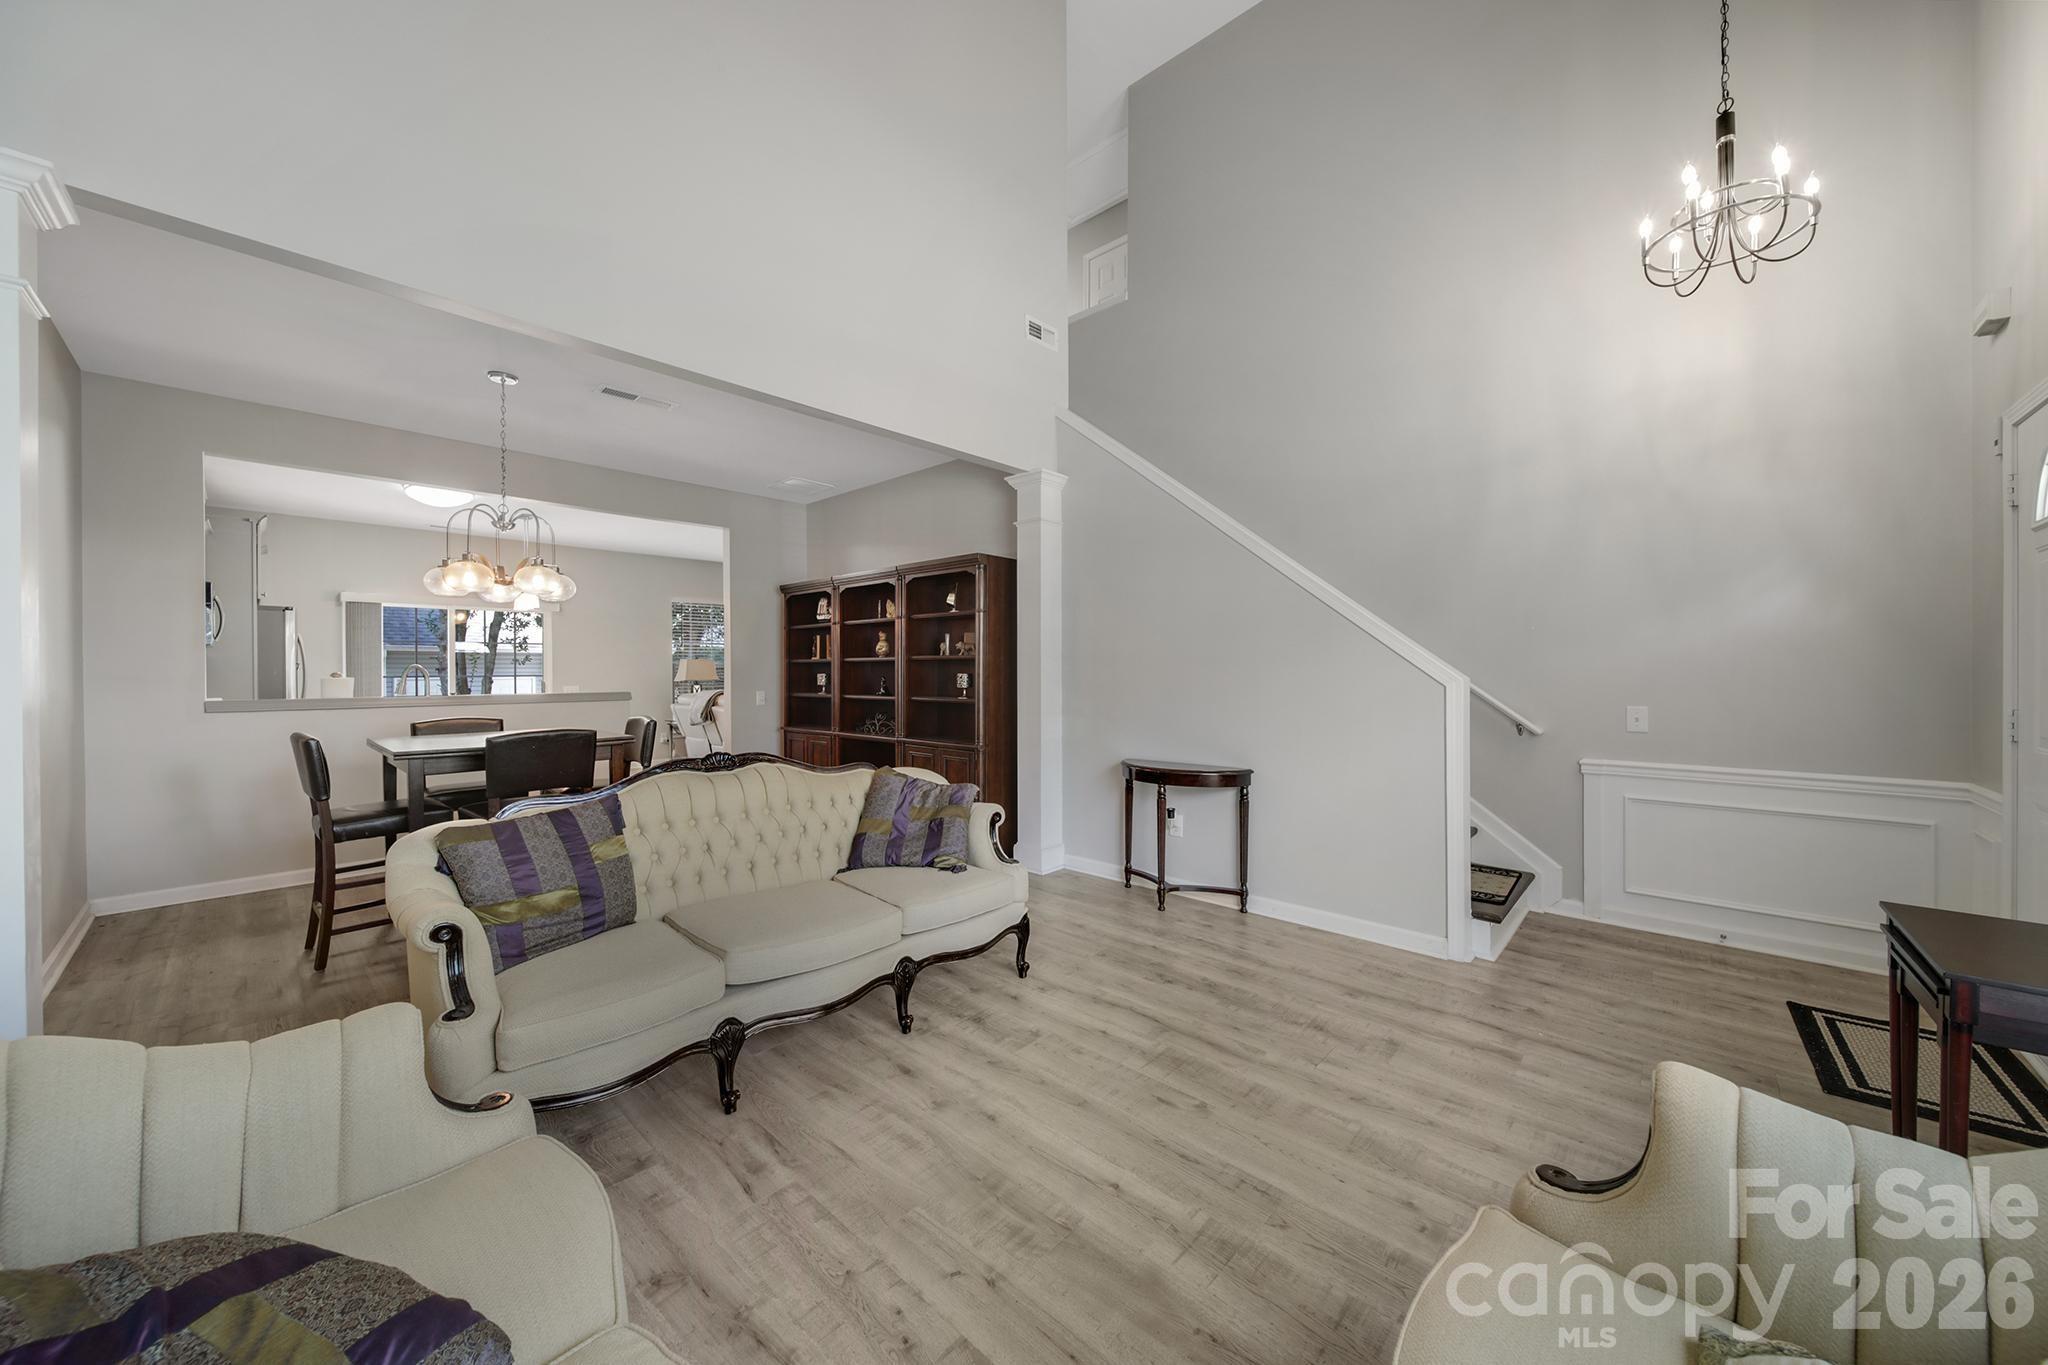
Property photo 1
Property photo 2
Property photo 3
Property photo 4
Property photo 5
3 Beds
3 Baths
1,658 sqft

$415,000

11719 Woodmere Trace Drive, Charlotte NC, 28277

Price per sqft$250.30
Built in2000
Property size1,658 sqft
Property typeTownhomes
Courtesy of Charlotte Metro Realty, Gwenarda Miller Listing Contact: [email protected]

Overview

Active

Listed Oct 26, 2026

Updated 9h ago

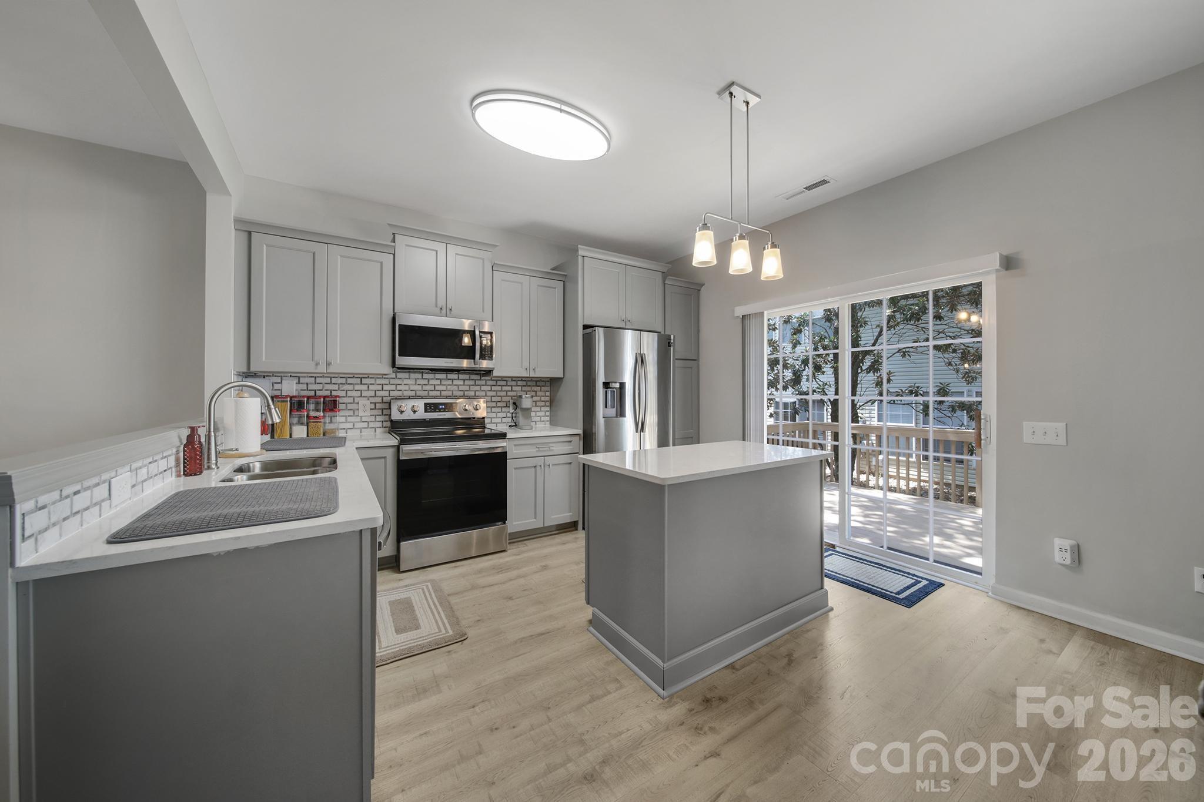
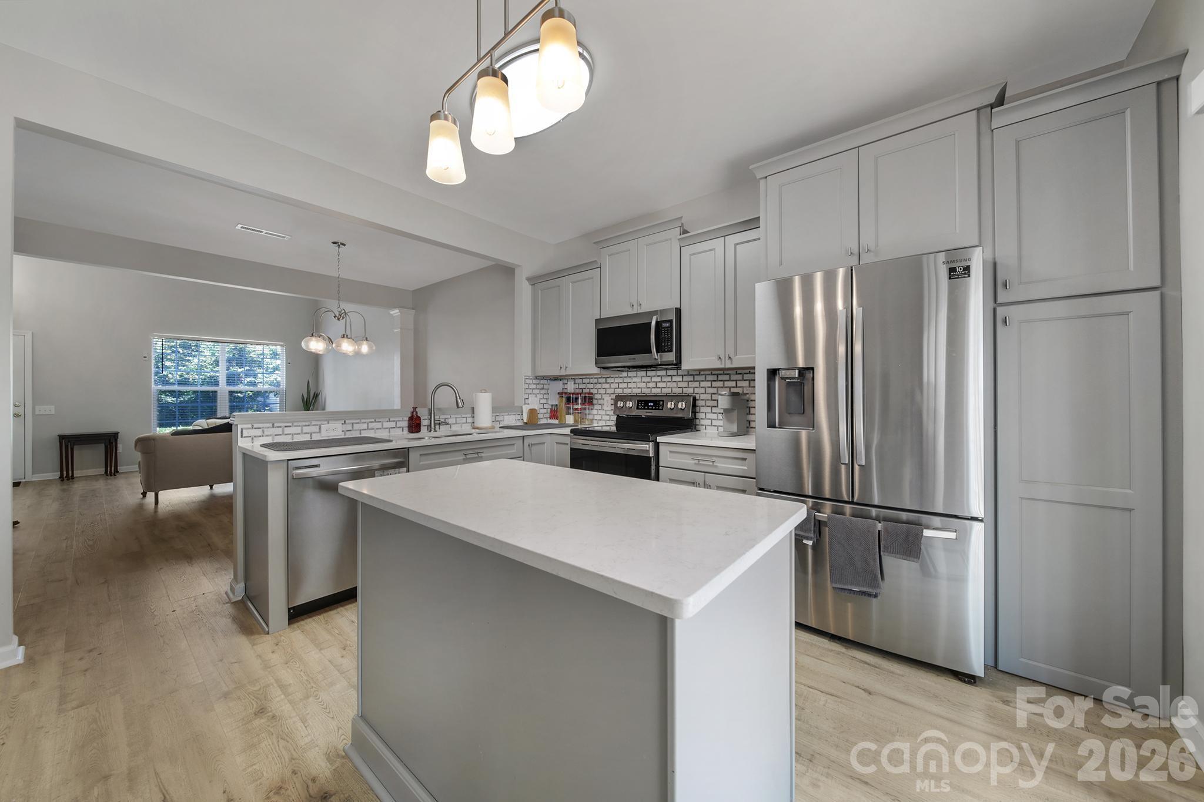
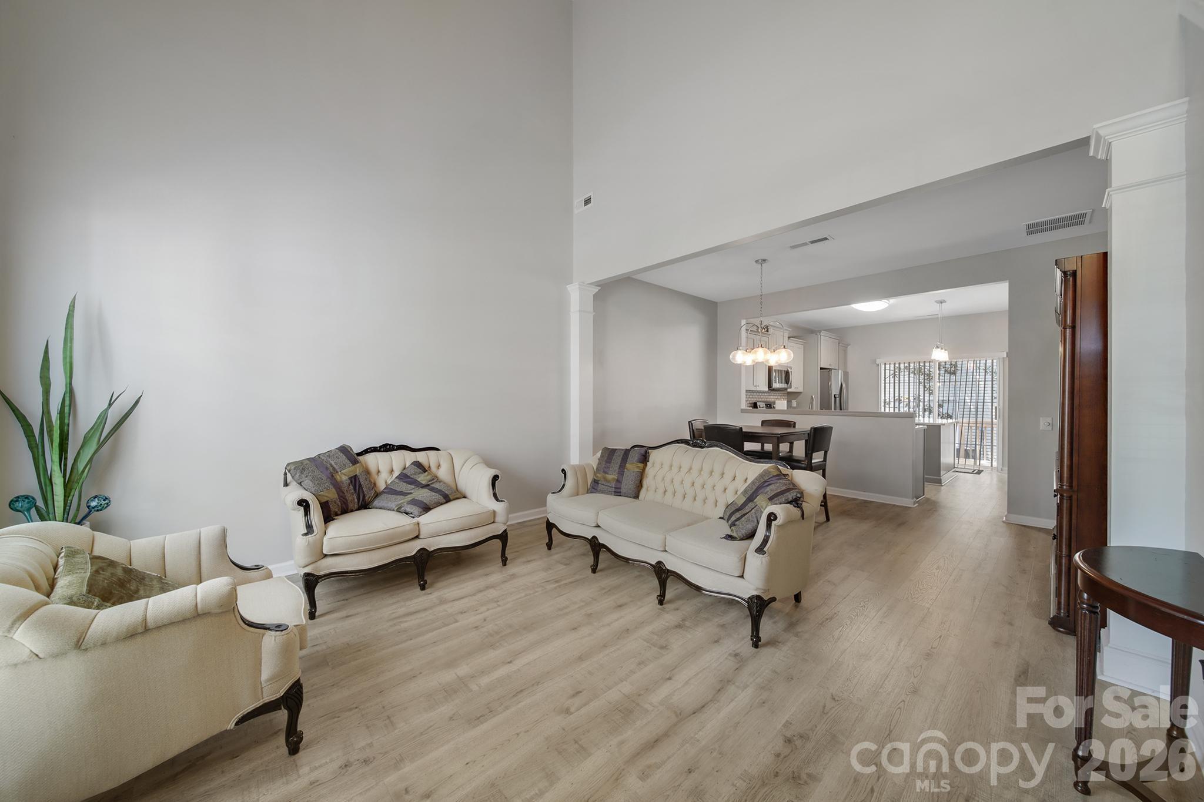
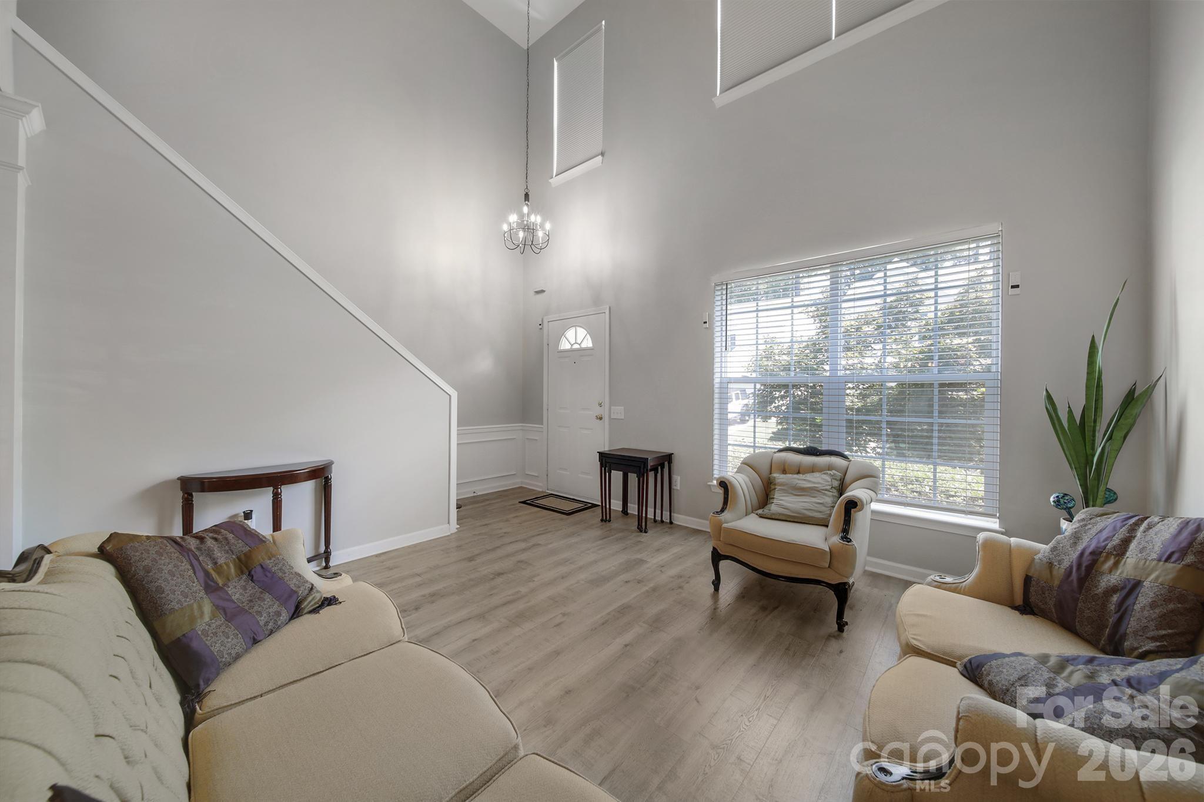
Experience modern Ballantyne living in this beautifully renovated, move in ready townhome just minutes from Blakeney, Stonecrest, and top-rated Ballantyne schools. Every detail has been updated for today’s lifestyle — offering a clean, bright, and contemporary feel rarely found in this price range. Townhomes in this community have a single-family home feel - no shared walls or roofs. Step inside to an open main level featuring new flooring, fresh paint, and a spacious living area filled with natural light. The stunning chef’s kitchen showcases quartz countertops, updated cabinetry, premium fixtures, and stainless appliances — perfect for cooking, entertaining, or enjoying quiet evenings at home. Remote controlled window covers and layered lighting in the bedrooms. Upstairs, the primary suite offers comfort and style with an updated bath, modern finishes, and generous closet space. Additional bedrooms are well sized and ideal for guests, family, or a home office. One of a few homes with a full deck on the back of the home, along with a storage unit on each side of the deck. Enjoy low maintenance living with a private outdoor space, community amenities, and easy access to shopping, dining, and major commuter routes. This home stands out from nearby listings with its full renovation, premium finishes, and true move in ready condition — a rare find in 28277.

$2,761/mo

Est. mortgage payment based on a $415,000 home price.

All estimates are provided by Luxury Presence for informational purposes only. Actual amounts may vary.

Additional information

MLS® ID
4438238

Interior Features

Bedrooms
3
Bathrooms
3
Fireplace
Yes
Cooling
Yes
Heating
Yes
Basement
No

Other Property Details

Association Fee Frequency
Monthly
Garage
Yes
55+/Senior Community
No

Listings courtesy of Canopy MLS as distributed by MLS GRID

All information deemed reliable but not guaranteed and should be independently verified. All properties are subject to prior sale, change or withdrawal. Neither listing broker(s) nor Aaron Chapman & Benjamin Johnson shall be responsible for any typographical errors, misinformation, misprints and shall be held totally harmless. Properties displayed may be listed or sold by various participants in the MLS.

Based on information submitted to the MLS GRID as of 4:17 PM UTC on 10/28/2026. All data is obtained from various sources and may not have been verified by broker or MLS GRID. Supplied Open House Information is subject to change without notice. All information should be independently reviewed and verified for accuracy. Properties may or may not be listed by the office/agent presenting the information.

©2026 Canopy MLS . All rights reserved.

DMCA Notice

Powered by Luxury Presence