Property photo 1
Property photo 2
Property photo 3
Property photo 4
Property photo 5
3 Beds
3 Baths

$1,980/month

3914 Amerigo Street, Charlotte NC, 28208

Built in2026
Property typeTownhomes
Courtesy of Four Seasons Property Mgmt,Inc, Valerie Williams Listing Contact: [email protected]

Overview

Active

Listed Oct 26, 2026

Updated 16h ago

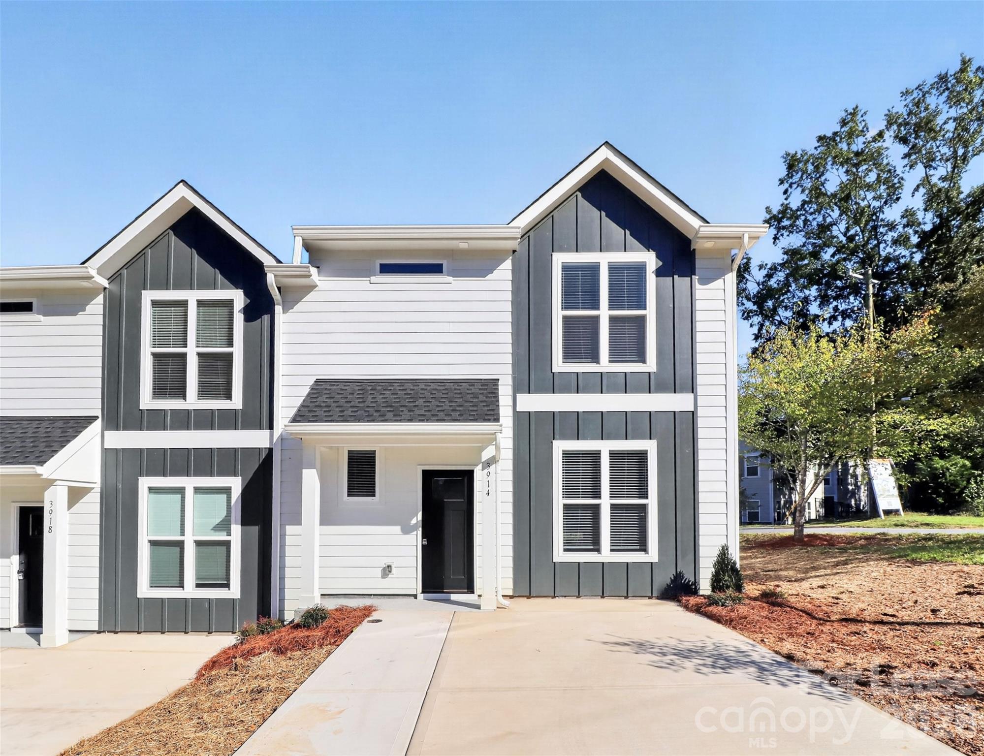
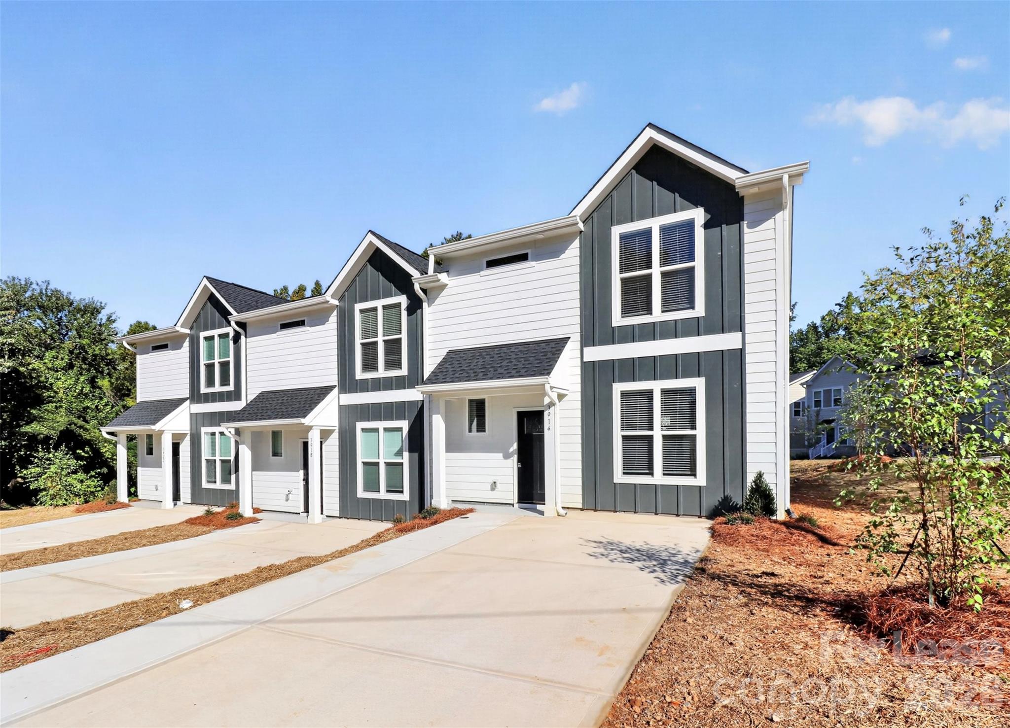
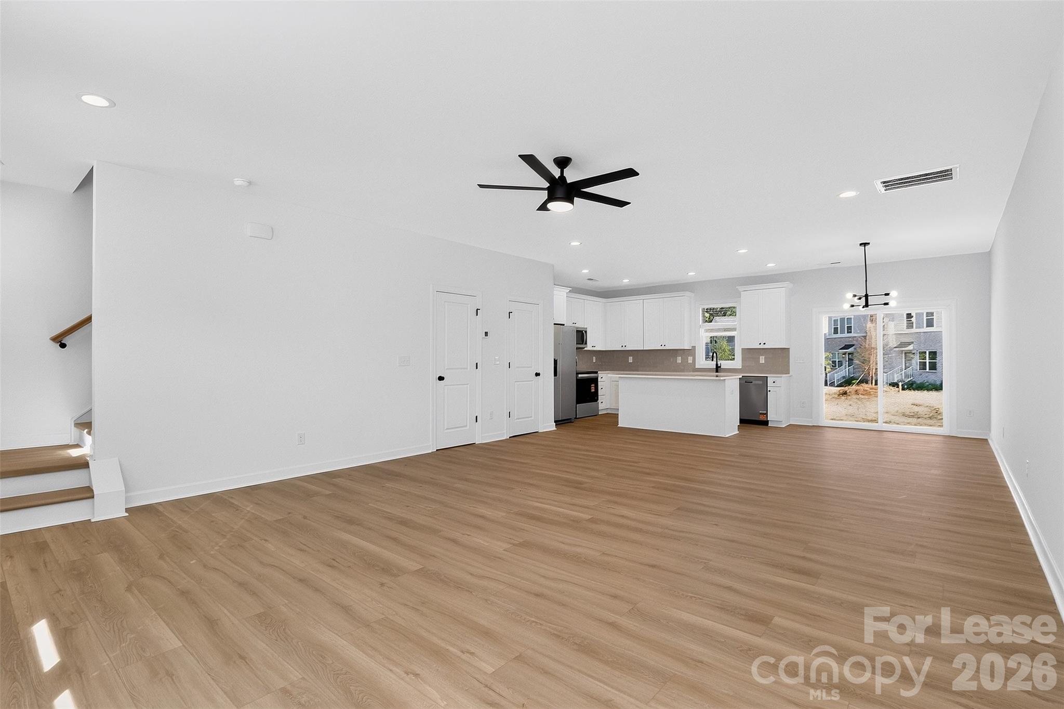
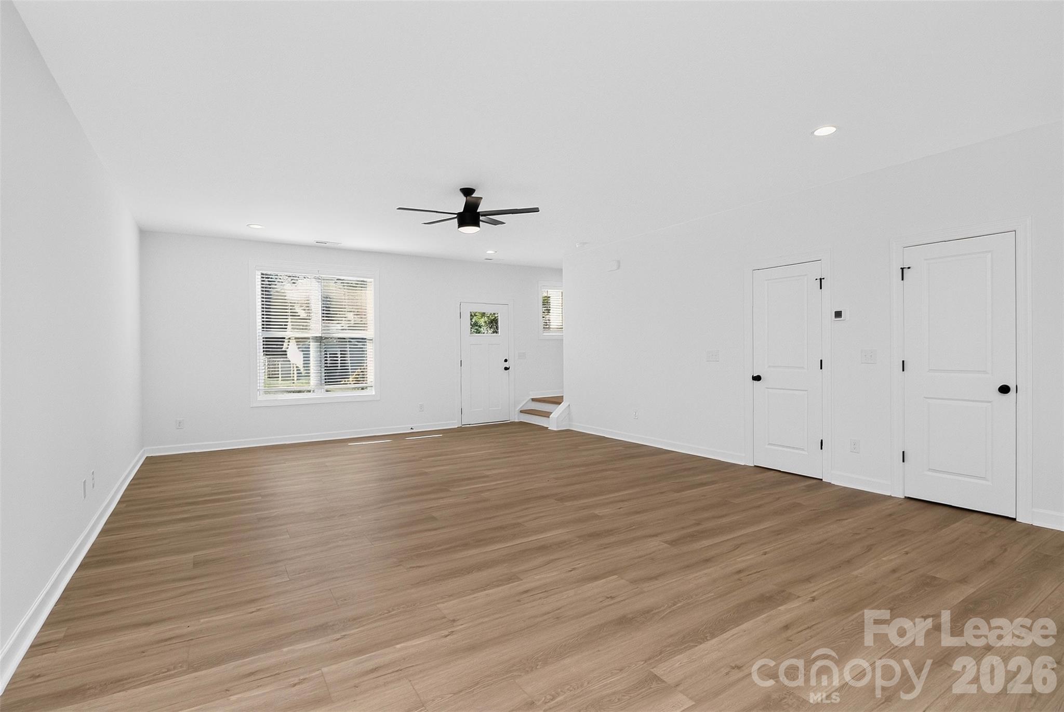
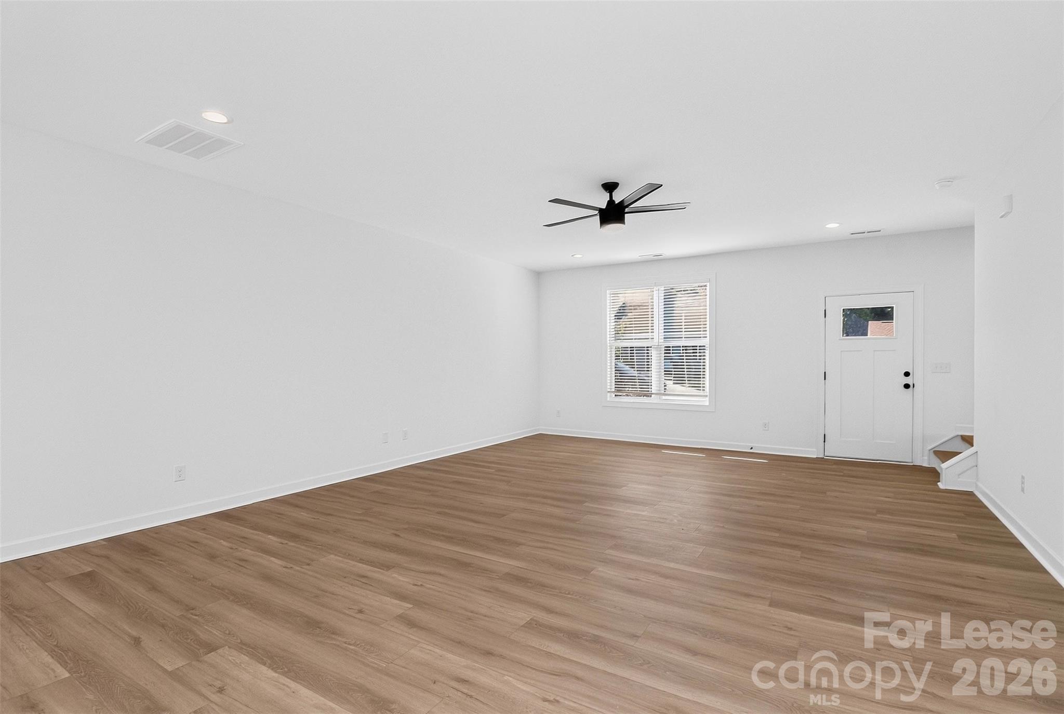
This brand new 3 bedroom, 2.5 bathroom townhome offers a spacious two-story layout with plenty of room to settle in. The main level features a large living room that flows into the dining area and kitchen, creating an open and functional space for everyday living and entertaining. The kitchen includes a large island with plenty of workspace, while a half bathroom and large pantry complete the main level. Upstairs, the primary bedroom features a private en-suite bathroom, while two additional bedrooms share a full hall bathroom. The laundry area is also conveniently located upstairs with a stackable washer and dryer. Multiple closets throughout provide plenty of storage, and a covered front porch and rear patio offer additional space to enjoy outside. Conveniently located just outside Uptown Charlotte, this home offers easy access to some of the city’s most popular destinations. Uptown, South End, Bank of America Stadium, Truist Field, and Camp North End are all just a short drive away, along with plenty of local restaurants, shopping, and entertainment. Charlotte Douglas International Airport is also easily accessible, making this a convenient location for getting around the city and beyond. Schedule your tour today! Four Seasons Property Management residents are enrolled in the Resident Benefits Package (RBP) for $50.00/month which includes liability insurance, credit building to help boost the resident’s credit score with timely rent payments, up to $1M Identity Theft Protection, HVAC air filter delivery, move-in concierge service making utility connection and home service setup a breeze during your move-in, our best-in-class resident rewards program, on-demand pest control, and much more! See more details on the attached flyer. *Multiple options available – contact us to tour and choose your favorite! **Floorplan of a seperate, but comparable unit ***Security deposits could be as high as twice the monthly rent depending on the quality of the application and the requested lease terms.

Additional information

MLS® ID
4438103
Available since
October 26, 2026

Interior Features

Bedrooms
3
Bathrooms
3
Cooling
Yes
Heating
Yes
Basement
No

Other Property Details

Garage
Yes
55+/Senior Community
No

Listings courtesy of Canopy MLS as distributed by MLS GRID

All information deemed reliable but not guaranteed and should be independently verified. All properties are subject to prior sale, change or withdrawal. Neither listing broker(s) nor Aaron Chapman & Benjamin Johnson shall be responsible for any typographical errors, misinformation, misprints and shall be held totally harmless. Properties displayed may be listed or sold by various participants in the MLS.

Based on information submitted to the MLS GRID as of 6:37 PM UTC on 10/28/2026. All data is obtained from various sources and may not have been verified by broker or MLS GRID. Supplied Open House Information is subject to change without notice. All information should be independently reviewed and verified for accuracy. Properties may or may not be listed by the office/agent presenting the information.

©2026 Canopy MLS . All rights reserved.

DMCA Notice

Powered by Luxury Presence