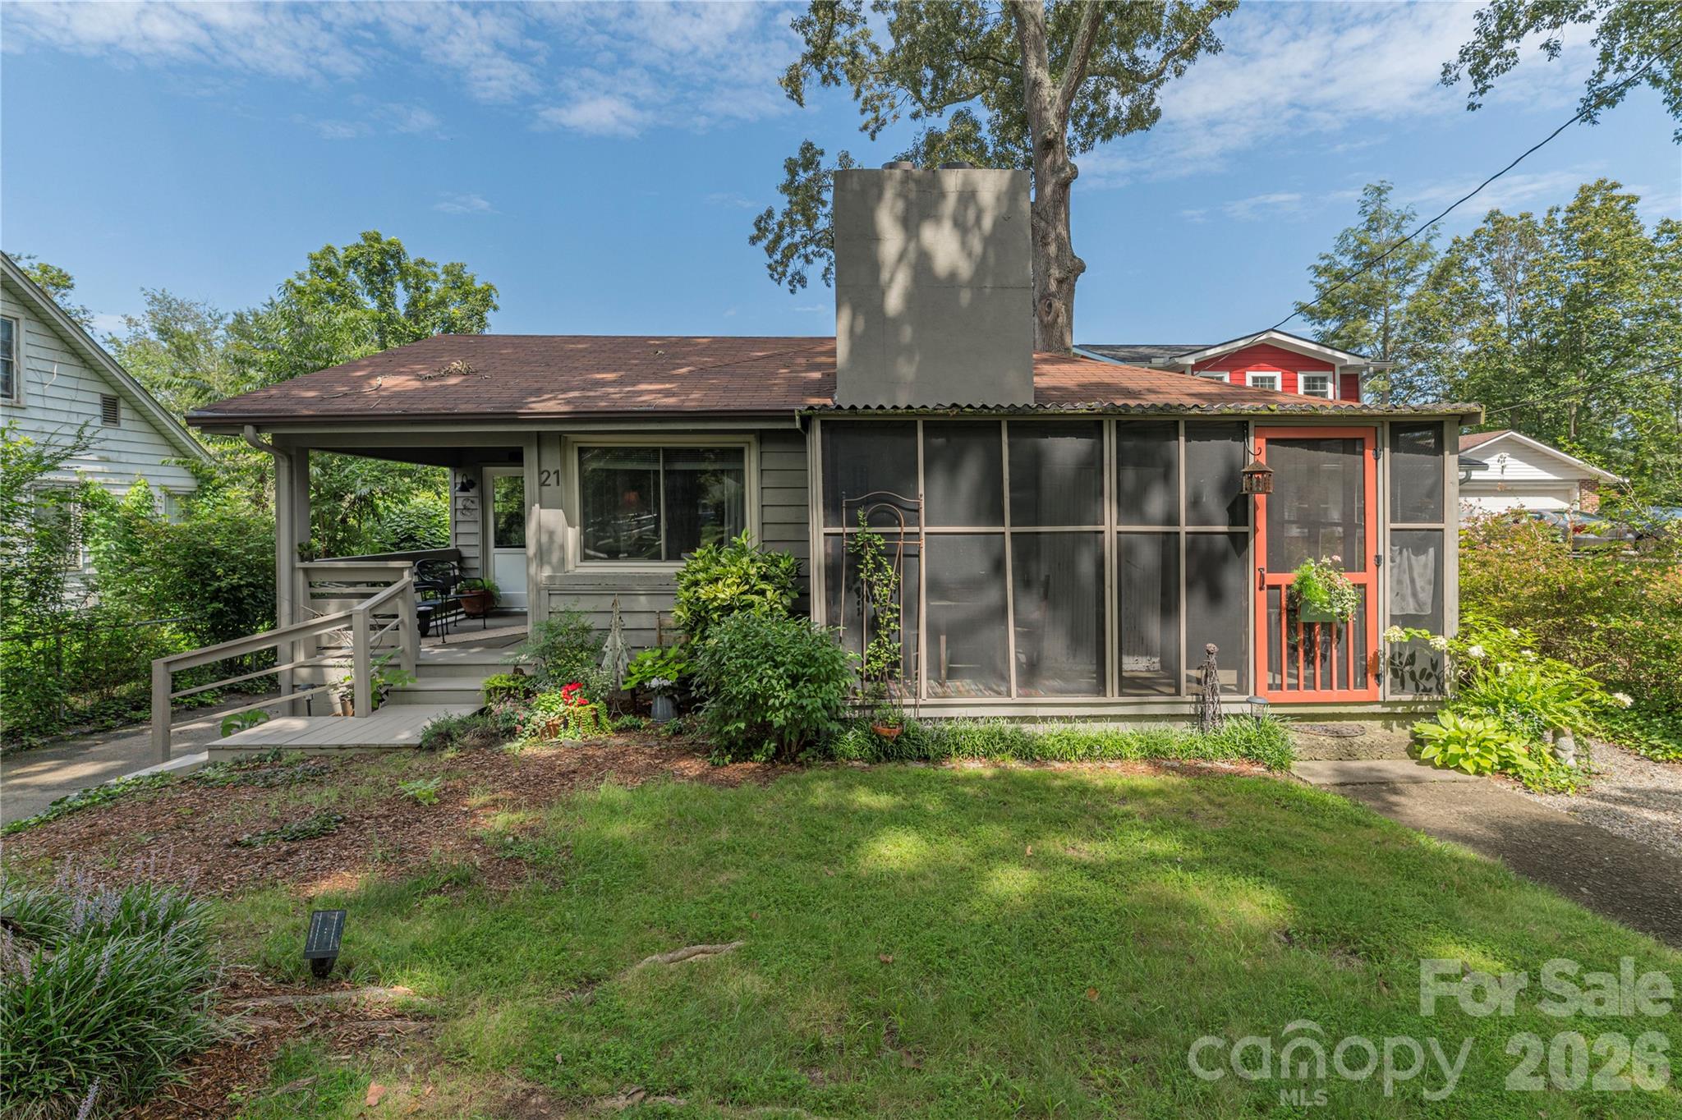
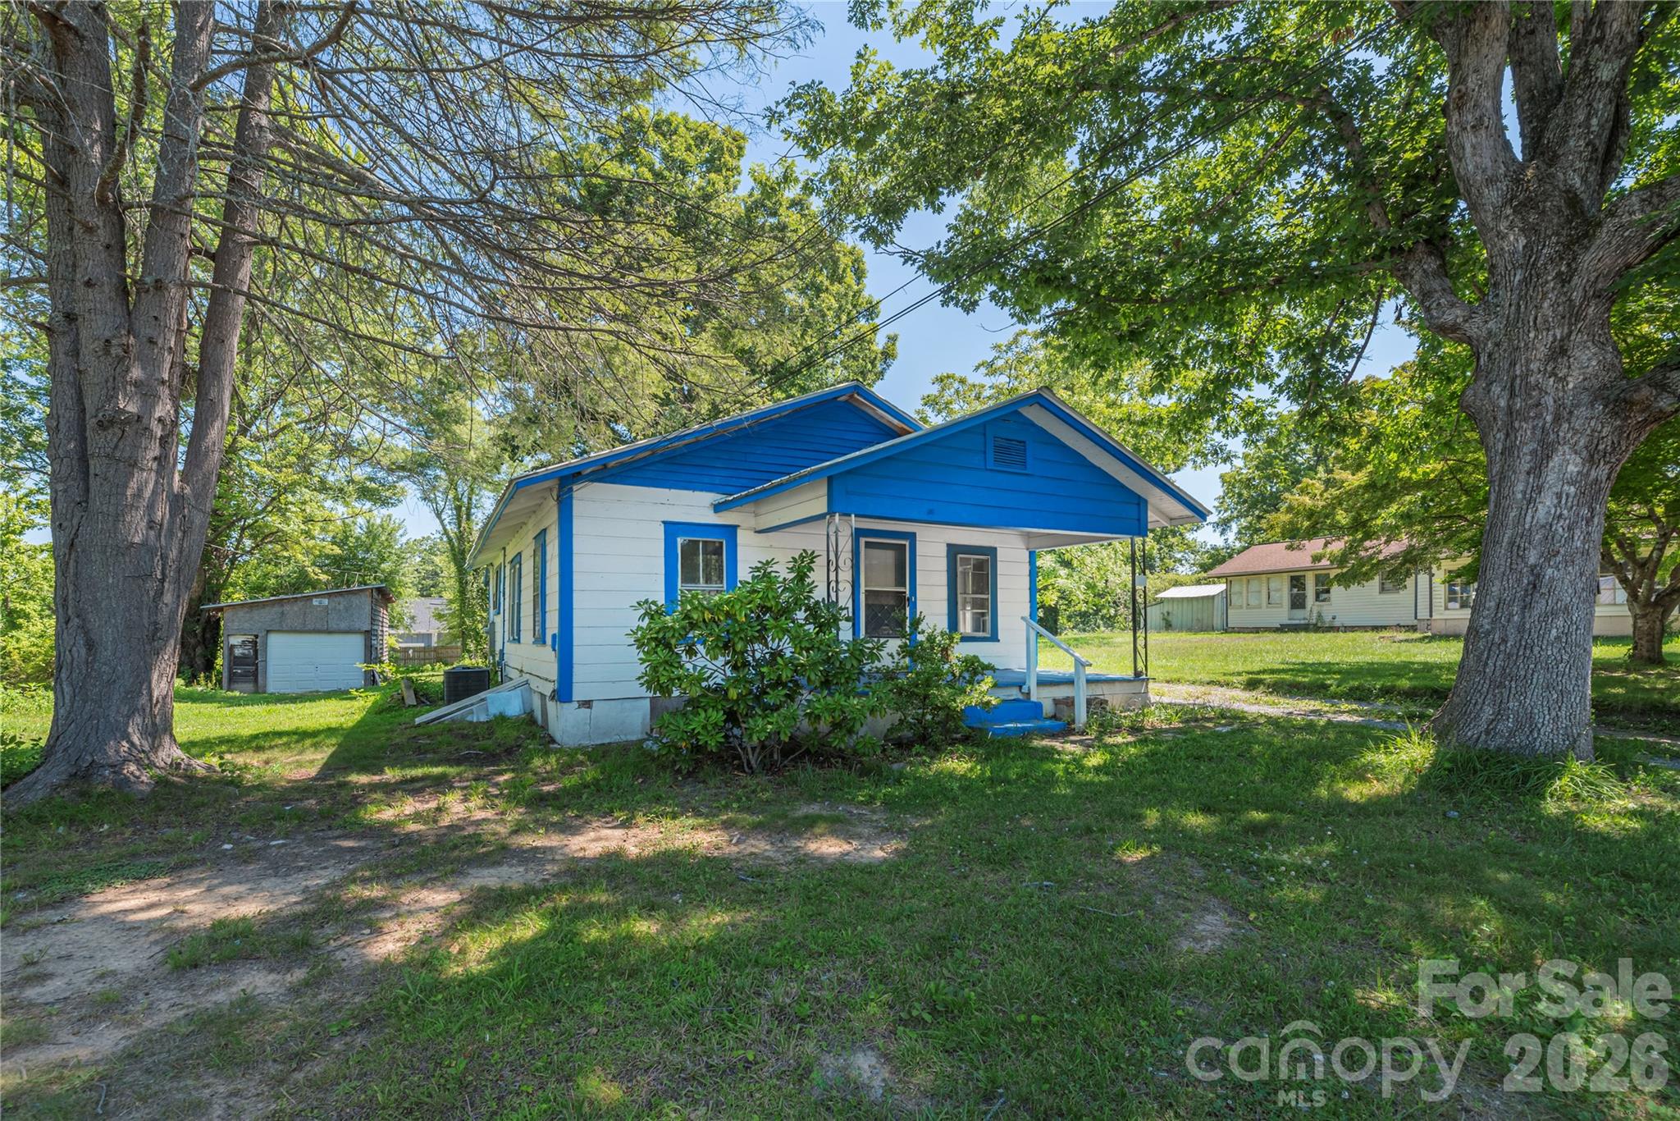
Two-story gray house with an elevated wooden porch and stairs, surrounded by trees.
Covered wooden porch overlooking a leafy yard and driveway, with a plank ceiling and railing.
Open-plan living room with a green sectional, patterned rug, wood floors, and kitchen beyond.
Kitchen with white cabinets, stainless appliances, and a large granite peninsula with sink.
Bedroom with a wooden bed, white quilt, tray ceiling, ceiling fan, and large window with blinds.
Furnished bedroom with a dark wood bed, white bedding, and an open doorway to the bathroom.
Bathroom with granite vanity, large mirror, white cabinetry, and a high horizontal window.
Living room with a green sectional, wood floors, and a large window with blinds.
Kitchen with white cabinets, granite counters, stainless appliances, and a view into the living room.
Kitchen with a granite island, stainless steel appliances, and windows overlooking a deck.
Dining area with a narrow wood table beneath a pendant light and a glass-panel exterior door.
Dining area with a light wood table, geometric pendant light, and glass door to a deck.
Kitchen with stainless steel appliances, granite island, hardwood floors, and a dark wood dining table.
Kitchen with granite island and stainless appliances, adjoining an open laundry closet with a front-load washer.
Bathroom vanity with speckled granite countertop, white sink, and large mirror.
Bedroom with a wood-headboard bed, tray ceiling, and ceiling fan.
Staged bedroom with a dark wood bed, white bedding, yellow throw, and blue bedside table.
Bathroom with a white tub-shower combination and granite-patterned vanity countertop.
Cluttered home office with a desk, window blinds, stacked storage items, and a blue exercise ball.
Raised wooden deck with metal balusters overlooks a fenced grassy yard between blue-sided homes.
Fenced grassy side yard beside a two-story home, with wooden deck and stairs leading to the back door.
Fenced side yard with a stepping-stone path and stairs beside the house.
Covered wooden porch with a plank ceiling, railing, glass door, and leafy street view.
Raised wooden deck with a long staircase descending into a wooded yard.
VIEW PHOTOS
Courtesy of Nexus Realty LLC, Aaron Chapman Listing Contact: 828-585-2188 
$420,000

10 Hi Alta Avenue

3 Beds 3 Baths 1,446 Sq.Ft. 3,920.4 Sq.Ft.

Description

This almost new home is located in the heart of vibrant West Asheville and perfectly blends style and convenience. The kitchen is perfect for cooking and entertaining with granite countertops, large island, stainless steel appliances. The primary en-suite bedroom offers huge walk-in closet and the bath has double vanities. The other two bedrooms offer endless possibilities for your lifestyle.

The low maintenance backyard is fully fenced for you pets, kids, privacy for your enjoyment while sitting on the large back deck.

This house is located for quick access to the scenic French Broad River Park and the extensive trails at Carrier Park. just less than 15 minutes to downtown Asheville.

Share Property

Location

10 Hi Alta Avenue, Asheville, NC 28806

Status

For Sale
Aaron Chapman

Aaron Chapman

TITLE

REALTOR®

LICENSE

357308

Kathy Clark

Kathy Clark

TITLE

REALTOR®

LICENSE

206100

Property Amenities

Interior
Laundry room Main Level
Appliances Dishwasher, Disposal, Electric Oven, Electric Range, Microwave, Refrigerator
Total Bedrooms: 3
Half Bathrooms: 1
Full Bathrooms: 2
Area & Lot
Lot Area 3,920.4 Sq.Ft.
Living area 1,446 Sq.Ft.
MLS® ID 4405759
Year Built 2020
High School Unspecified
Middle School Unspecified
Elementary School Unspecified
Type Residential
Status For Sale
Exterior
Stories 2
Air conditioning Heat Pump
Heat type Heat Pump
Water Source City
Sewer Public Sewer
Parking Driveway
Roof Architectural Shingle
Finance
Sales Price $420,000
Covered wooden porch overlooking a leafy yard and driveway, with a plank ceiling and railing.

Schedule a Showing

We would love to show you our beautiful property. Please select your preferred date and time below. An agent will be in touch shortly to confirm your appointment.

Schedule a Showing

We would love to show you our beautiful property. Please select your preferred date and time below. An agent will be in touch shortly to confirm your appointment.

Thank you for your interest in 10 Hi Alta Avenue, Asheville, NC 28806. We are reviewing your request and will be in touch shortly!

Mortgage Calculator

Estimate your monthly mortgage payment, including the principal and interest, property taxes, and HOA. Adjust the values to generate a more accurate rate.

All estimates are provided for informational purposes only. Actual amounts may vary.
$0,000 Your Payment 20 15 65
$0,000 Your Payment

Asheville

Experience Seamless Buying & Selling

We'd love to hear from you! Whether you're buying, selling, or just exploring your options, we're here to provide answers, insights, and the support you need. Contact us and start planning your next move.