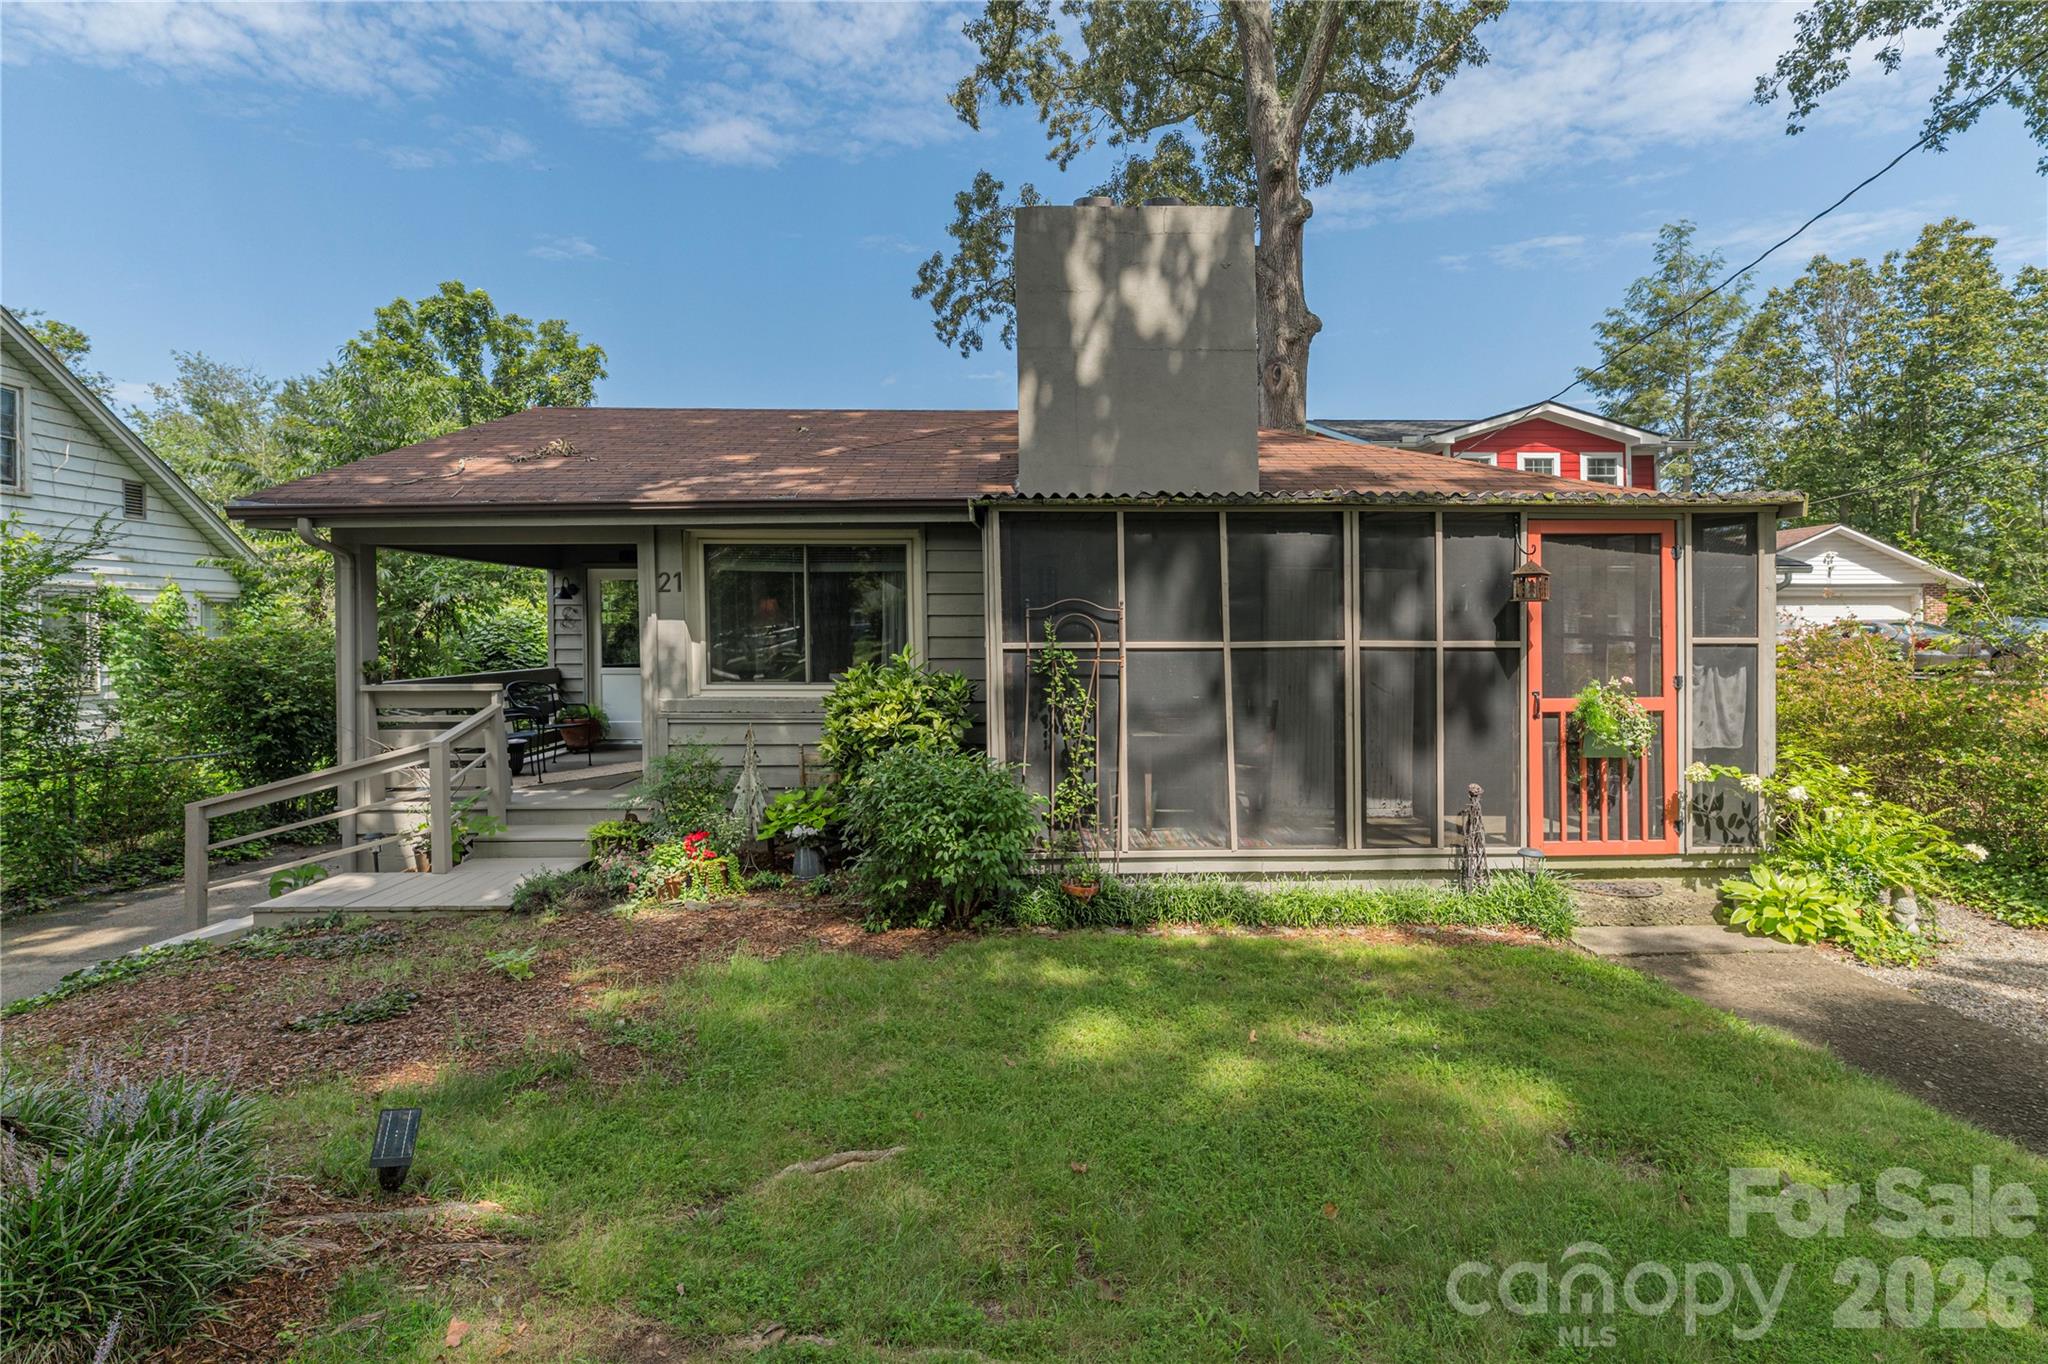
House at 21 Lincoln Avenue with a screened porch, coral-red door, and ramped front entry.
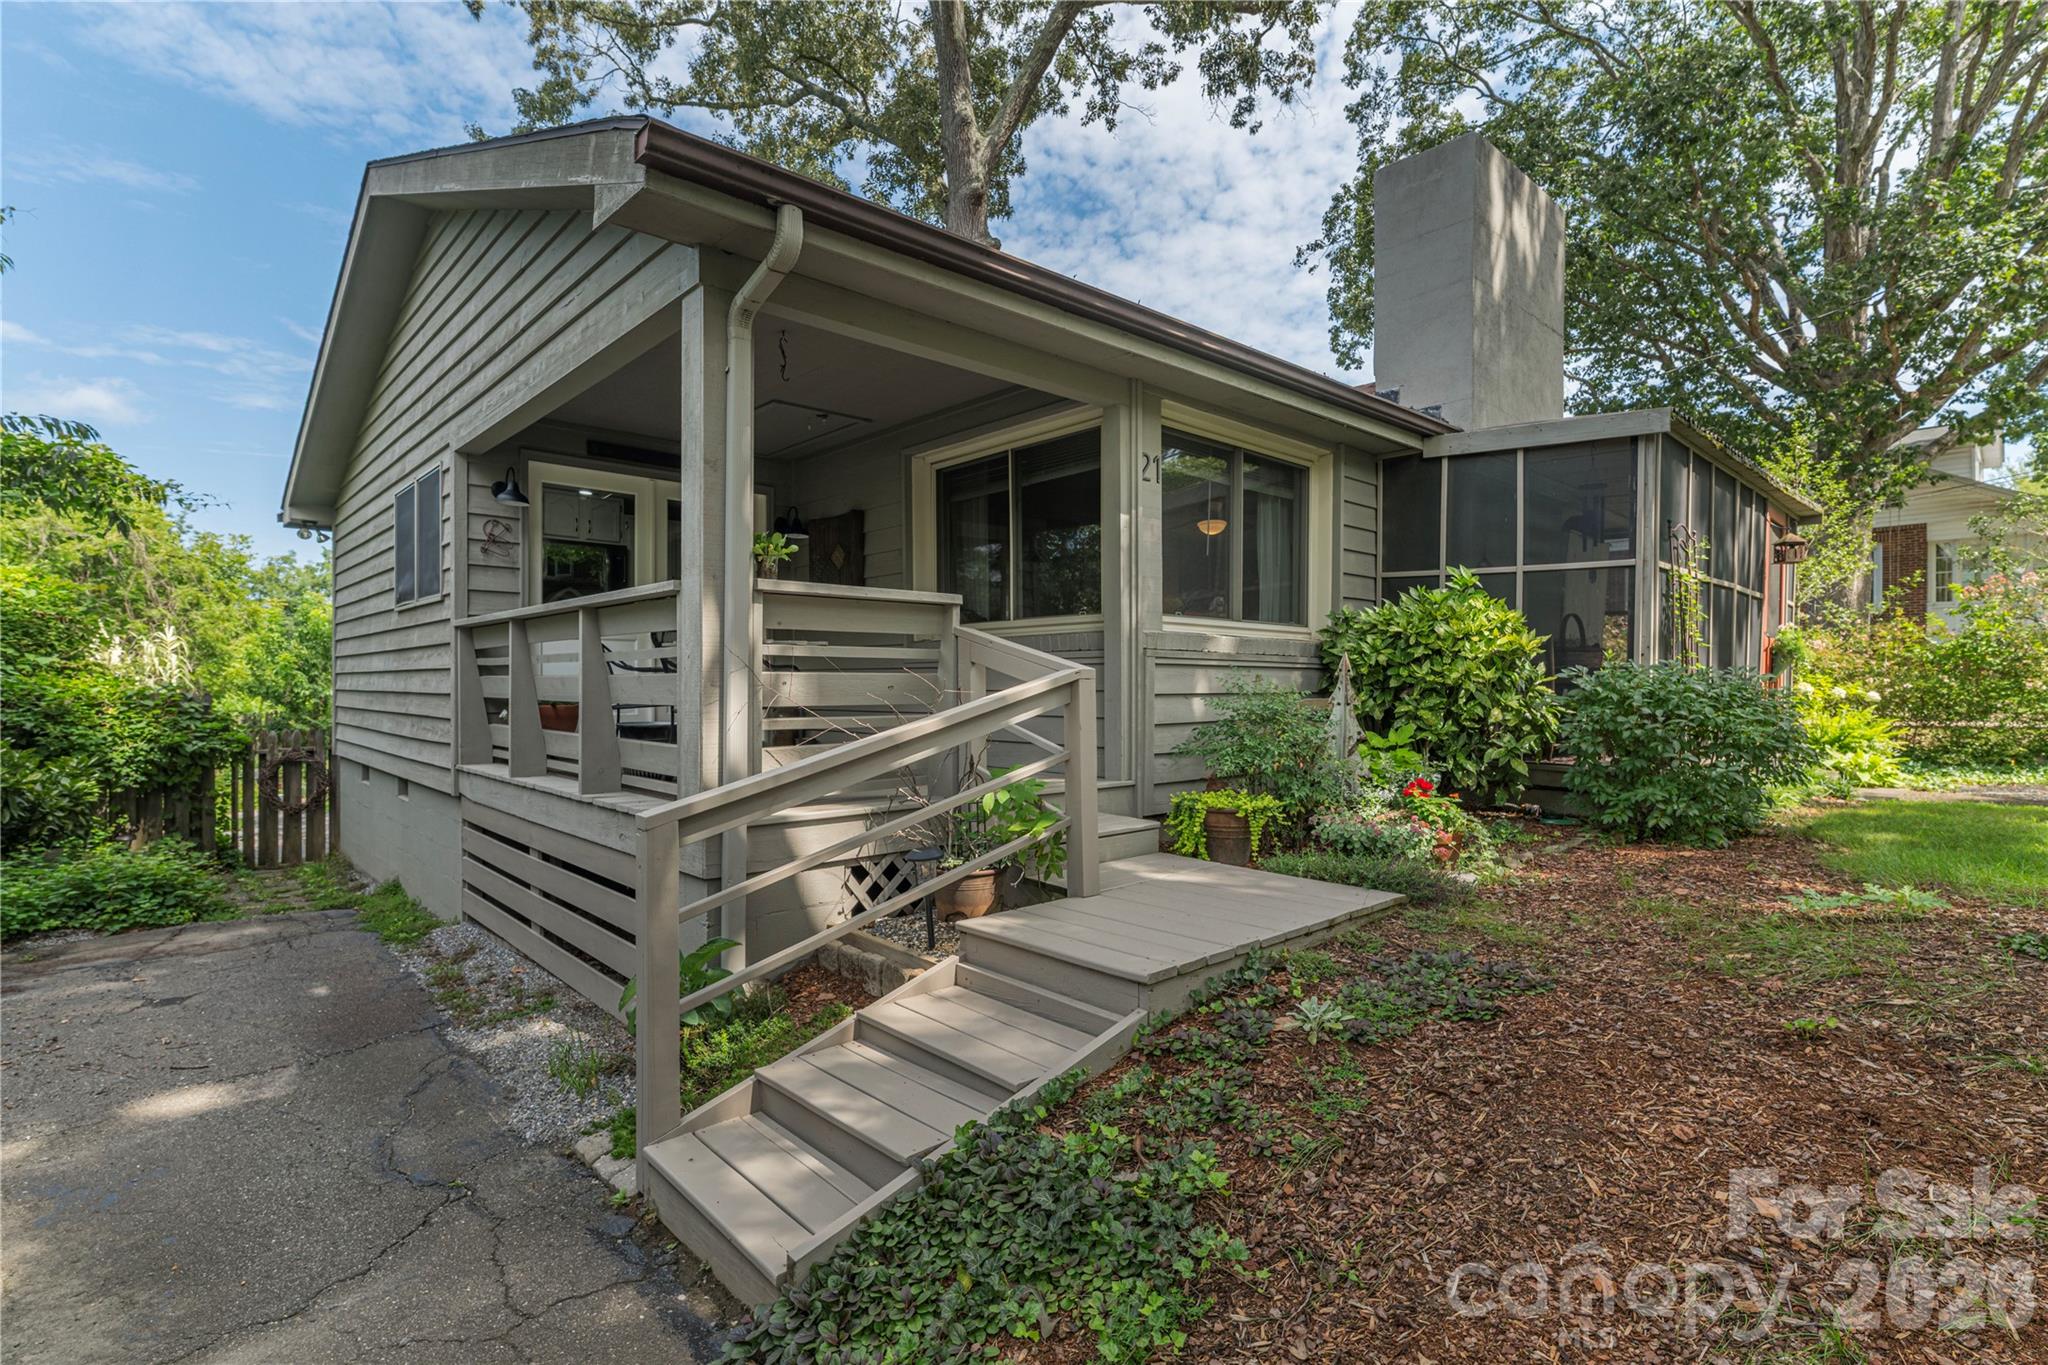
Gray-sided home with a covered porch, screened side porch, and wide steps through a landscaped yard.
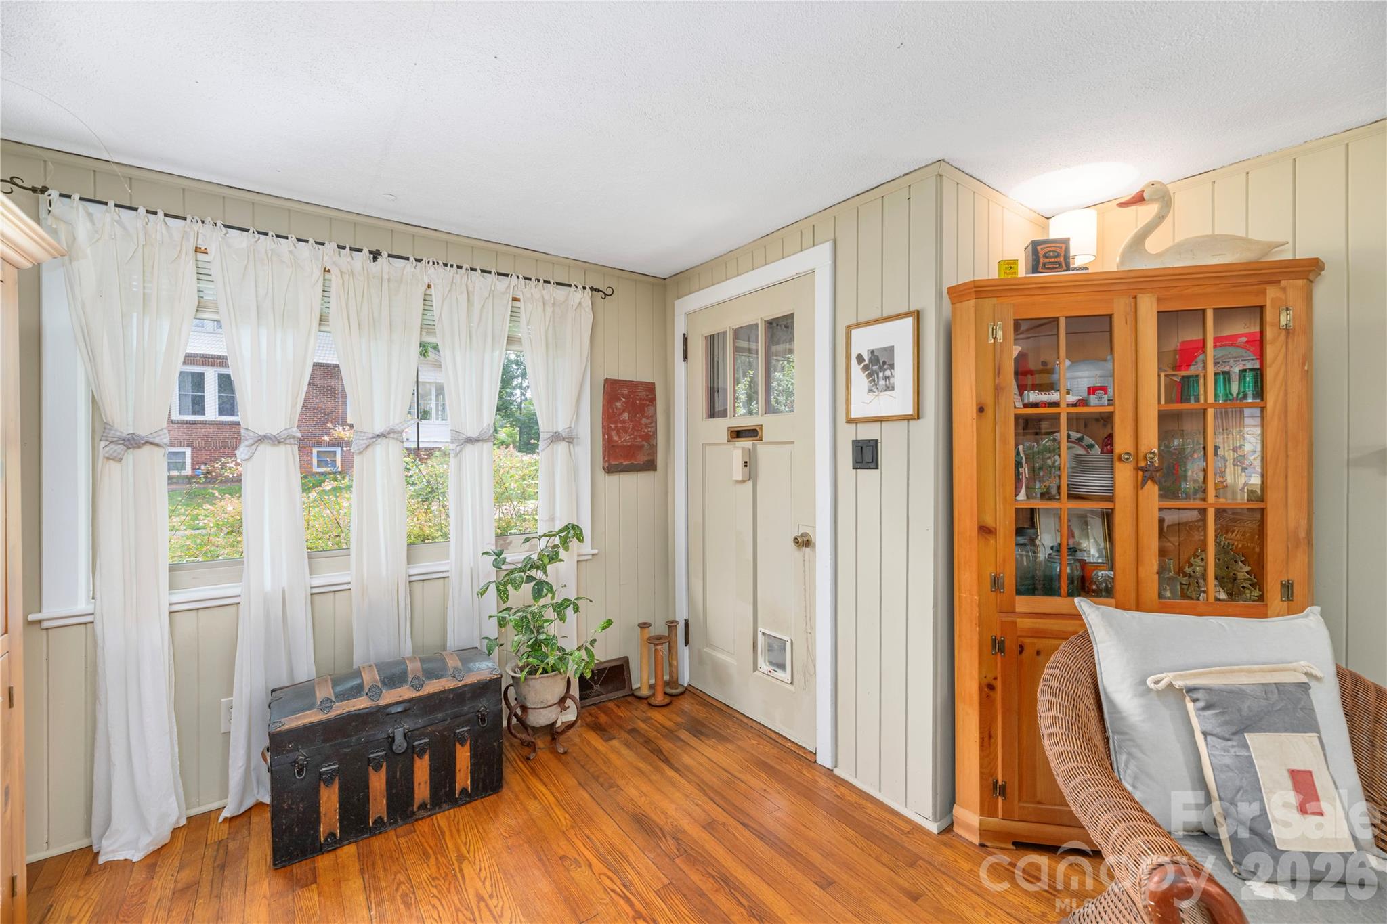
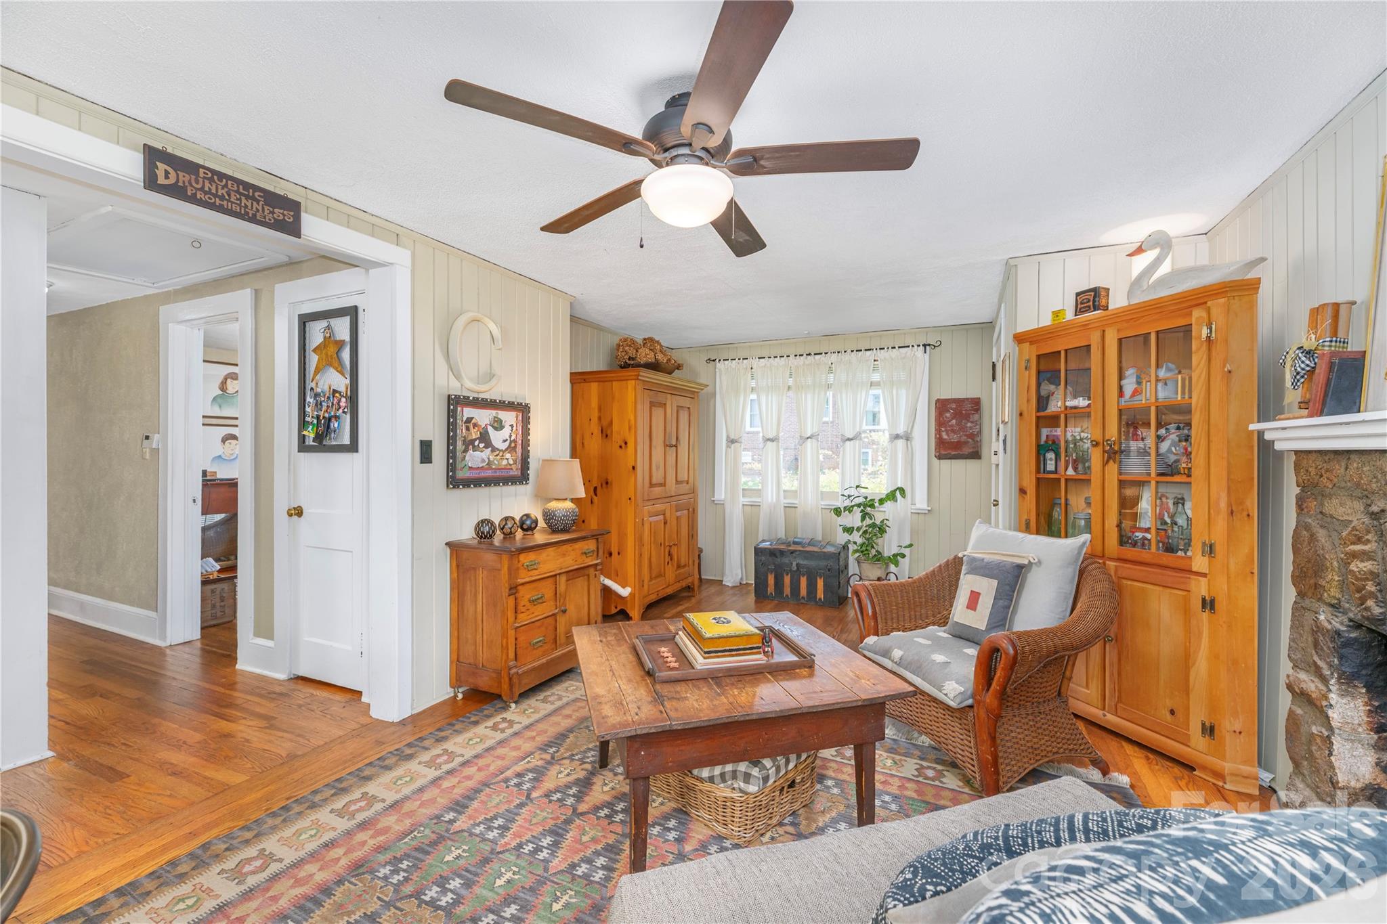
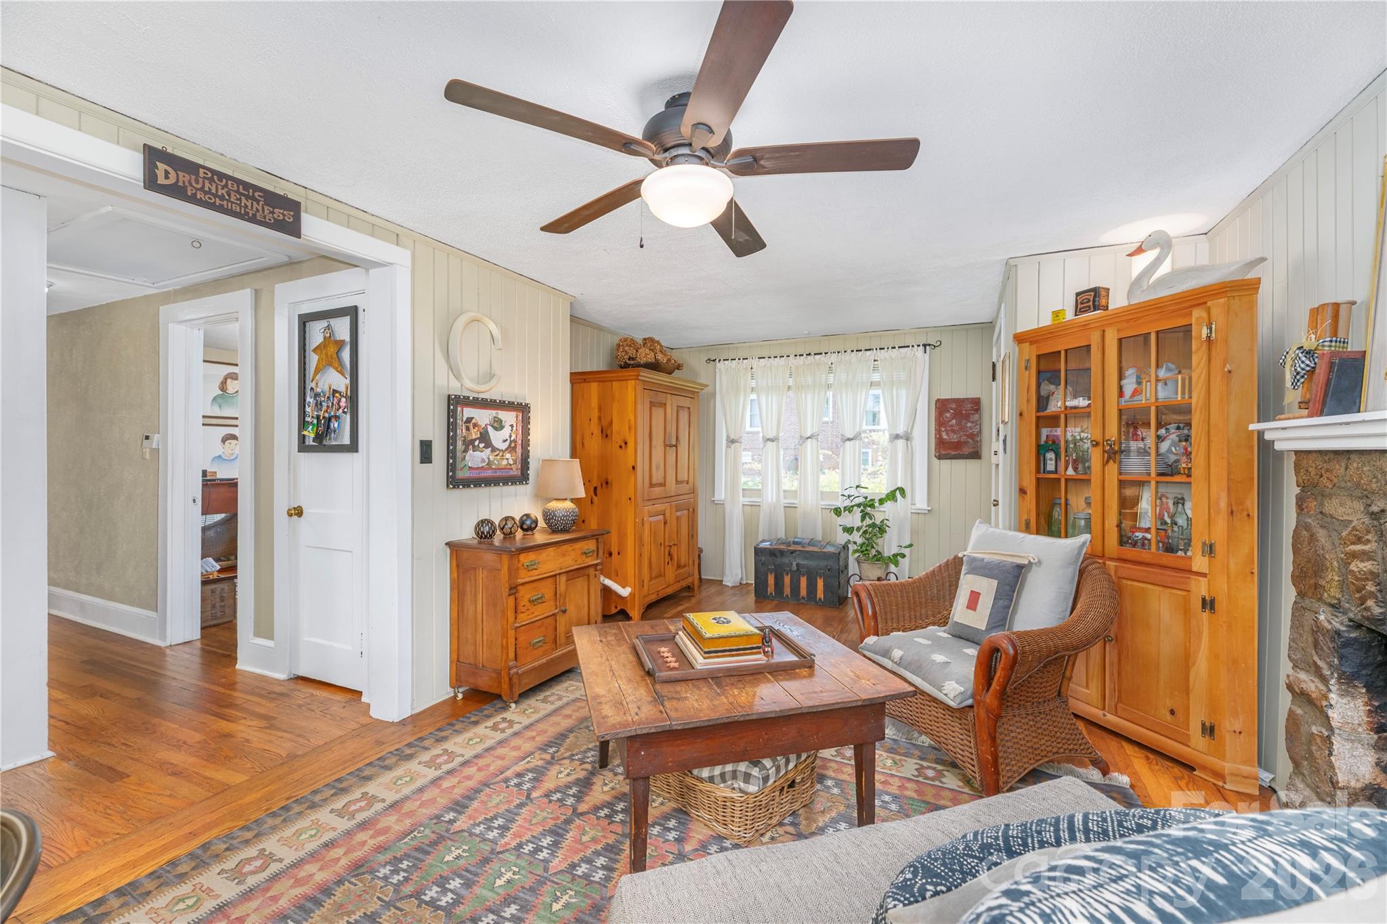
Furnished room with hardwood floors, a curtained window, antique trunk, and wooden display cabinet.
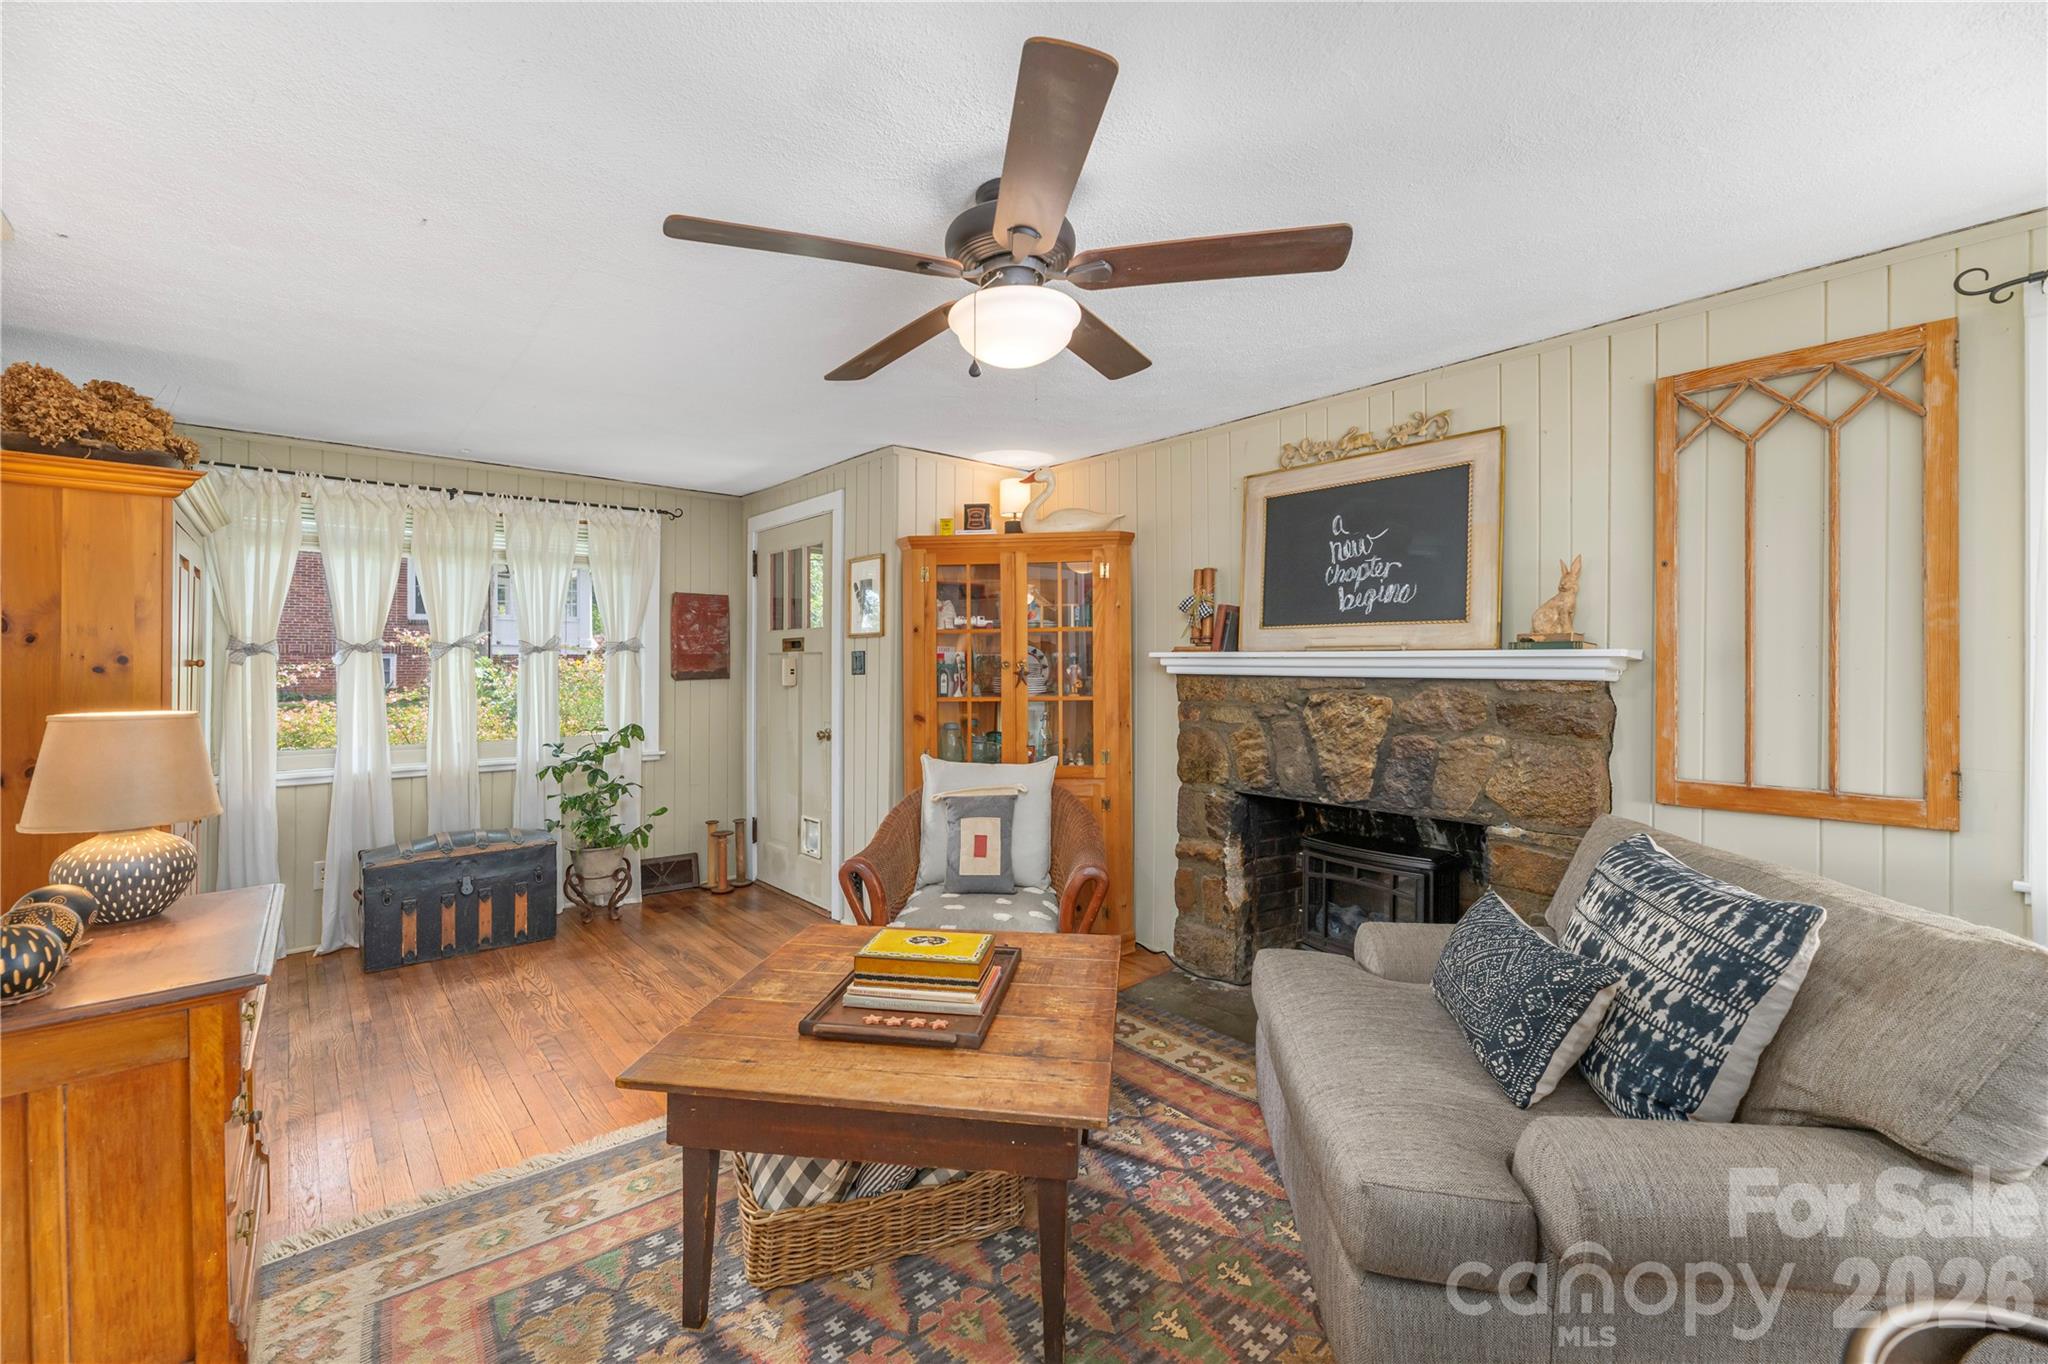
Living room with hardwood floors, wicker seating, warm wooden cabinets, and a partly visible stone fireplace.
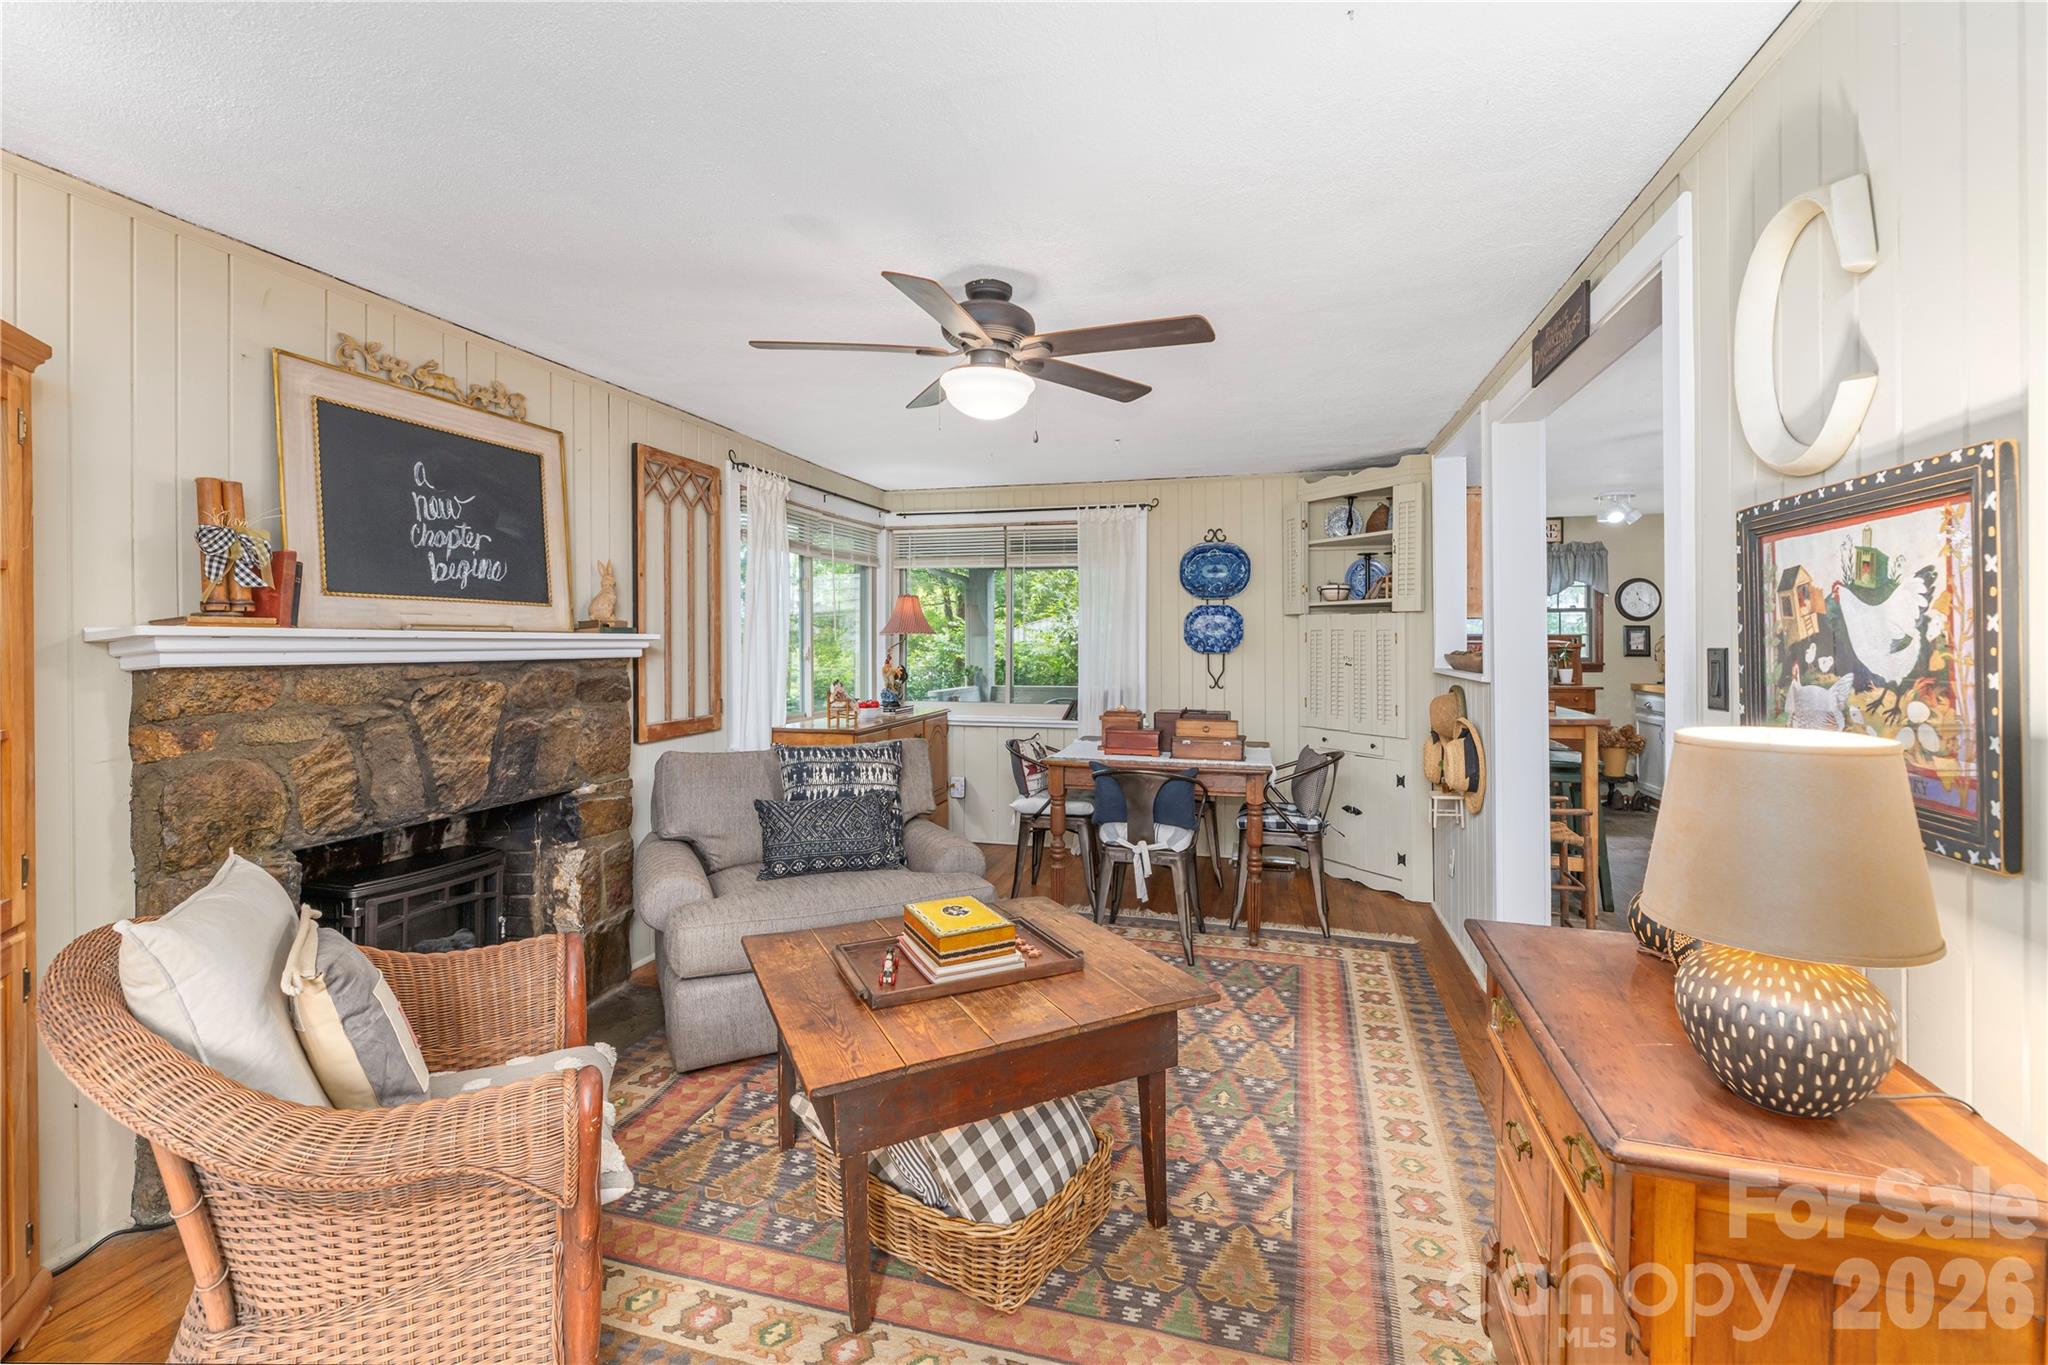
Living room with a stone fireplace, gray sectional, and wood floors.
Bedroom with a wicker armchair, pine cabinets, patterned rug, and stone fireplace.
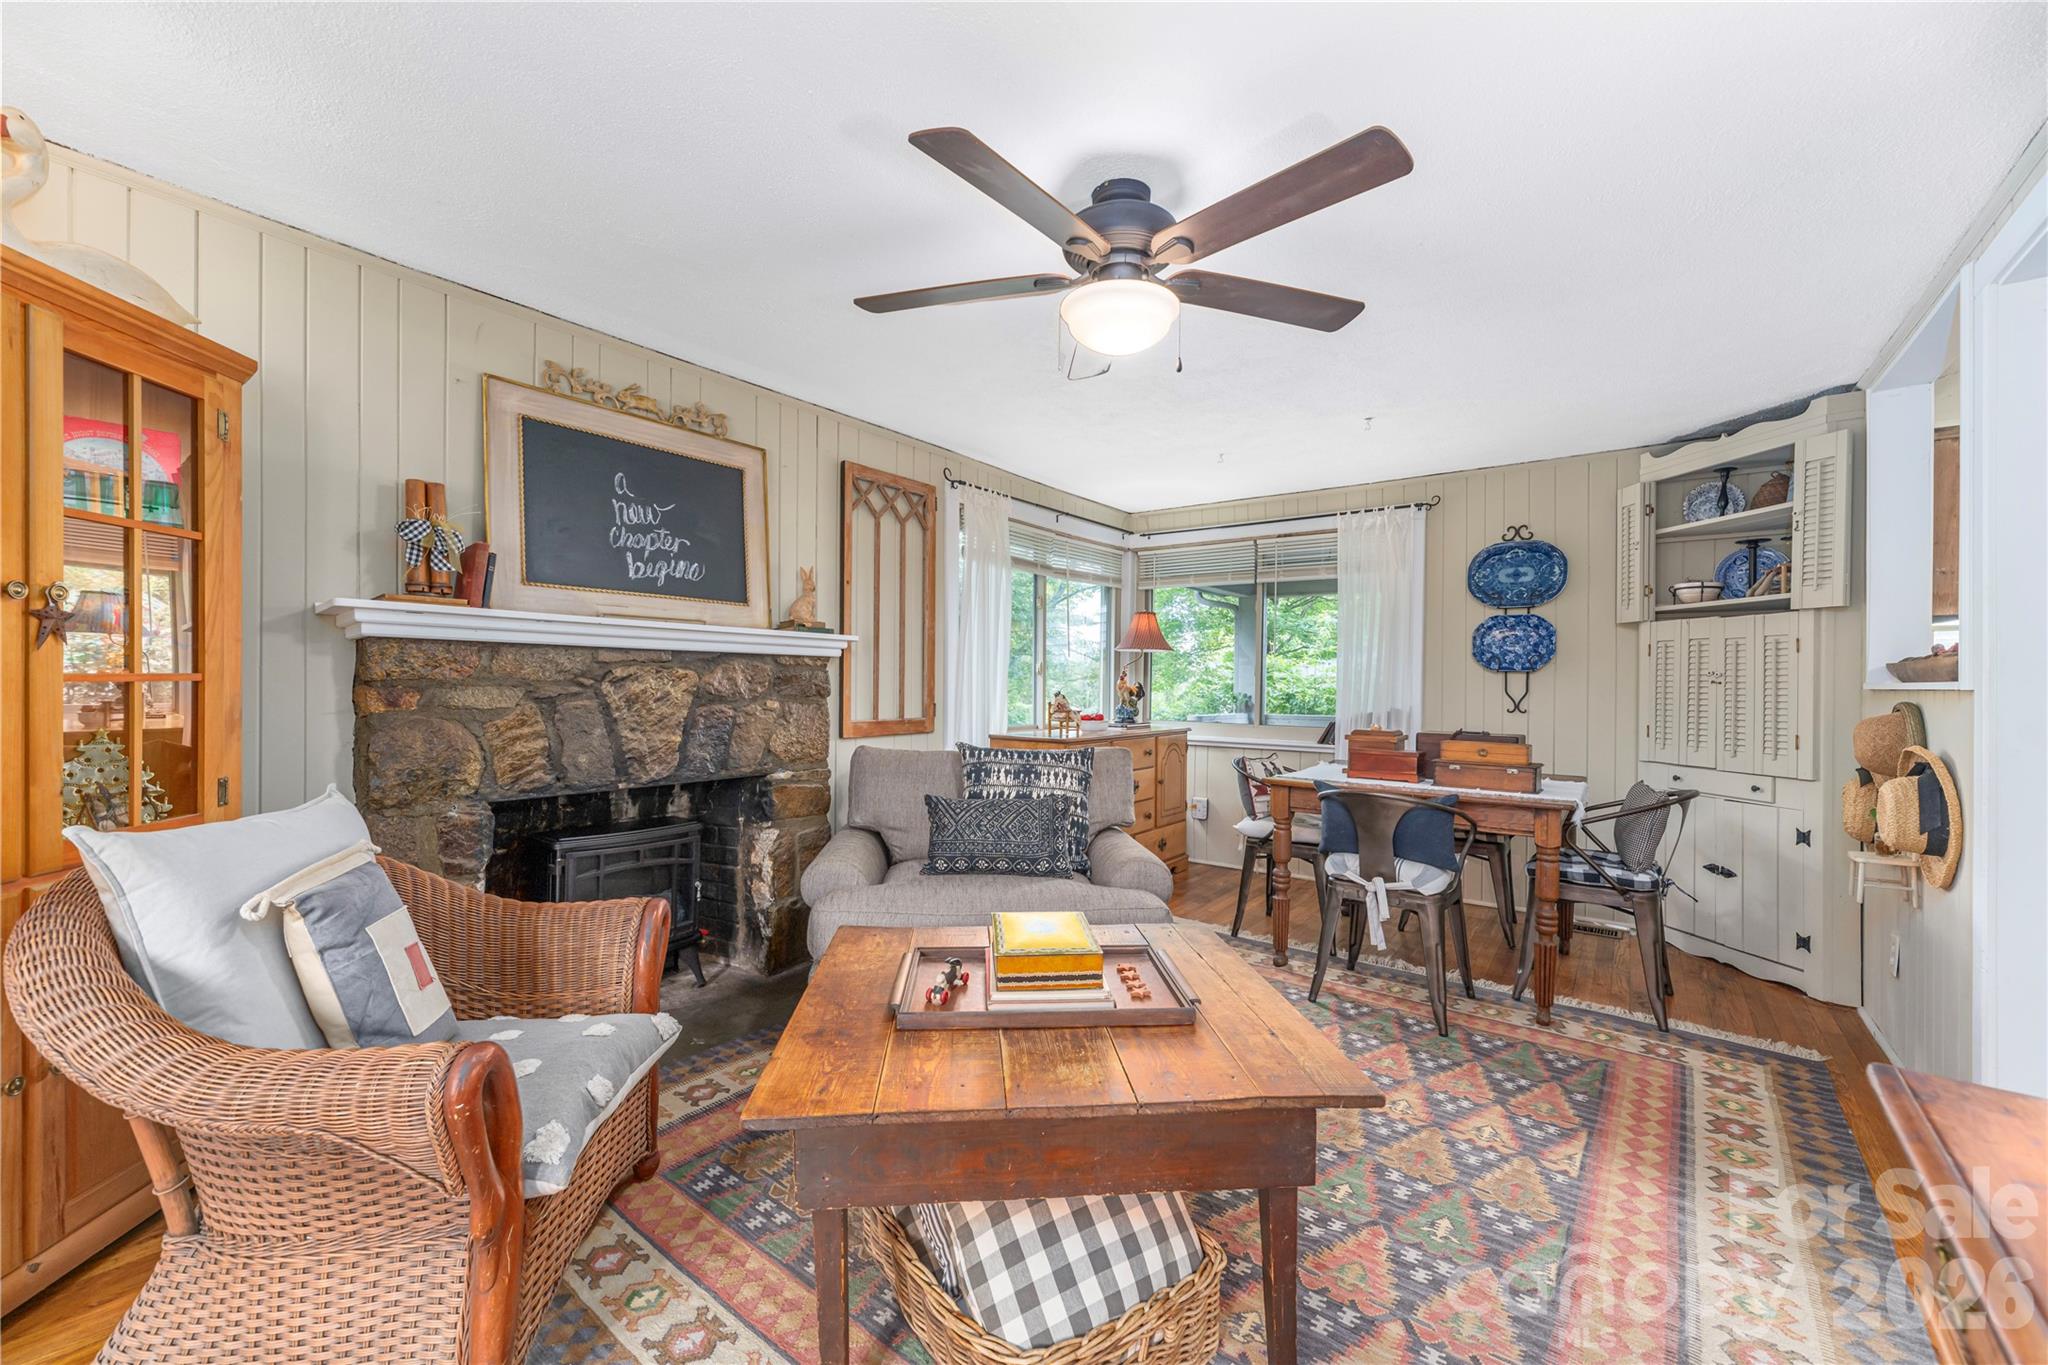
Living and dining room with a stone fireplace, wicker seating, and a bright bay window.
Living room with a stone fireplace, wicker chair, and dining area beside a bay window.
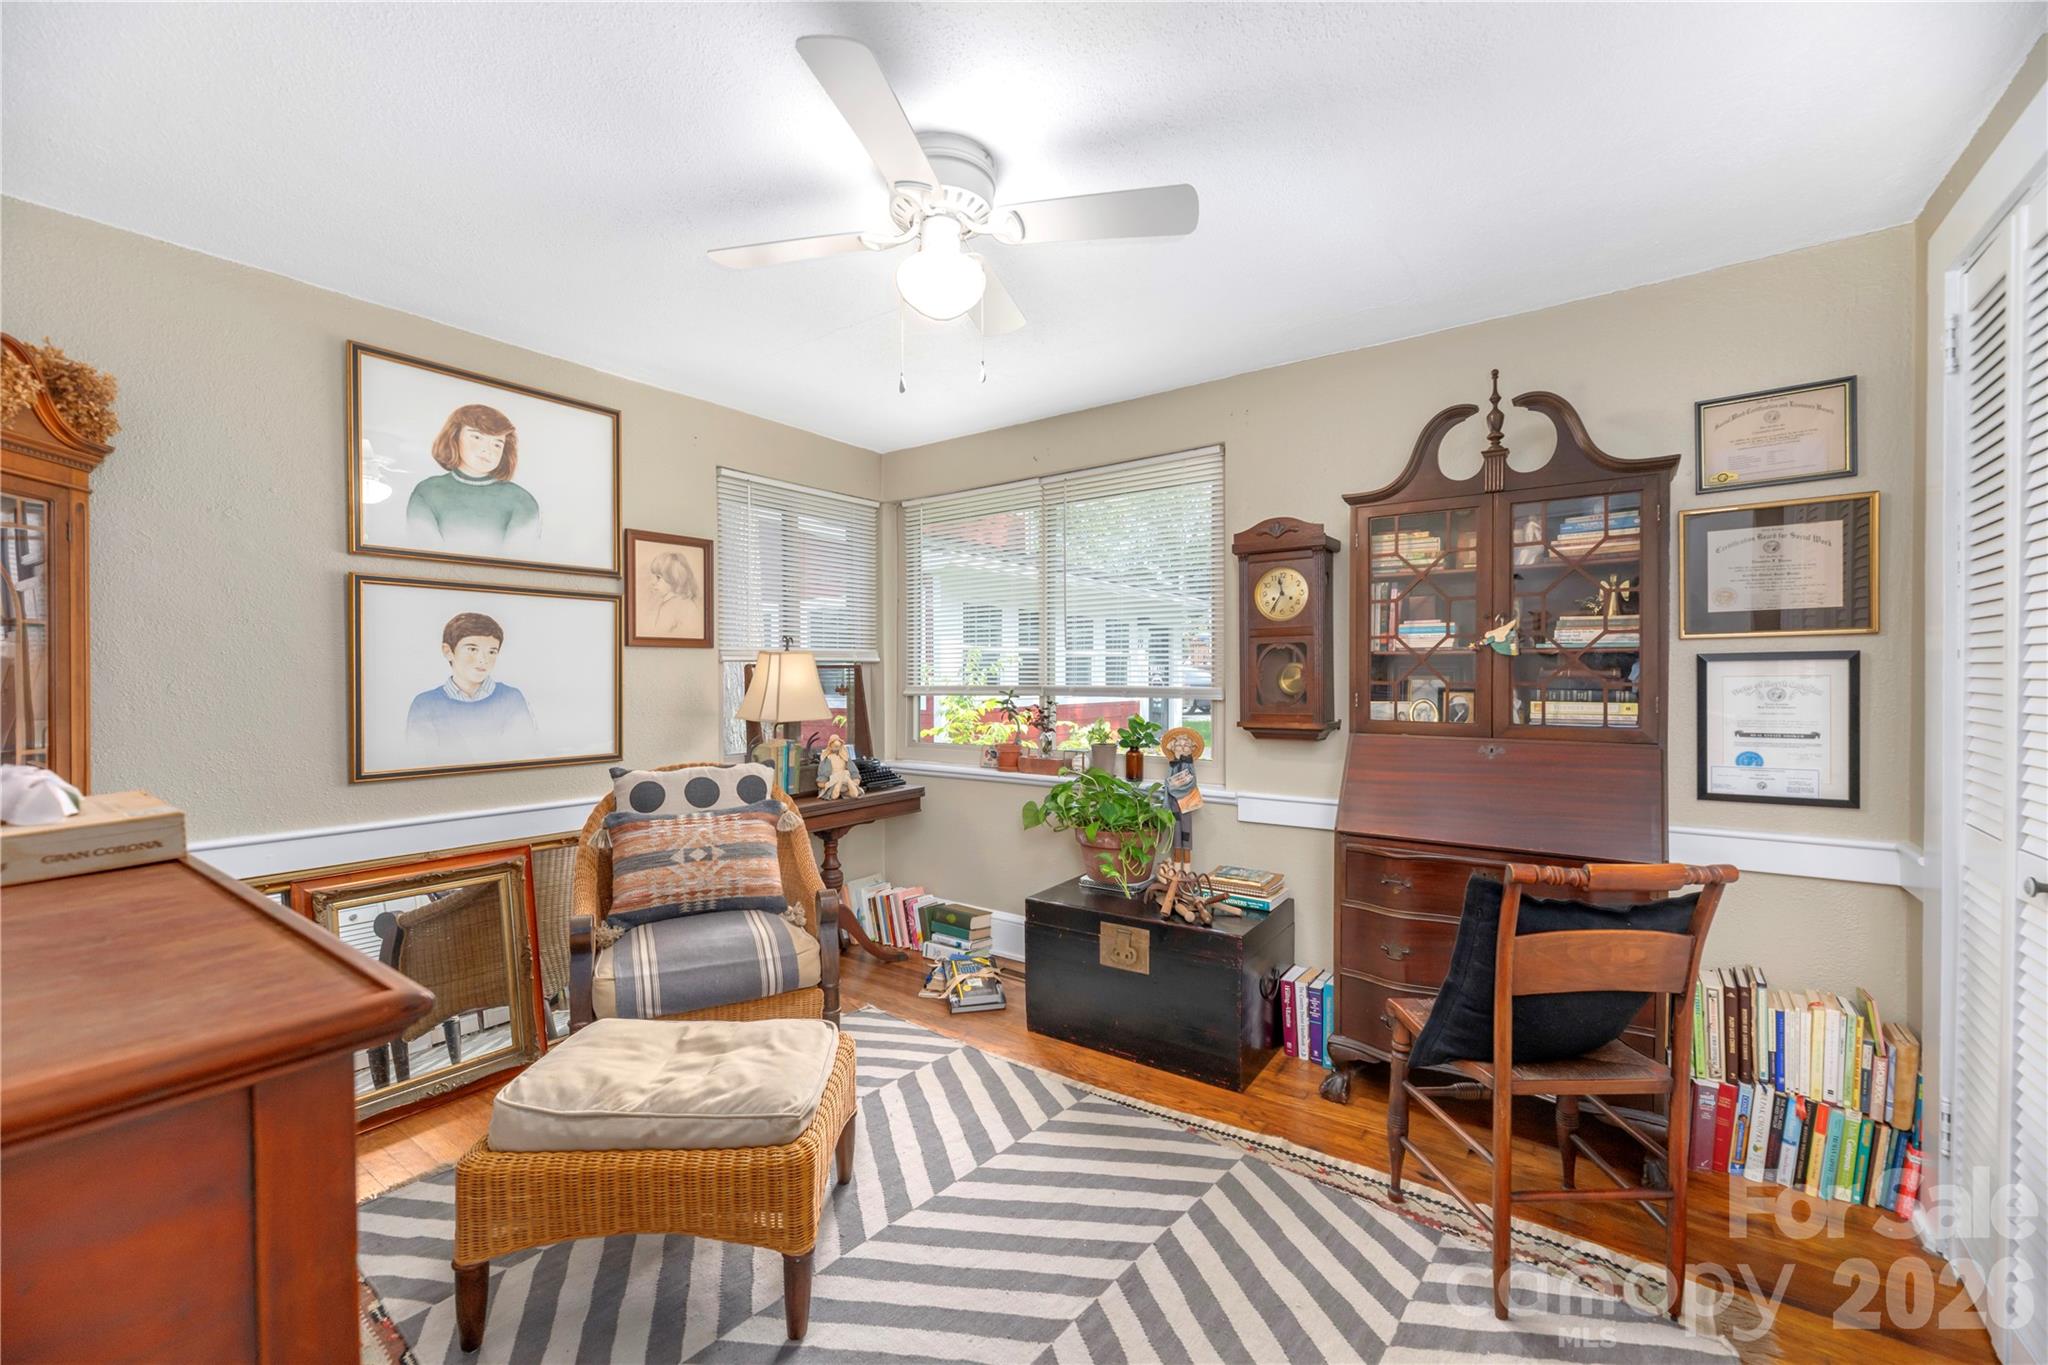
Furnished home office with a wooden secretary desk, glass-front bookcase, corner windows, and patterned rug.
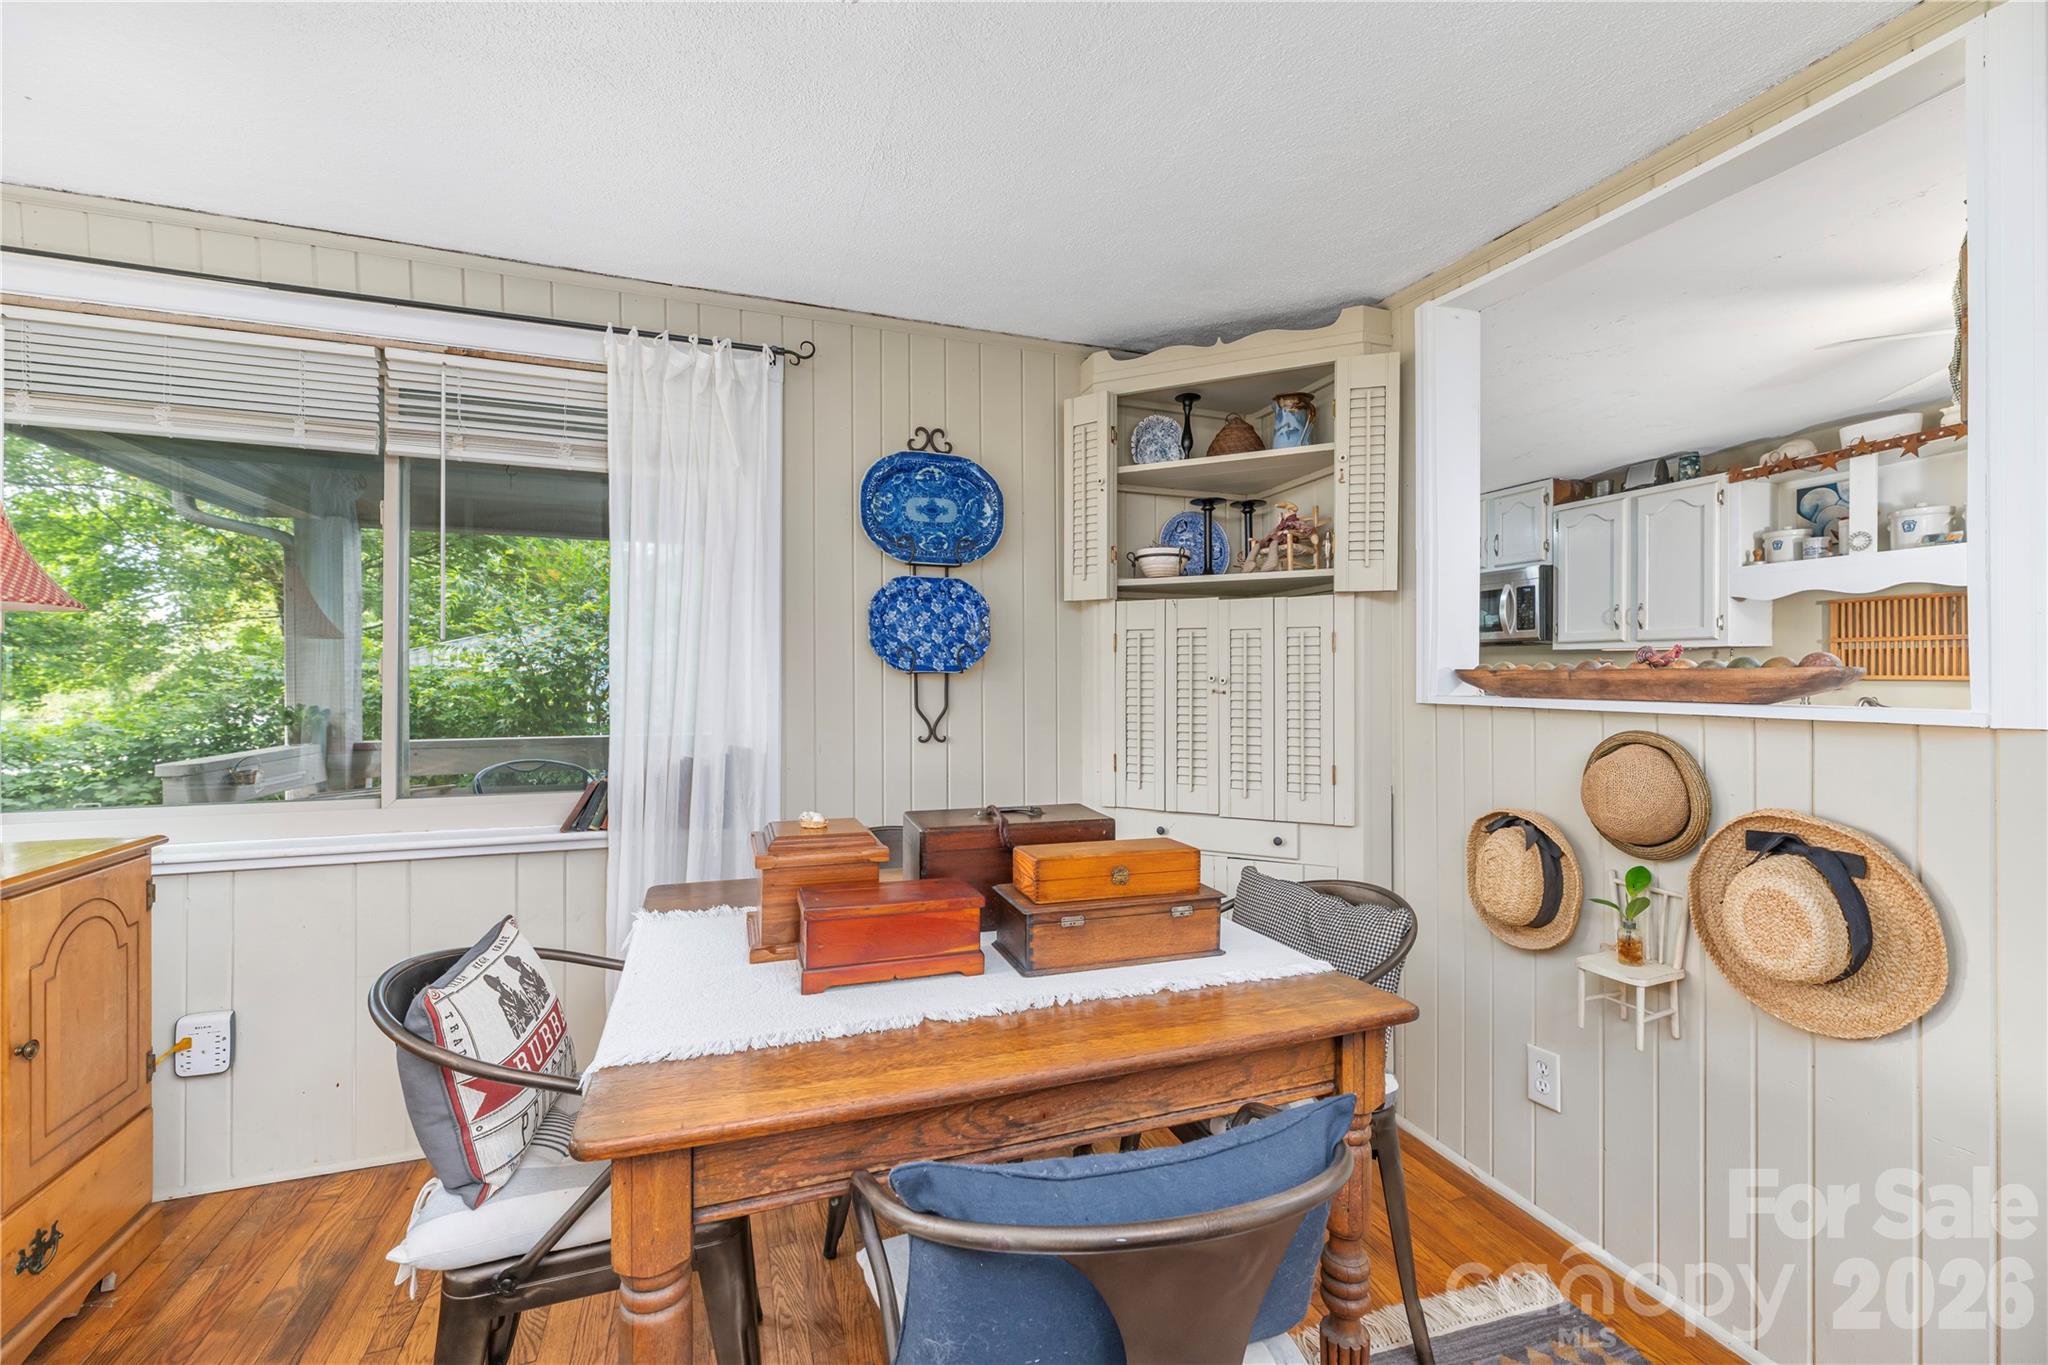
Dining area with a wooden table, built-in cabinets, and a large window overlooking greenery.
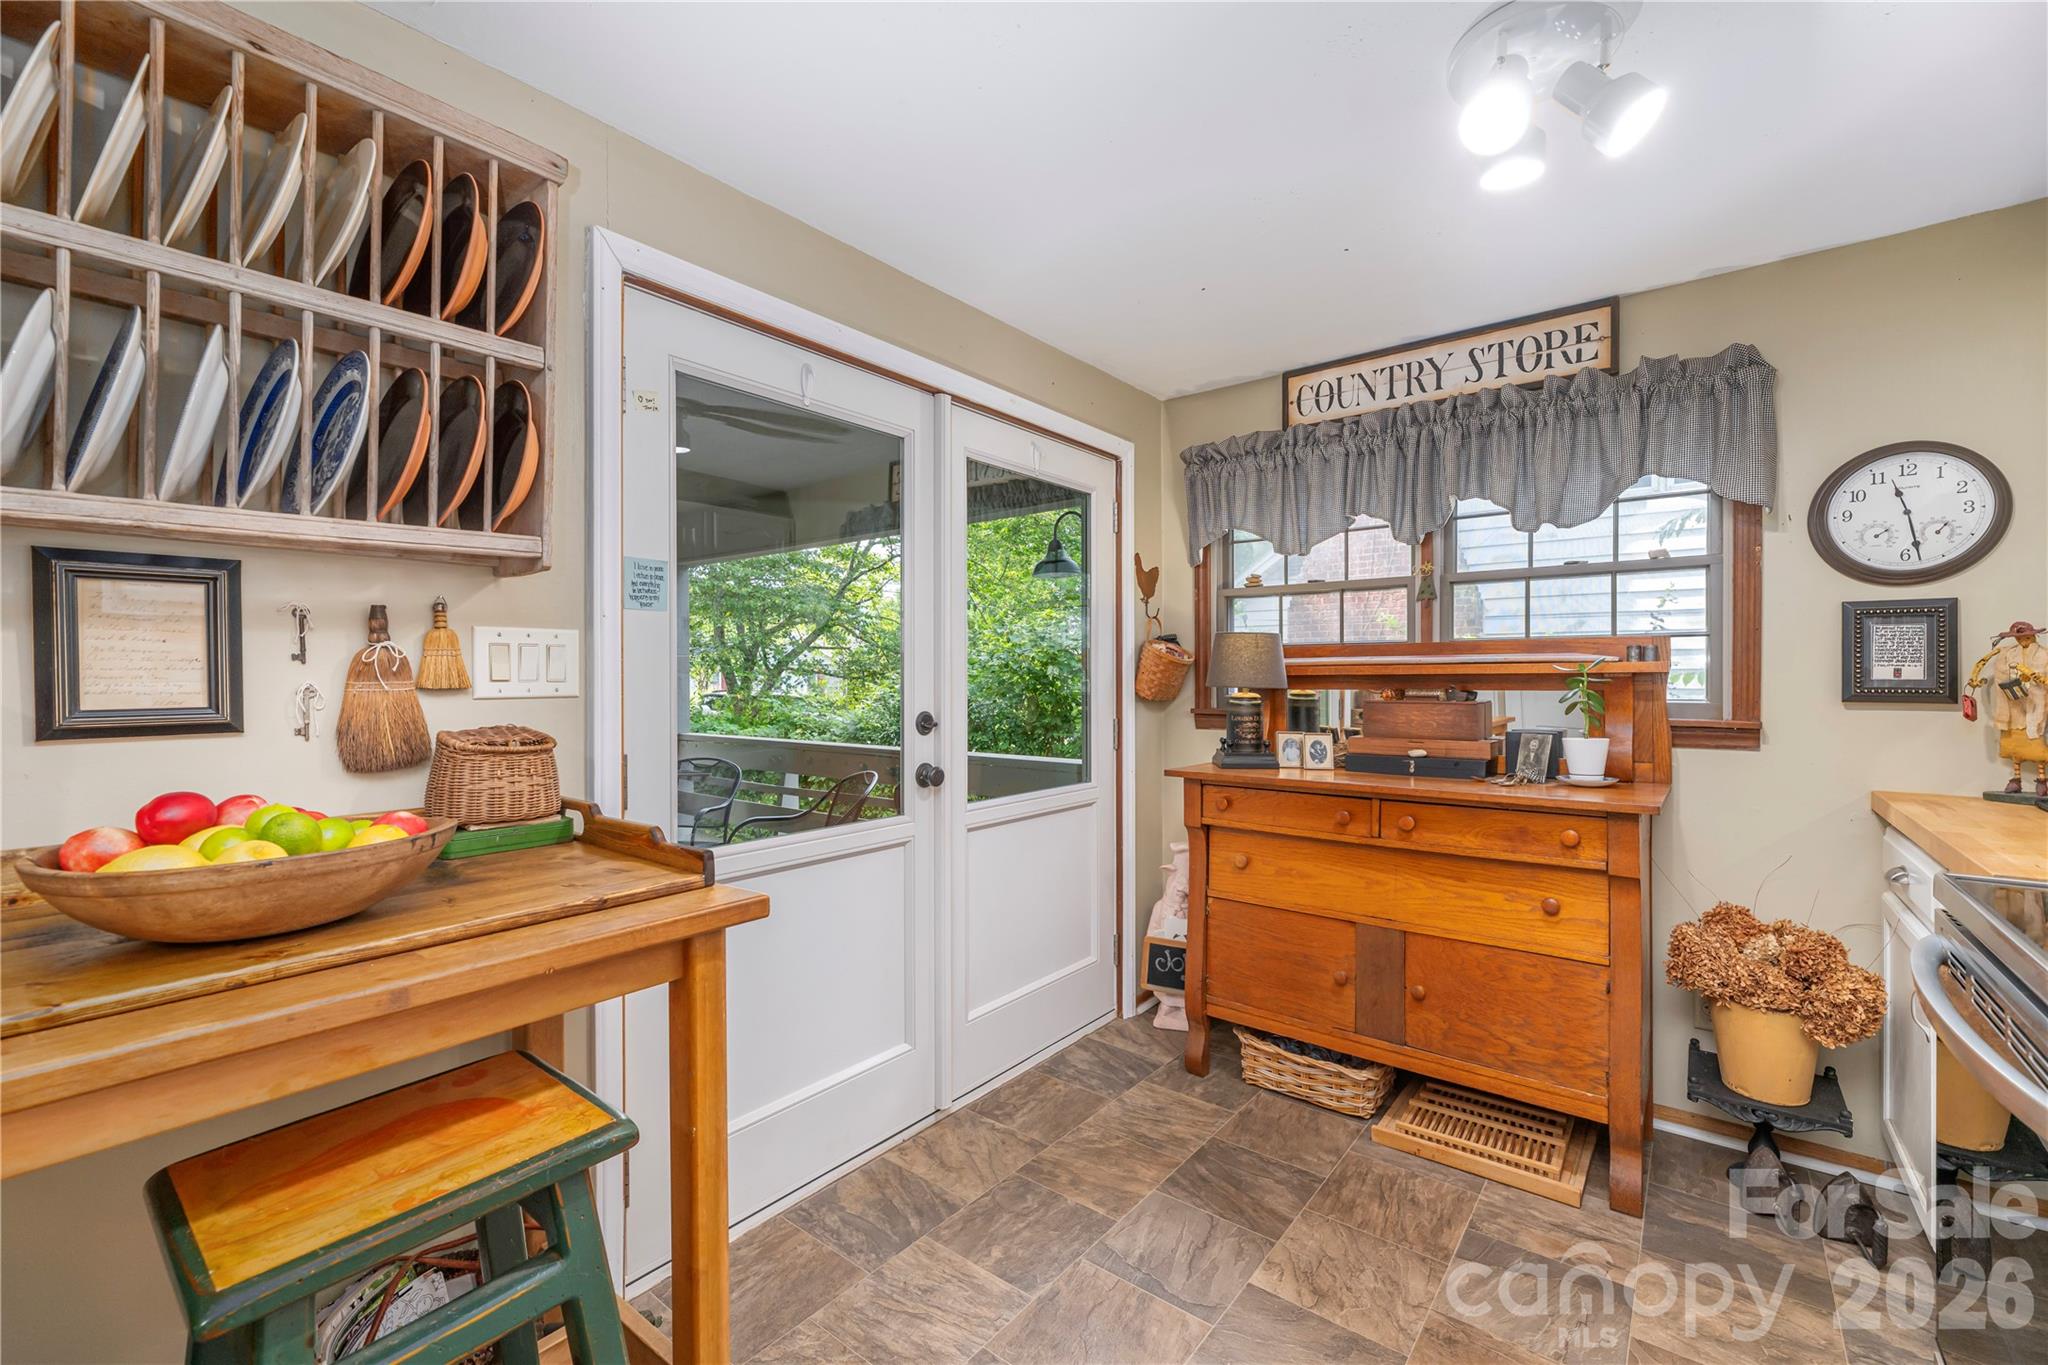
Kitchen with a wooden plate rack, fruit bowl, glass-paneled door, and antique dresser beneath curtained windows.
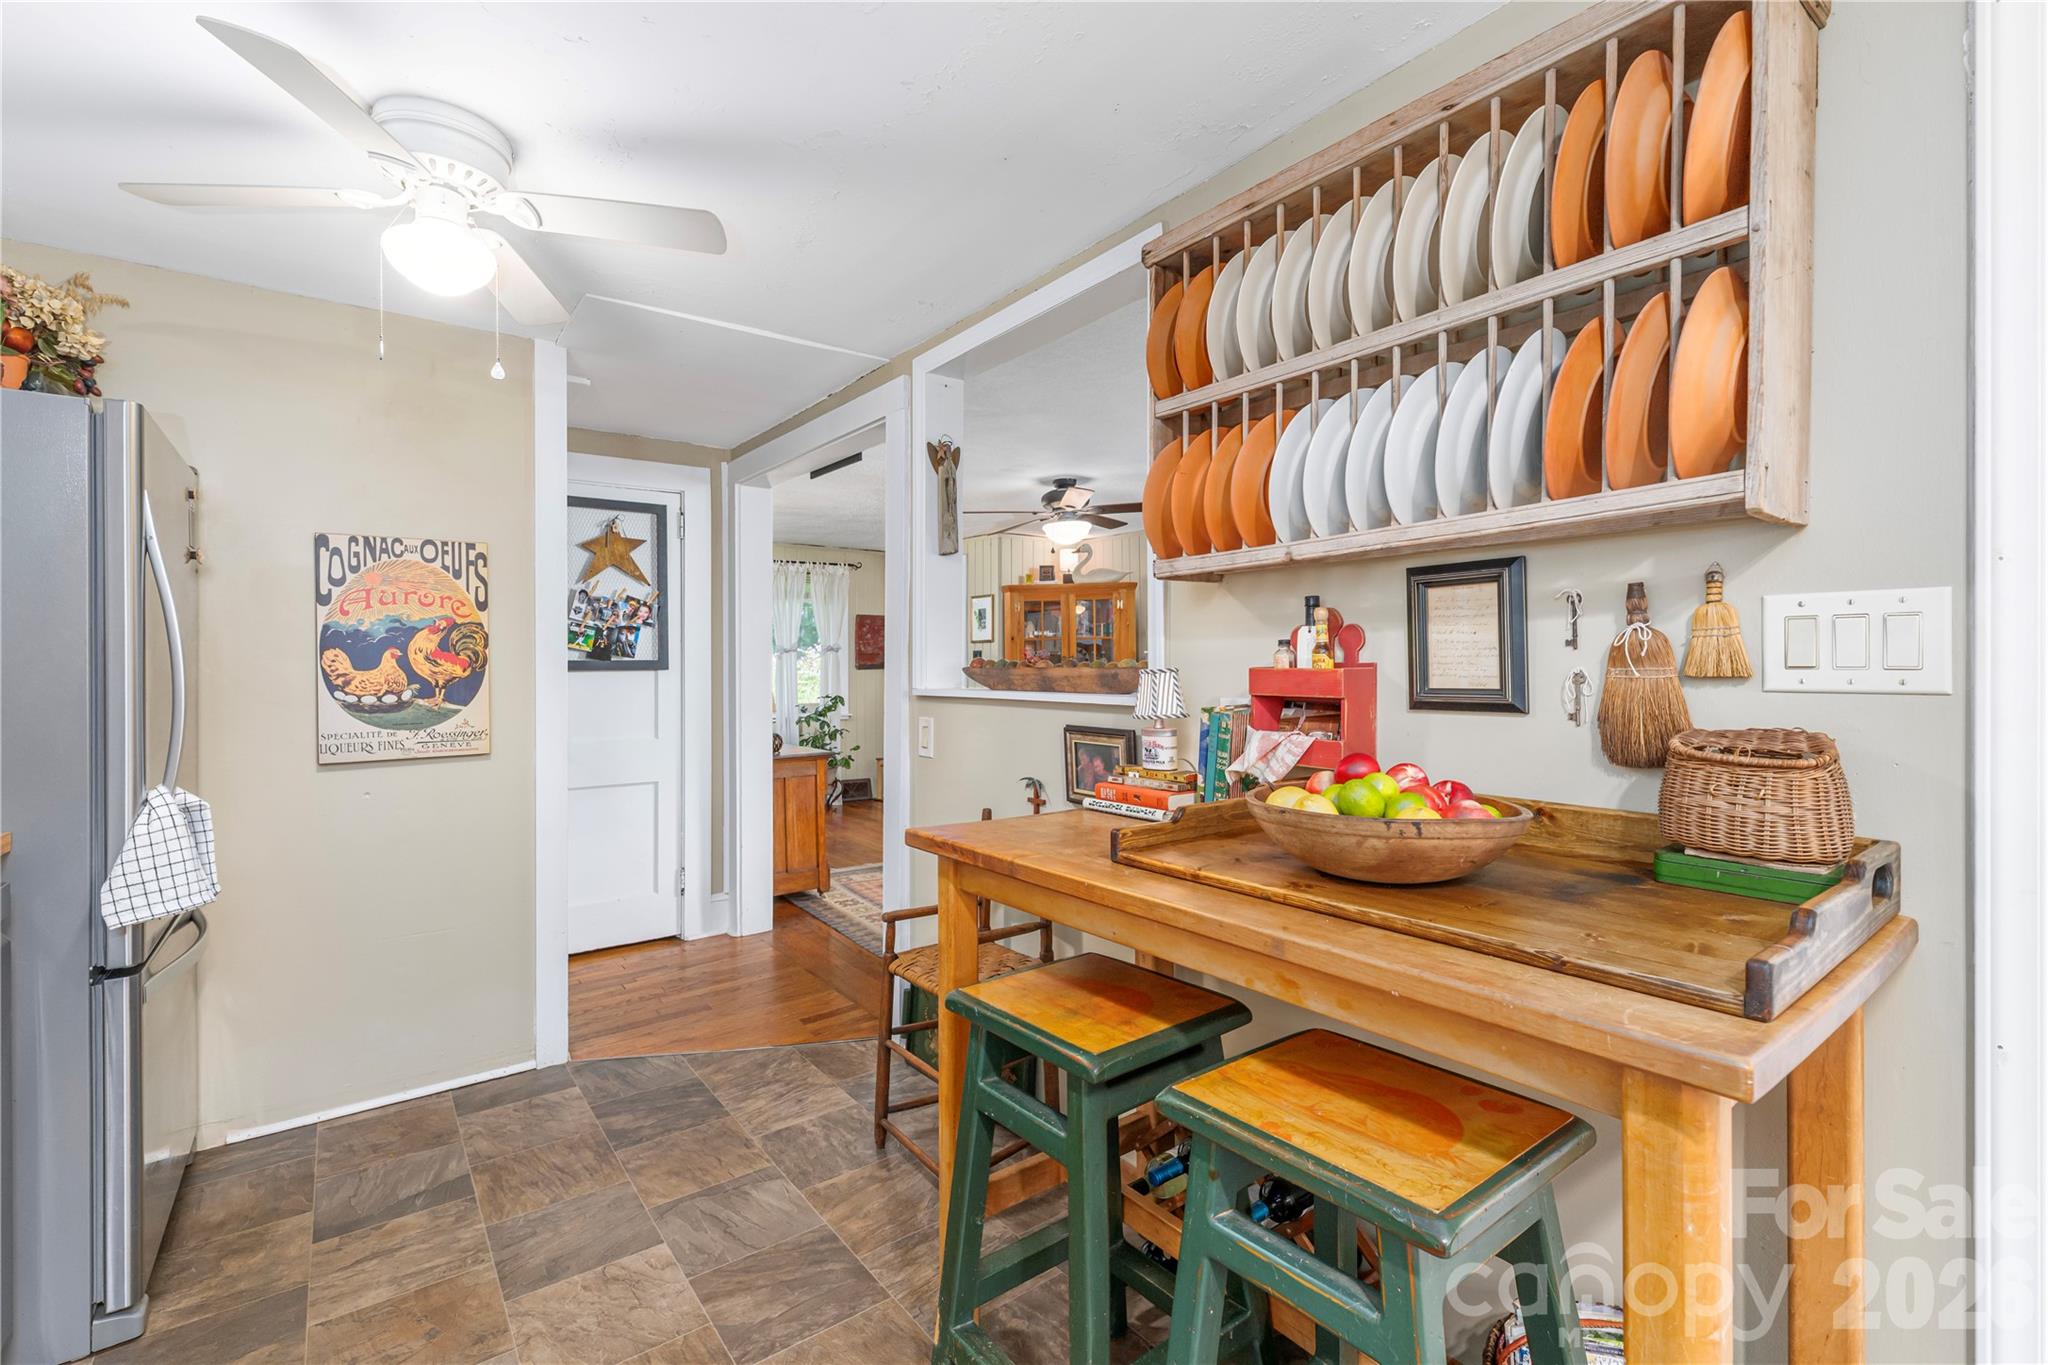
Kitchen with a wooden worktable and a wall-mounted rack of orange and white plates.
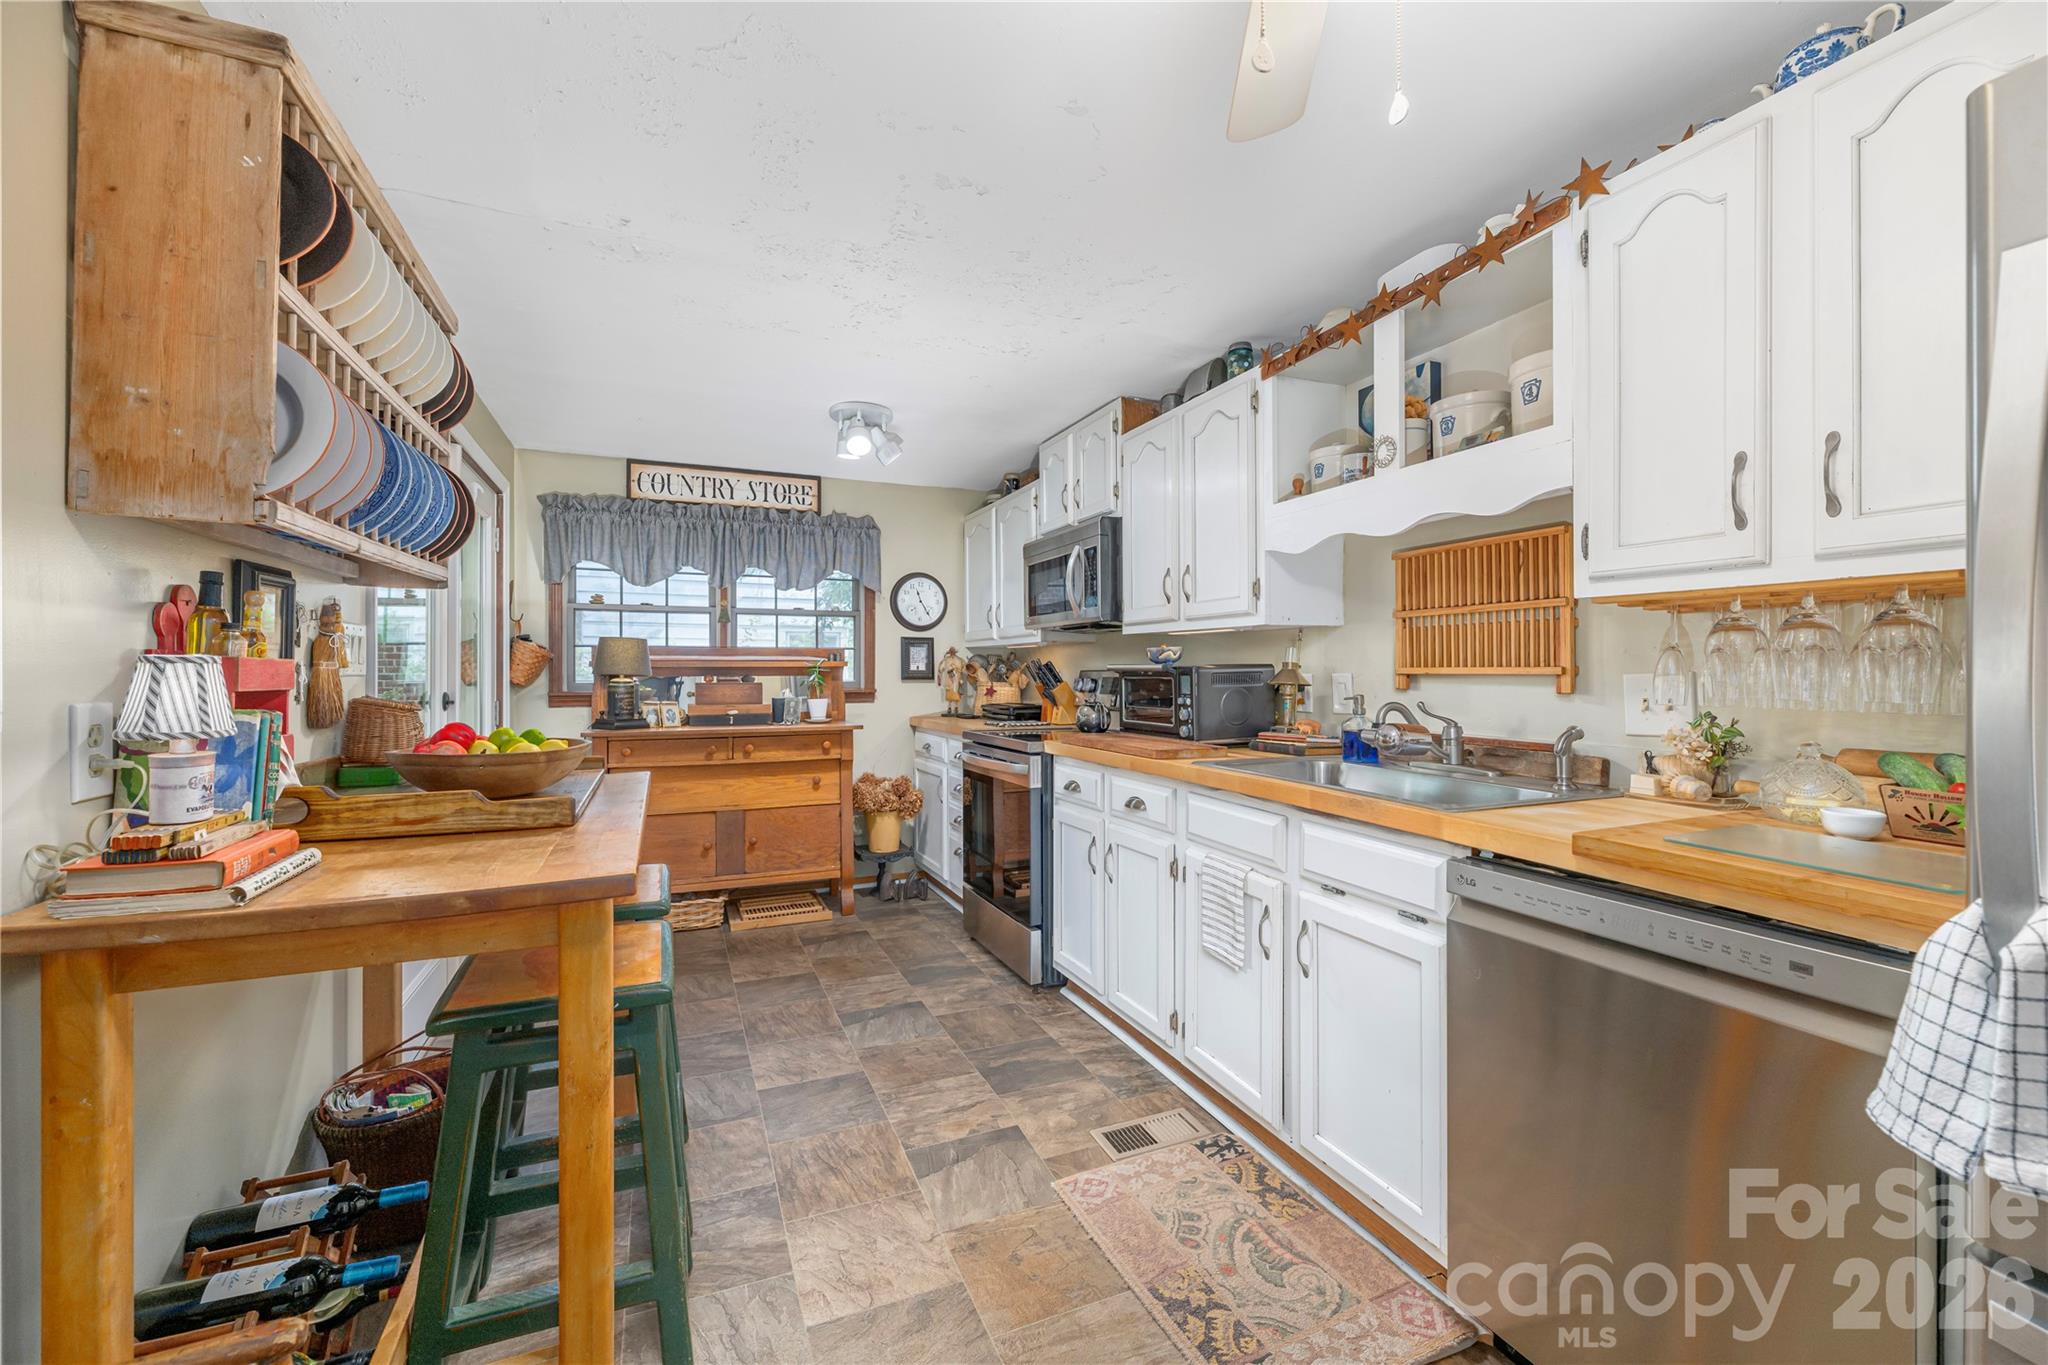
Kitchen with white cabinets, wooden countertops, stainless steel appliances, and open dish racks.
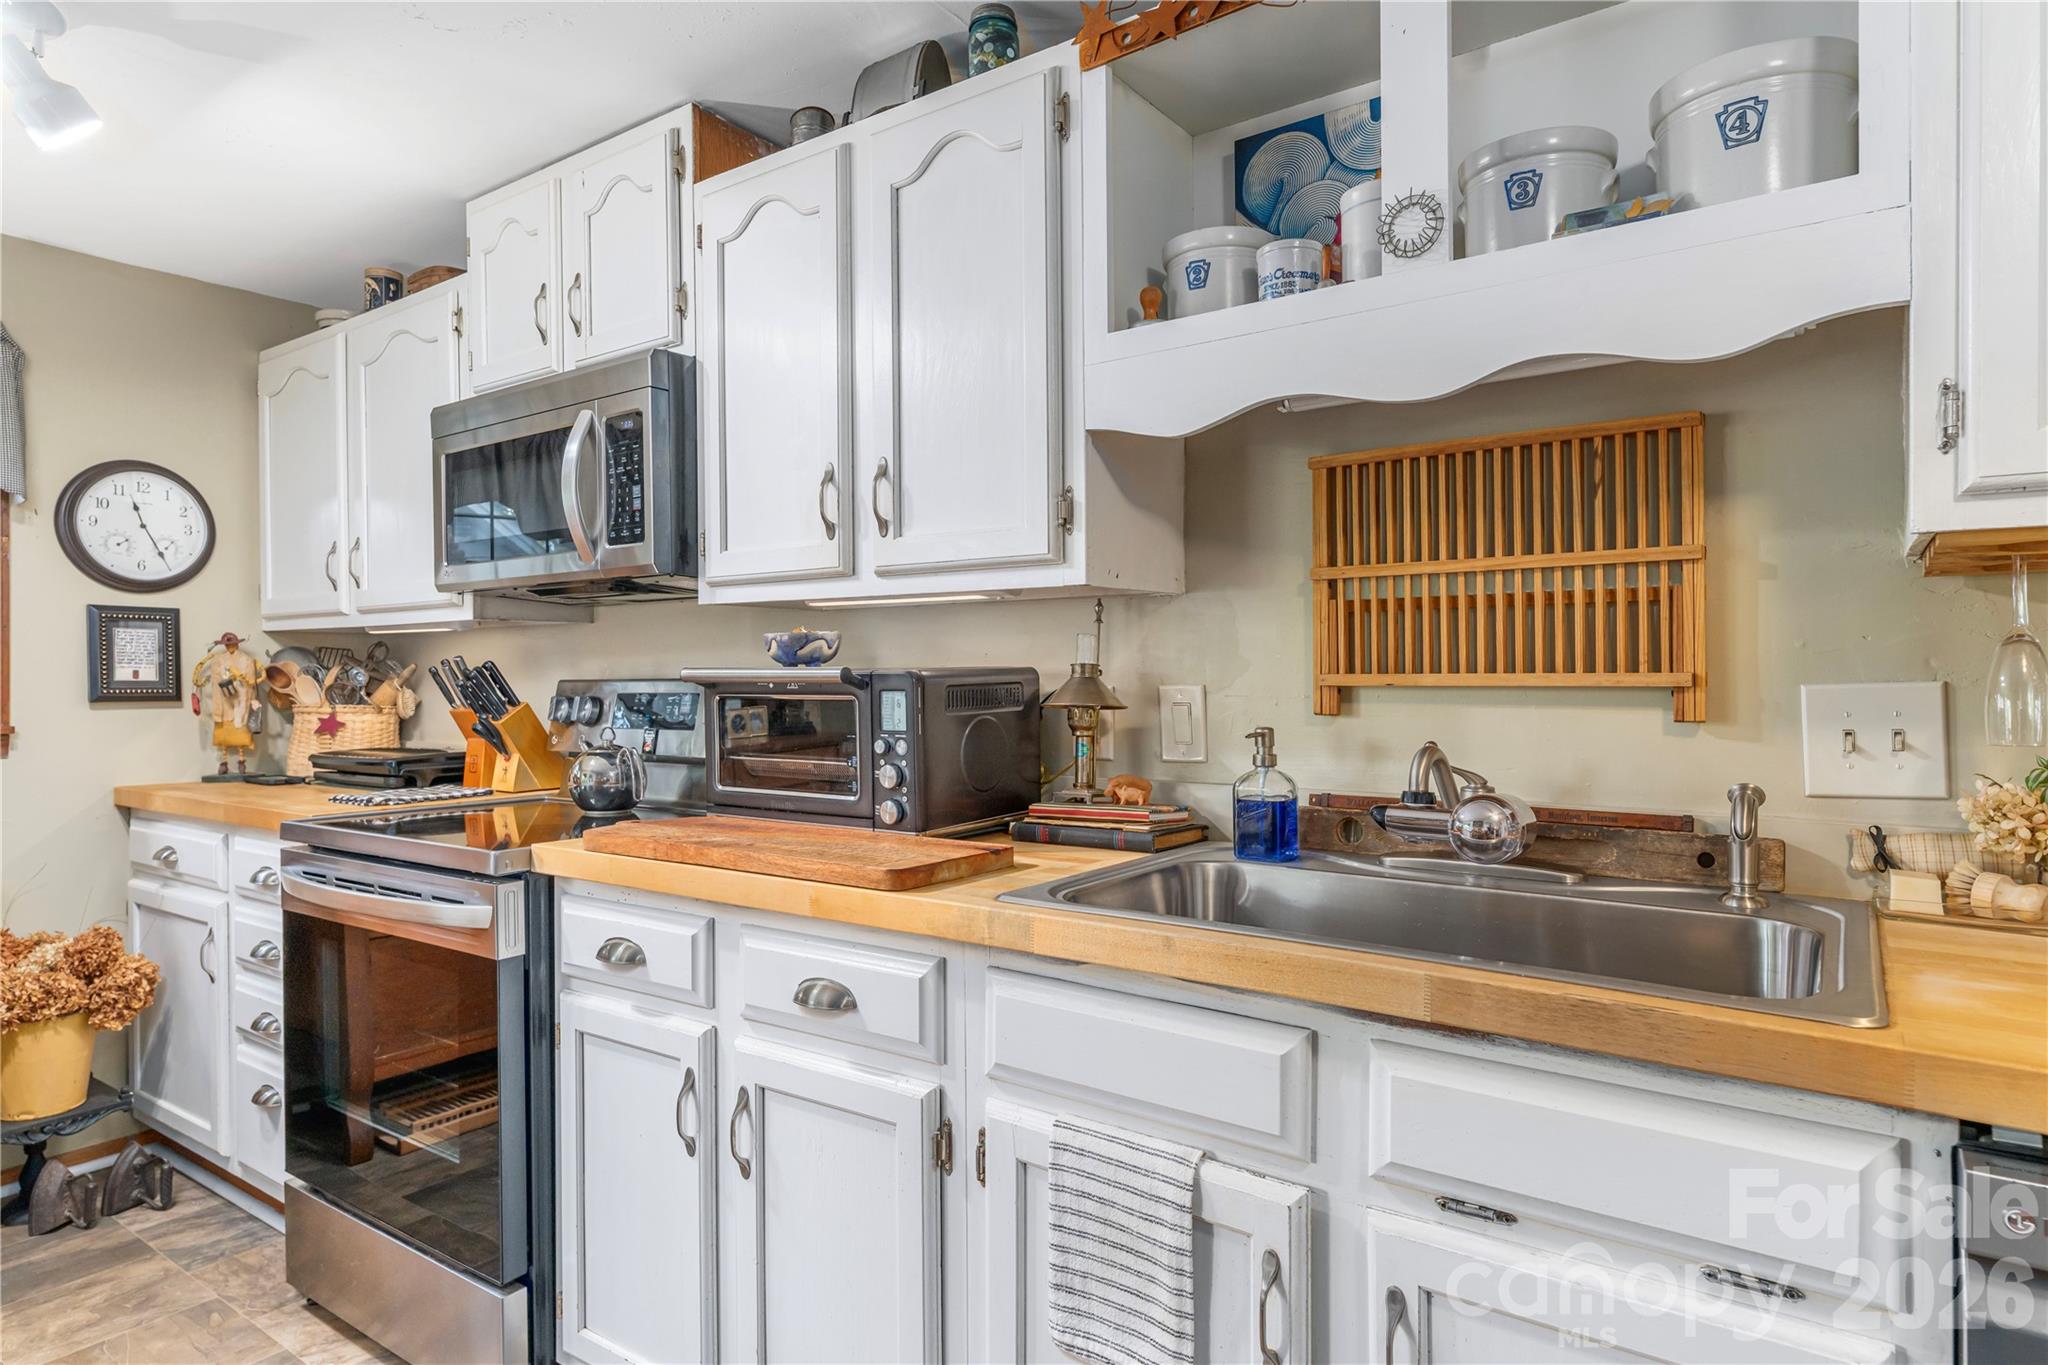
Kitchen with white cabinets, wood countertops, stainless steel appliances, and a large double-basin sink.
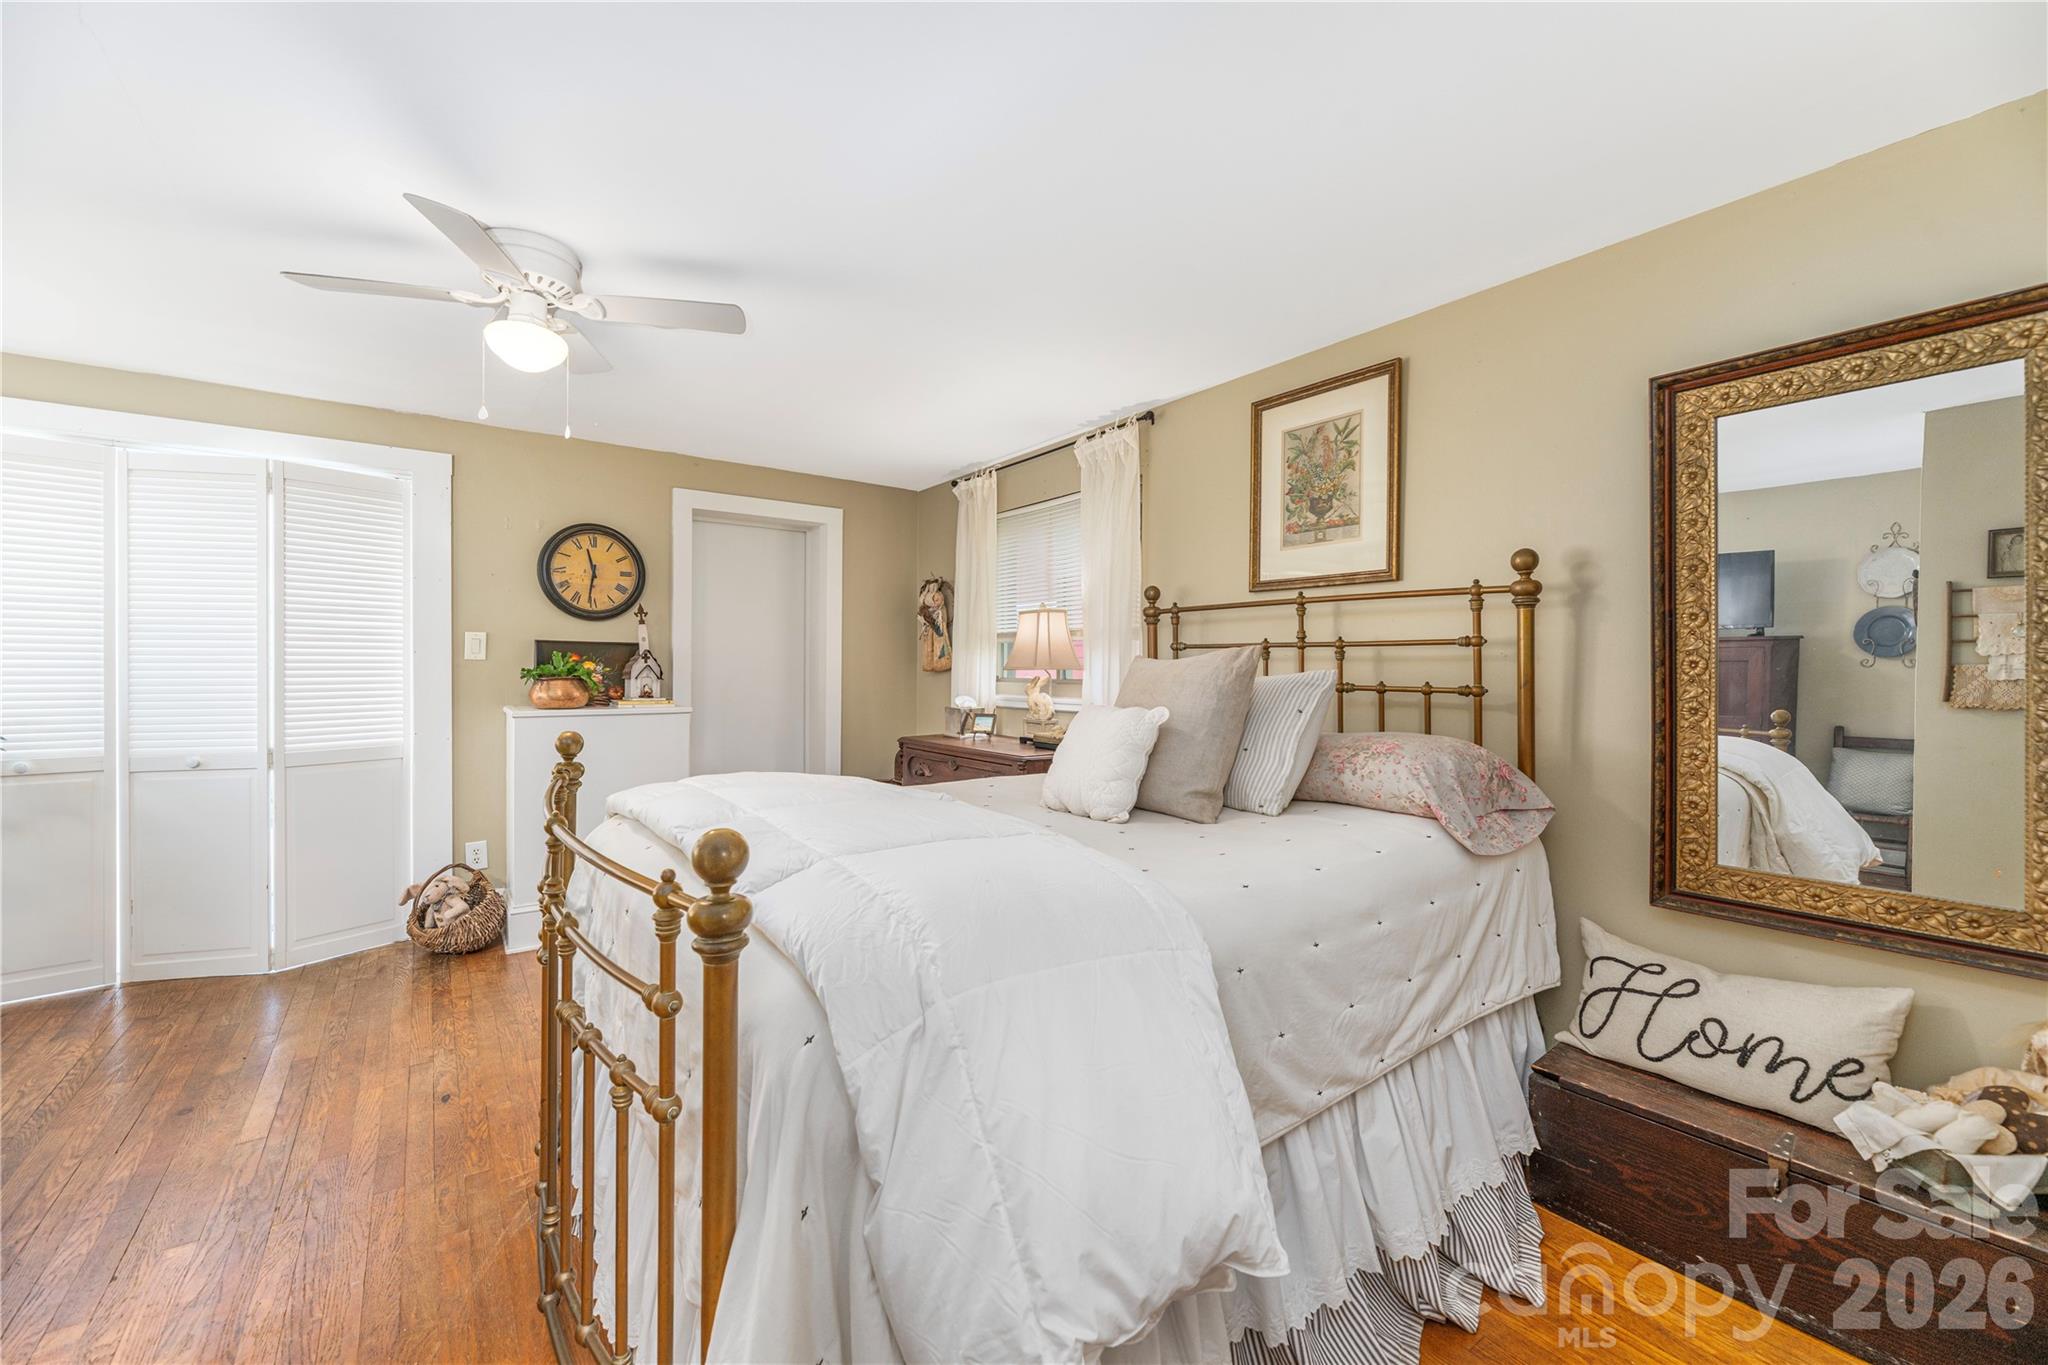
Furnished bedroom with a brass bed, hardwood floors, and white louvered closet doors.
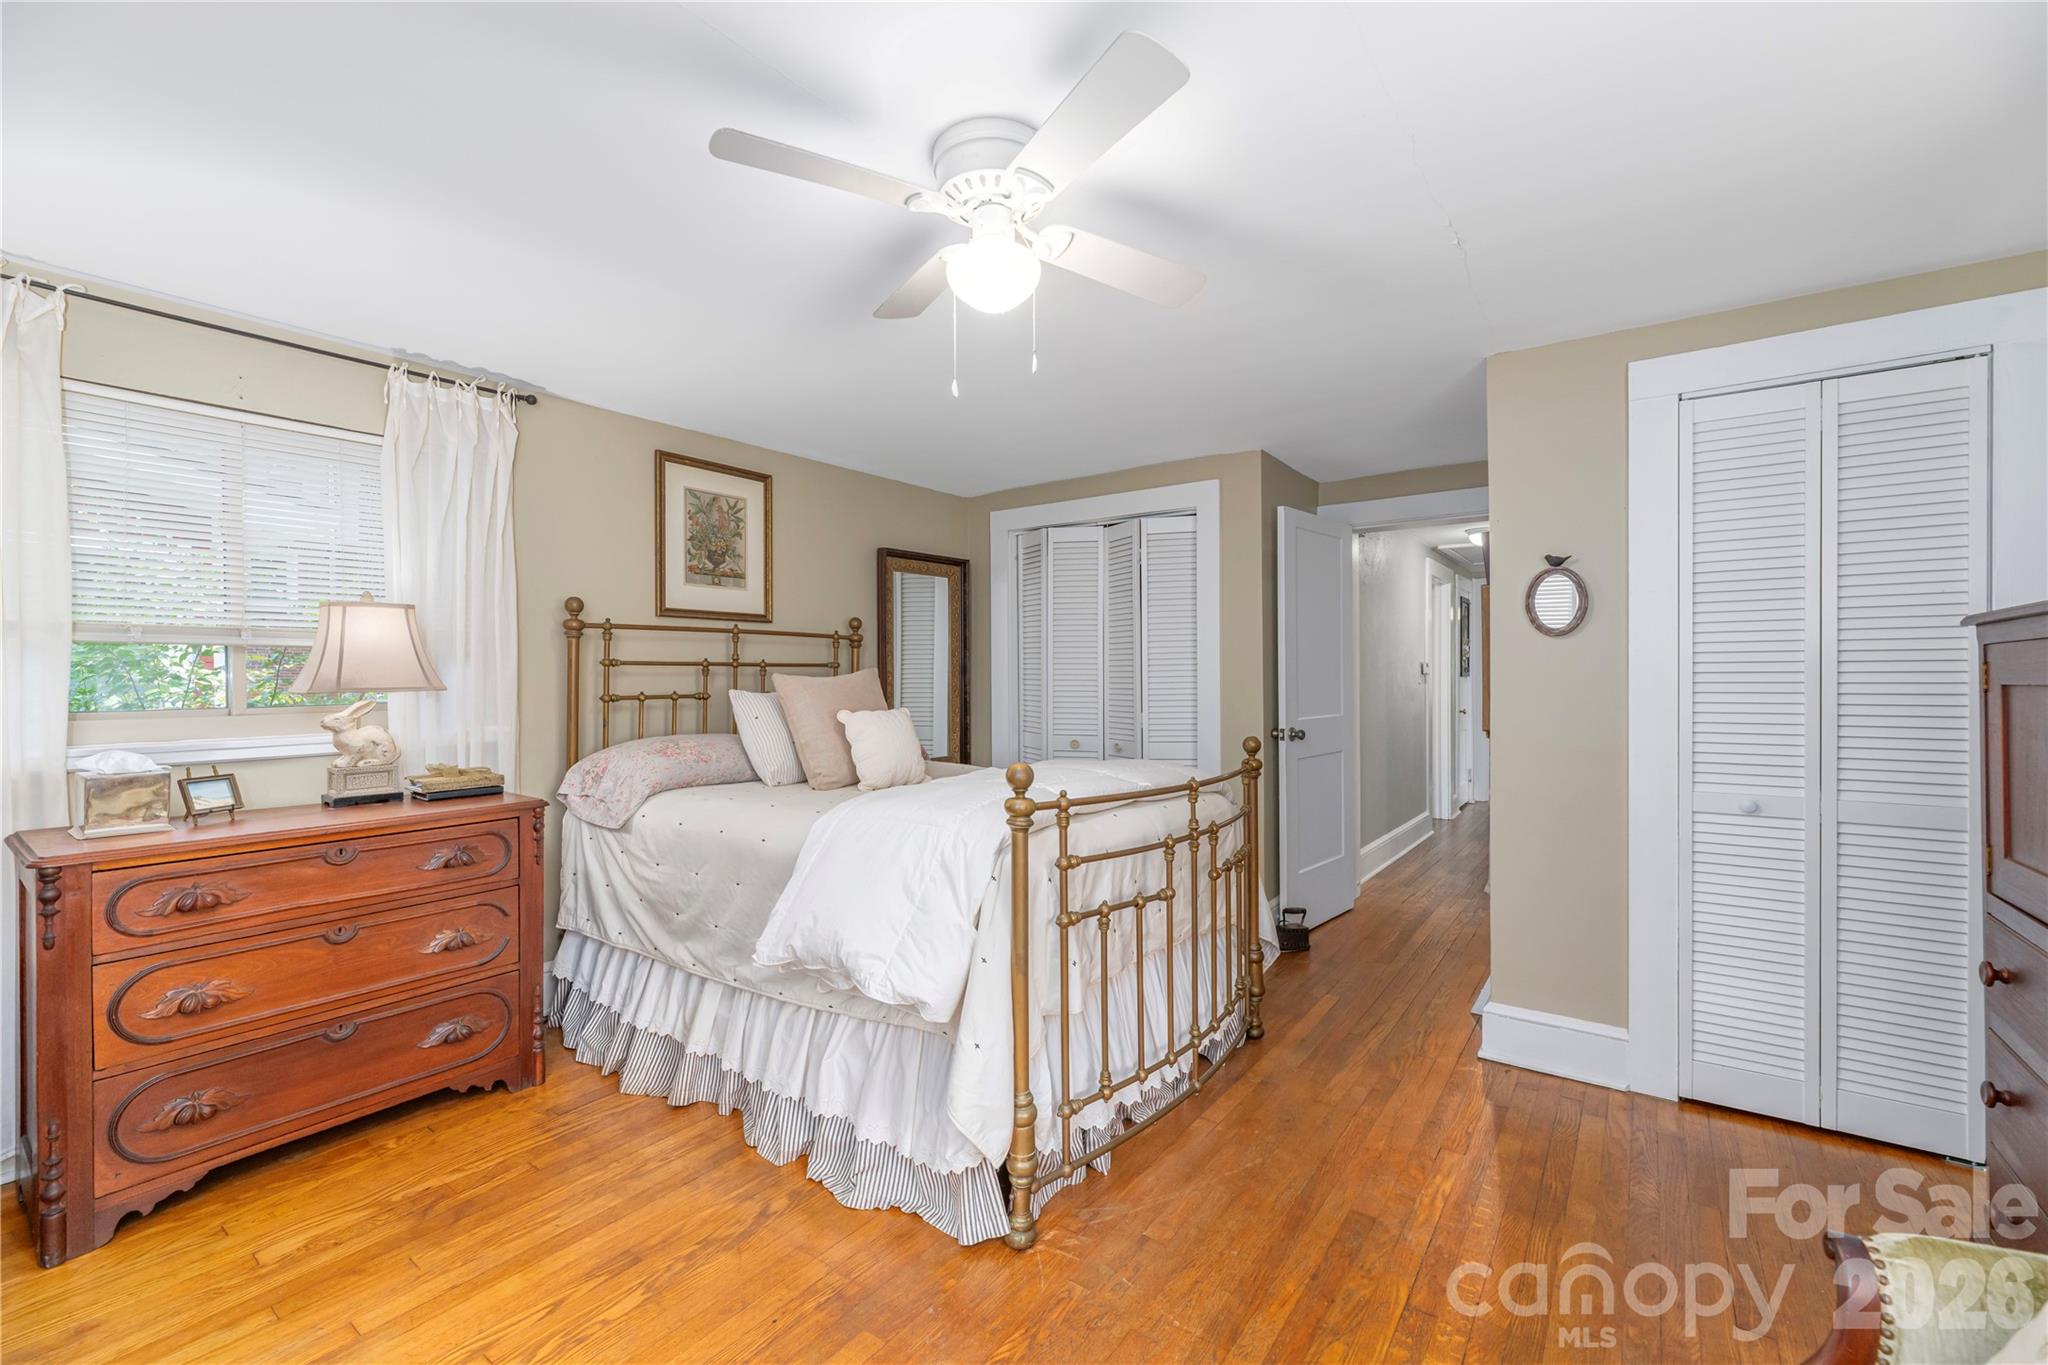
Furnished bedroom with a brass bed, white bedding, wood floors, and an ornate wall mirror.
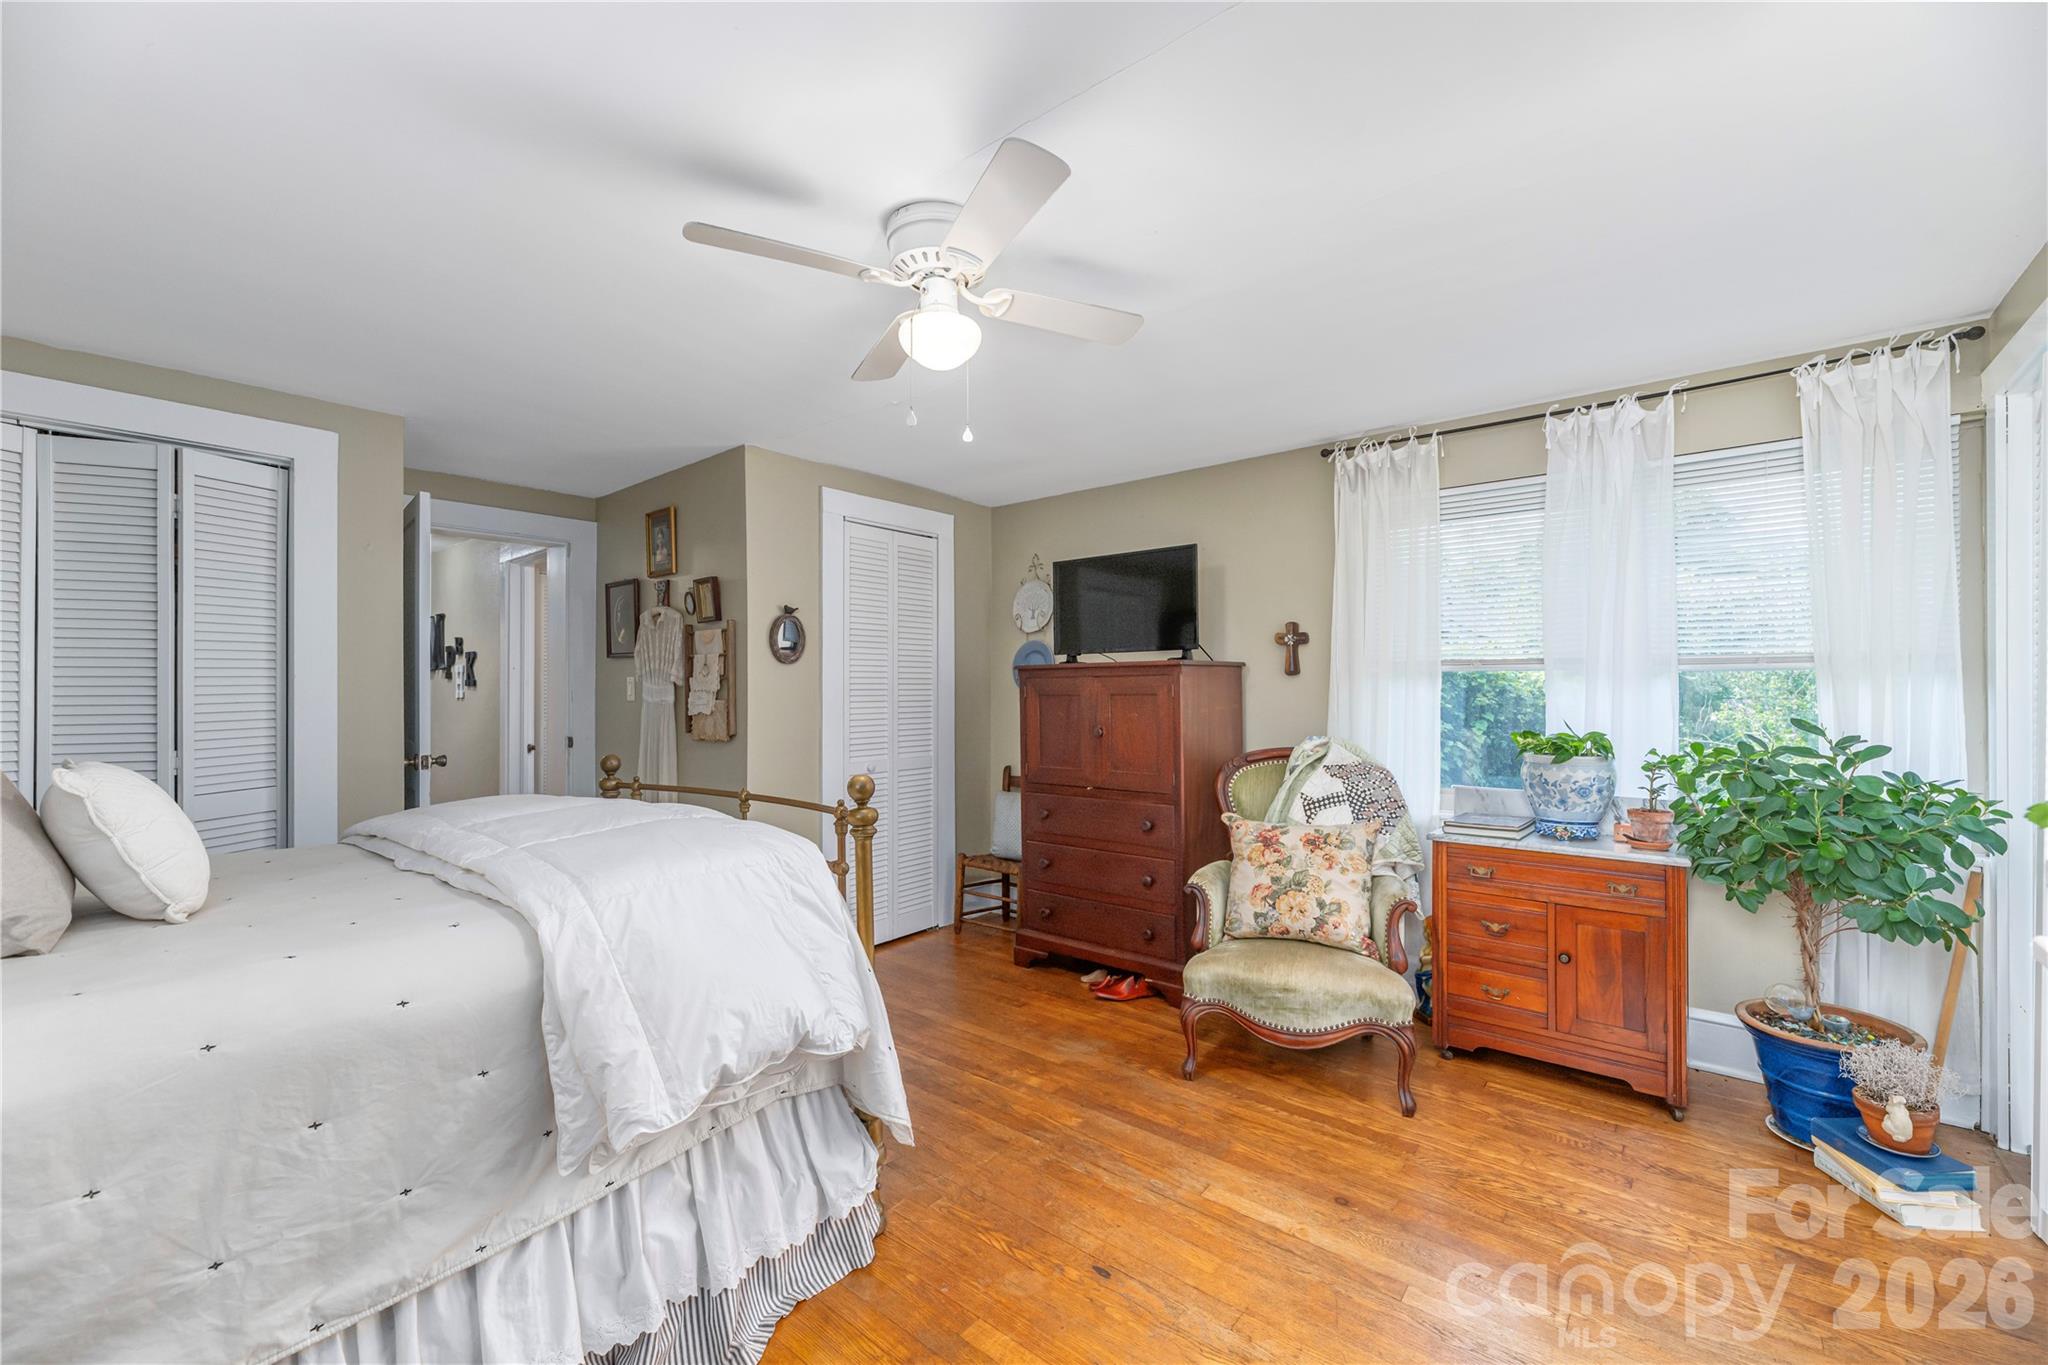
Furnished bedroom with a white bed, warm hardwood floors, large curtained windows, and a wooden dresser.
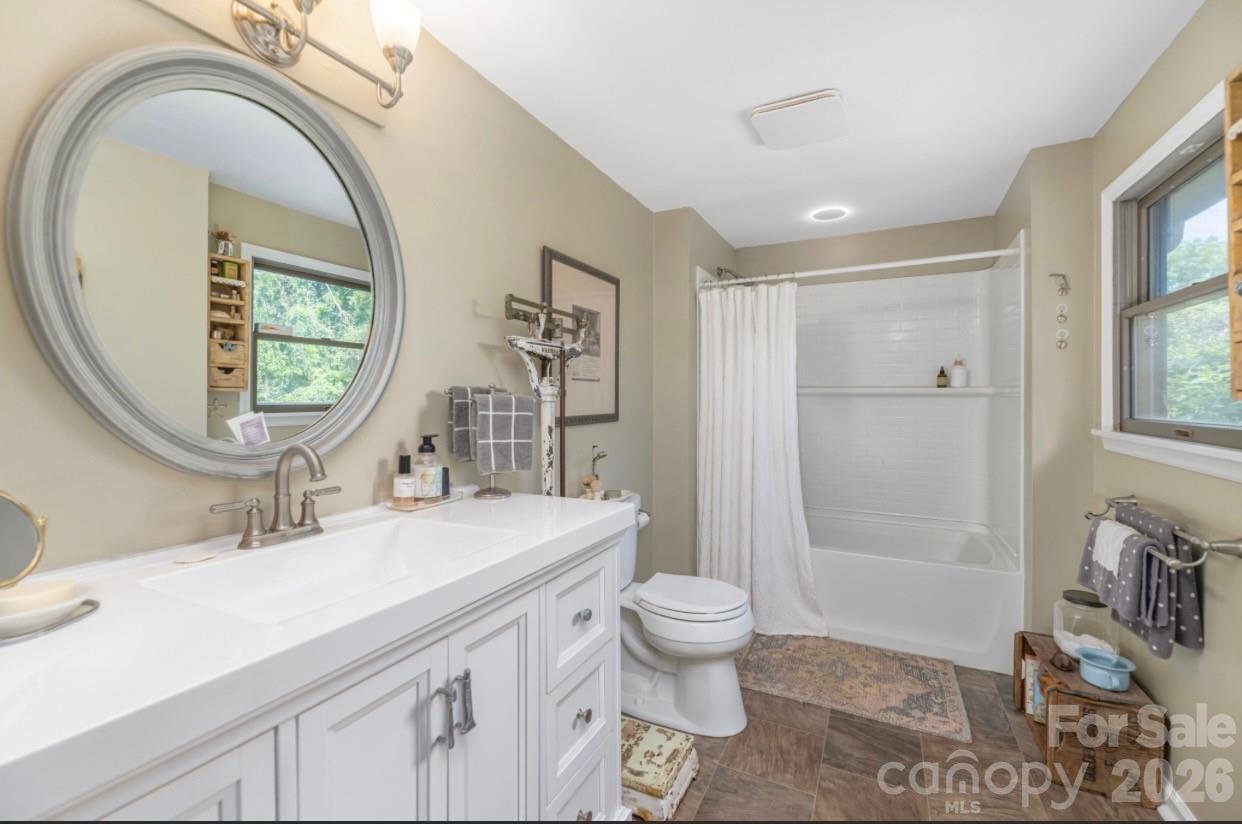
Bathroom with a white vanity, round mirror, and tub-shower with a white curtain.
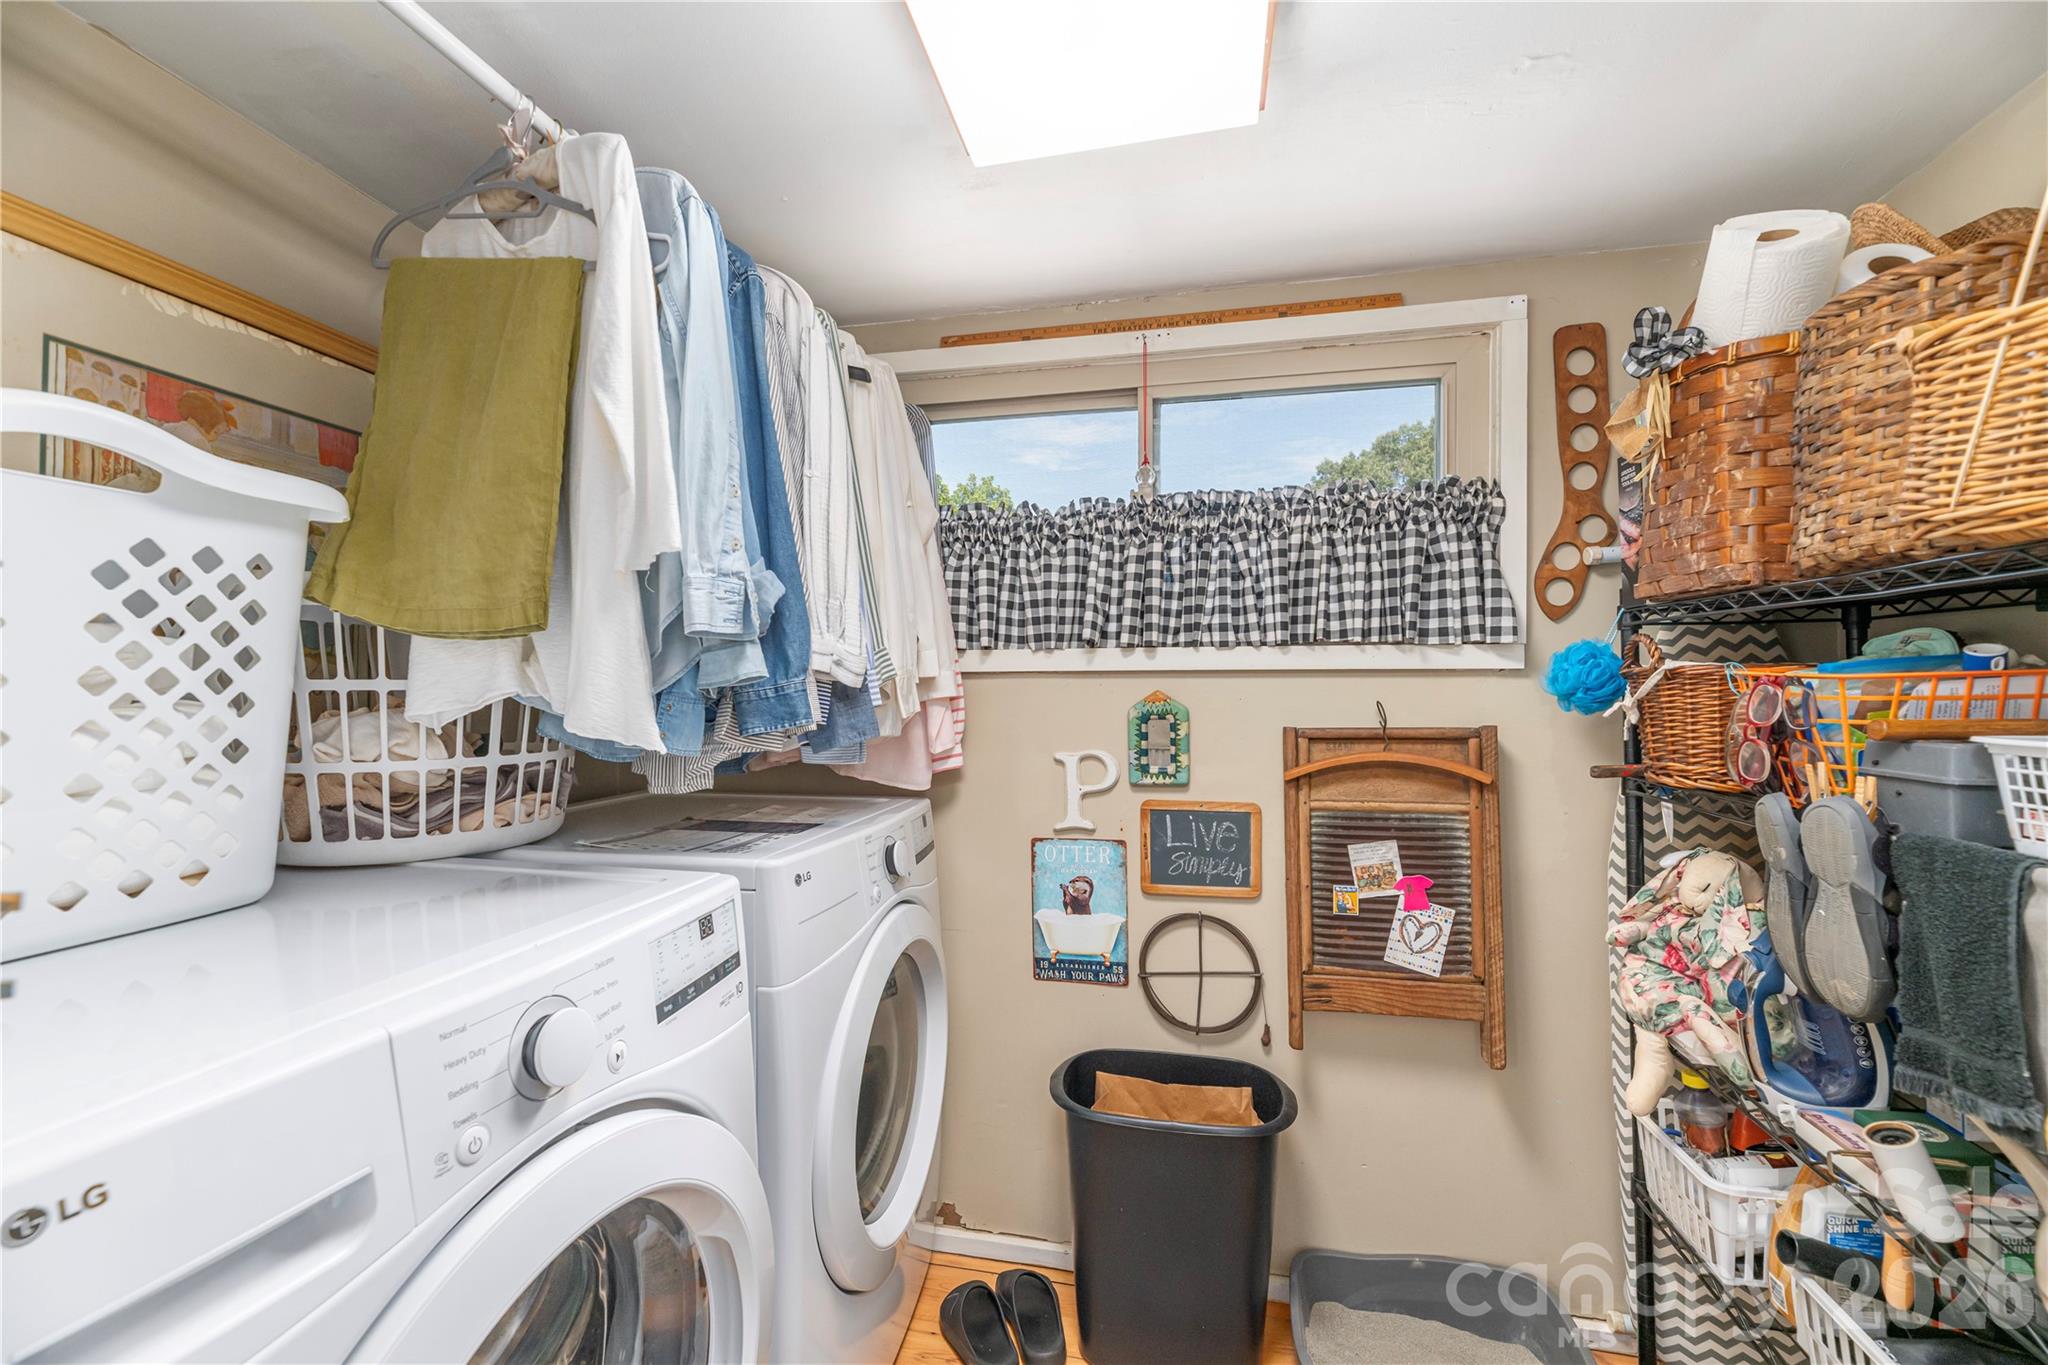
Laundry room with washer and dryer, hanging clothes, a curtained window, and shelves of baskets.
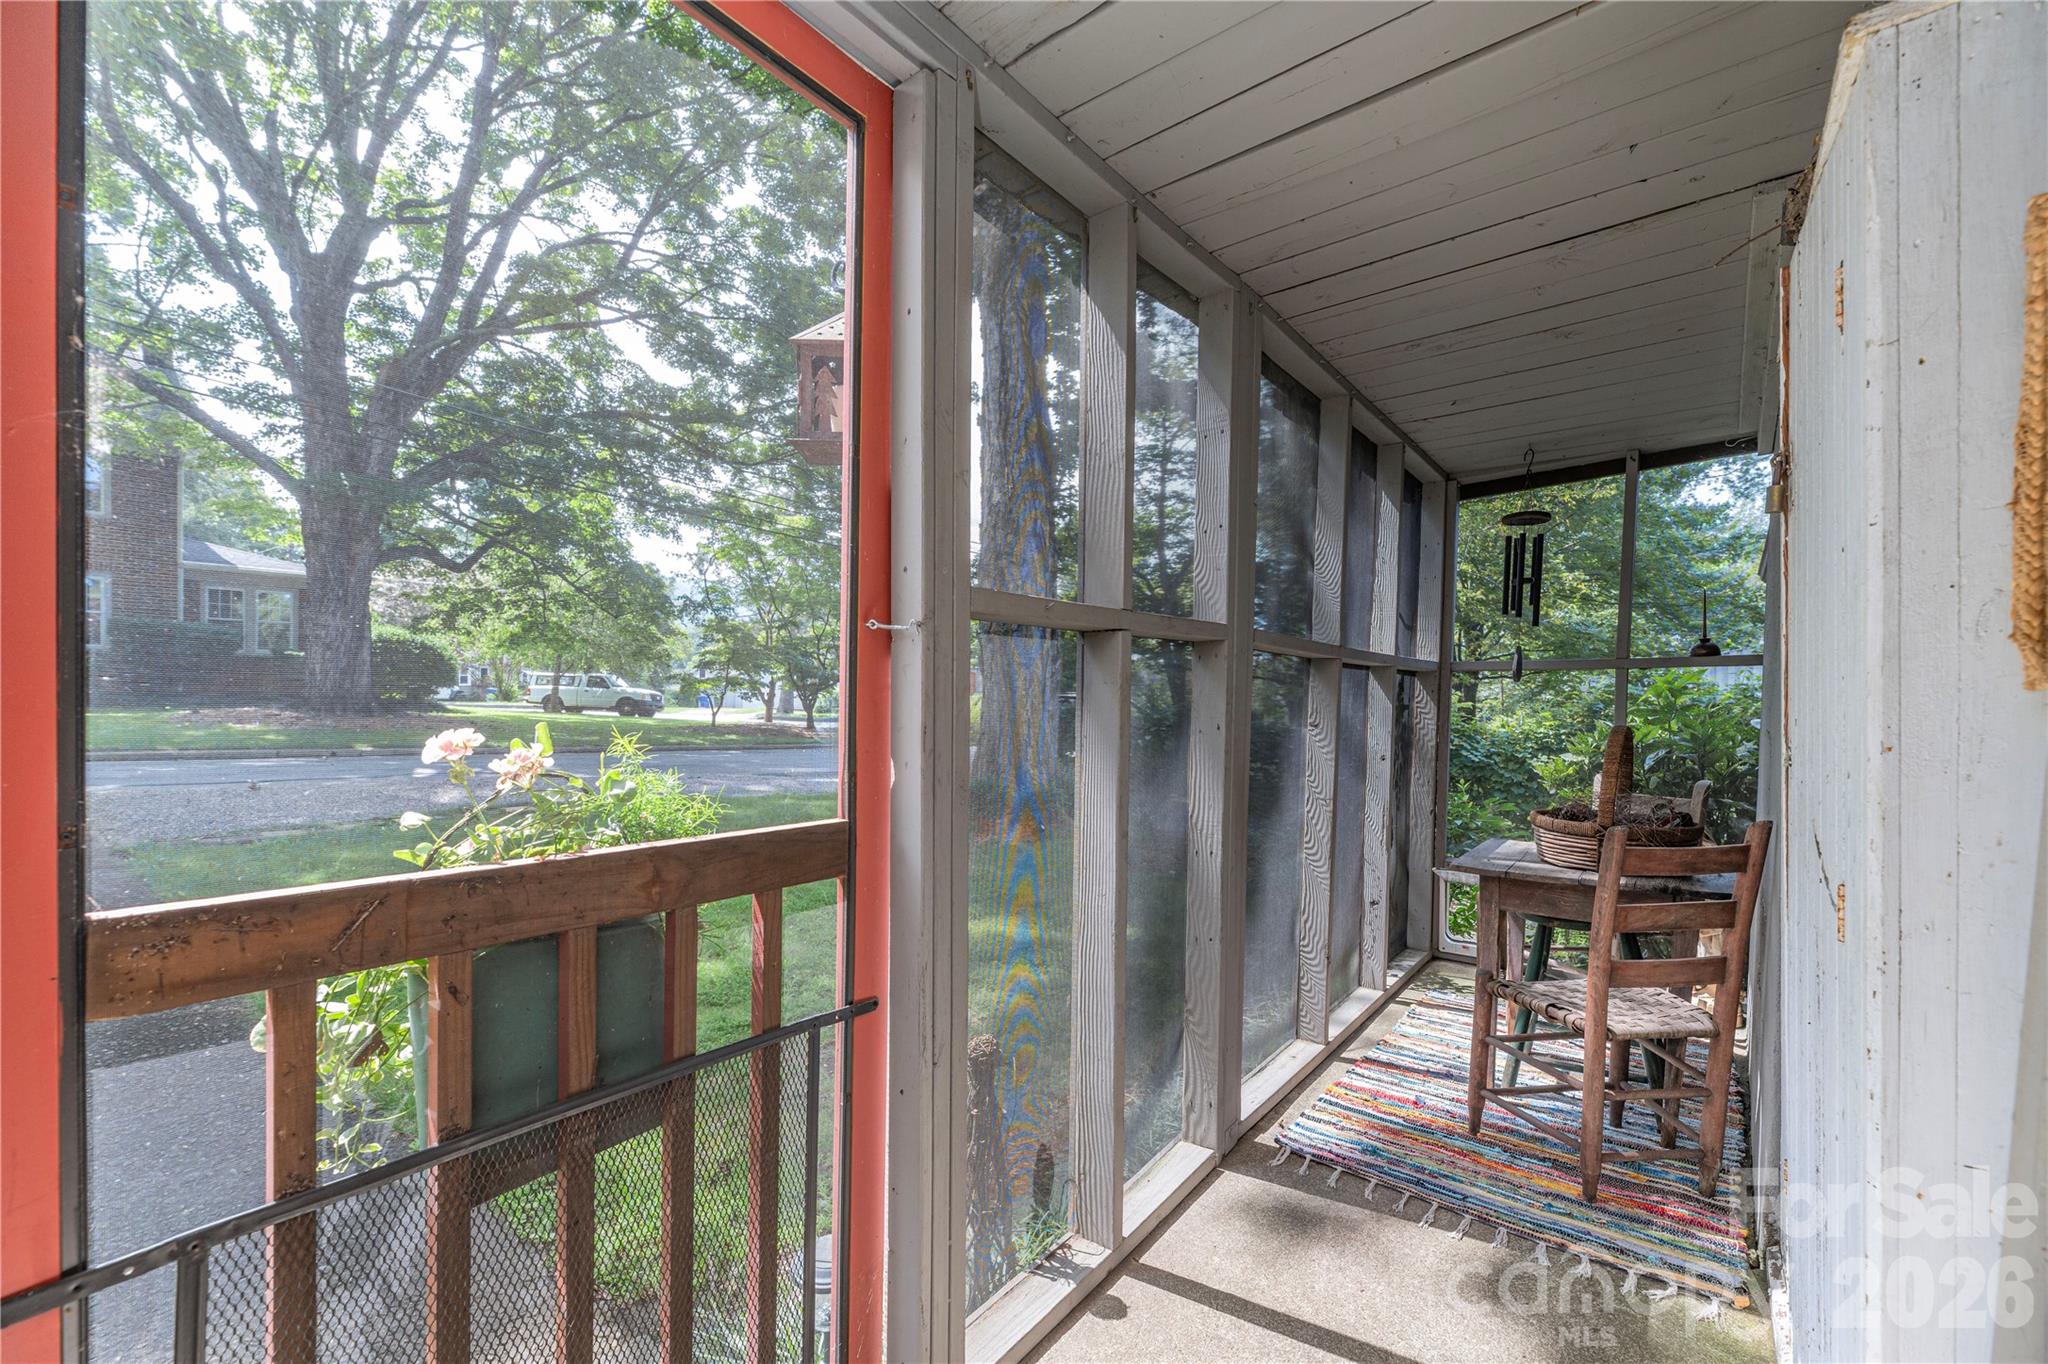
Screened porch with wooden chairs, a striped rug, and leafy street views.
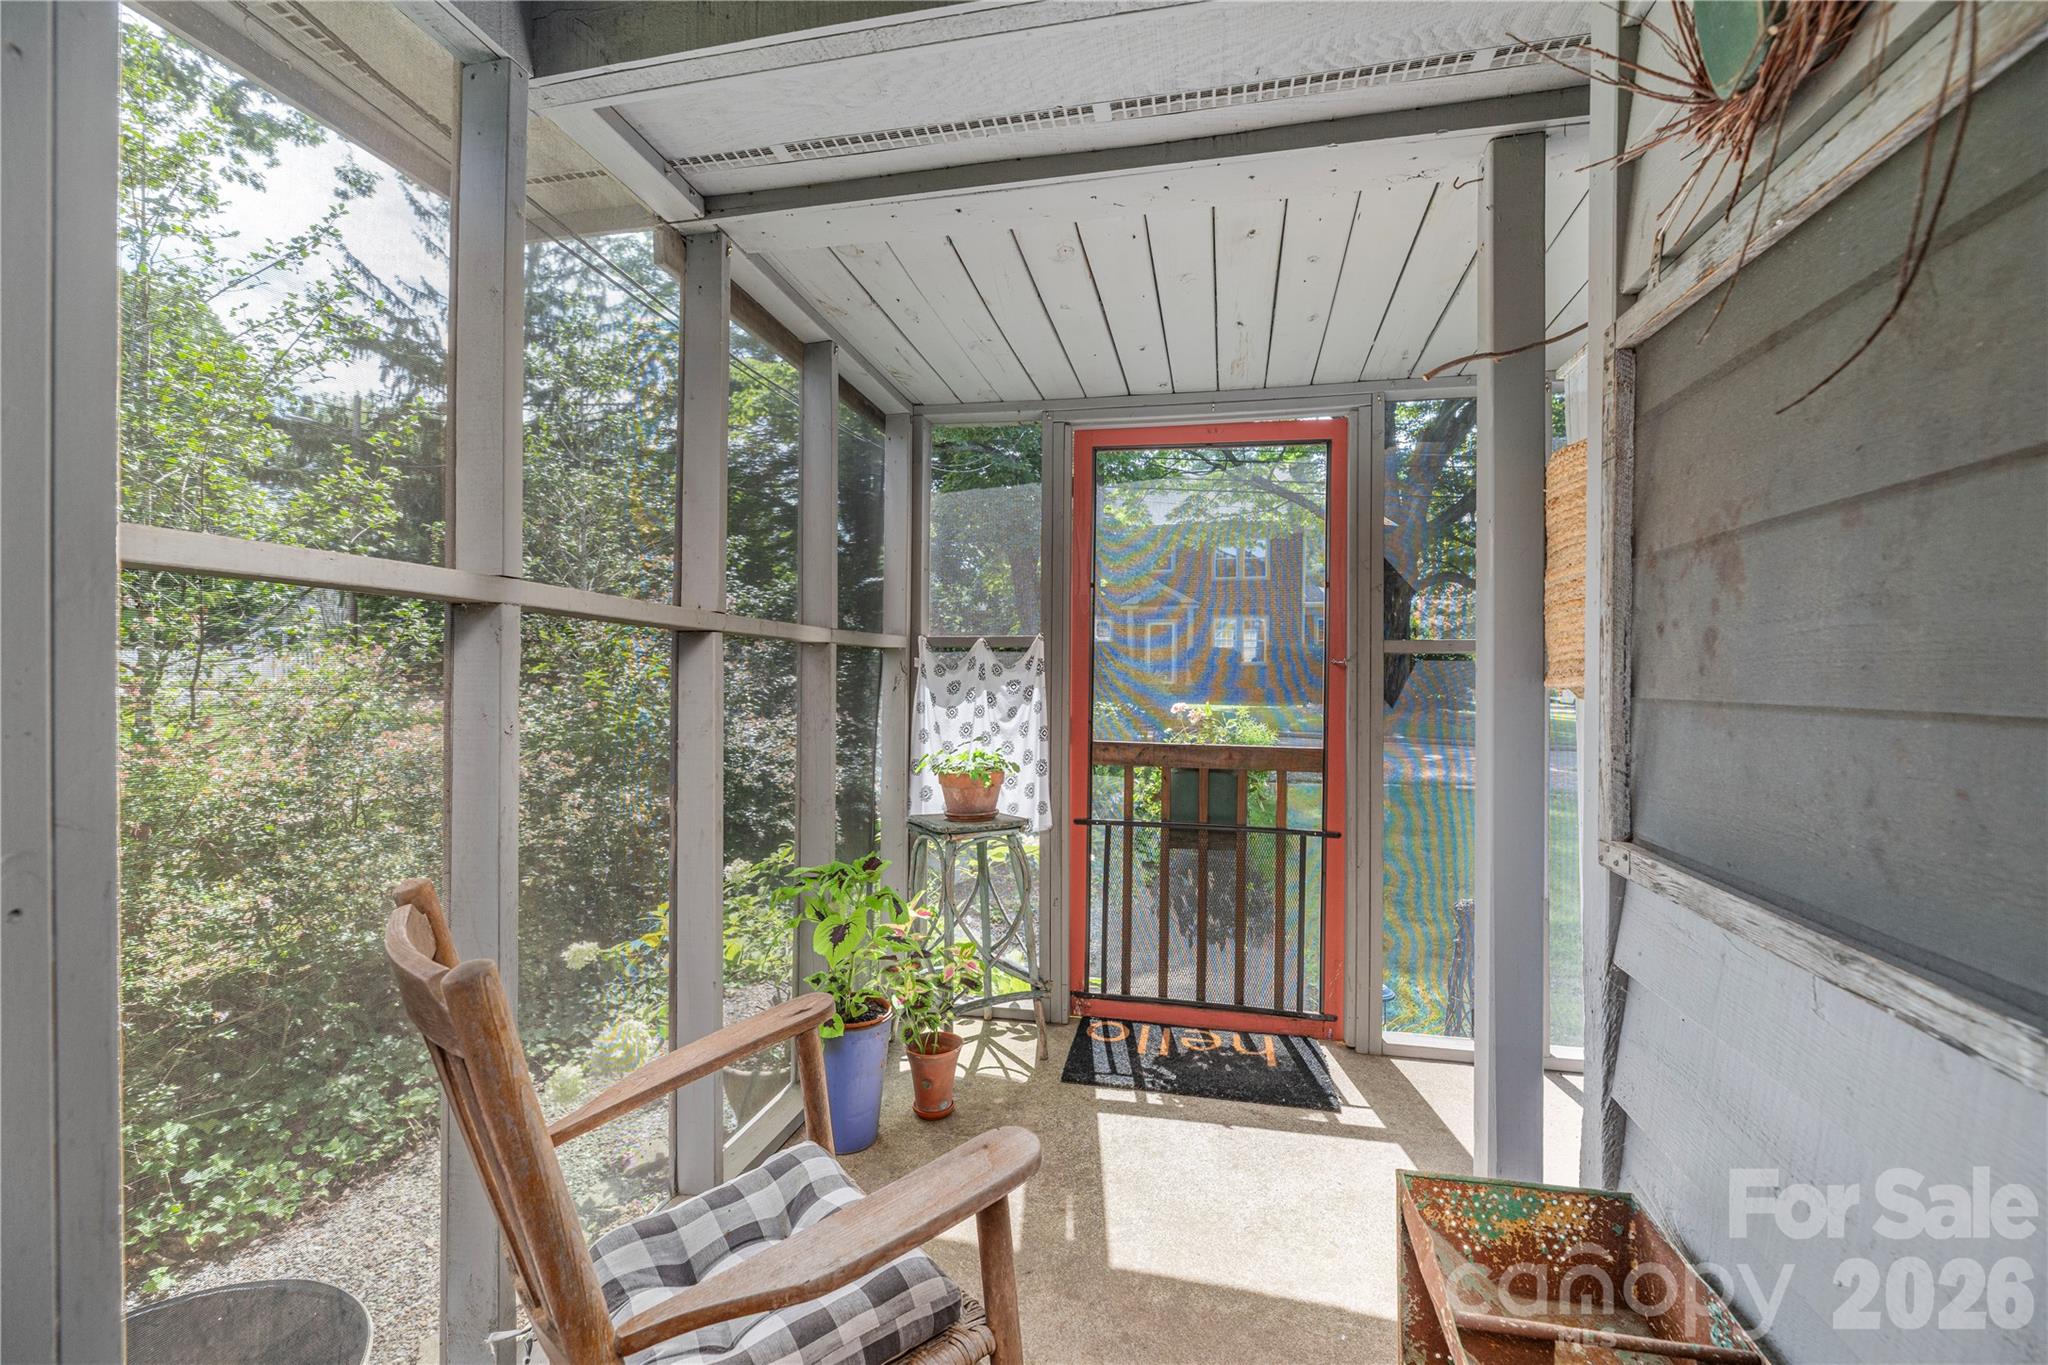
Enclosed porch with a red-framed screen door, wooden chair, potted plants, and views of trees.
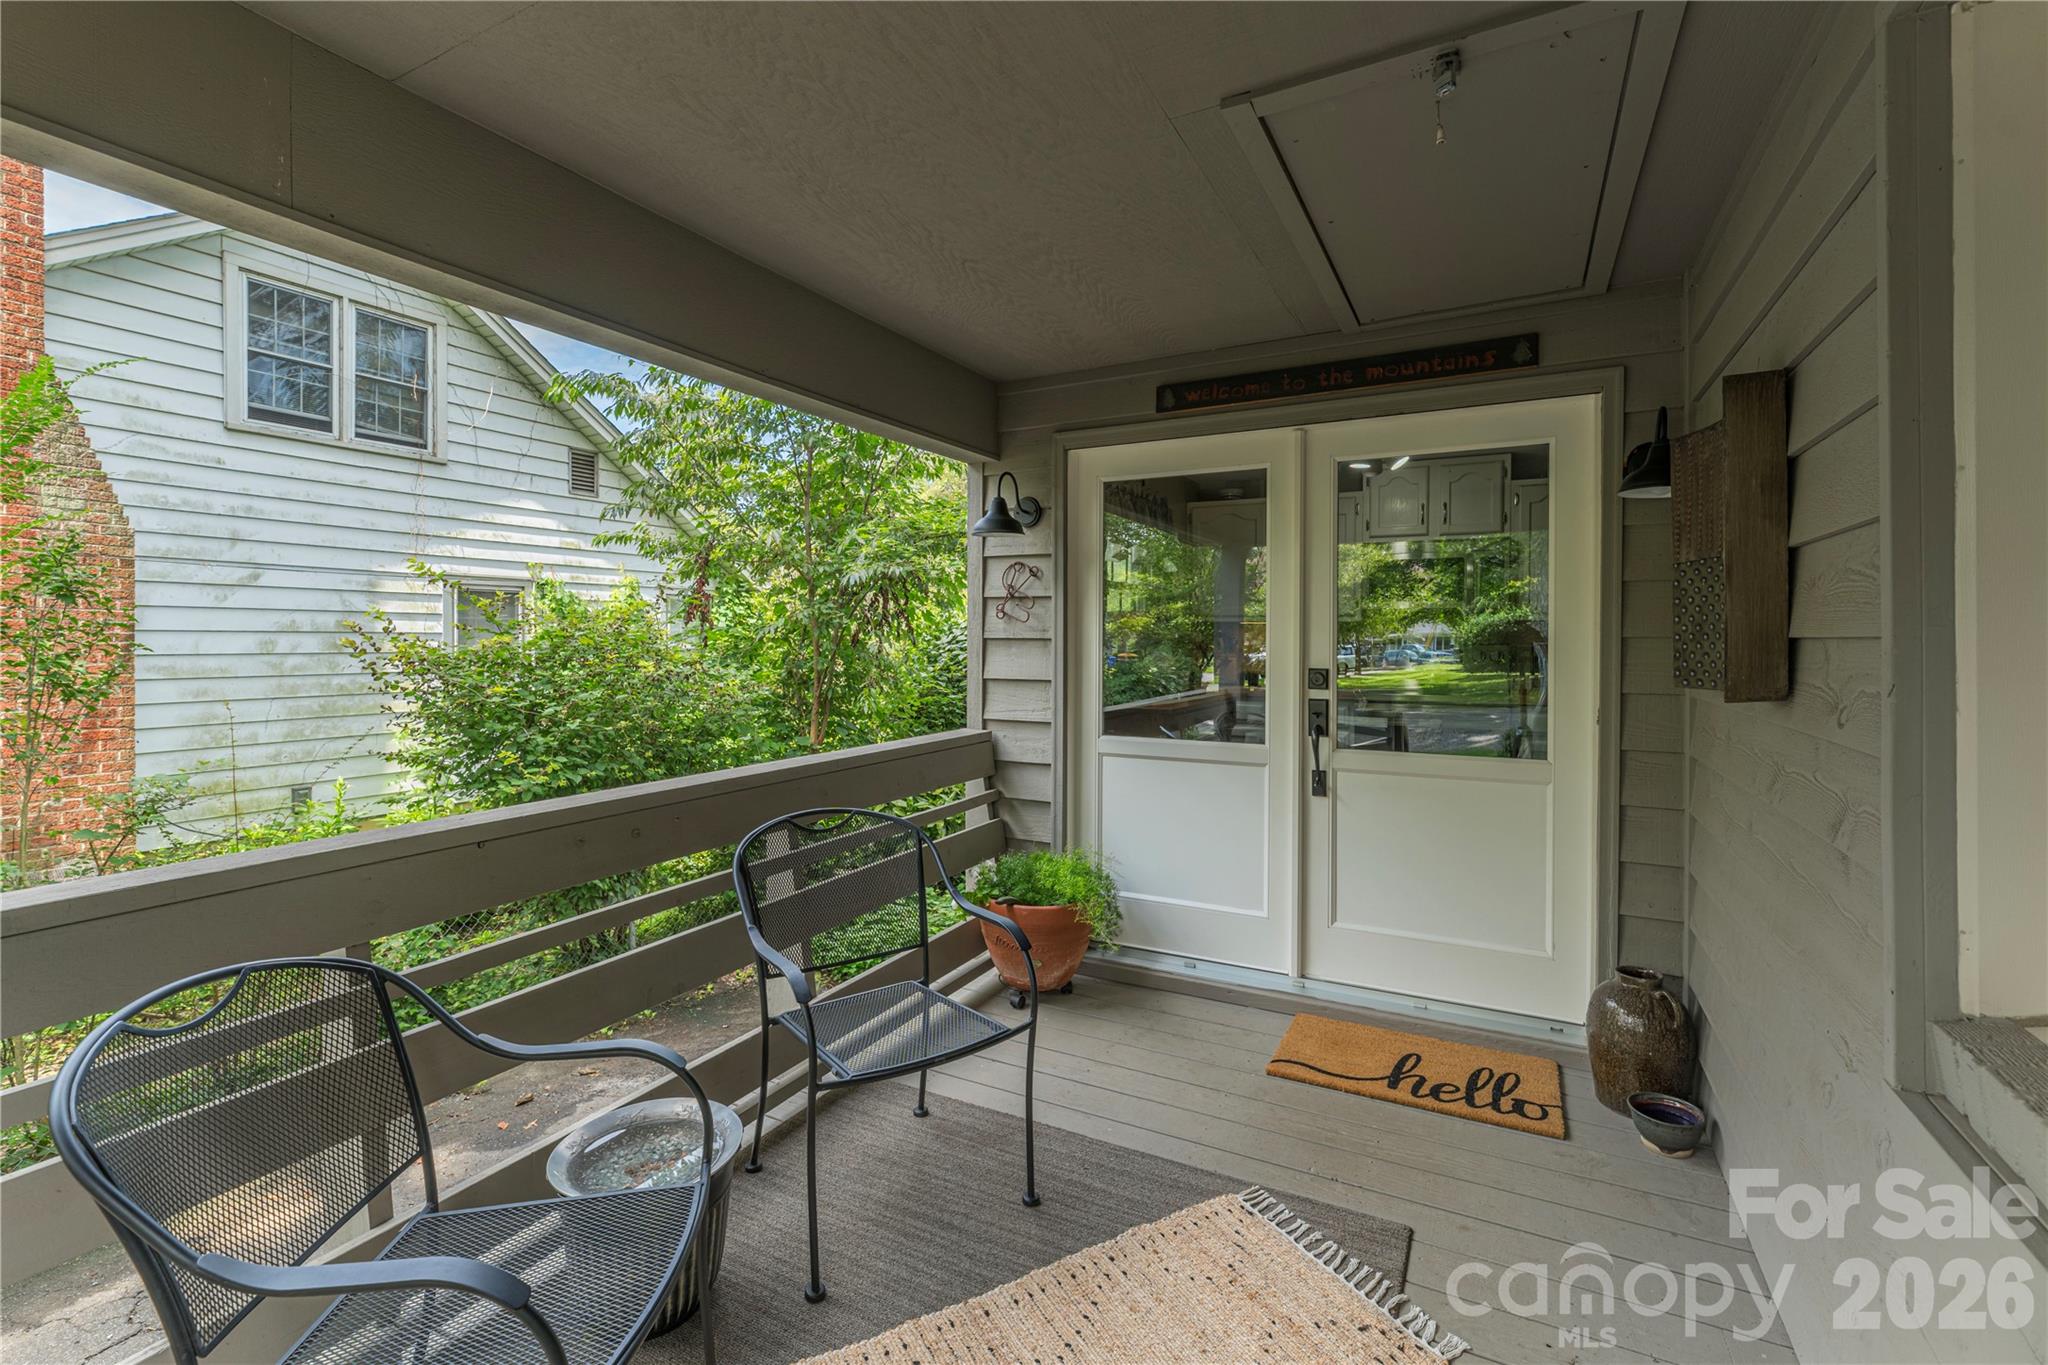
Covered porch with black metal chairs, potted plants, and white glass-paneled double doors.
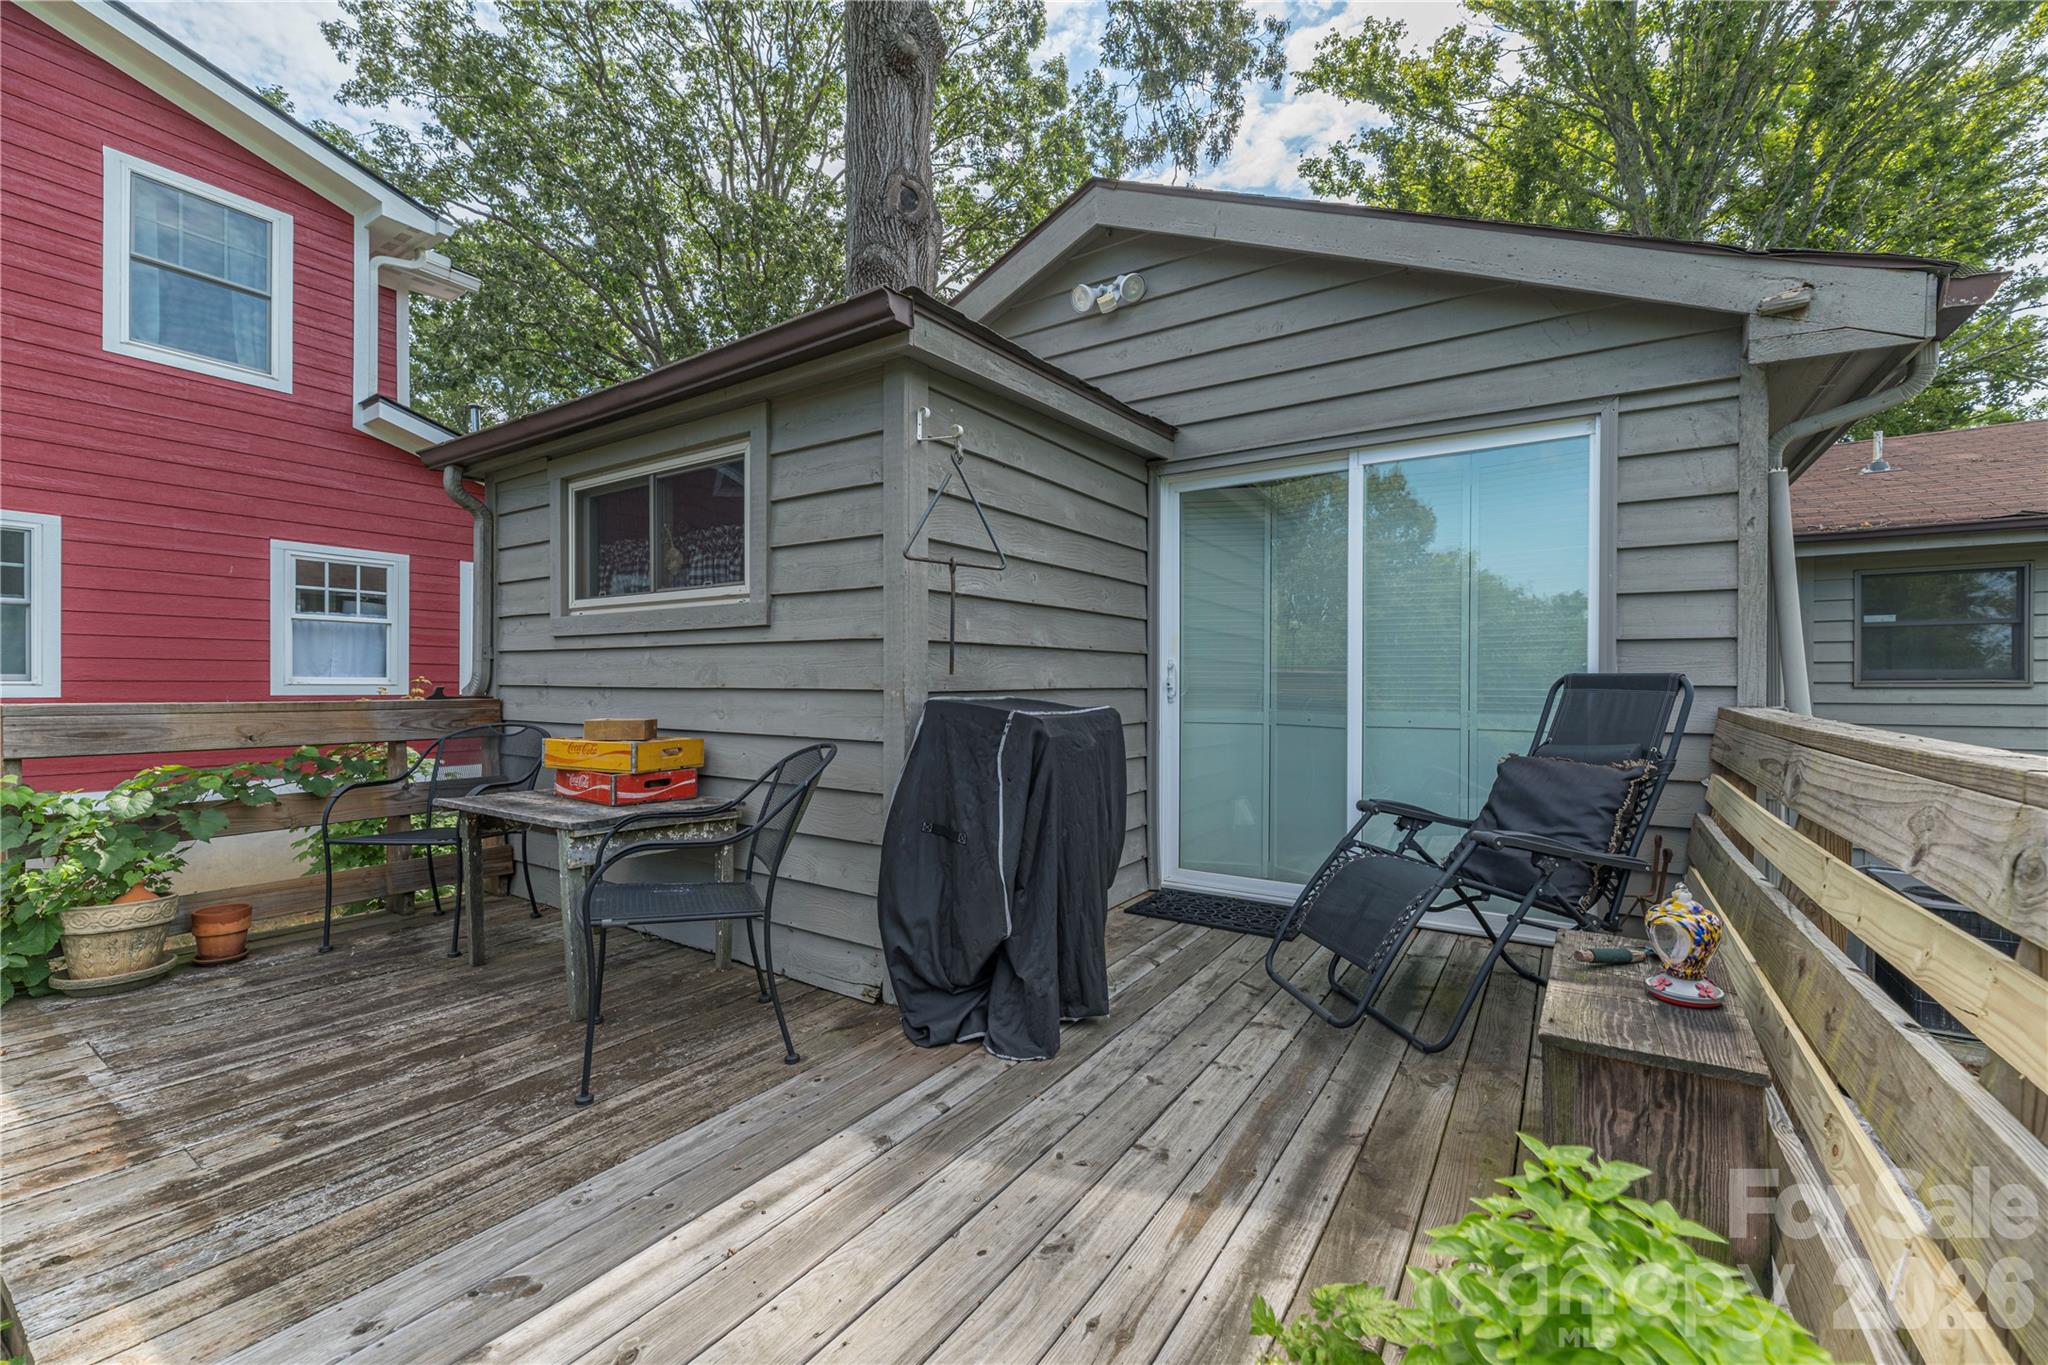
Wooden deck with lounge chairs, dining set, and covered grill beside gray-sided home.
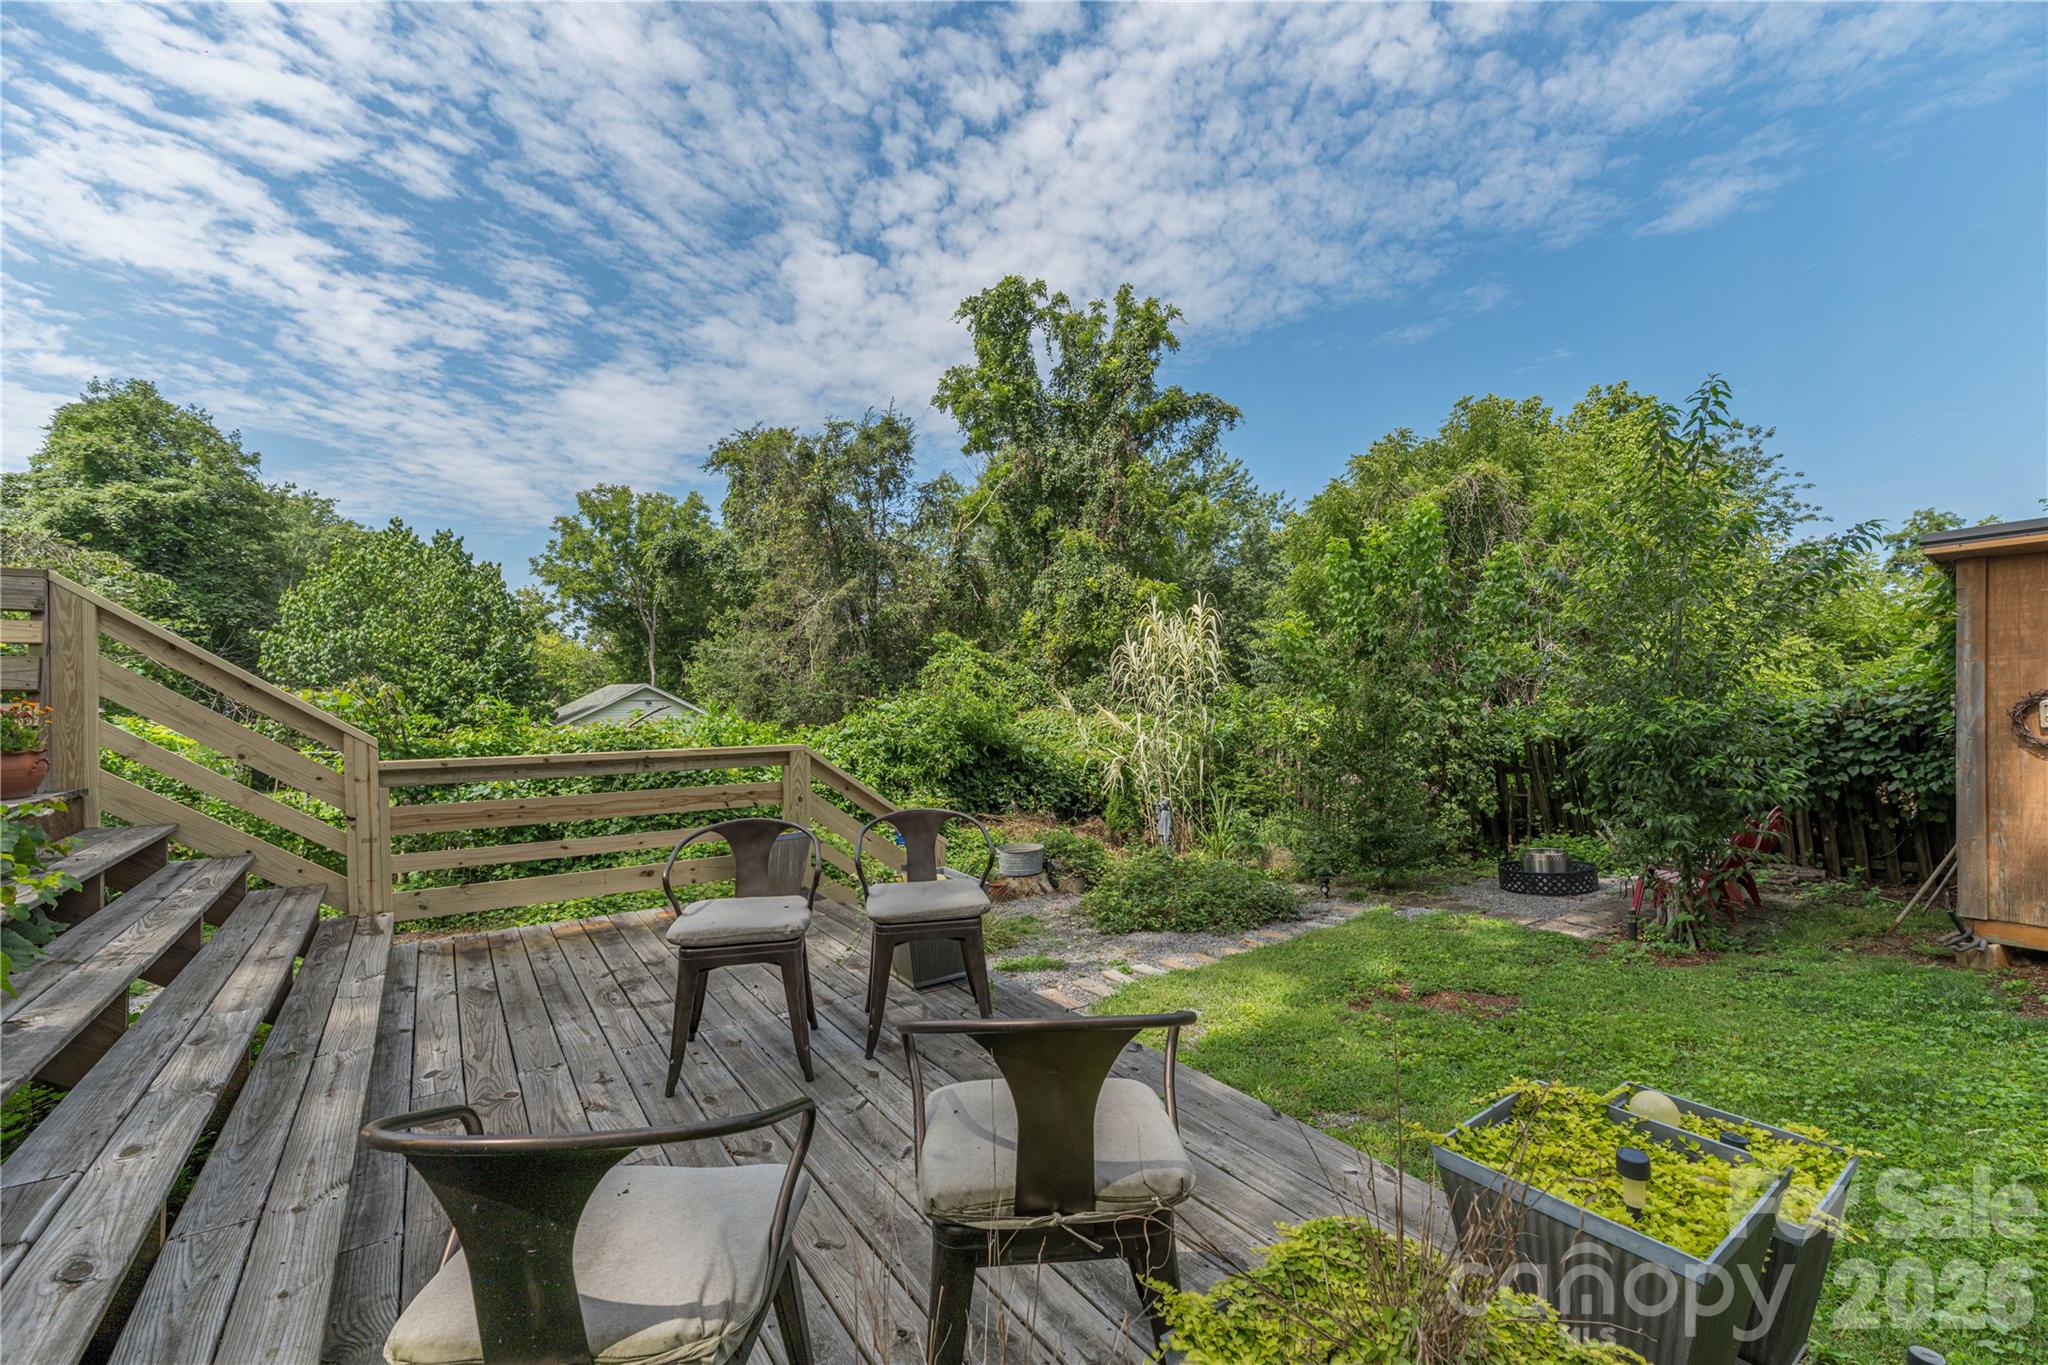
Wooden backyard deck with outdoor chairs overlooking a leafy garden and small lawn.
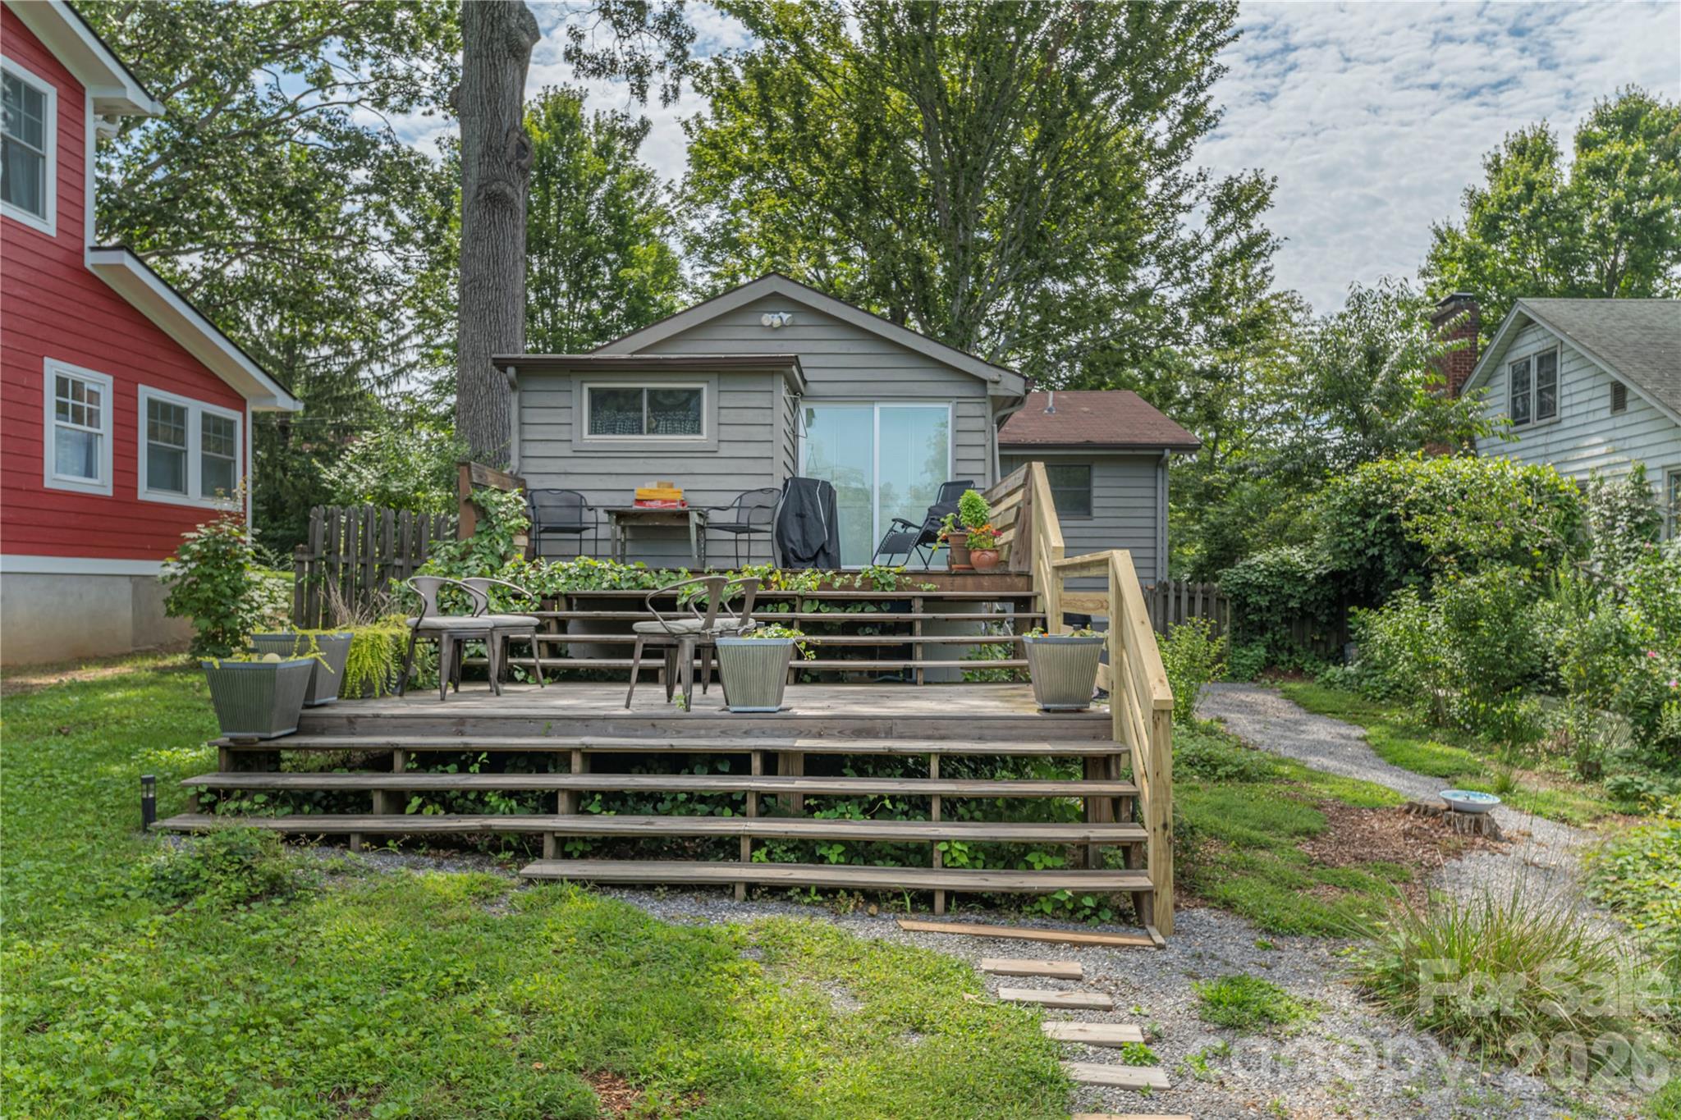
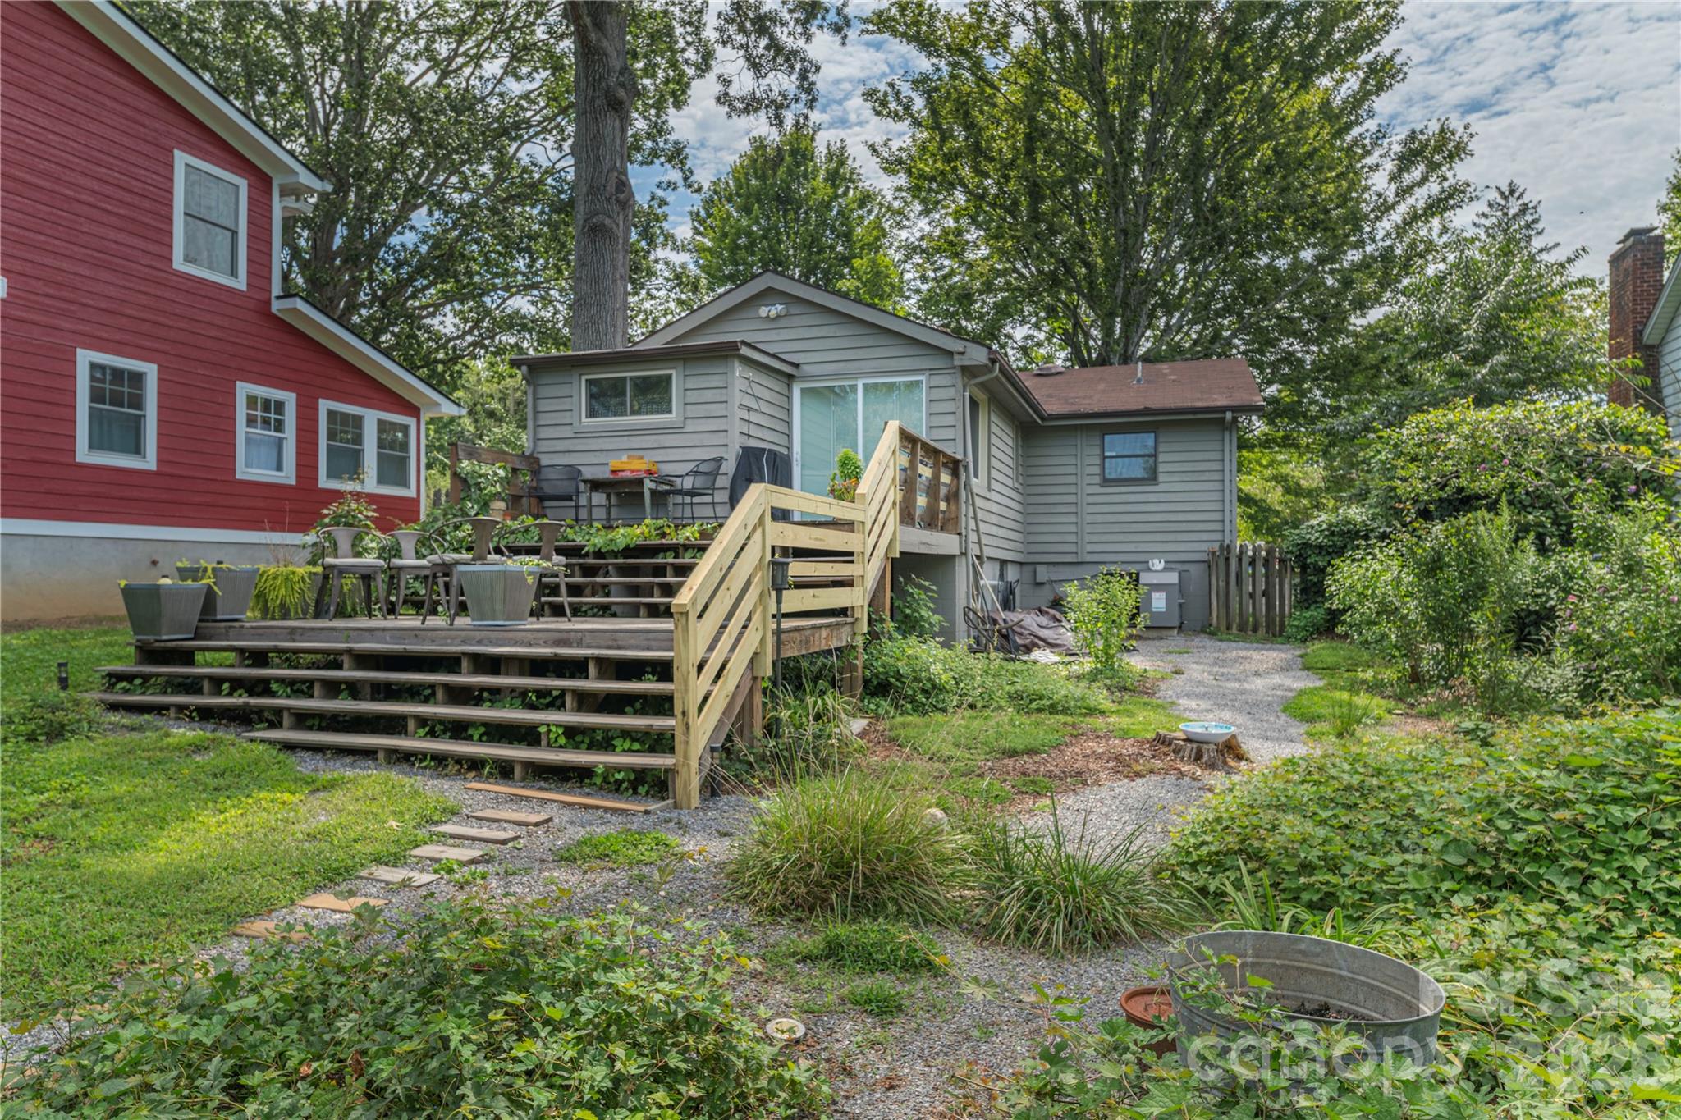
Gray house with a wide, tiered wooden deck furnished with patio chairs and surrounded by a leafy yard.
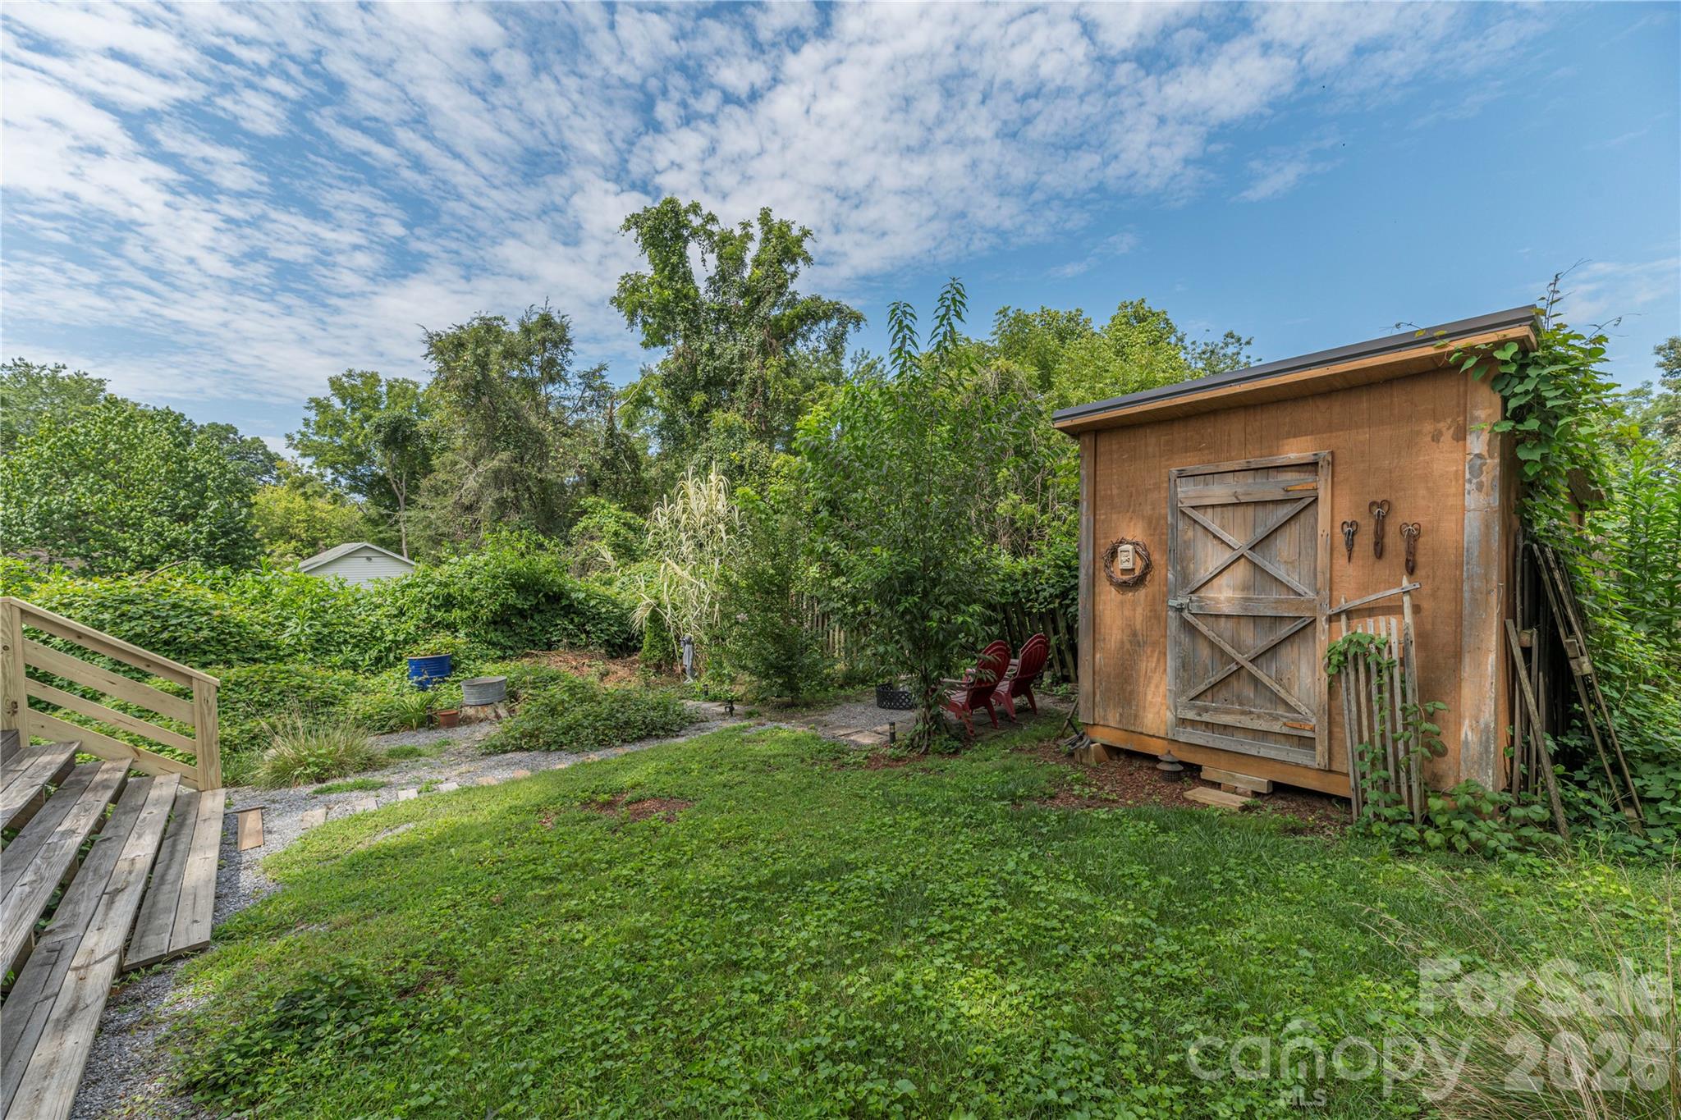
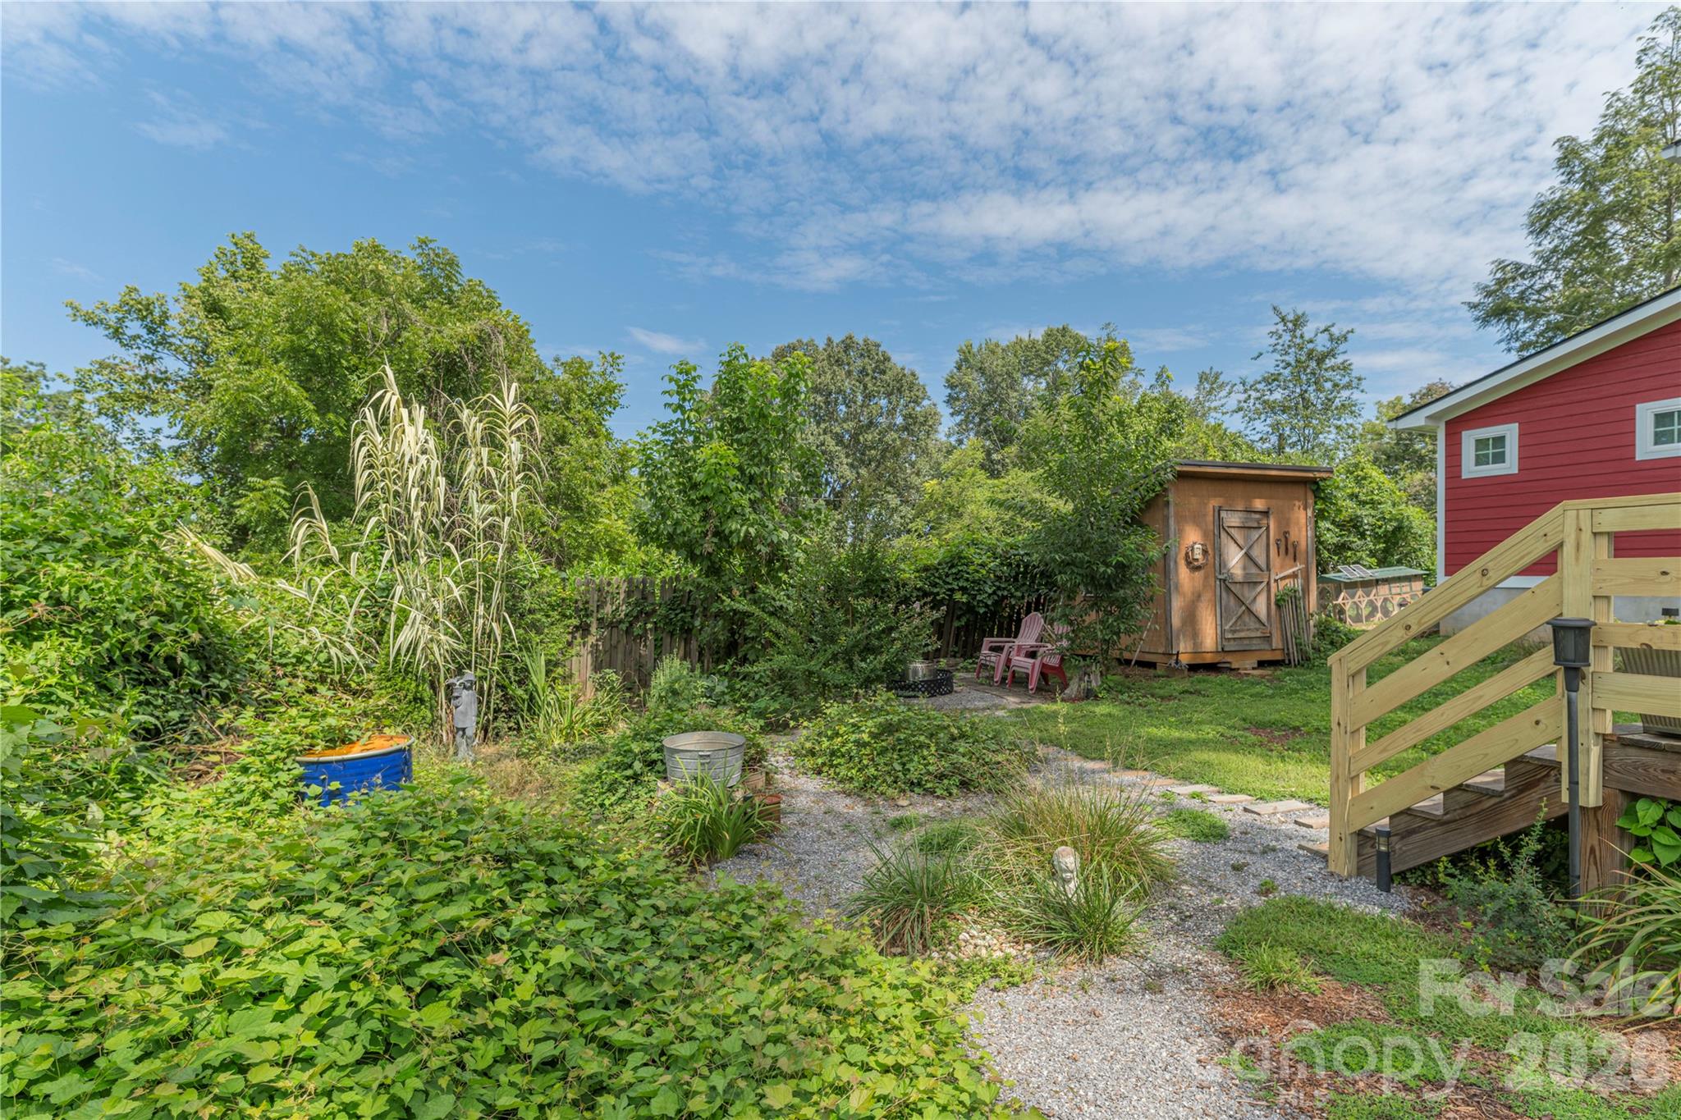
Backyard with a wooden shed, gravel path, deck steps, and red Adirondack chairs.
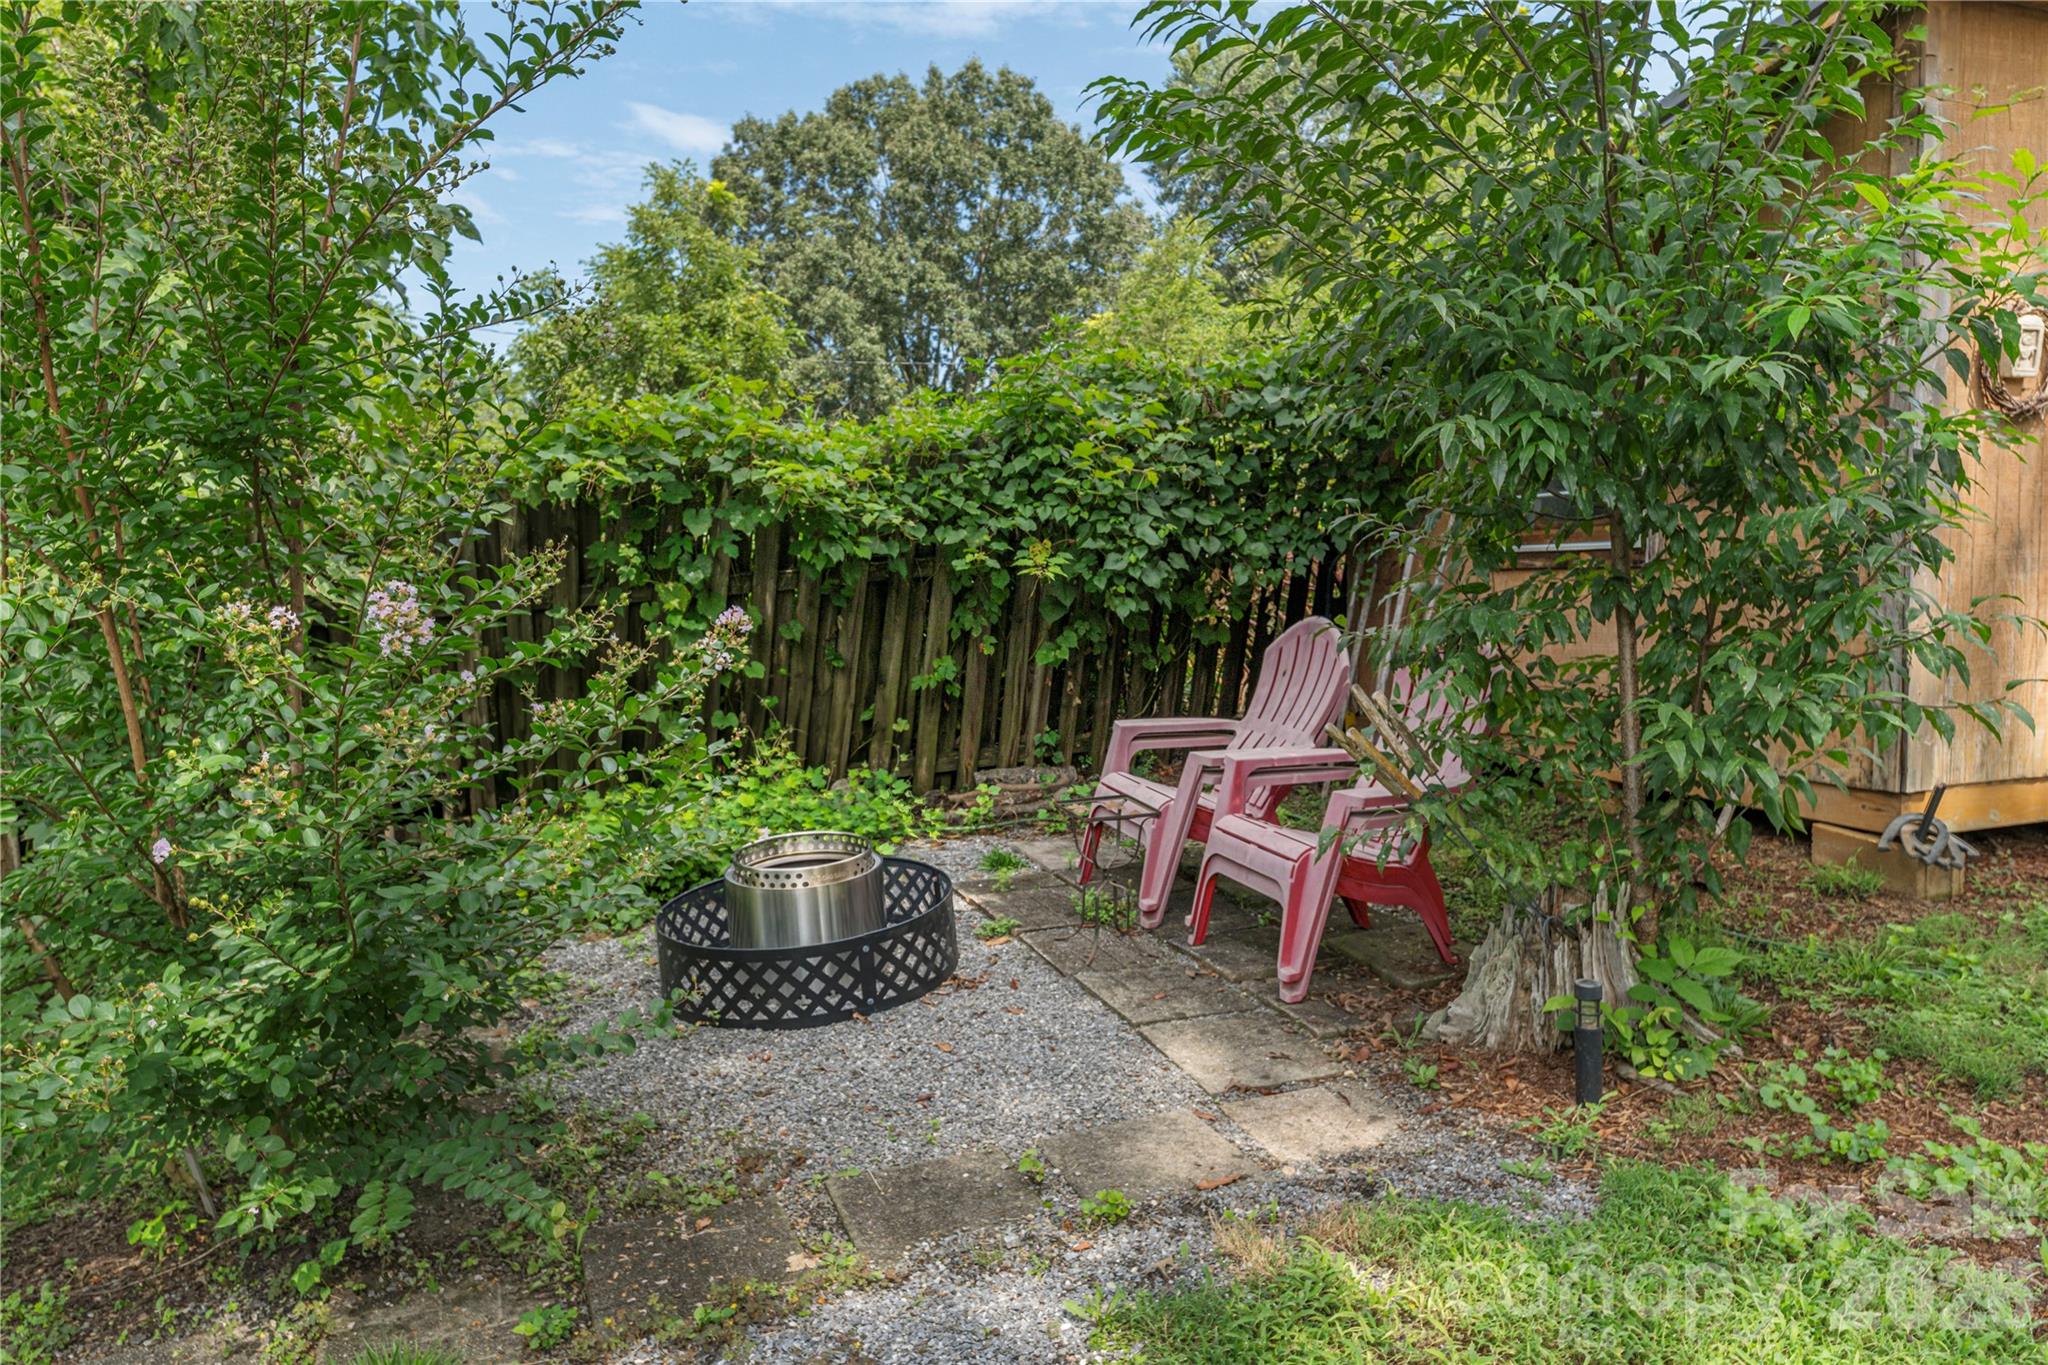
Backyard patio with a metal fire pit, pink chairs, gravel, and dense greenery.
Gray house with a raised wooden deck and stairs overlooking a leafy backyard and gravel path.
Backyard with a gravel path, wooden shed, dense garden, and stairs beside a red house.
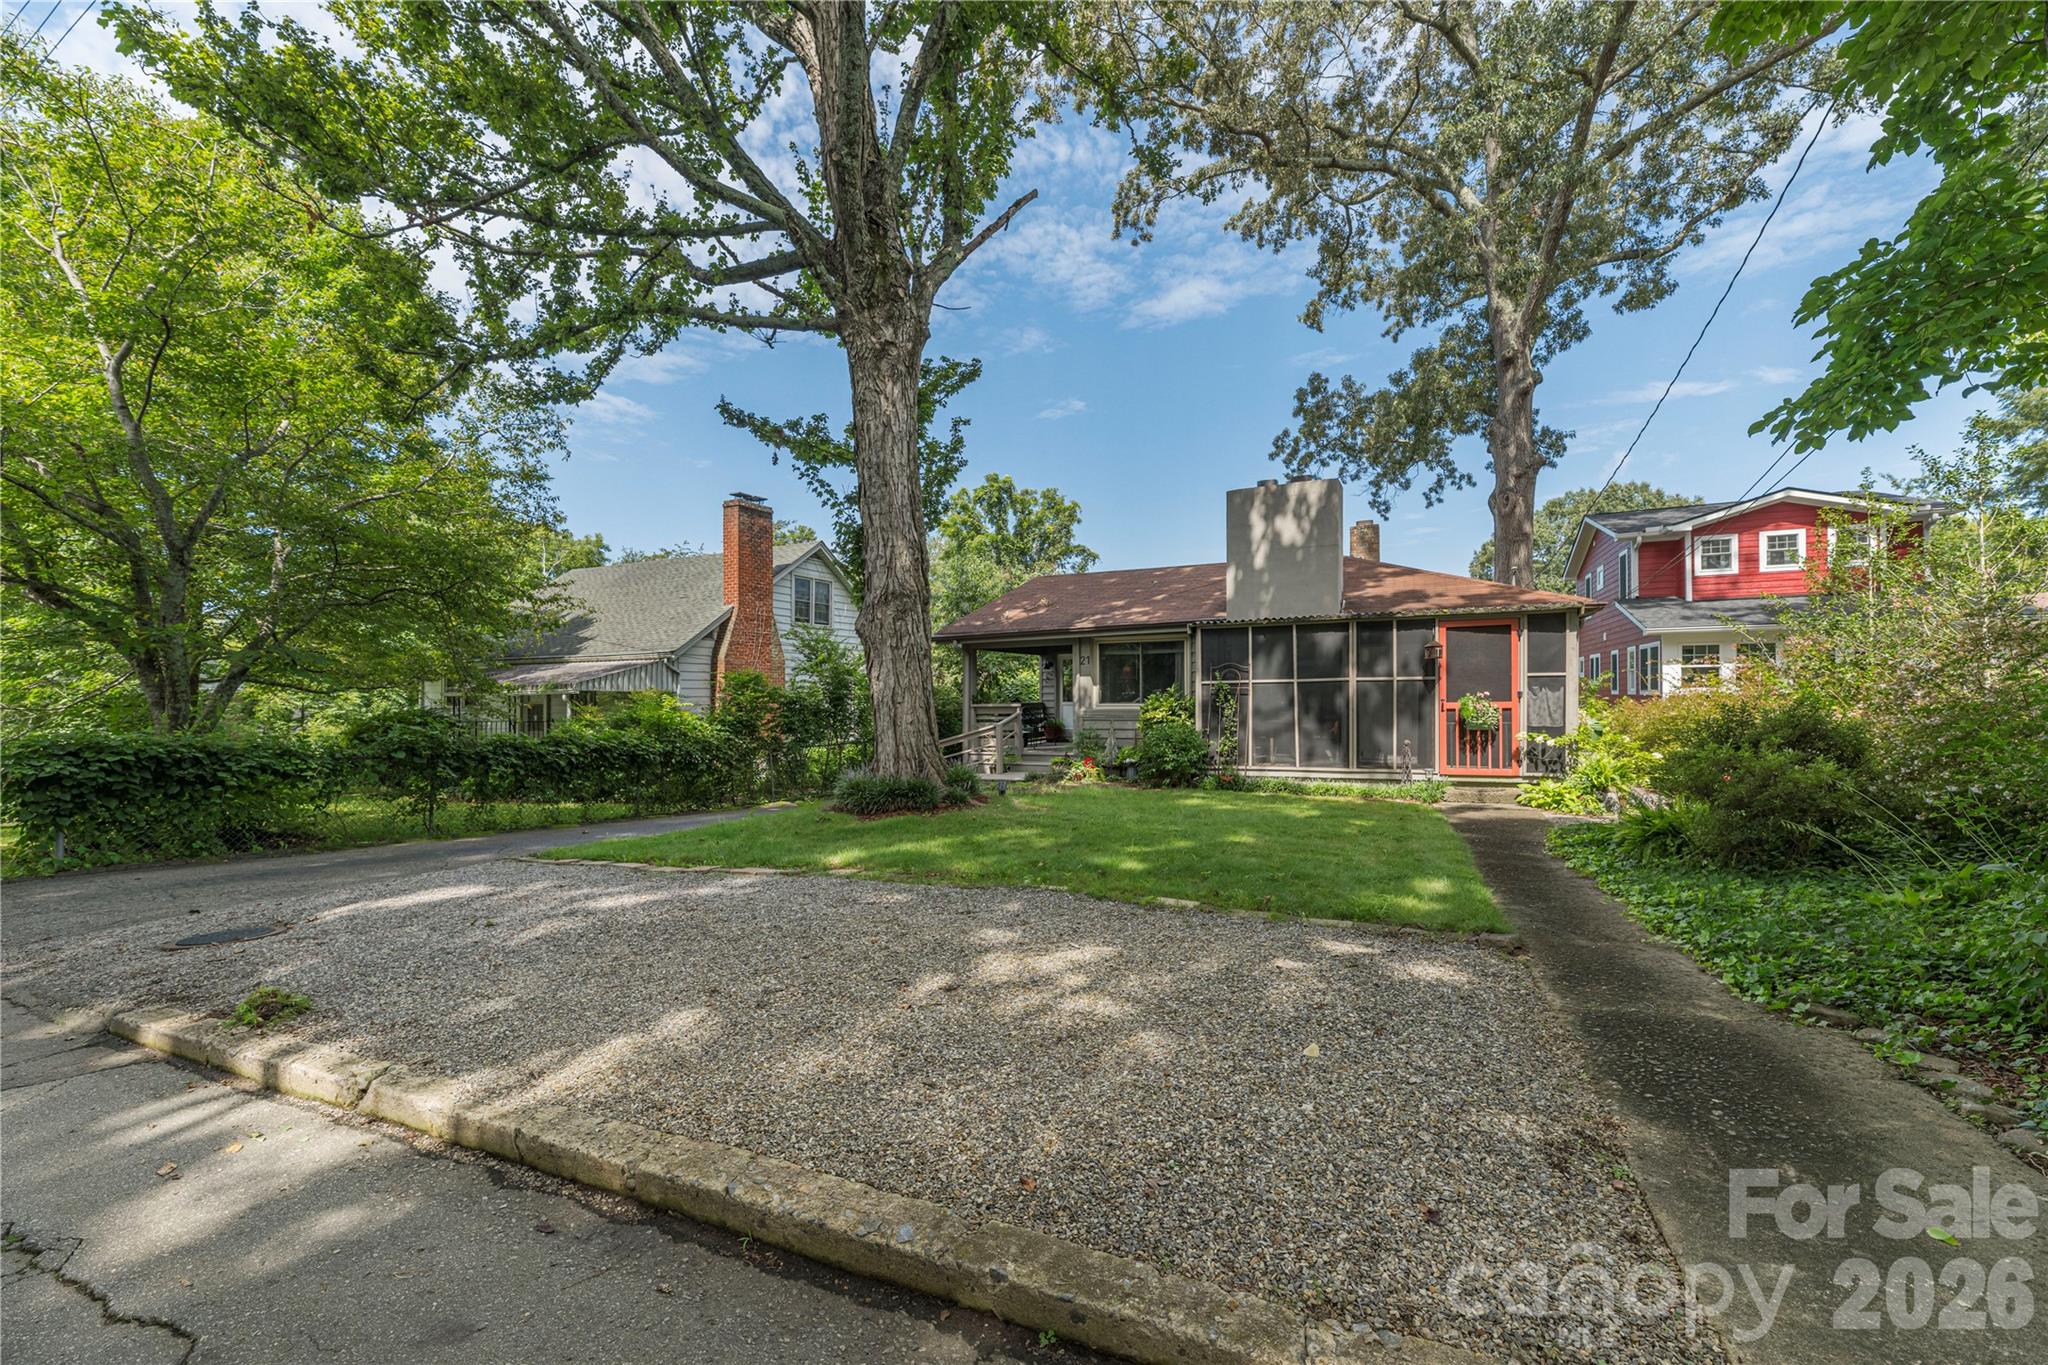
Single-story house with a screened porch and red door, shaded by mature trees beside a gravel parking area.
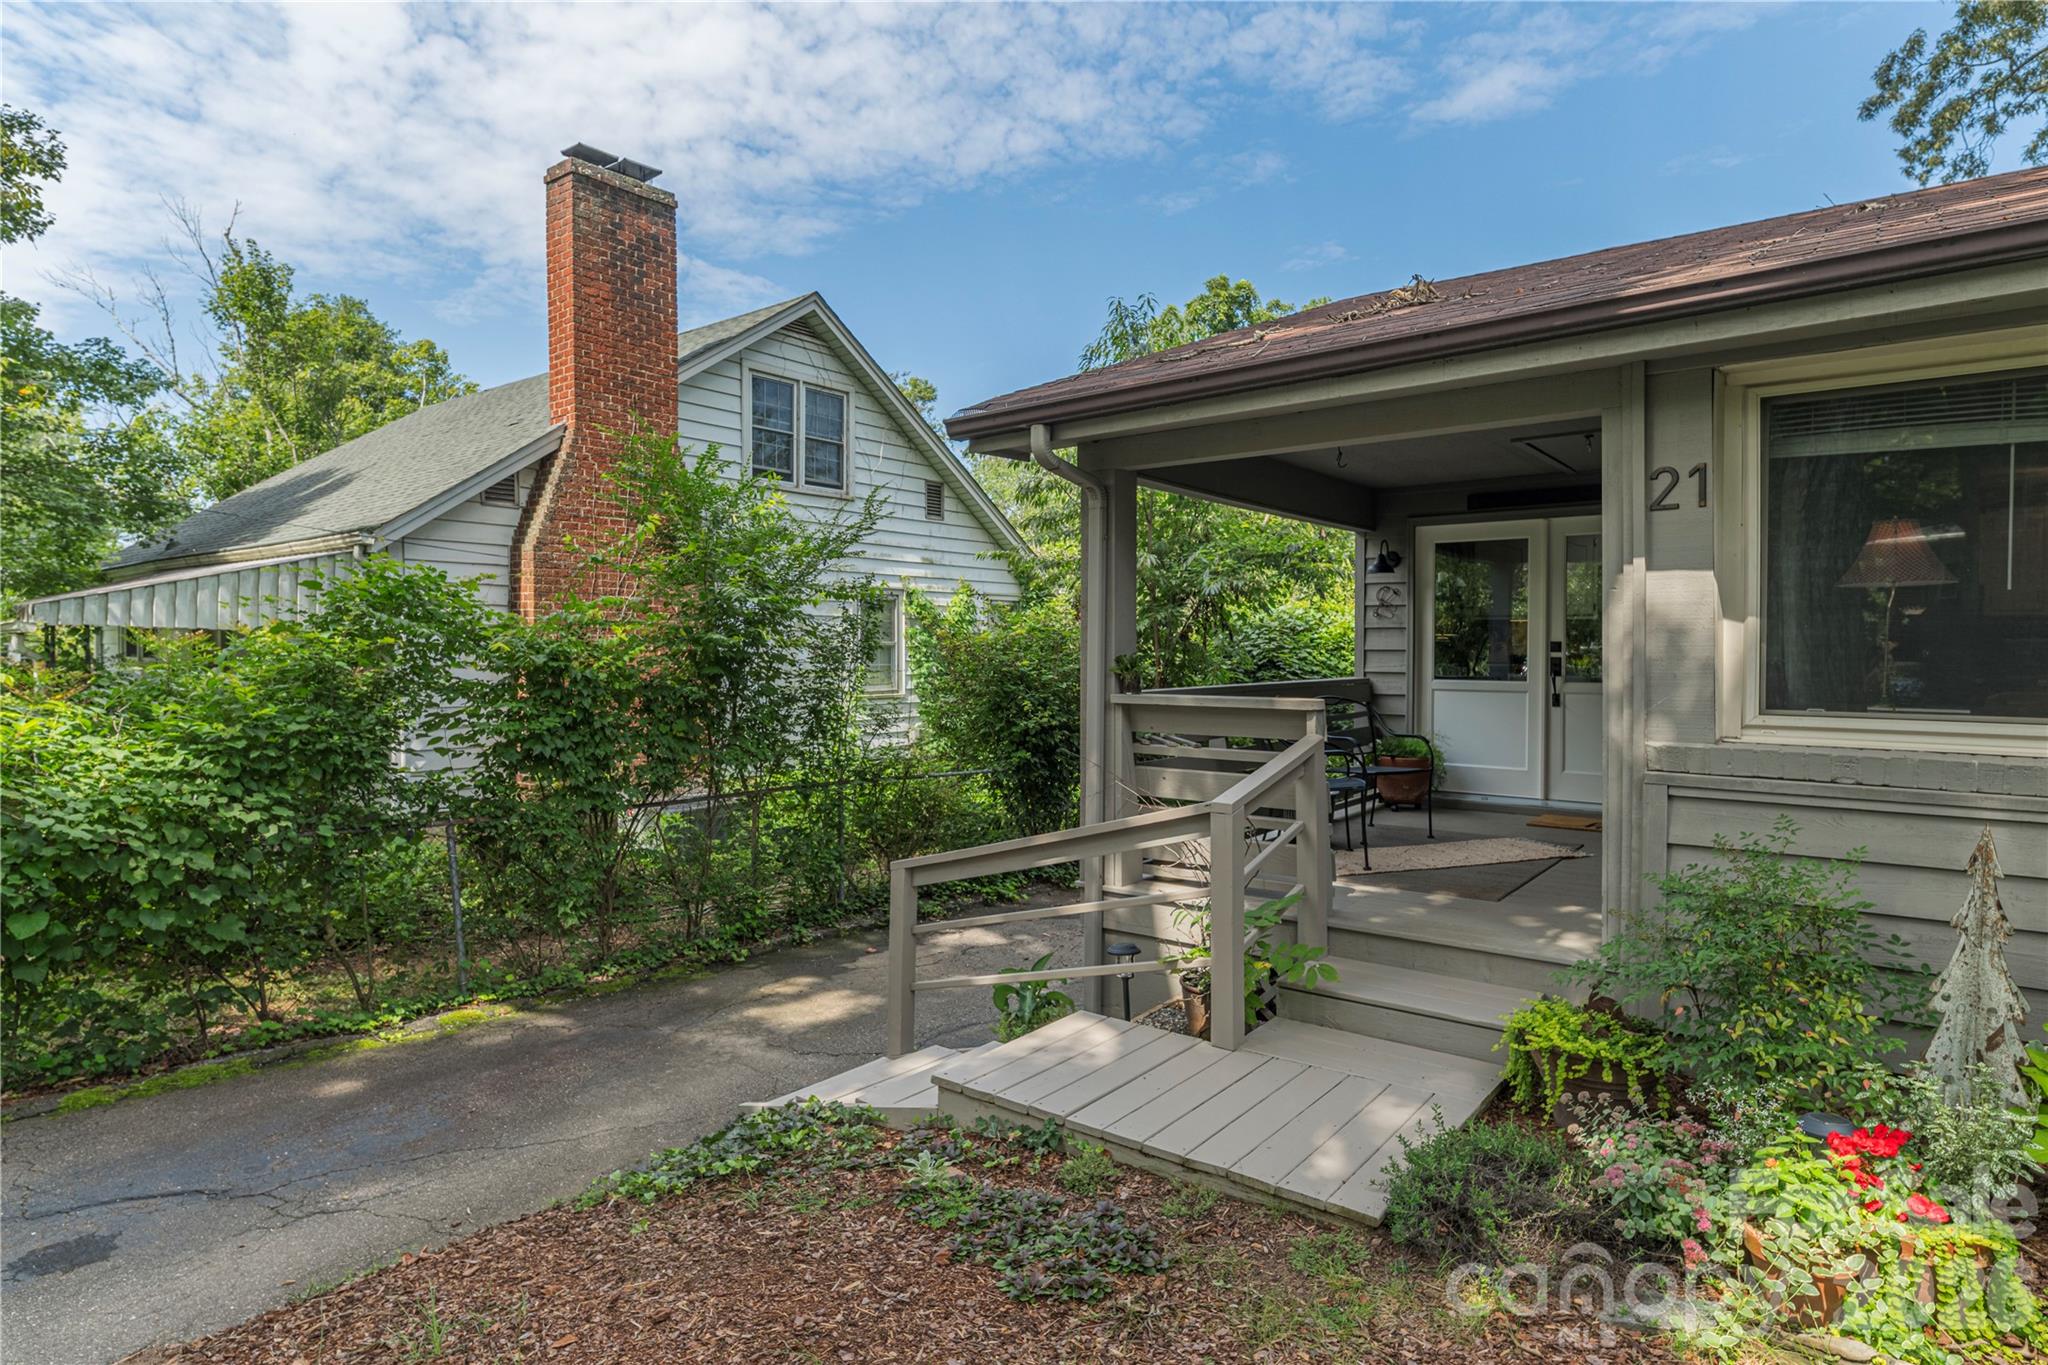
Gray-sided home with a covered front porch, entry ramp, and leafy garden.
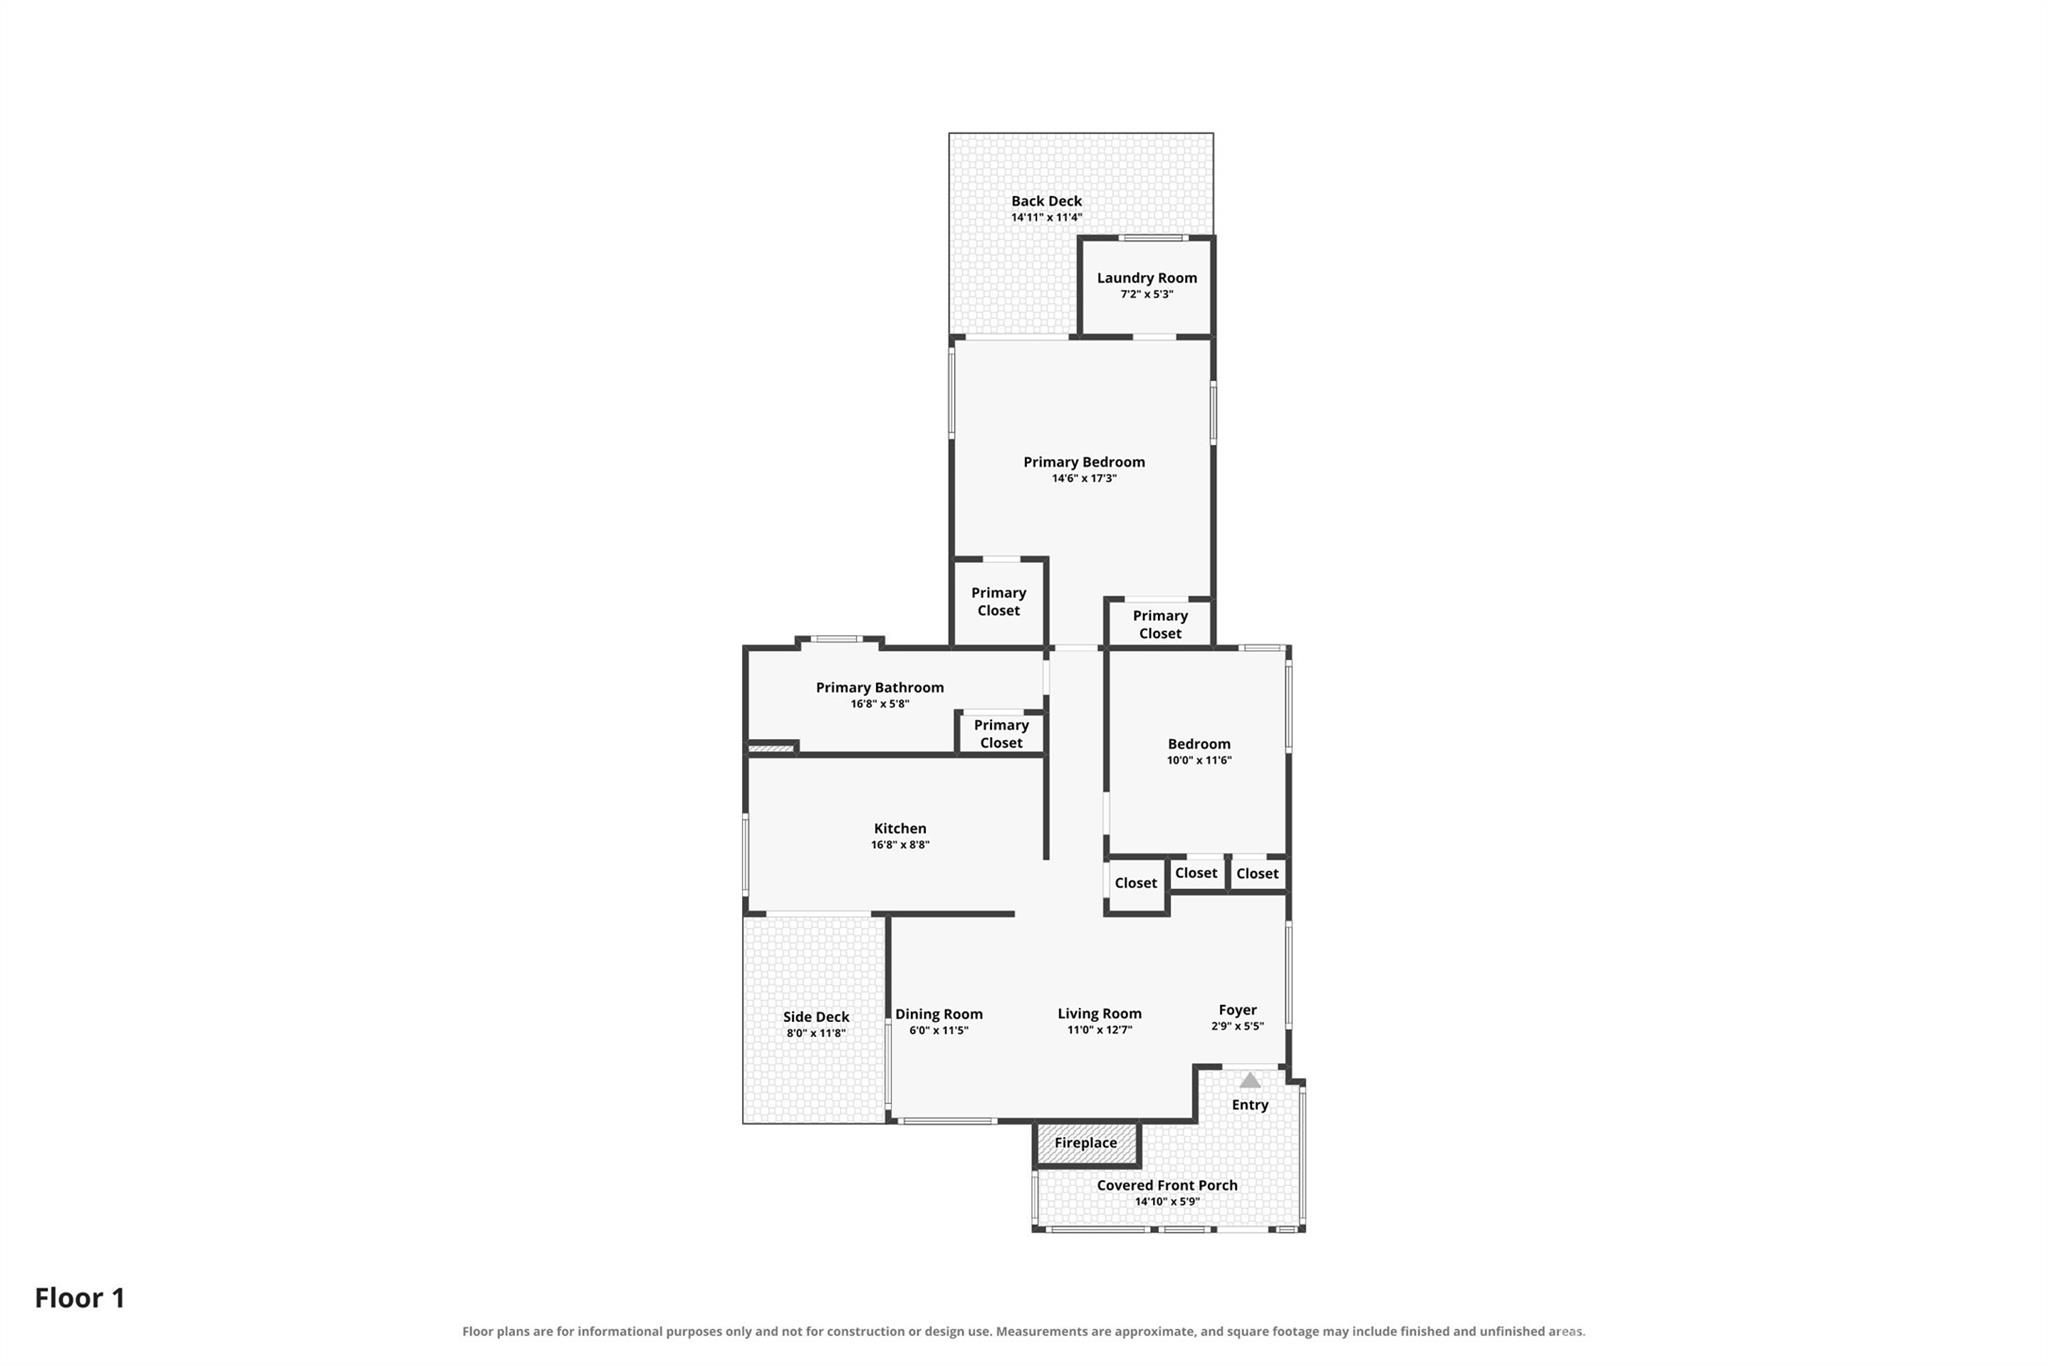
First-floor plan with two bedrooms, a kitchen, living and dining rooms, and front and back outdoor spaces.
VIEW PHOTOS
Courtesy of Nexus Realty LLC, Kathy Clark Listing Contact: 828-585-2188 
$360,000

21 Lincoln Avenue

2 Beds 1 Bath 1,073 Sq.Ft. 6,969.6 Sq.Ft.

Description

Charming cottage in convenient and on-trend Oakley. On quiet street one block from Oakley Elementary, Oakley Park and library, public transportation, connections to I-240, I-40, and I-26, minutes to Biltmore Village and neighborhood pubs and brewery. Warm and inviting one level living with generous space for outdoor living and gardening. Newer appliances, updated bathroom, and new guttering system has been installed. Primary bedroom closet plumbed for 1/2 bath and Seller is offering $1,000 allowance to refit as a half bath. Attic and basement storage and garden shed.

Share Property

Location

21 Lincoln Avenue, Asheville, NC 28803

Status

For Sale
Kathy Clark

Kathy Clark

TITLE

REALTOR®

LICENSE

206100

Property Amenities

Interior
Laundry room Main Level
Fireplace Living Room
Appliances Dishwasher, Electric Range, Refrigerator
Total Bedrooms: 2
Full Bathrooms: 1
Area & Lot
Lot Area 6,969.6 Sq.Ft.
Living area 1,073 Sq.Ft.
MLS® ID 4412892
Year Built 1949
High School AC Reynolds
Middle School AC Reynolds
Elementary School Oakley
Type Residential
Status For Sale
Exterior
Stories 1
Air conditioning Heat Pump
Heat type Central, Heat Pump, Oil
Water Source City
Sewer Public Sewer
Parking Driveway, Parking Space(s)
Roof Other - See Remarks
Finance
Sales Price $360,000
Gray-sided home with a covered porch, screened side porch, and wide steps through a landscaped yard.

360 Virtual Tour

Take a tour of this property
Gray-sided home with a covered porch, screened side porch, and wide steps through a landscaped yard.

Schedule a Showing

We would love to show you our beautiful property. Please select your preferred date and time below. An agent will be in touch shortly to confirm your appointment.

Schedule a Showing

We would love to show you our beautiful property. Please select your preferred date and time below. An agent will be in touch shortly to confirm your appointment.

Thank you for your interest in 21 Lincoln Avenue, Asheville, NC 28803. We are reviewing your request and will be in touch shortly!

Mortgage Calculator

Estimate your monthly mortgage payment, including the principal and interest, property taxes, and HOA. Adjust the values to generate a more accurate rate.

All estimates are provided for informational purposes only. Actual amounts may vary.
$0,000 Your Payment 20 15 65
$0,000 Your Payment

Asheville

Experience Seamless Buying & Selling

We'd love to hear from you! Whether you're buying, selling, or just exploring your options, we're here to provide answers, insights, and the support you need. Contact us and start planning your next move.