Leave a Message

Thank you for your message. I will be in touch with you shortly.

127 Northbend Drive
127 Northbend Drive
127 Northbend Drive
127 Northbend Drive
127 Northbend Drive
127 Northbend Drive
127 Northbend Drive
127 Northbend Drive
127 Northbend Drive
127 Northbend Drive
127 Northbend Drive
127 Northbend Drive
127 Northbend Drive
127 Northbend Drive
127 Northbend Drive
127 Northbend Drive
127 Northbend Drive
127 Northbend Drive
127 Northbend Drive
127 Northbend Drive
127 Northbend Drive
127 Northbend Drive
127 Northbend Drive
127 Northbend Drive
127 Northbend Drive
127 Northbend Drive
127 Northbend Drive
127 Northbend Drive
127 Northbend Drive
127 Northbend Drive
127 Northbend Drive
VIEW PHOTOS
Courtesy of Keller Williams Elite Realty, David Rathy Listing Contact: [email protected] 
$395,000

127 Northbend Drive

4 Beds 4 Baths 2,190 Sq.Ft. 10,890 Sq.Ft.

Description

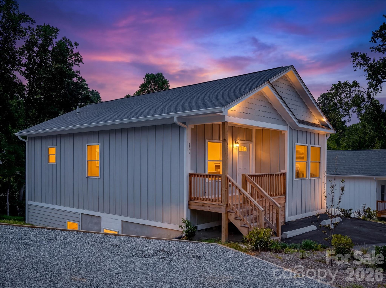
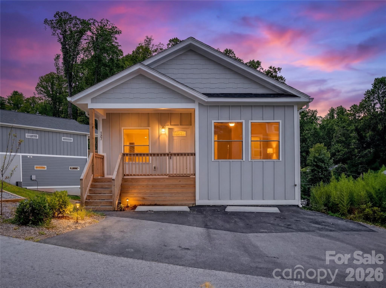
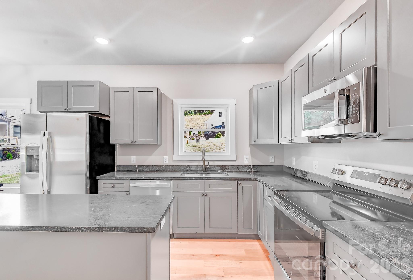
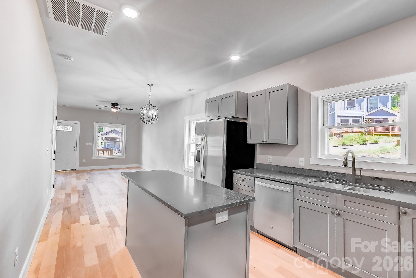
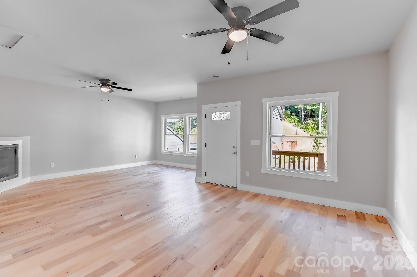
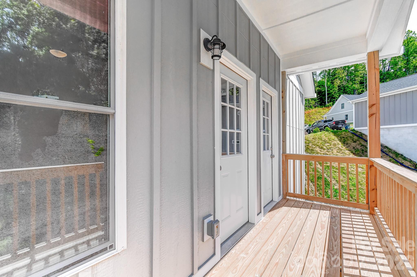
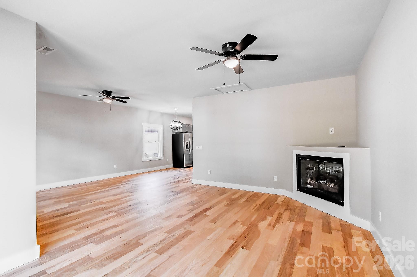
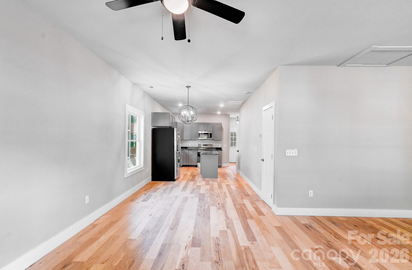
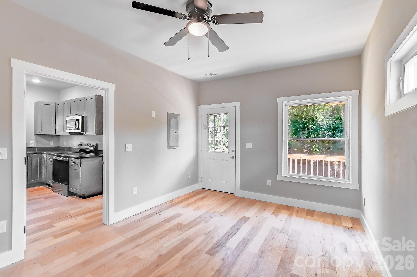
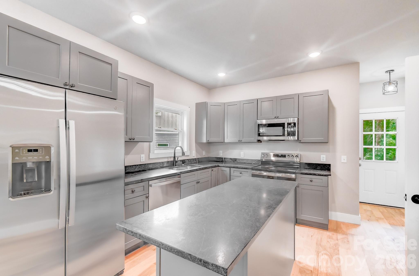
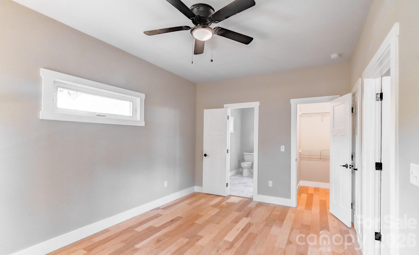
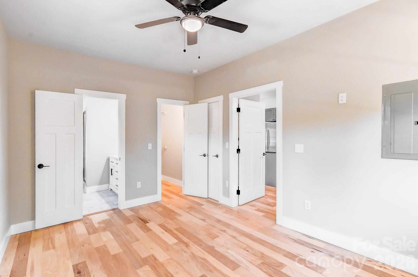
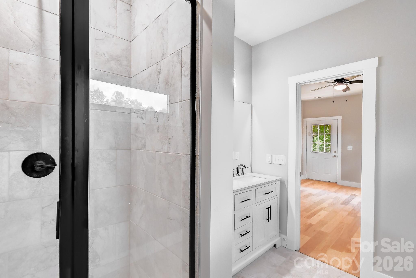
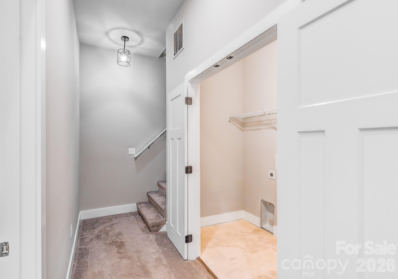
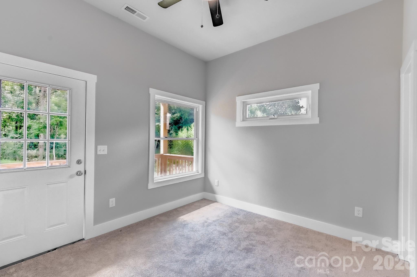
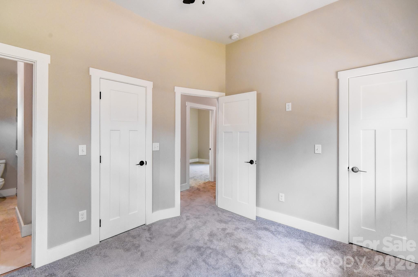
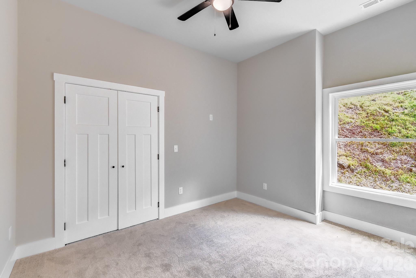
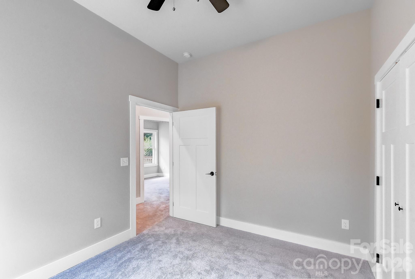
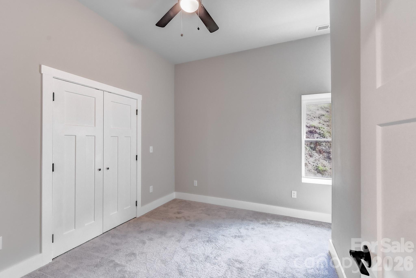
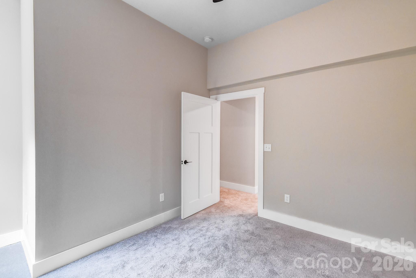
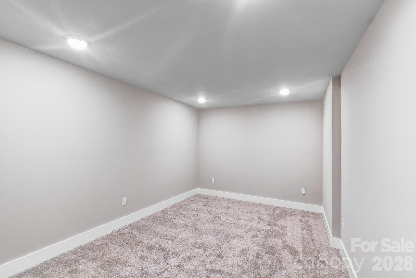
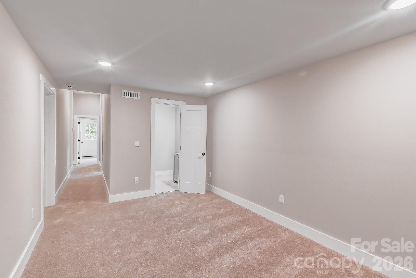
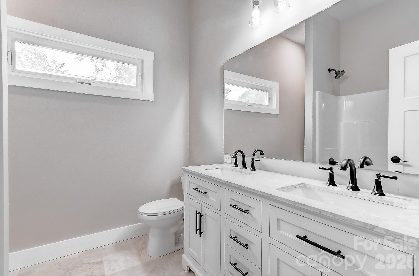
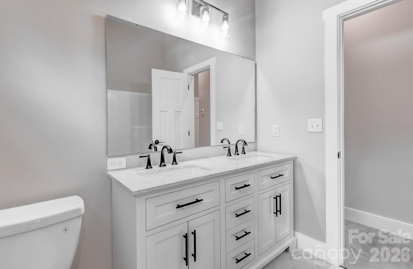
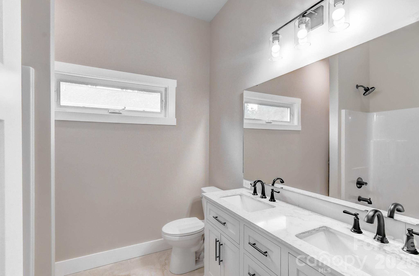
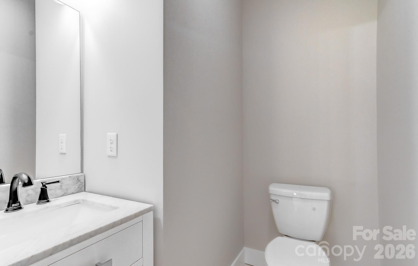
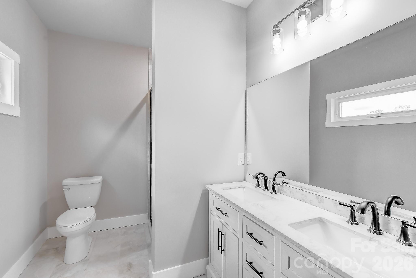
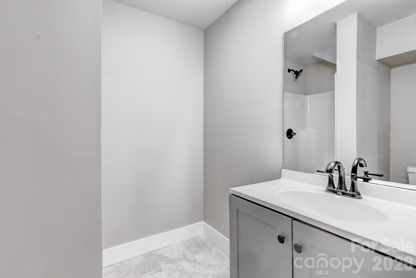
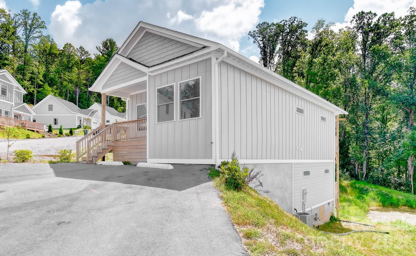
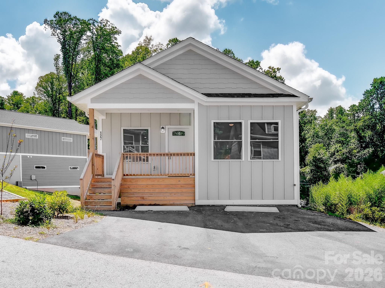
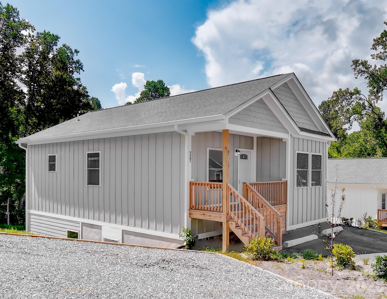
Brand-new 4BR/3.5BA modern farmhouse in Riverside at Woodfin--PRICED BELOW RECENT TAX VALUATION--in a quiet 20-home community minutes north of downtown Asheville and across Riverside Dr from the French Broad River corridor. Open living with fireplace flows to covered front and back porches. Main level ensuite plus guest half bath. Designer finishes: stainless appliances, granite, hardwoods, and stylish fixtures.

Near Woodfin's Taylor's Wave and planned greenway/park (anticipated summer 2026 opening; timeline subject to change). Pre-inspected, move-in ready, includes 210 Home Warranty. $25K hotel savings credit offered (terms apply; see attachment).

Share Property

Location

127 Northbend Drive, Asheville, NC 28804

Status

Sold

Date Sold

July 23, 2026
Aaron Chapman

Aaron Chapman

TITLE

REALTOR®

LICENSE

357308

Property Amenities

Interior
Laundry room Electric Dryer Hookup, In Basement, Washer Hookup
Fireplace Living Room
Appliances Dishwasher, Electric Oven, Electric Range, Electric Water Heater, Microwave, Refrigerator
Flooring Carpet, Tile, Wood
Total Bedrooms: 4
Half Bathrooms: 1
Full Bathrooms: 3
Other Interior Features Attic Stairs Pulldown, Kitchen Island, Open Floorplan, Pantry, Walk-In Closet(s)
Area & Lot
Lot Area 10,890 Sq.Ft.
Living area 2,190 Sq.Ft.
MLS® ID 4353731
Year Built 2023
High School Clyde A Erwin
Middle School Clyde A Erwin
Elementary School Woodfin/Eblen
Architecture Styles Traditional
Type Residential
Status Sold
Exterior
Stories 1
Air conditioning Heat Pump
Heat type Heat Pump
Water Source City
Sewer Public Sewer
Parking Driveway
Lot Features Cleared, Rolling Slope
Roof Architectural Shingle, Fiberglass
Utilities Cable Available, Electricity Connected, Underground Utilities
Finance
Sales Price $395,000
HOA Fees $80 monthly

Asheville

Experience Seamless Buying & Selling

We'd love to hear from you! Whether you're buying, selling, or just exploring your options, we're here to provide answers, insights, and the support you need. Contact us and start planning your next move.