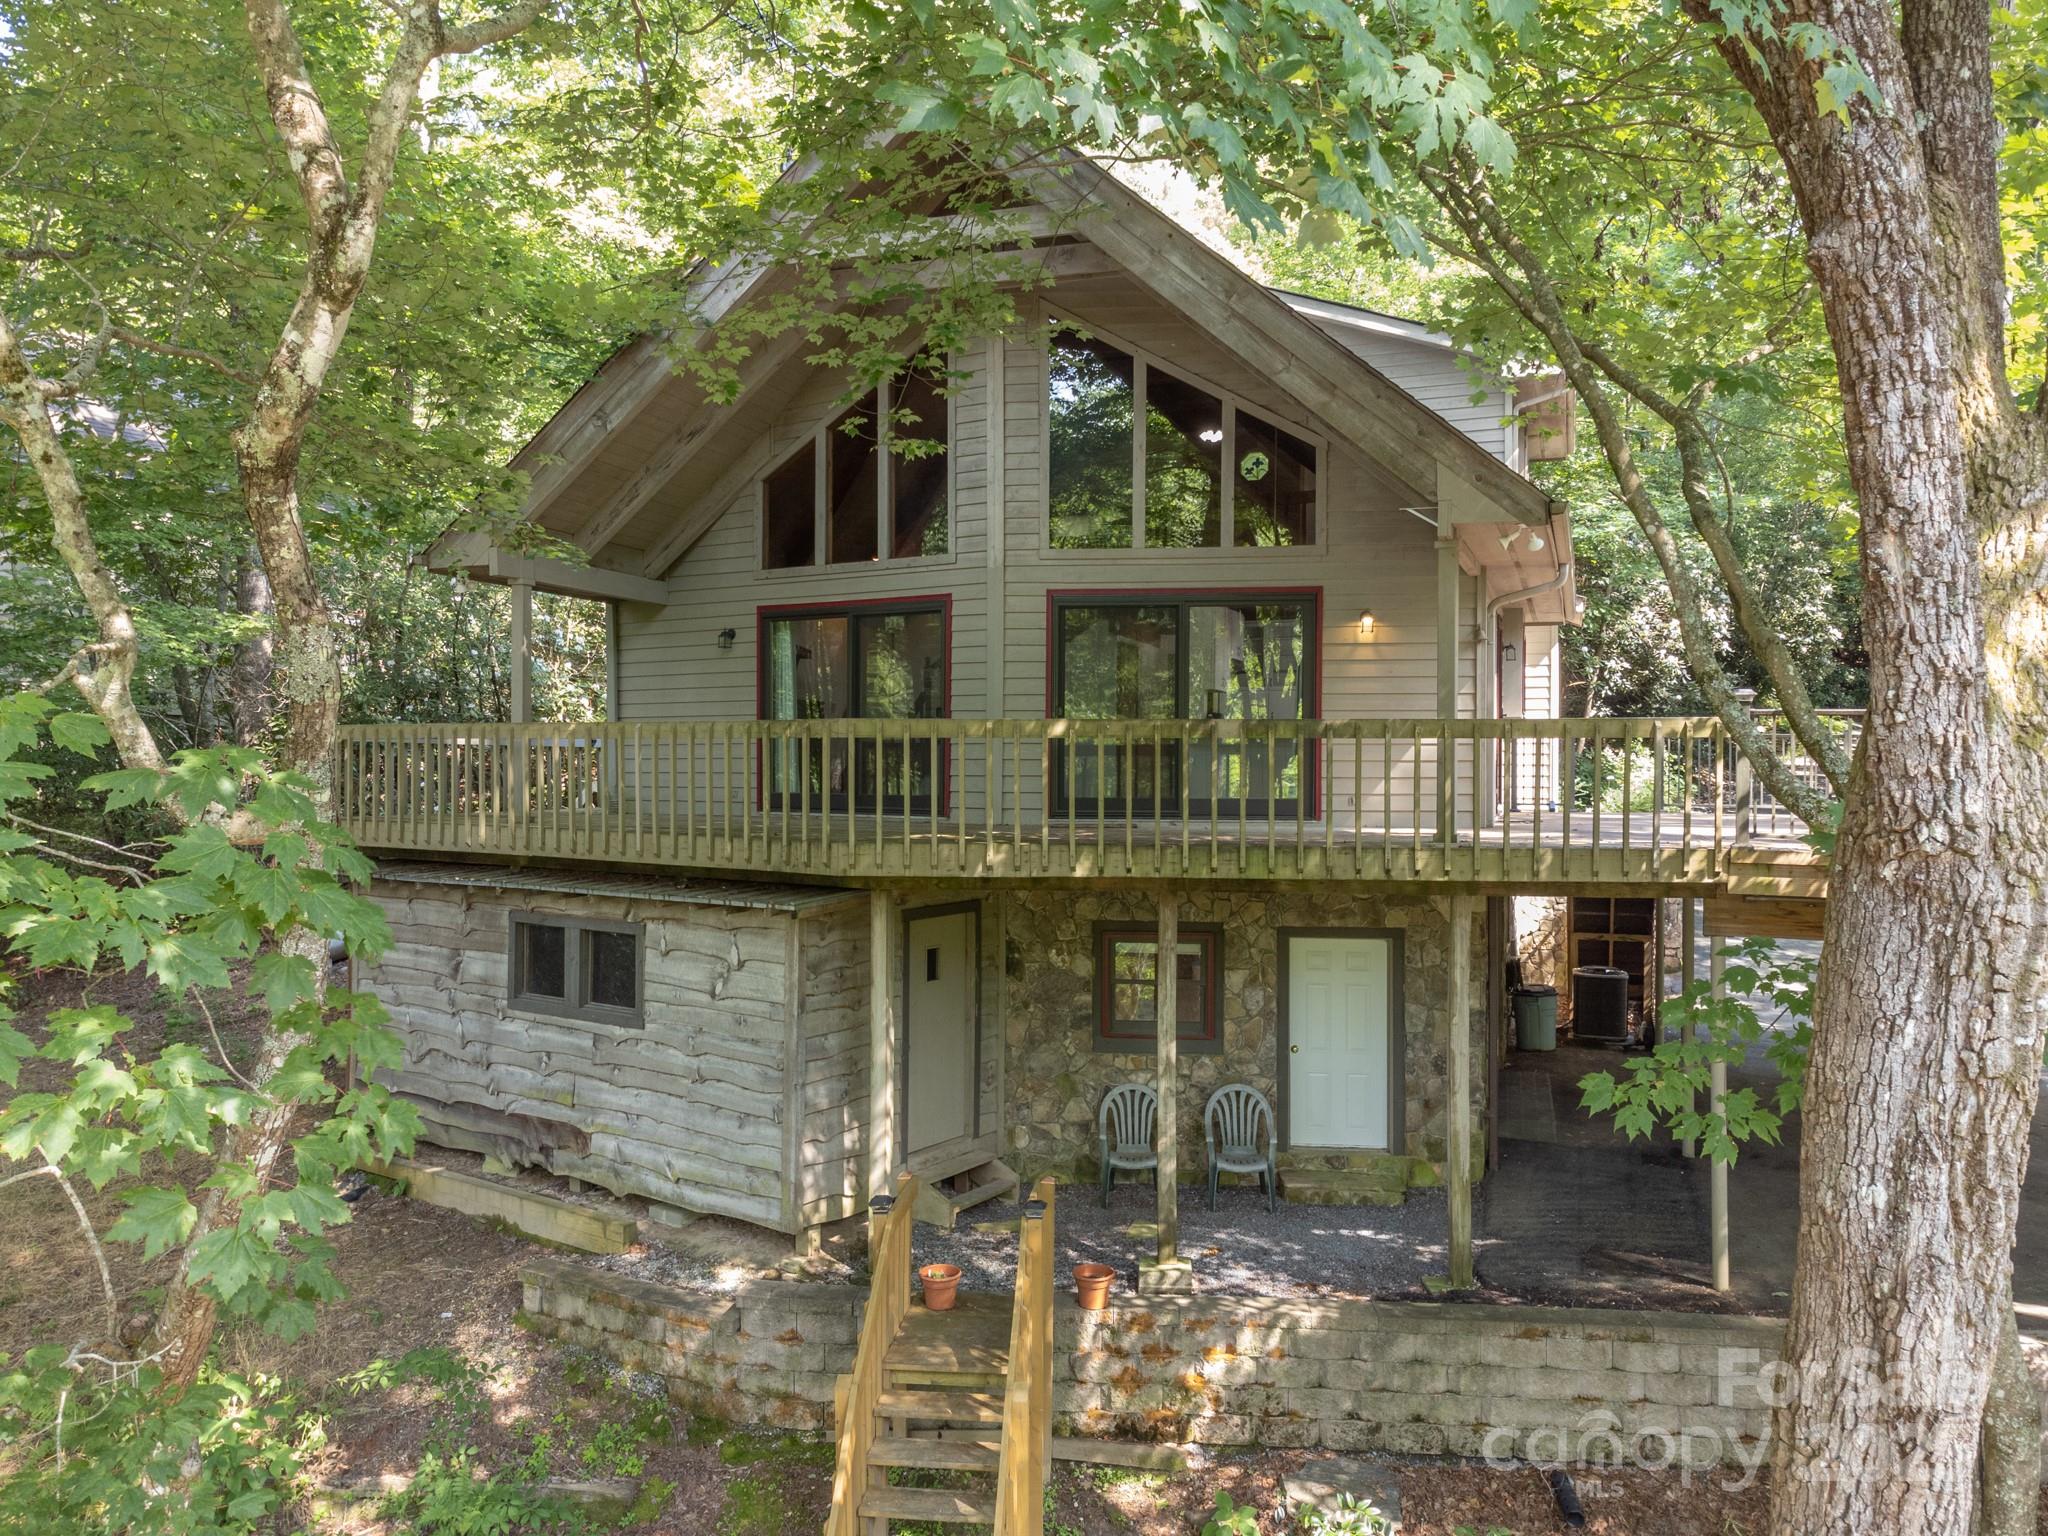
Wooded mountain home with a steep gabled roof, broad deck, and stone lower level.
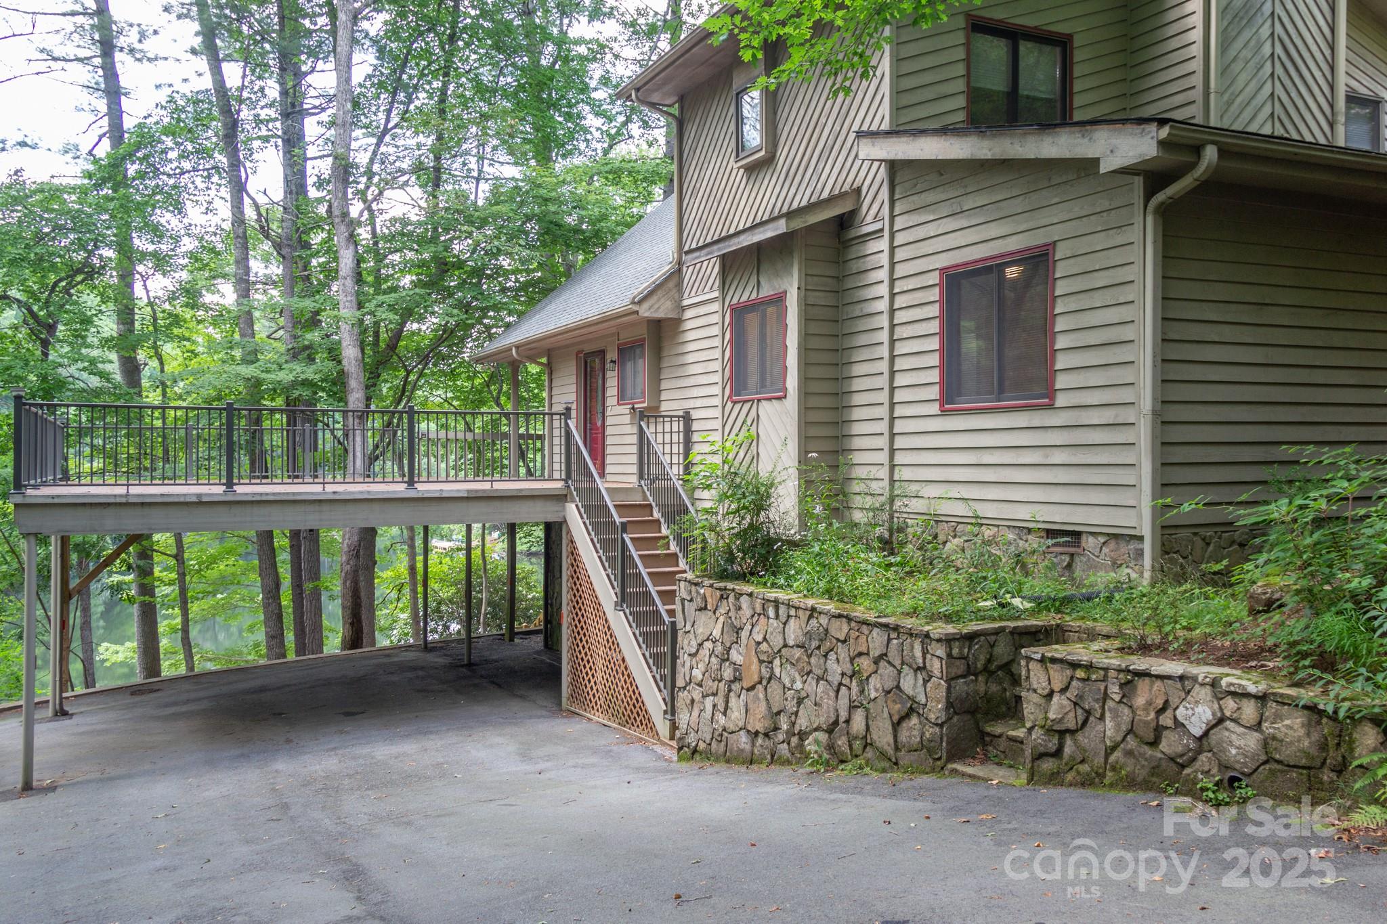
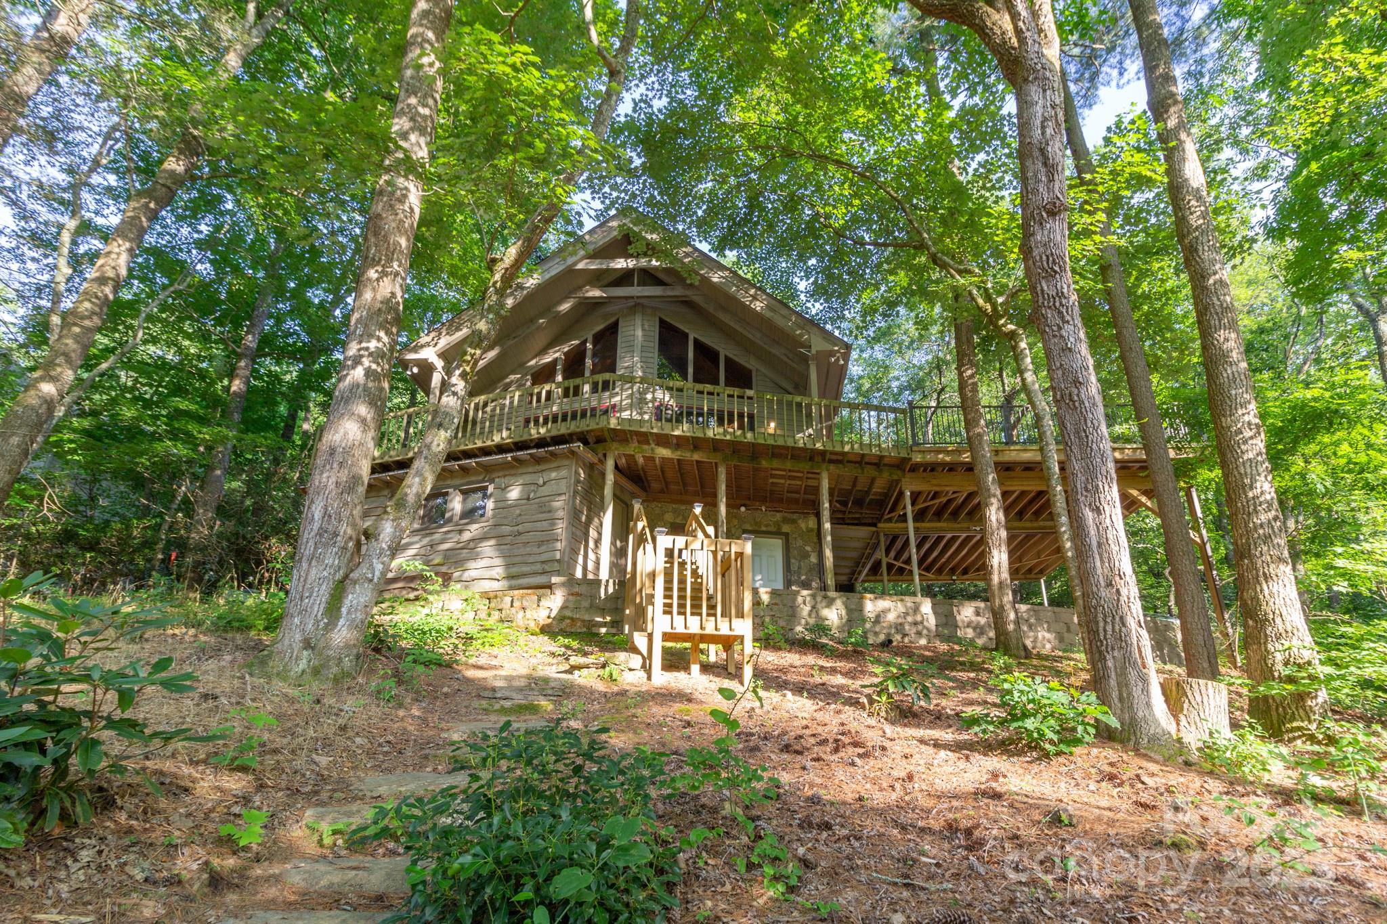
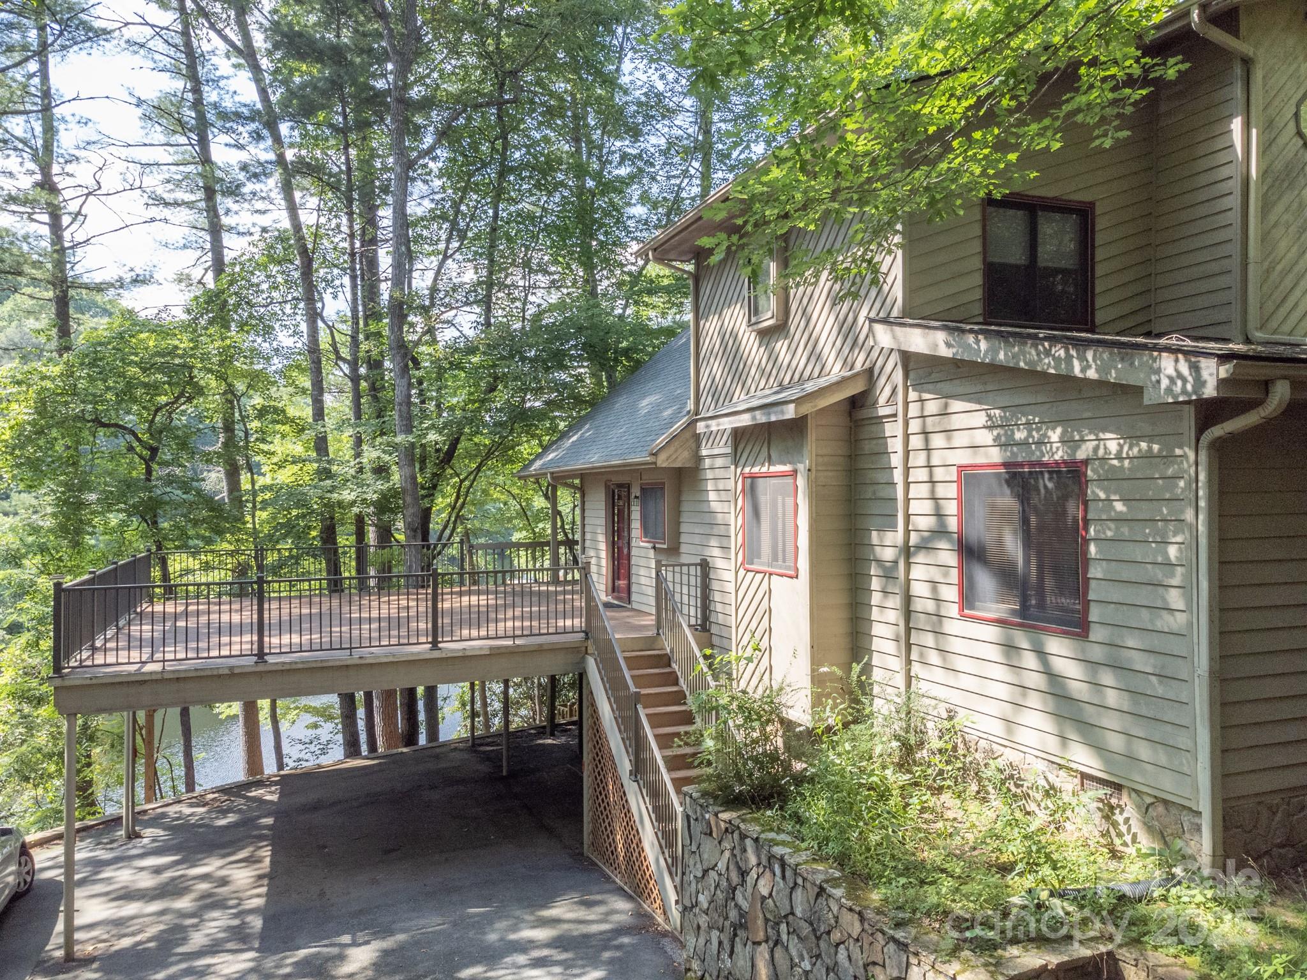
Multi-level home with a raised deck, exterior stairs, stone retaining wall, and wooded water views.
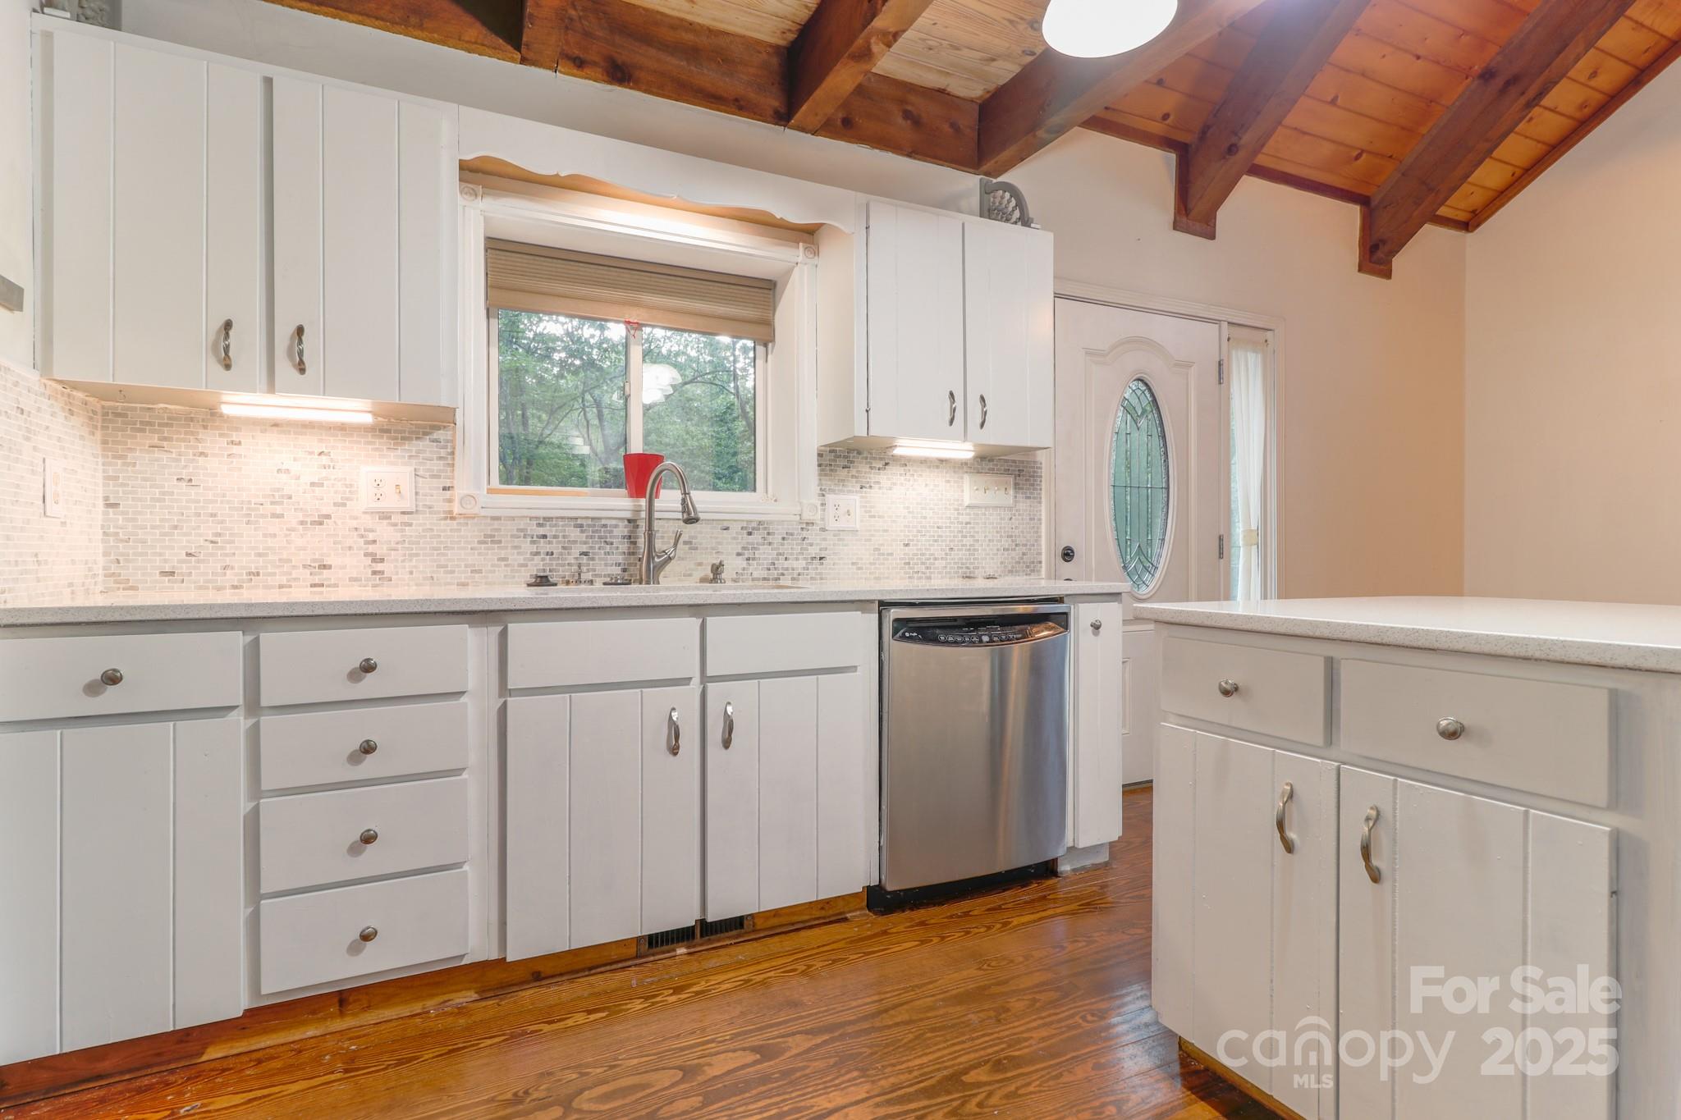
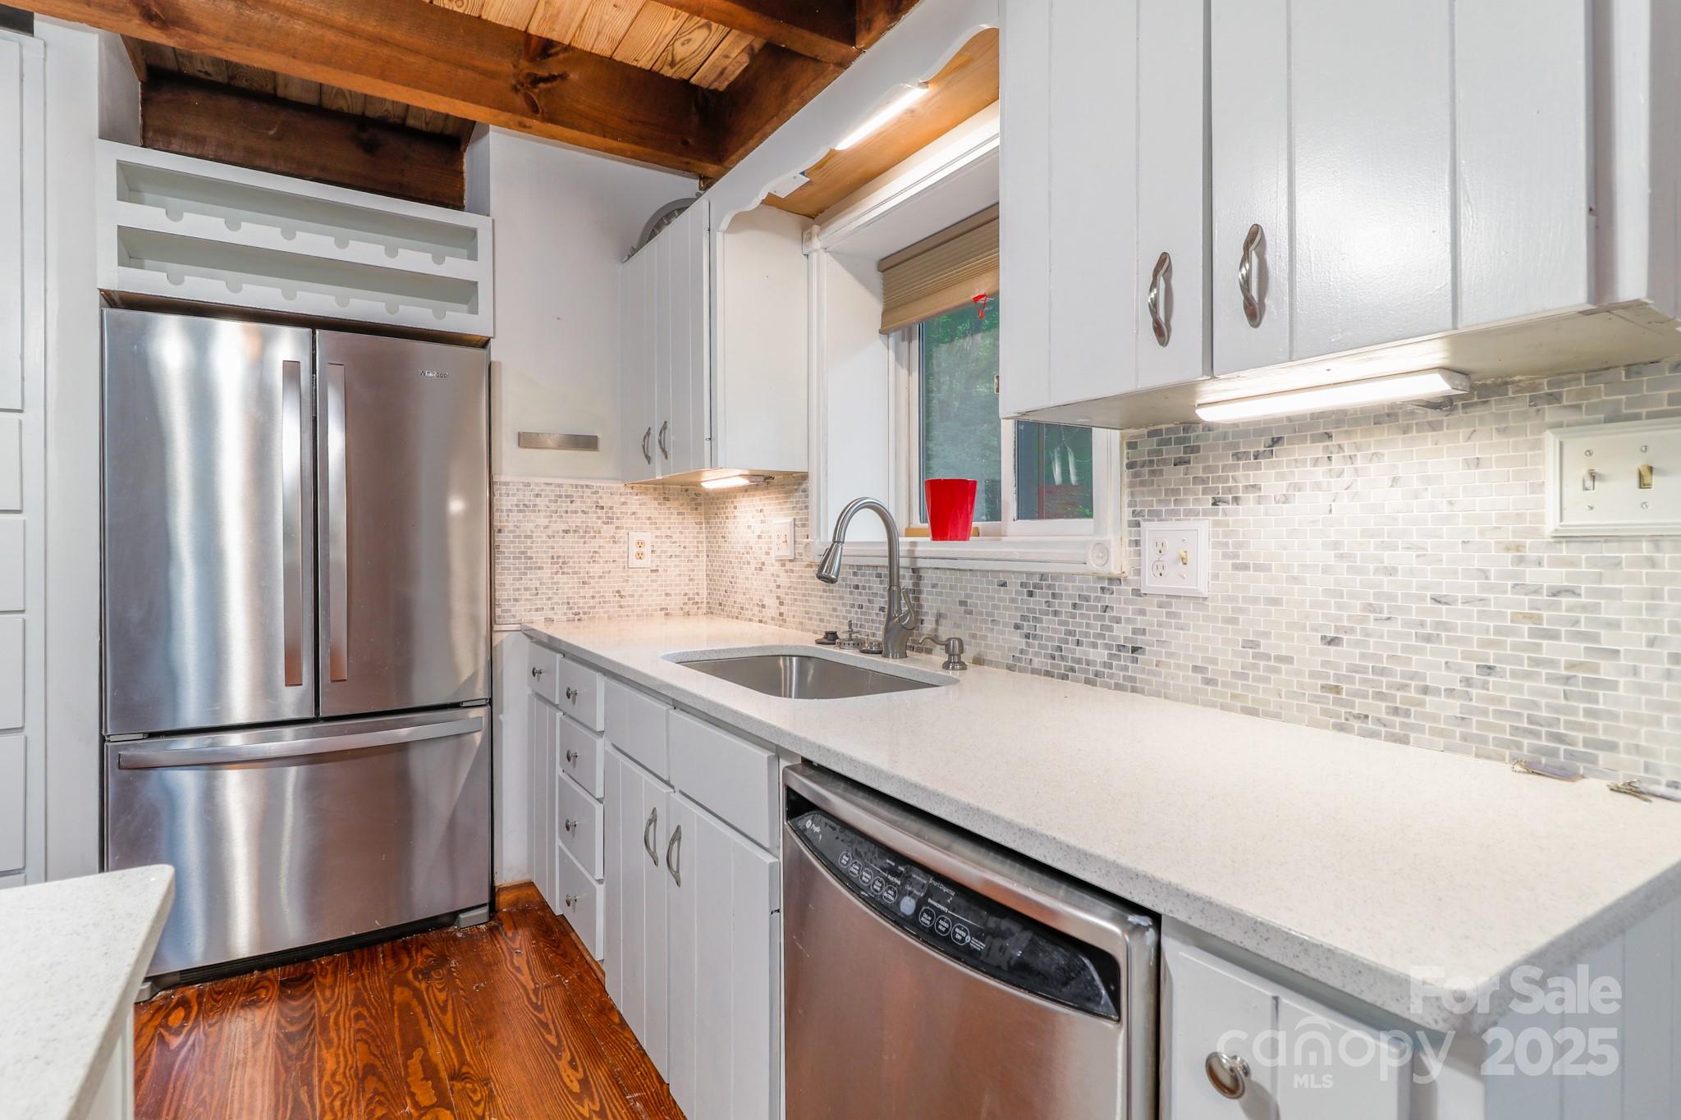
Kitchen with white cabinets, tiled backsplash, stainless-steel dishwasher, hardwood floors, and exposed wood beams.
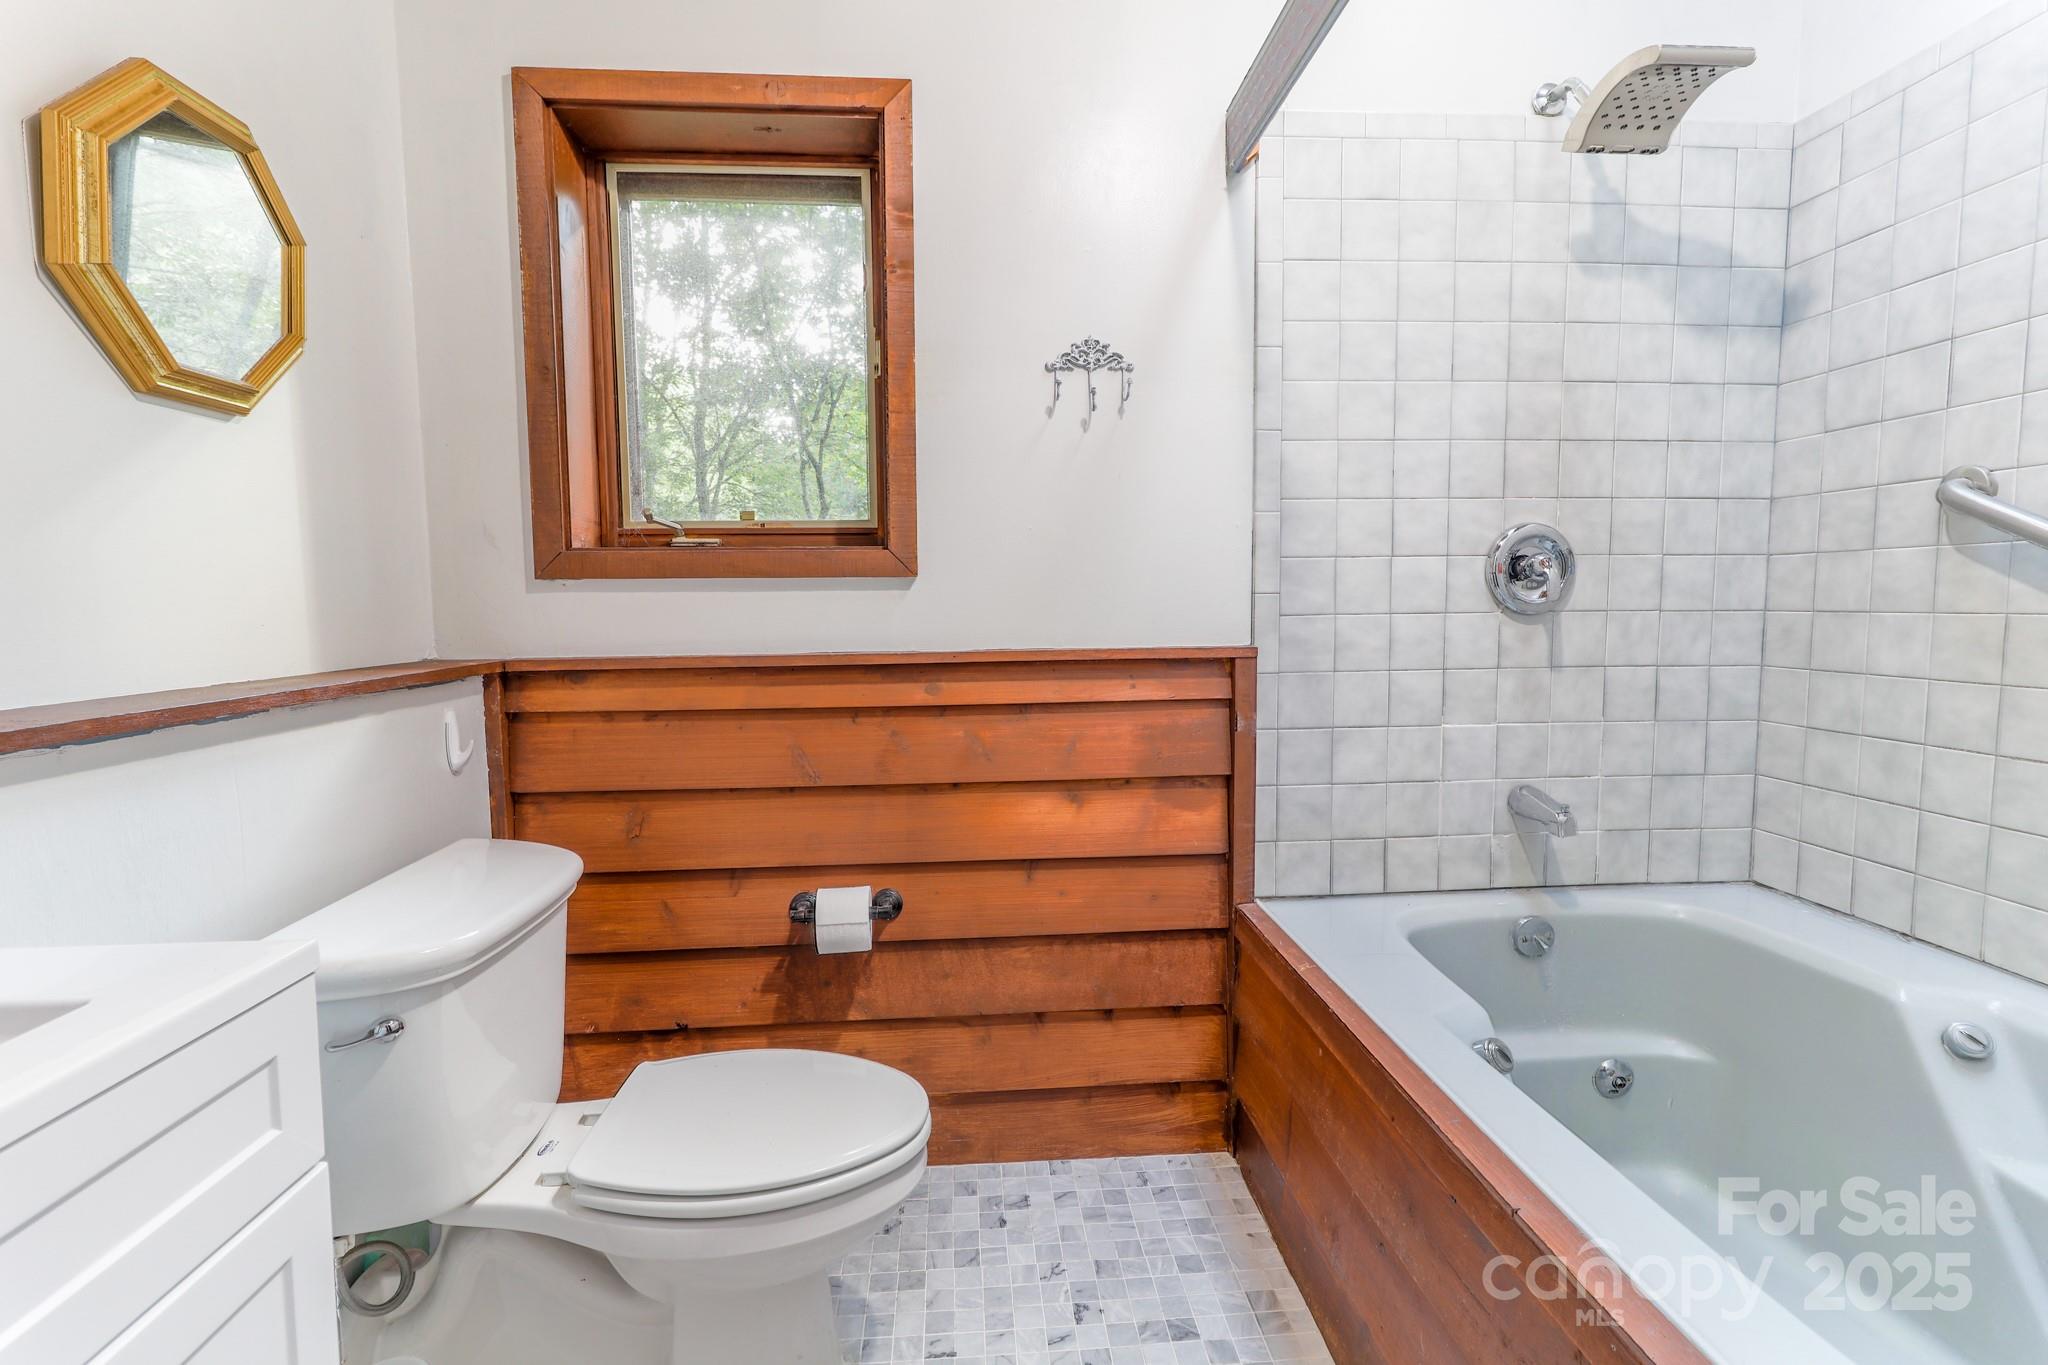
Bathroom with a tiled tub and shower, wood paneling, and a wood-trimmed window.
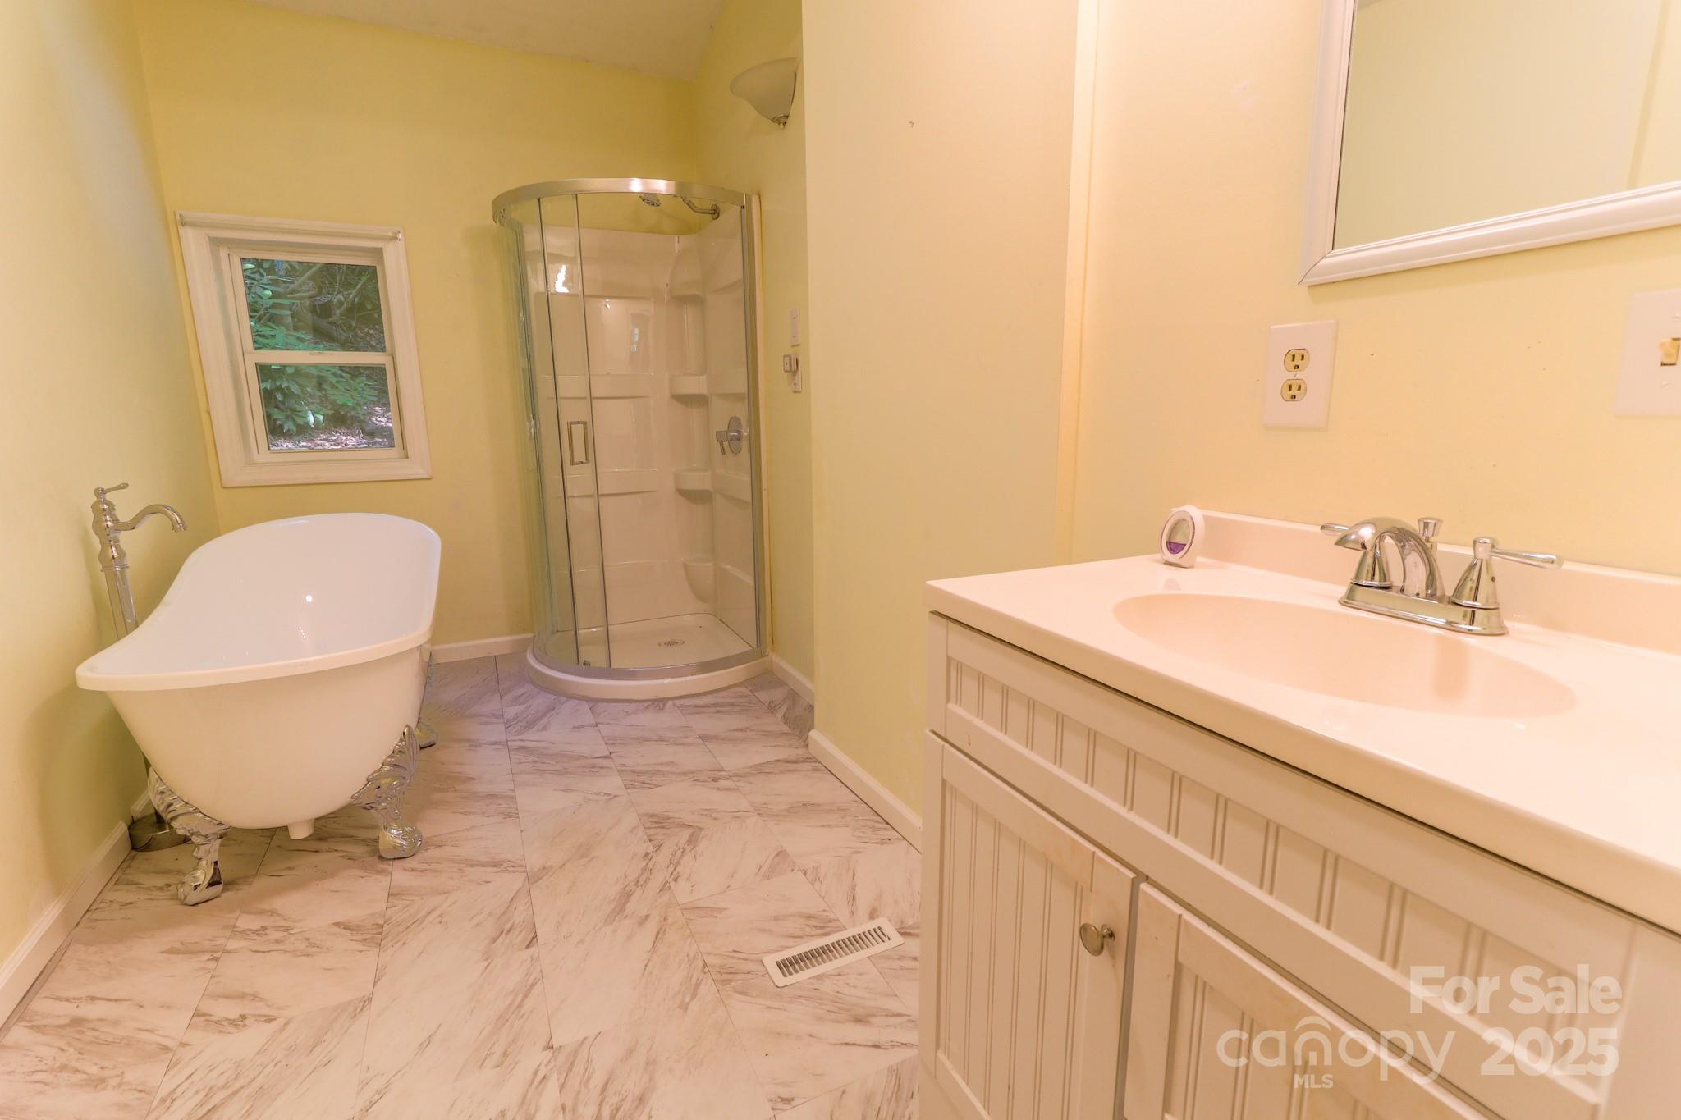
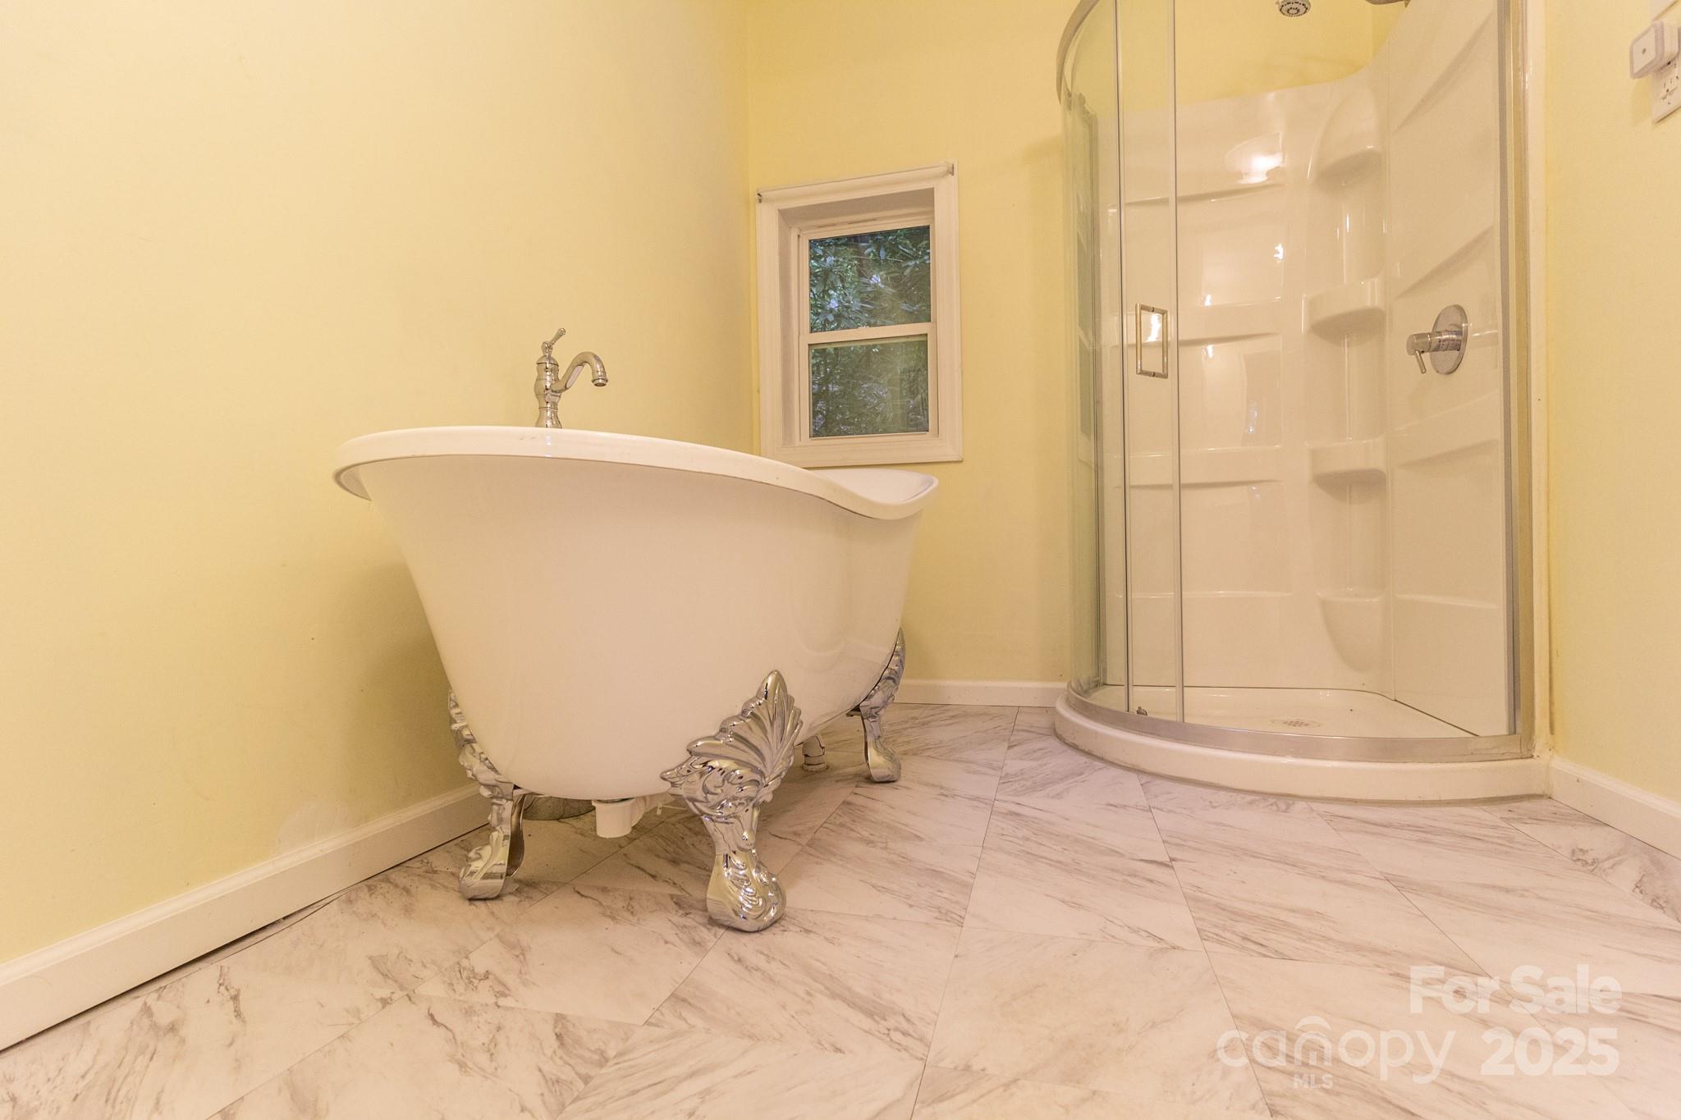
Bathroom with a white clawfoot tub, glass shower, and marble tile floor.
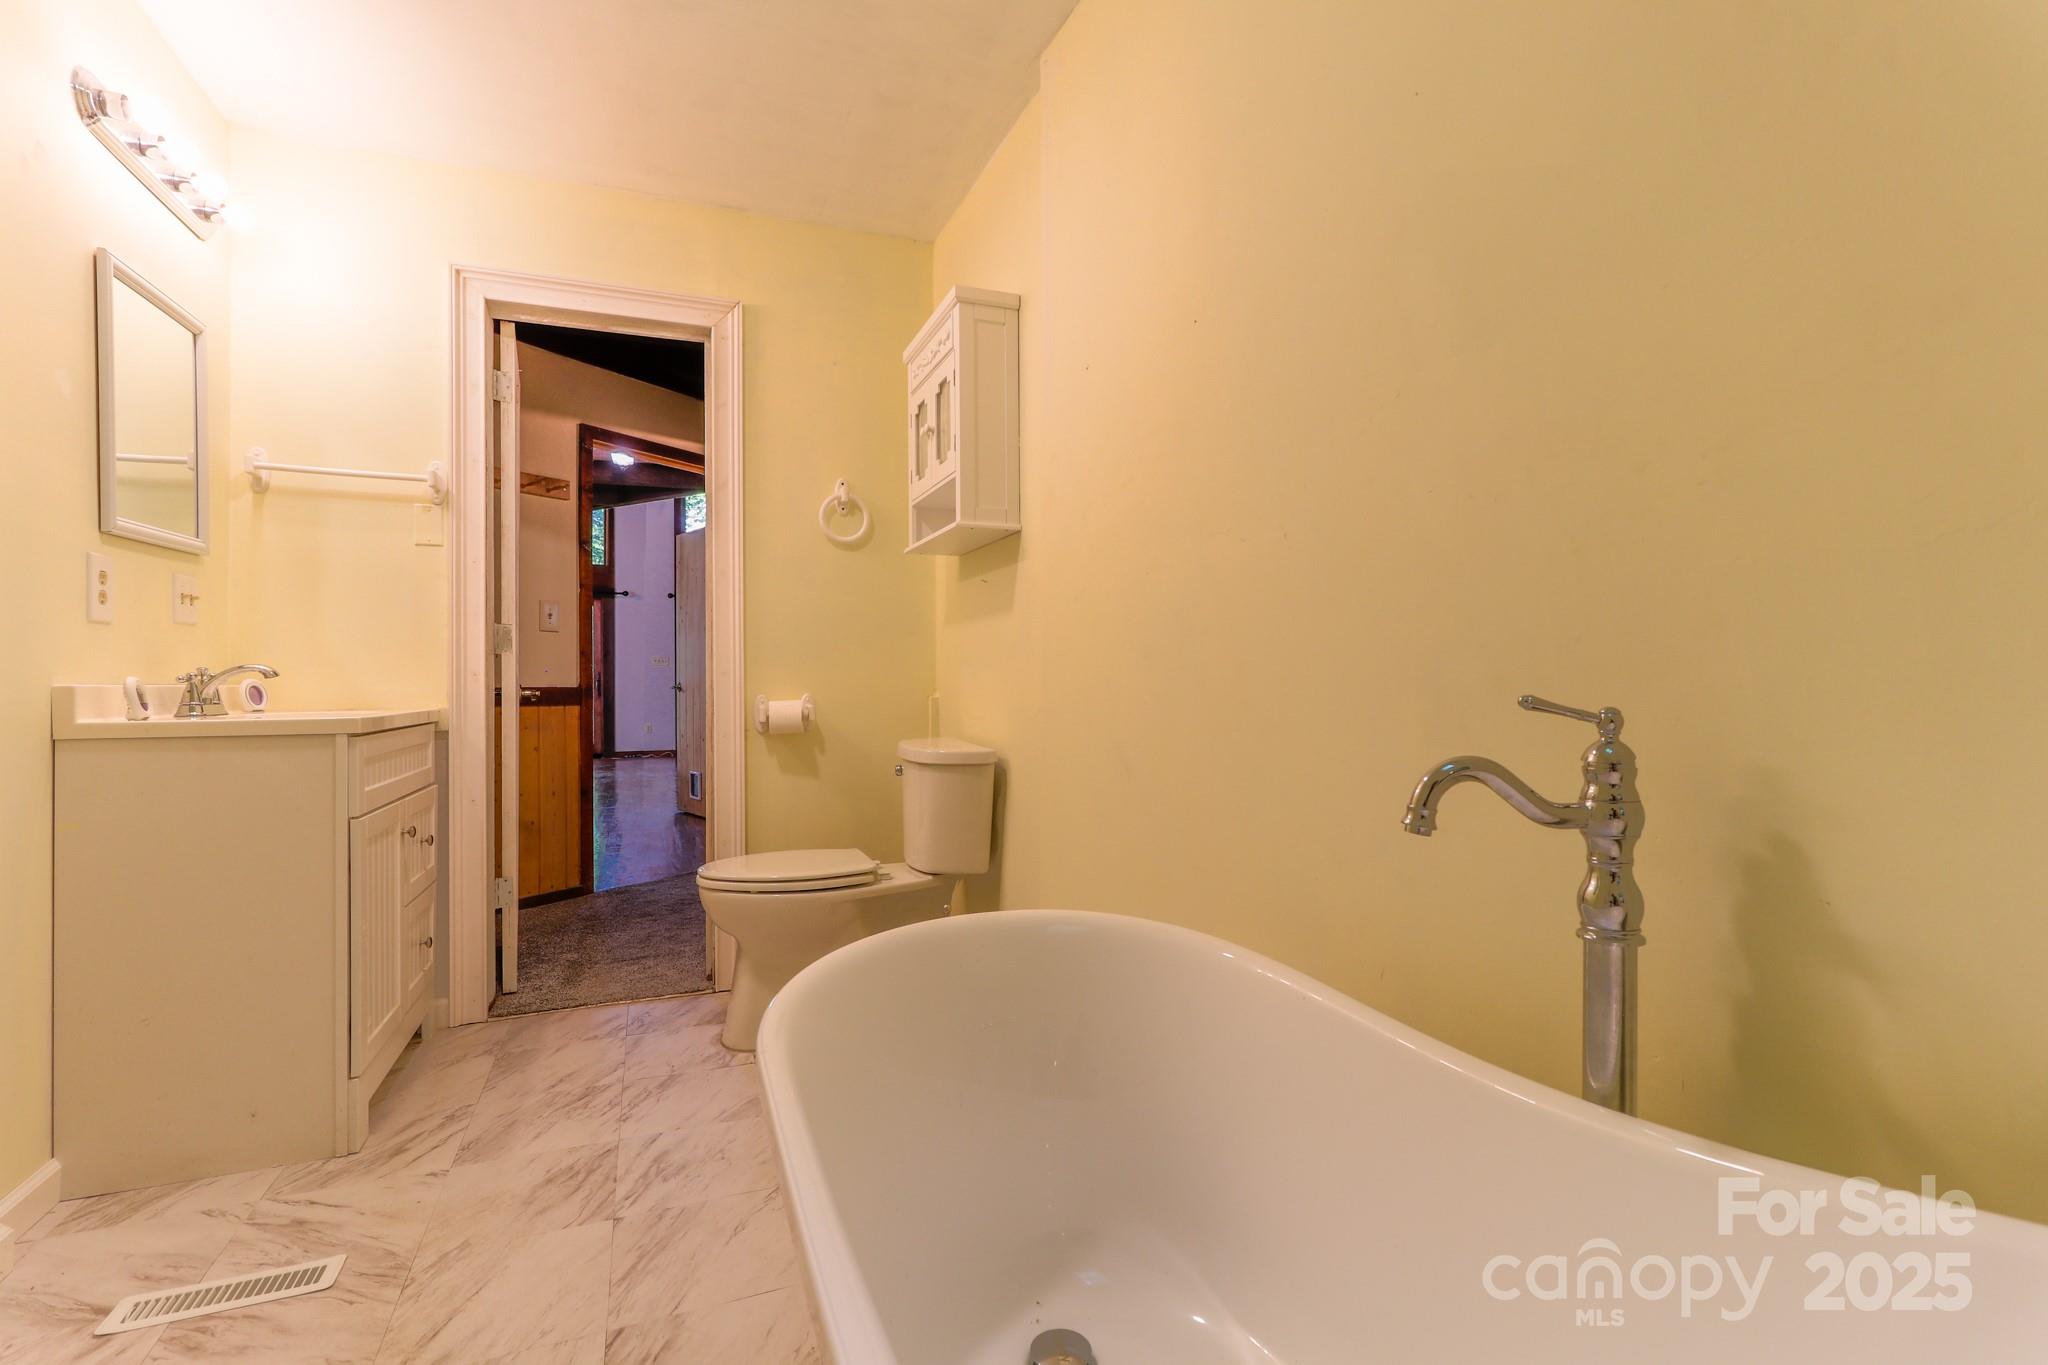
Bathroom with a freestanding tub, chrome faucet, white vanity, and marble-look tile floor.
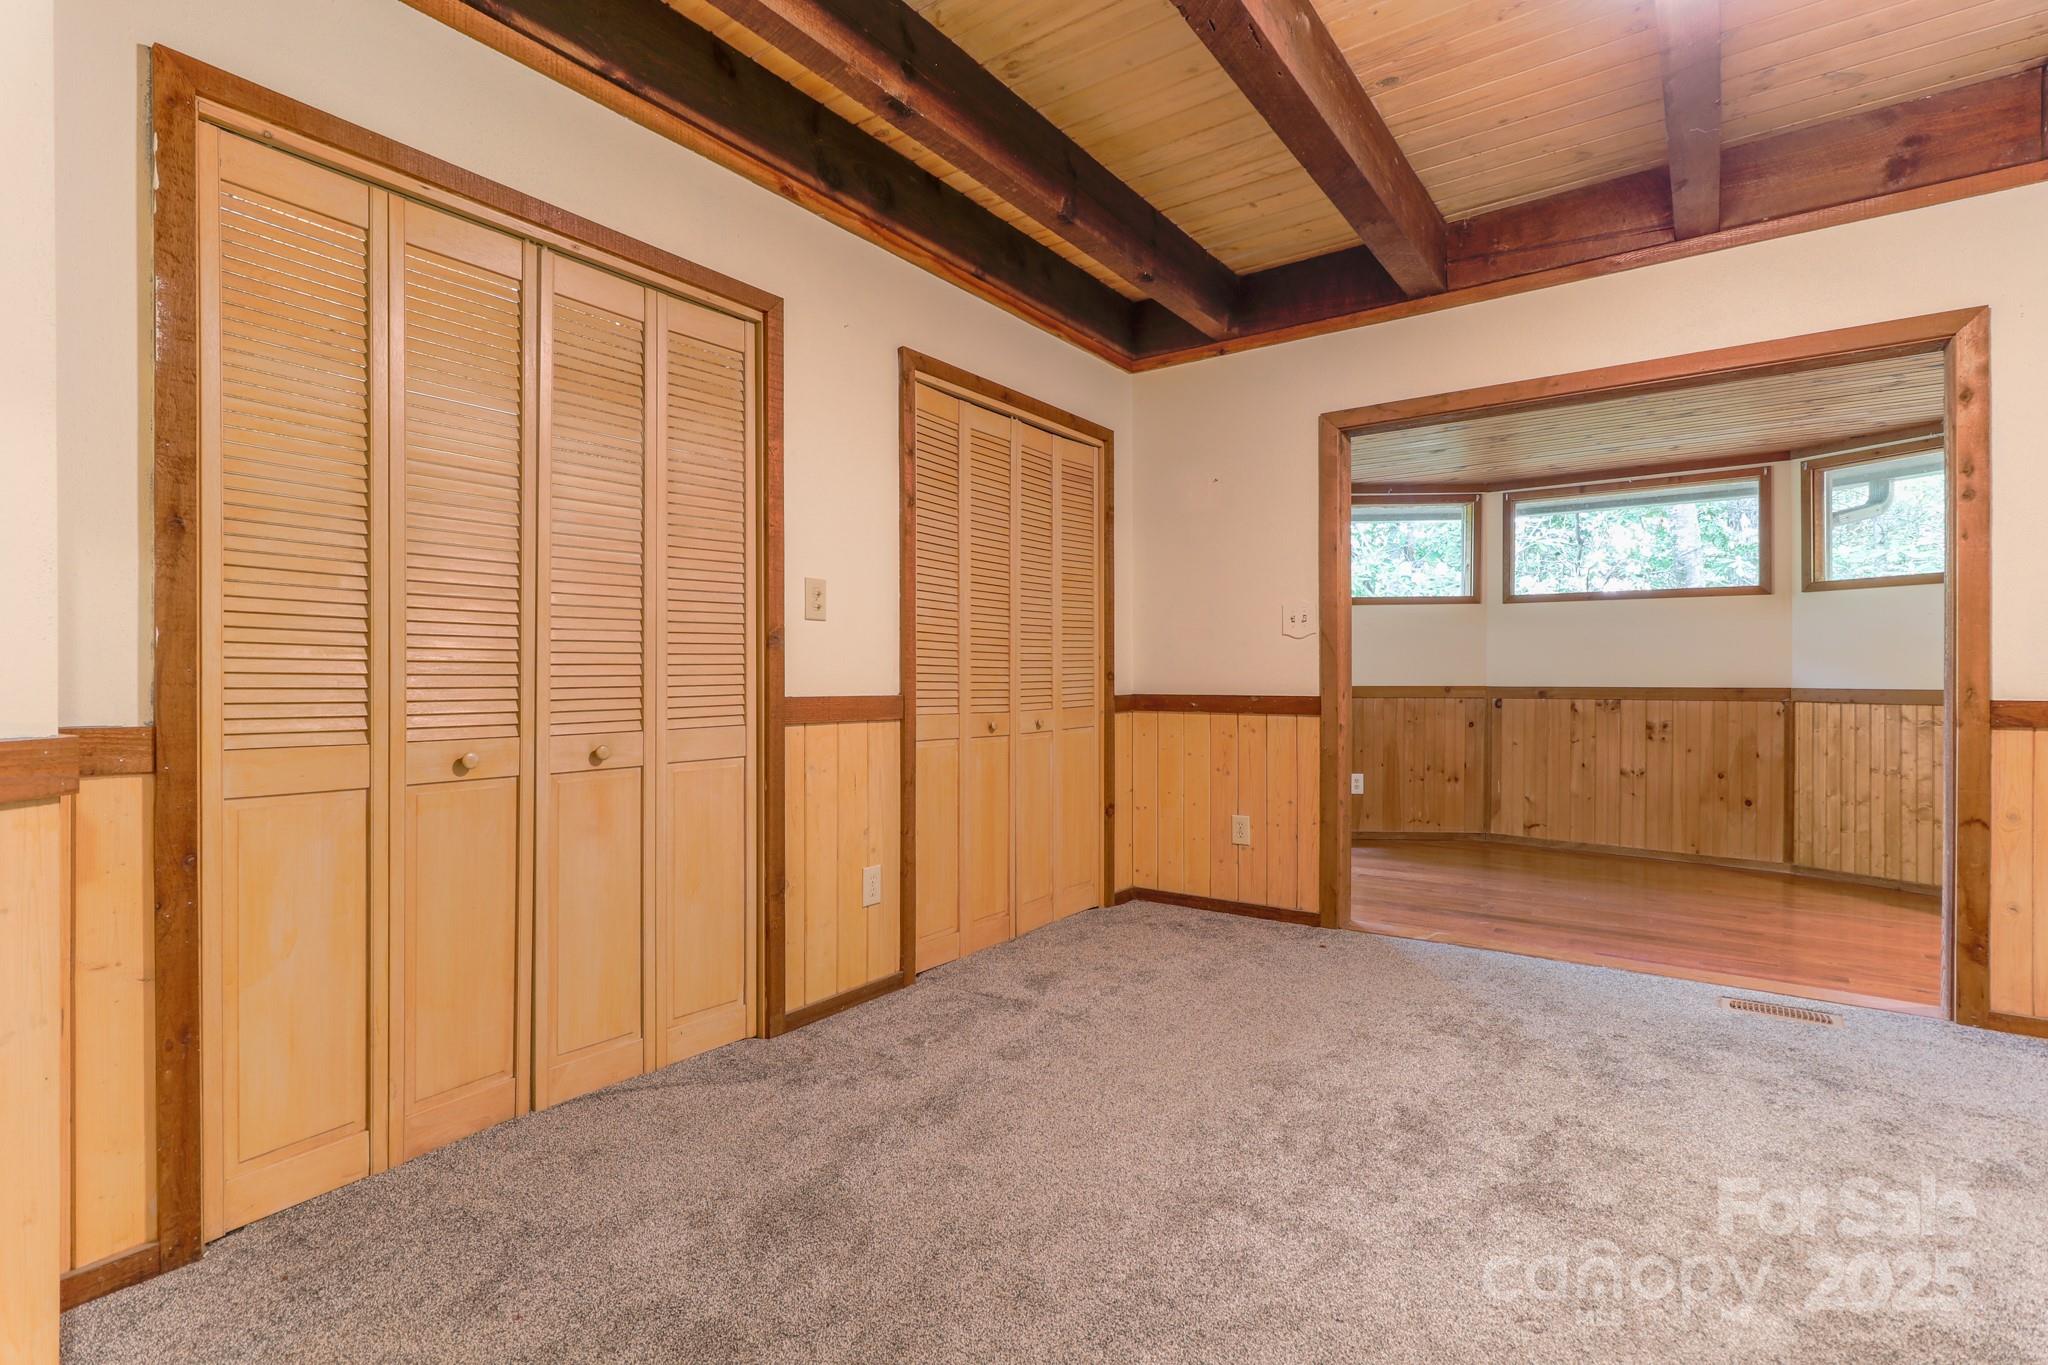
Carpeted room with louvered wooden closets, exposed ceiling beams, and a wide doorway to an adjoining room.
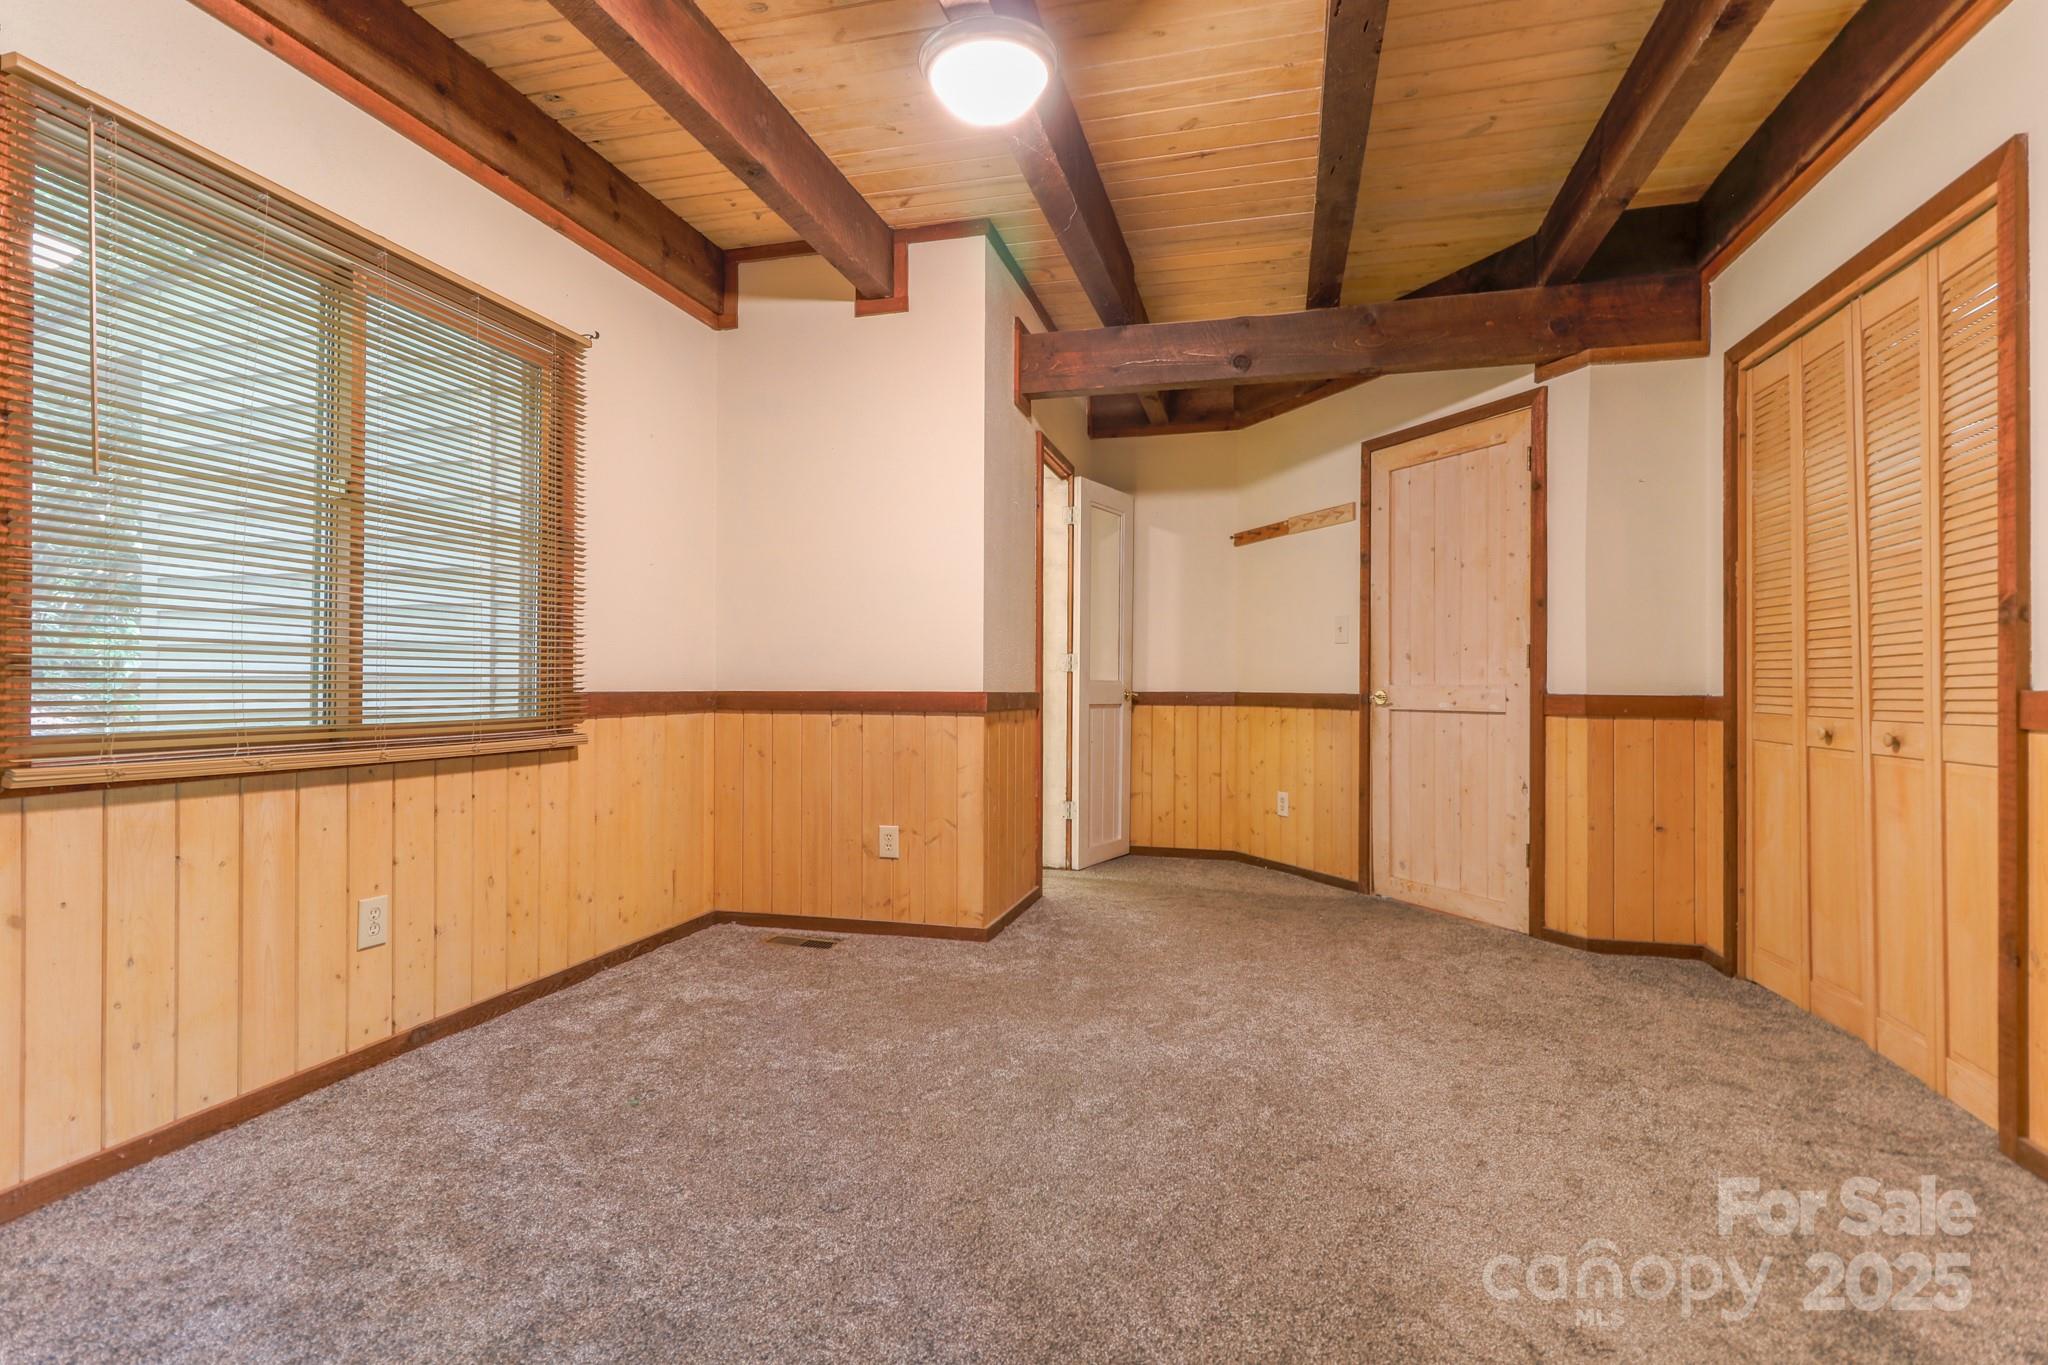
Empty bedroom with exposed wood beams, carpet, a large window, and built-in closets.
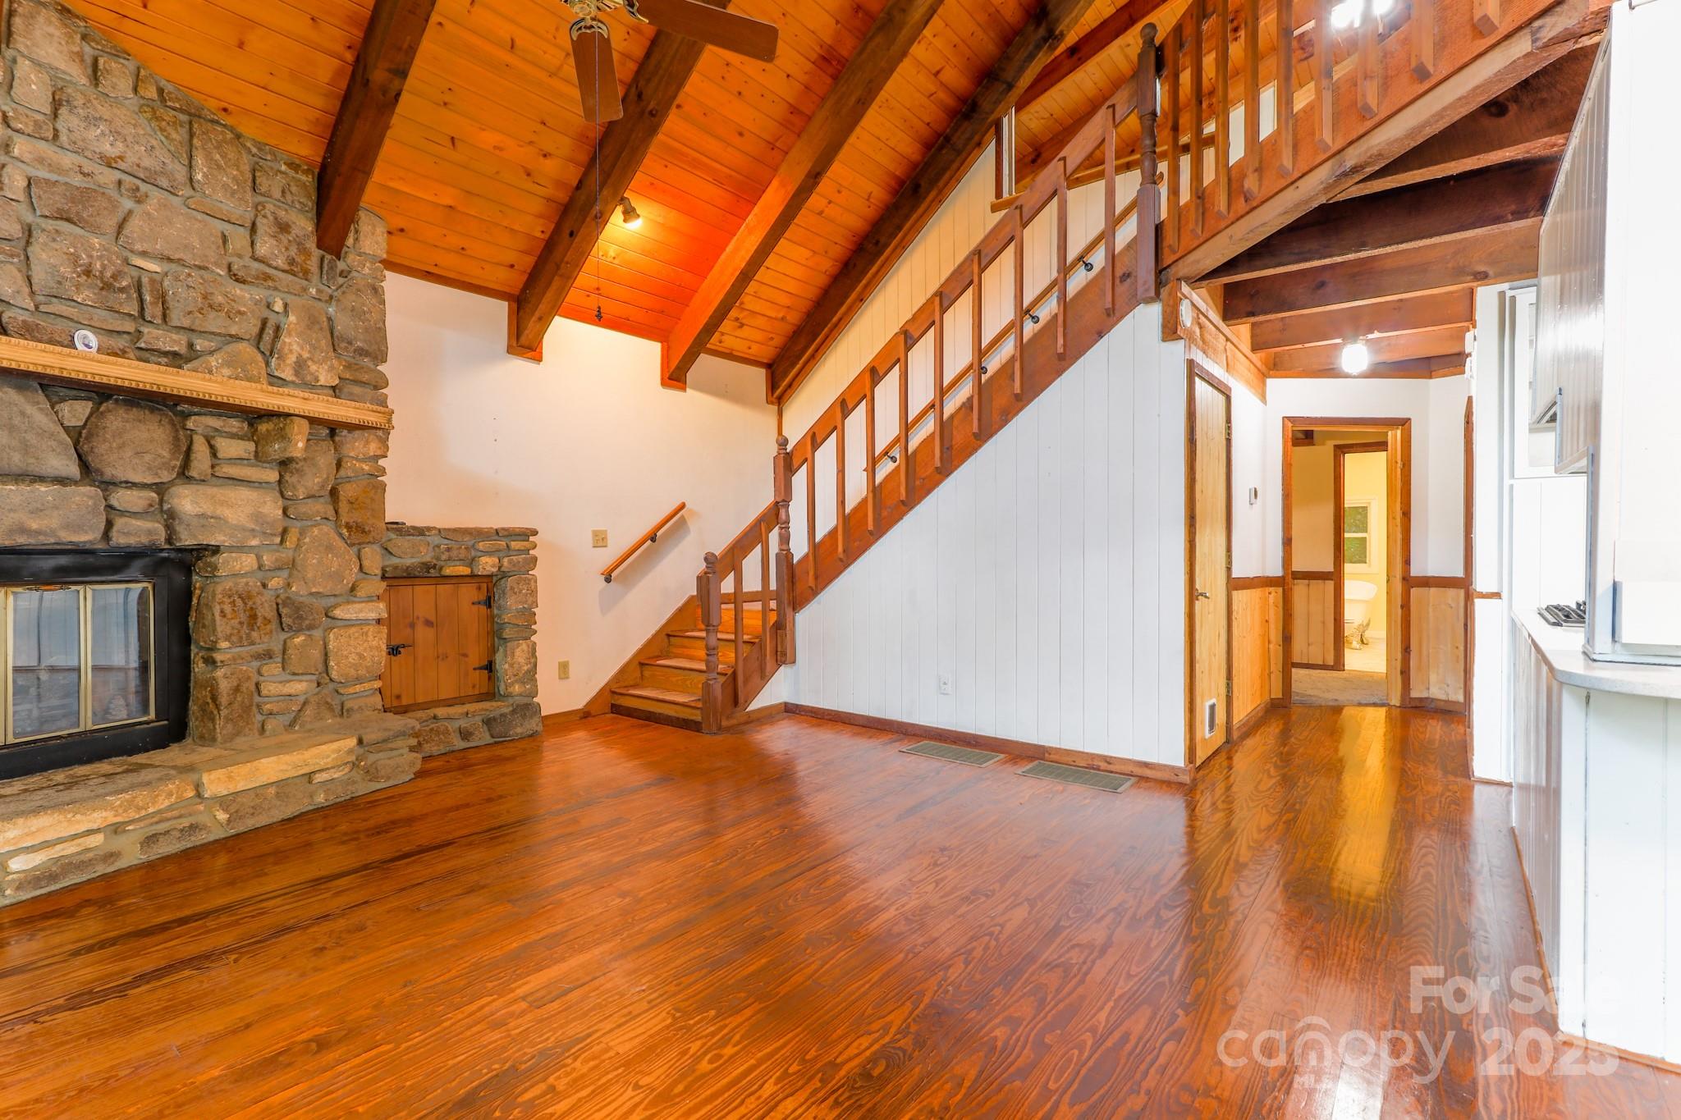
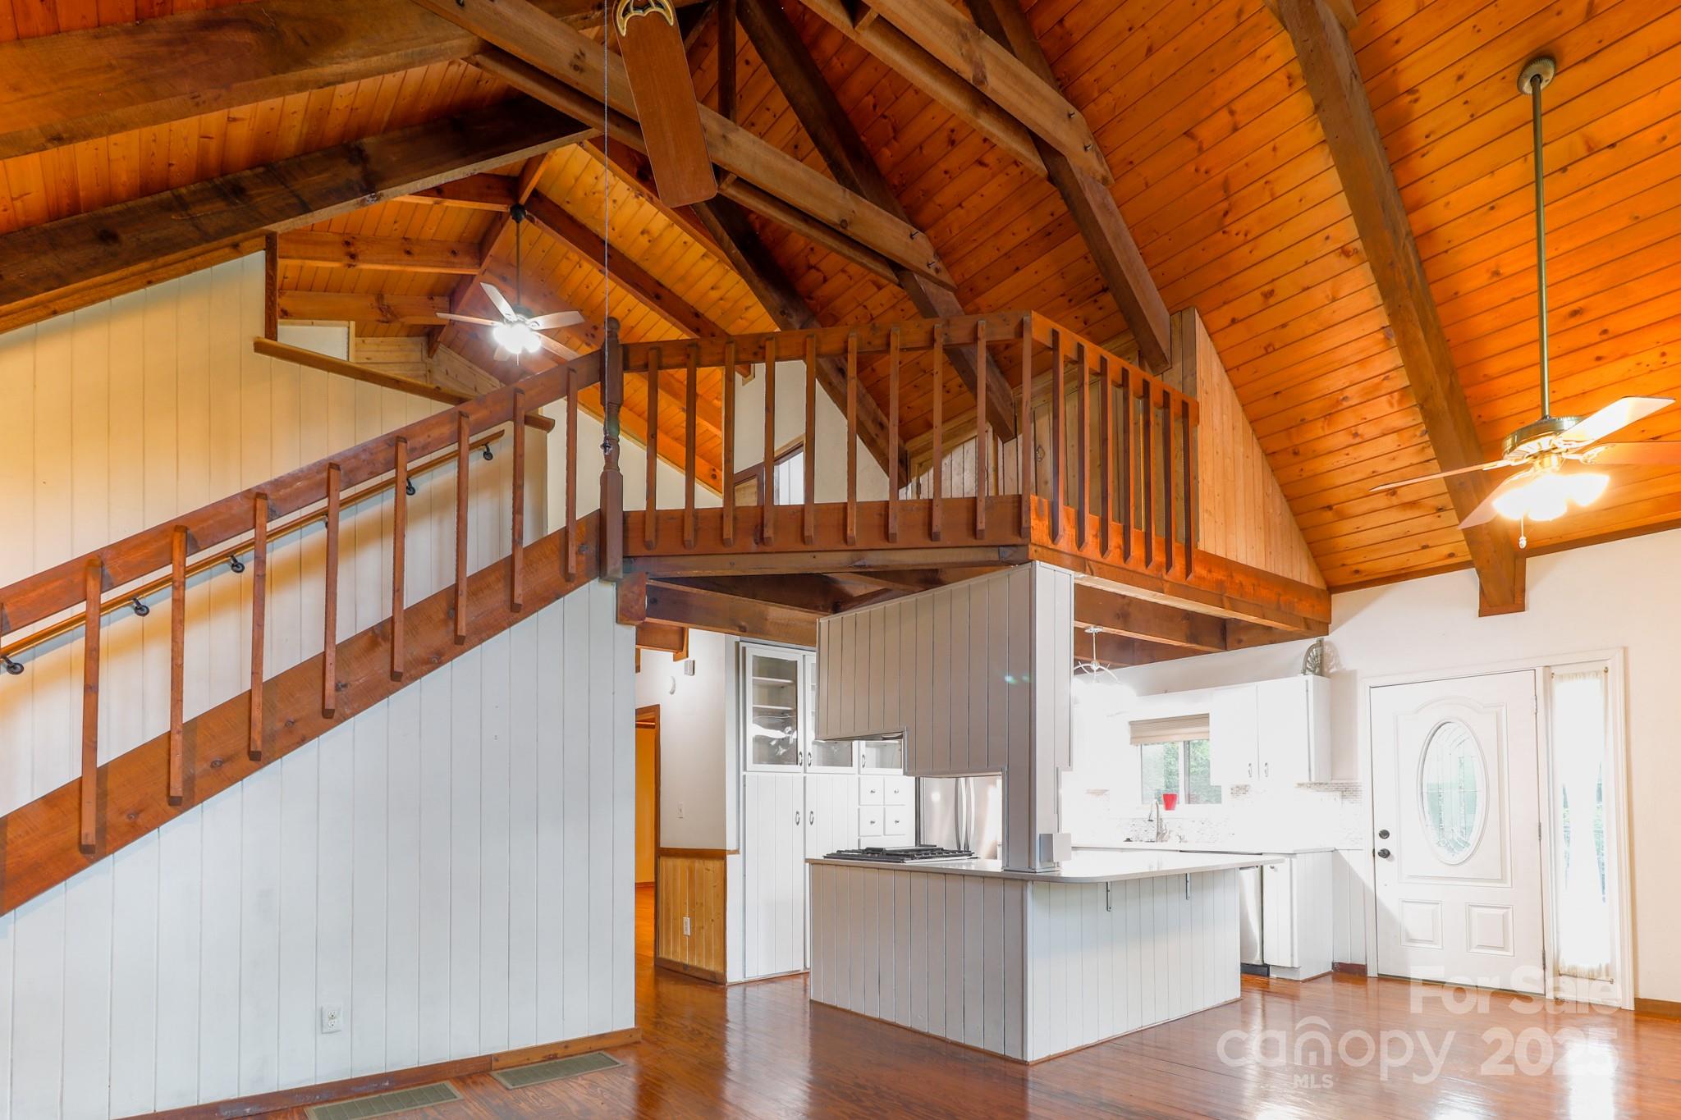
Living room with a stone fireplace, vaulted wood ceiling, hardwood floors, and staircase to an upper loft.
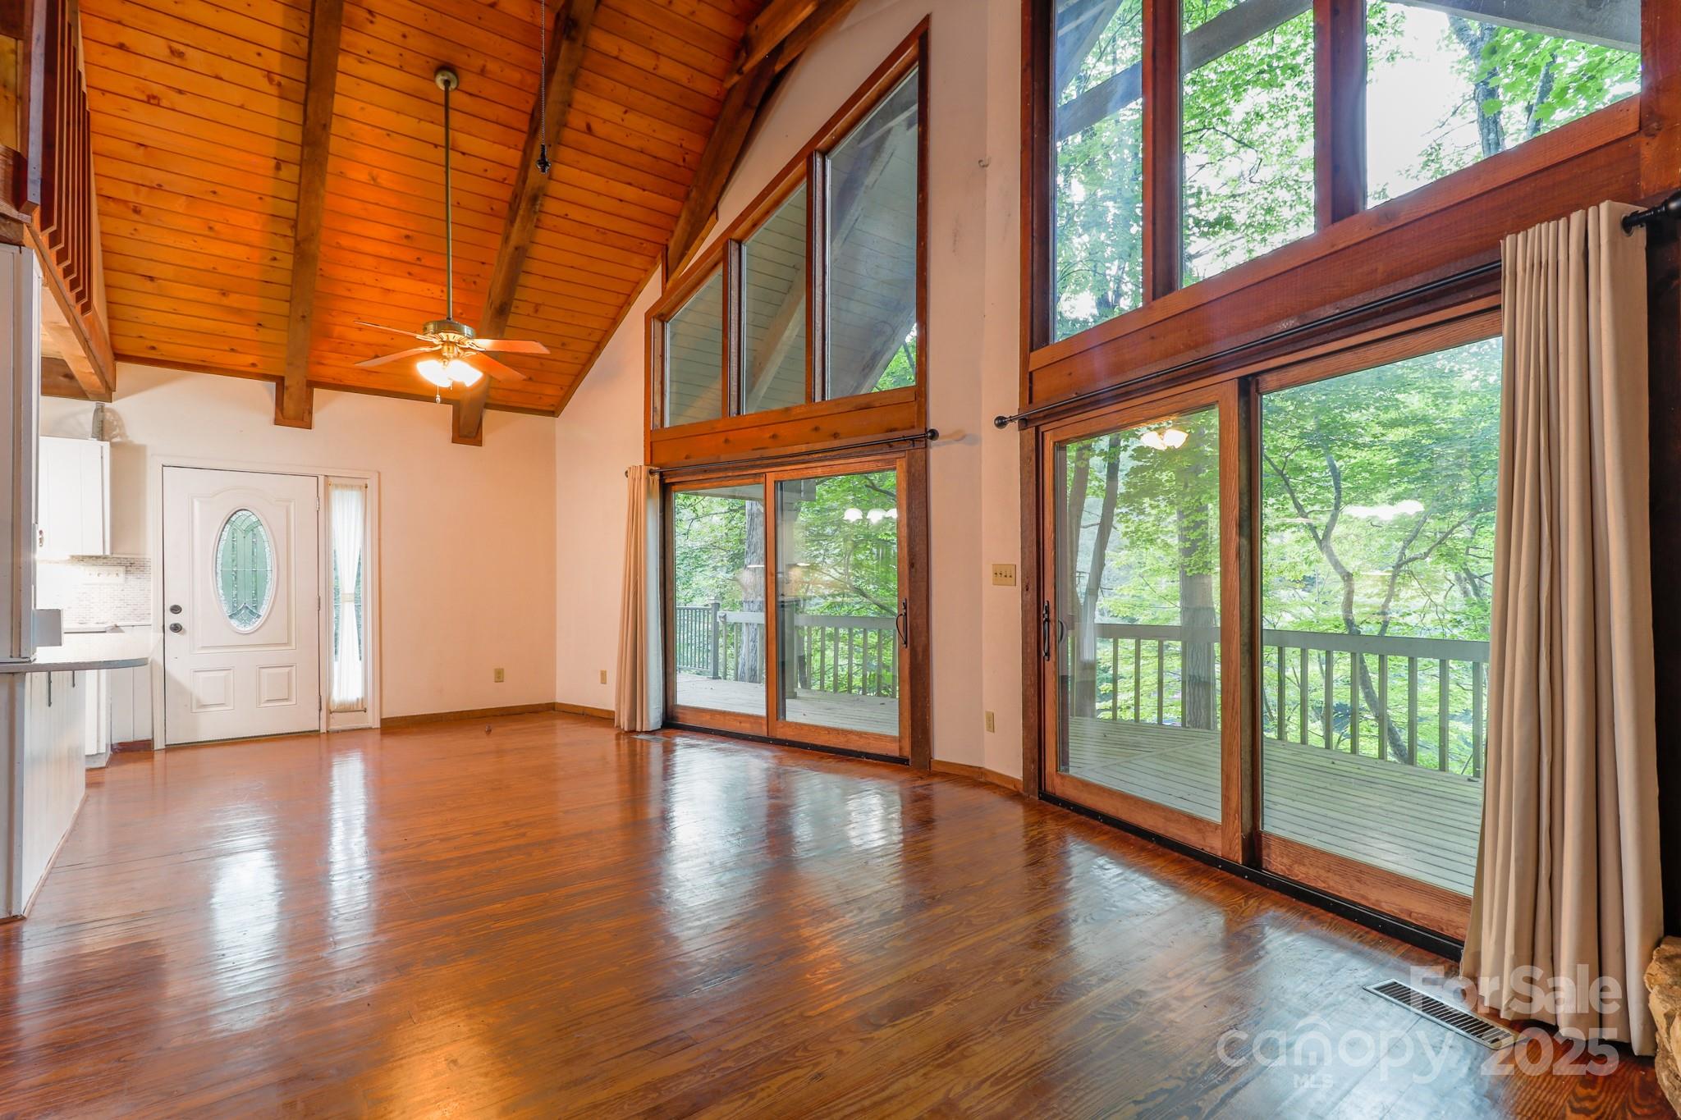
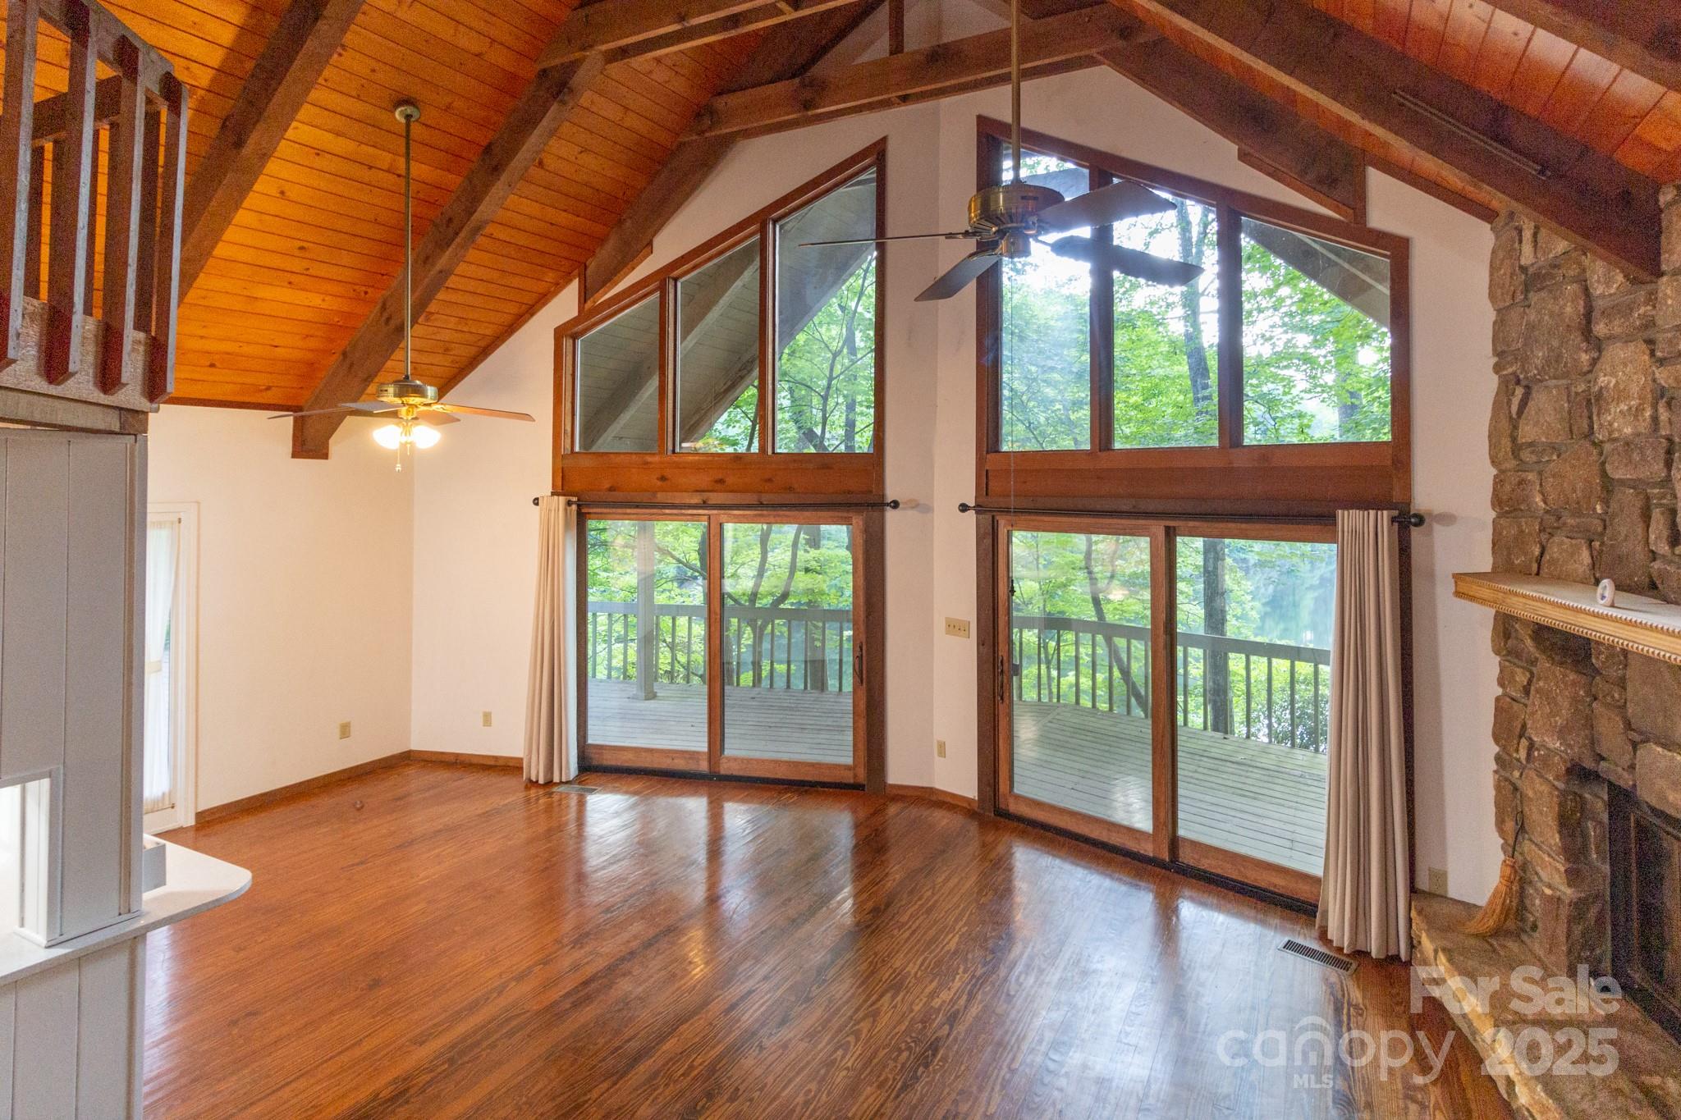
Living room with a vaulted wood ceiling, hardwood floors, and tall windows overlooking a wooded deck.
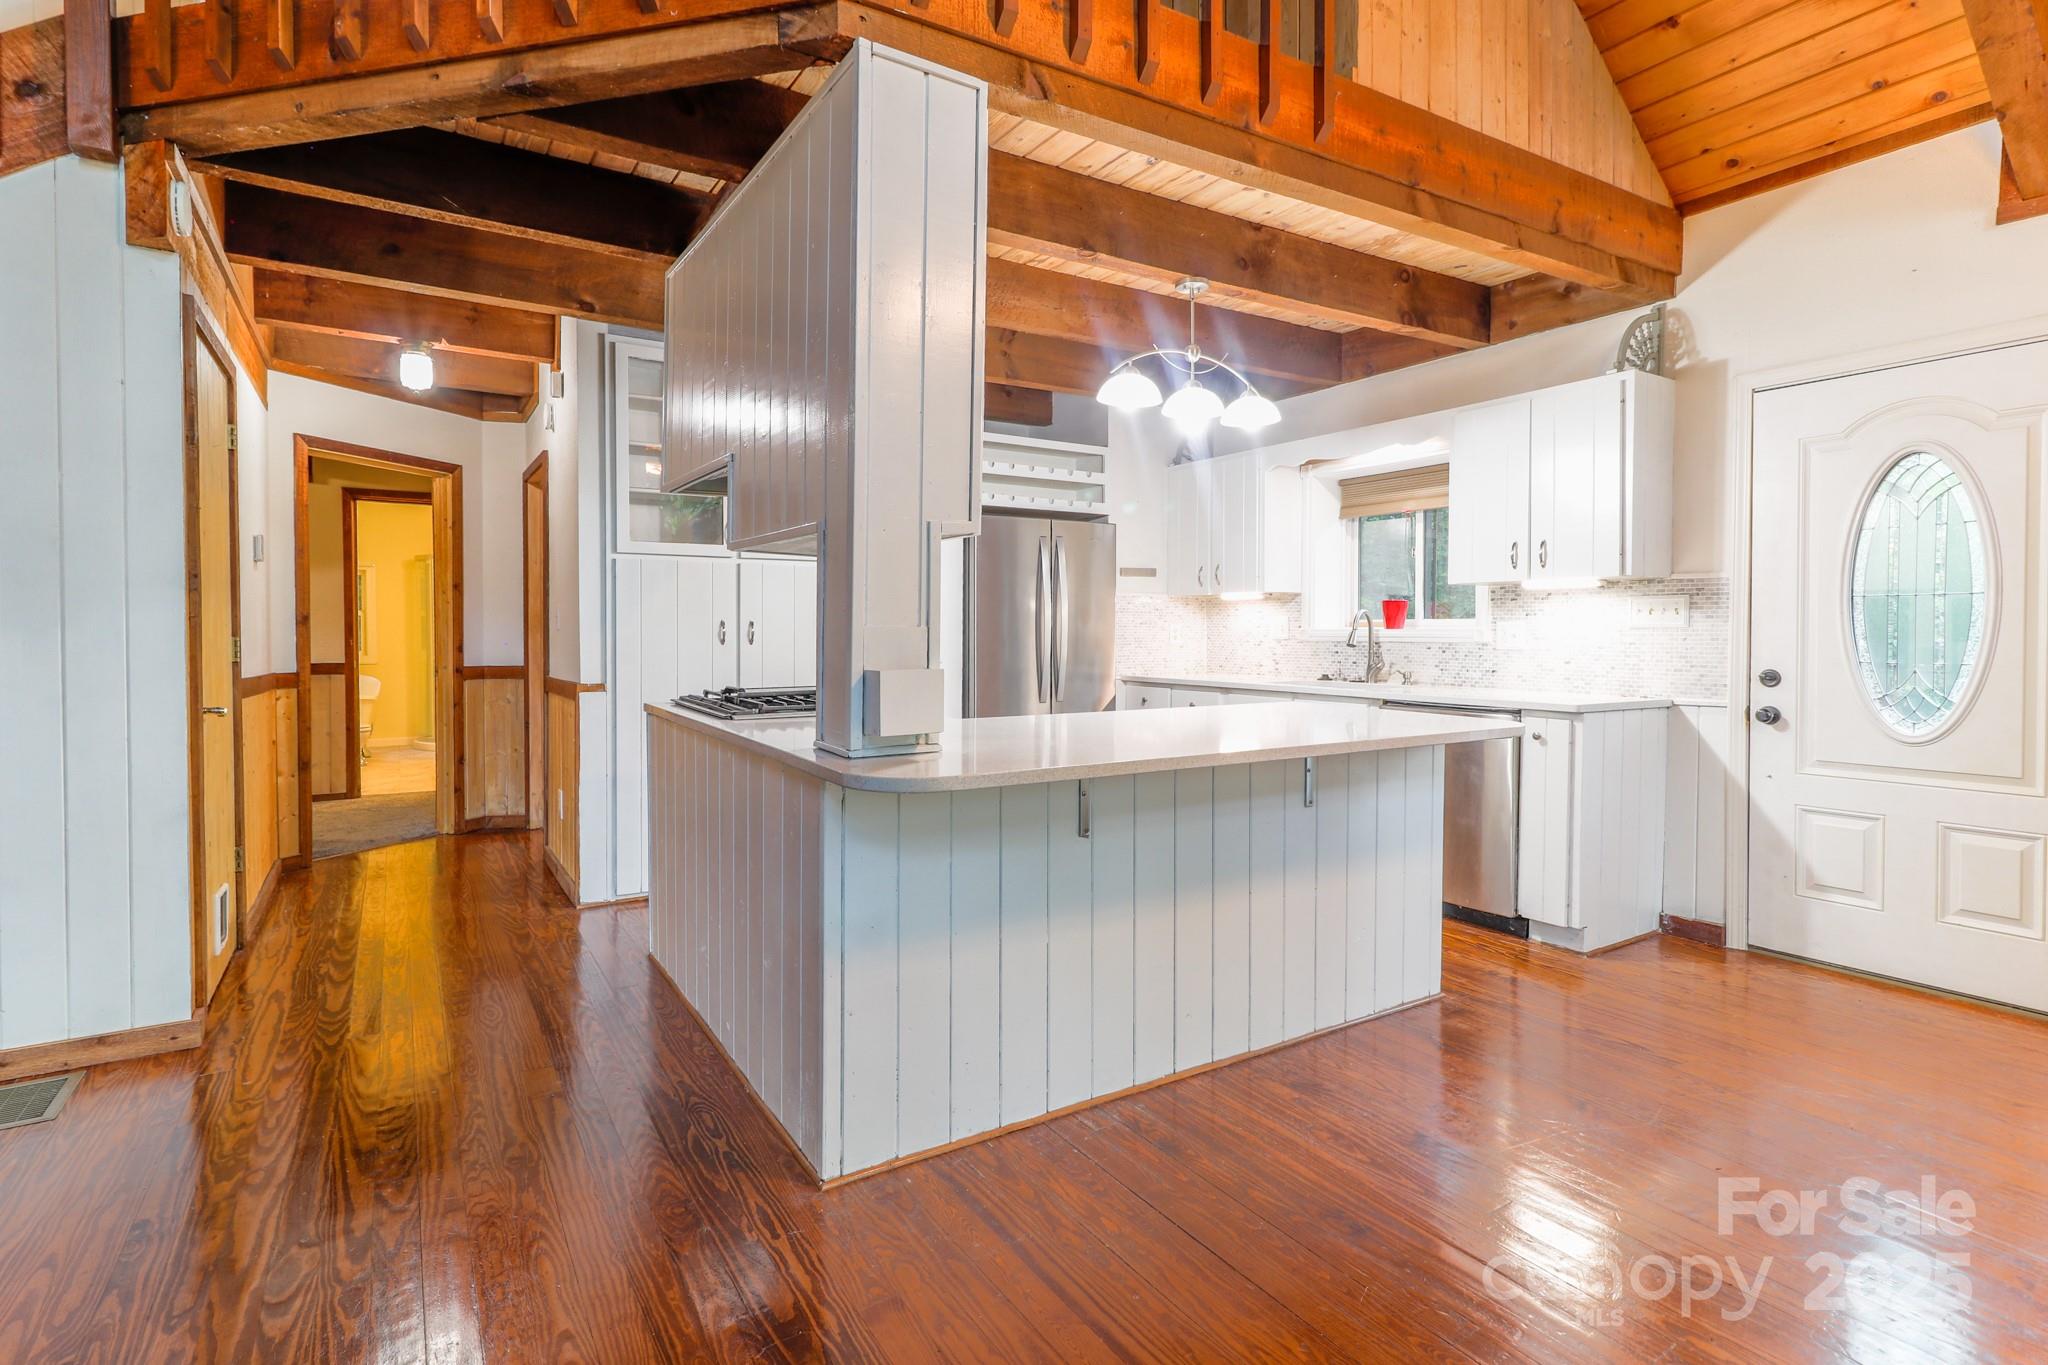
Kitchen with a central island beneath a vaulted wood ceiling and exposed beams.
Kitchen with a large white island, exposed timber ceiling beams, hardwood floors, and an oval-glass door.
Kitchen with stainless steel appliances, gray mosaic backsplash, and a vaulted wood ceiling.
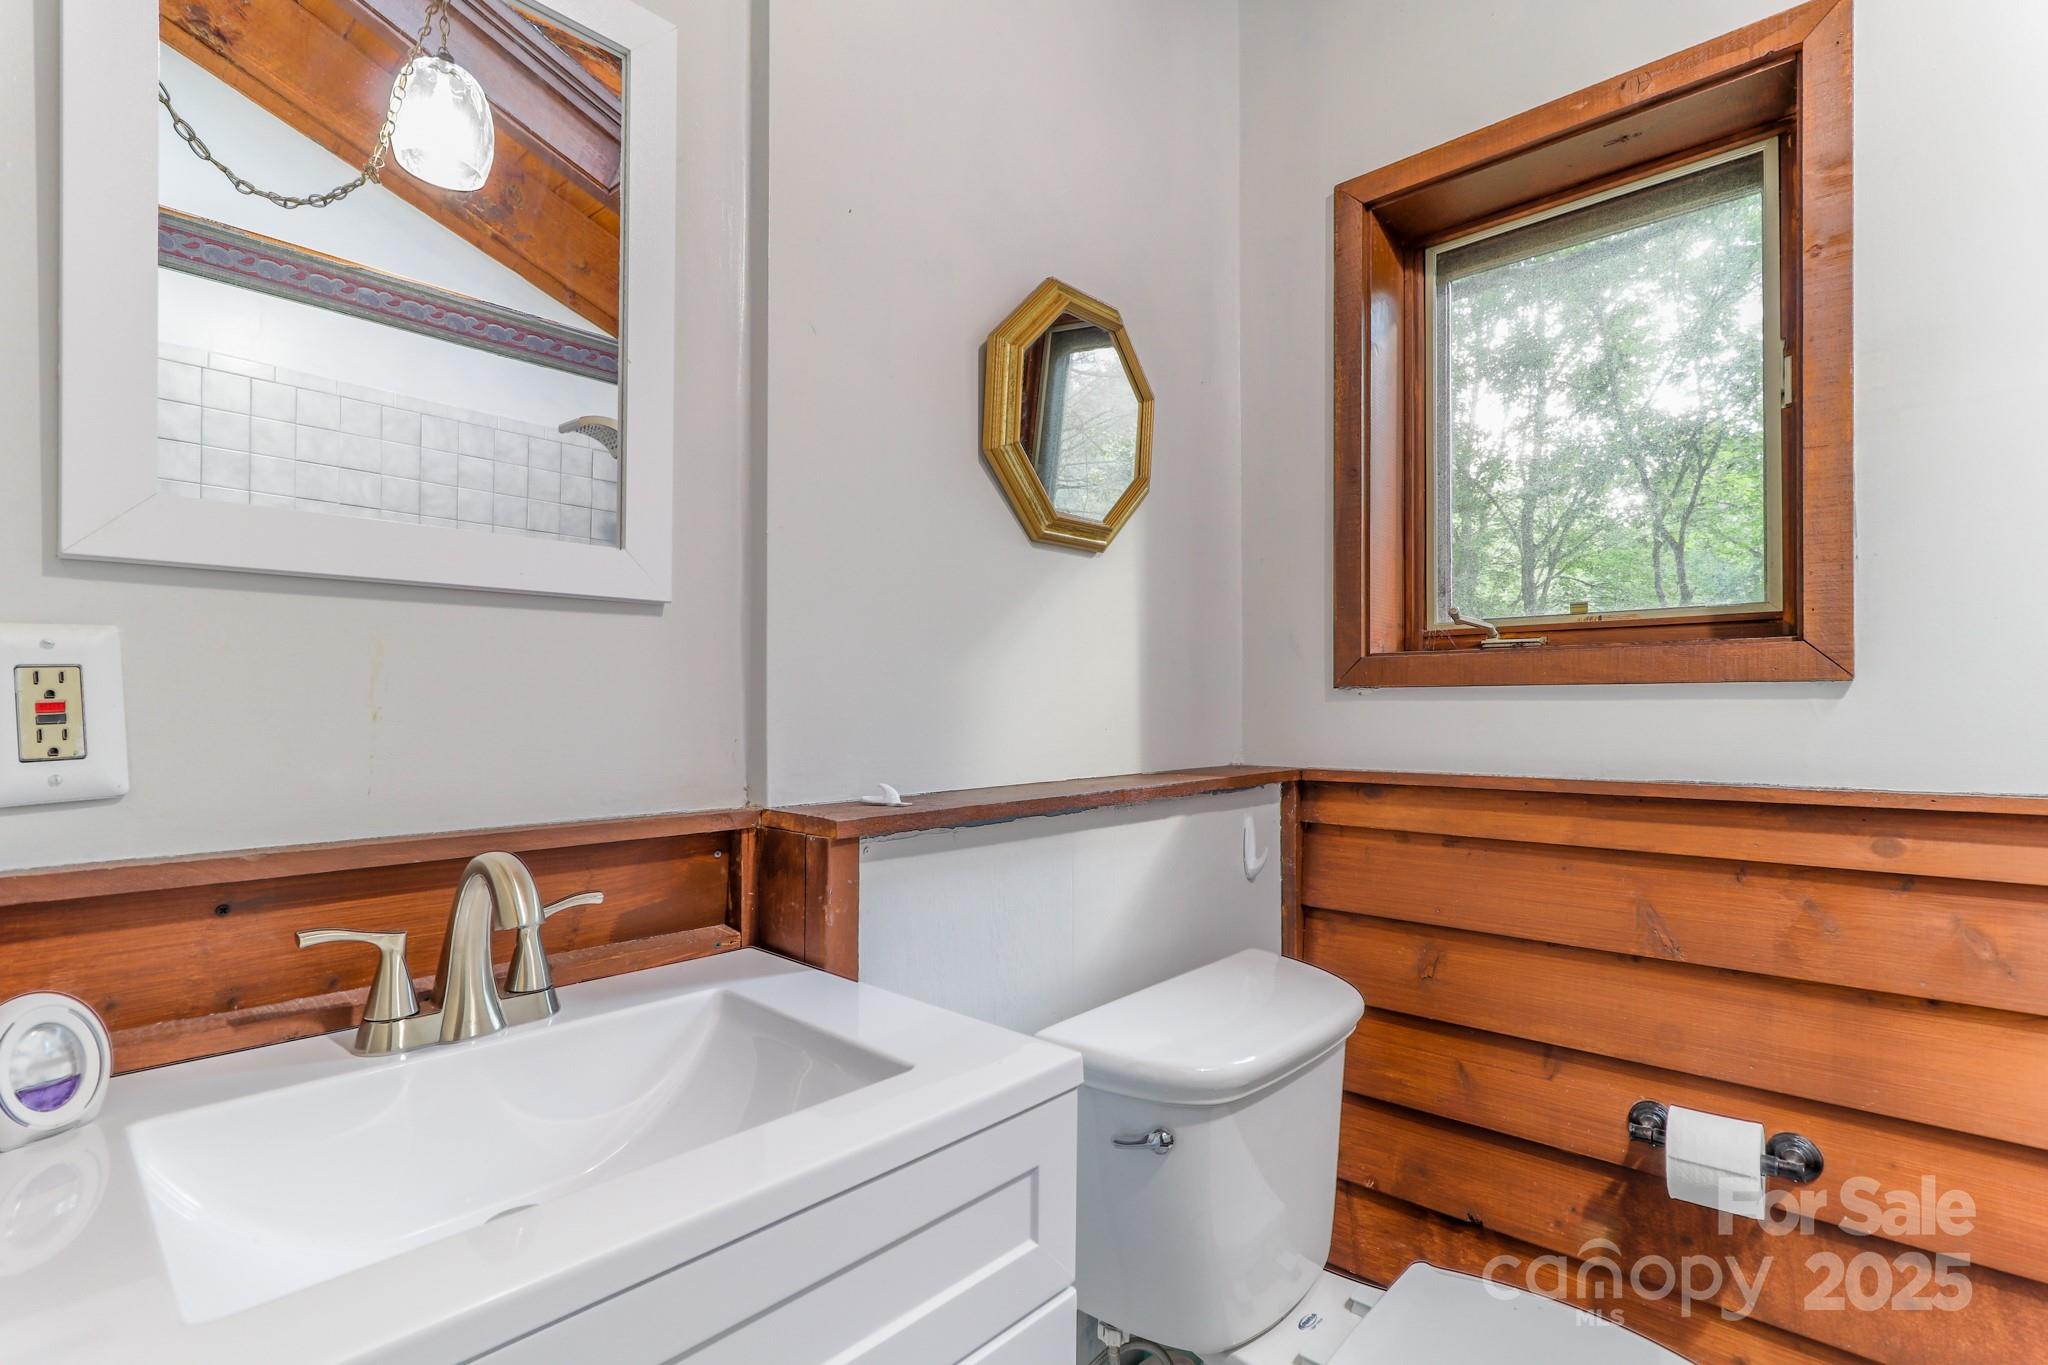
Bathroom with a white vanity and toilet, warm wood paneling, and a window overlooking trees.
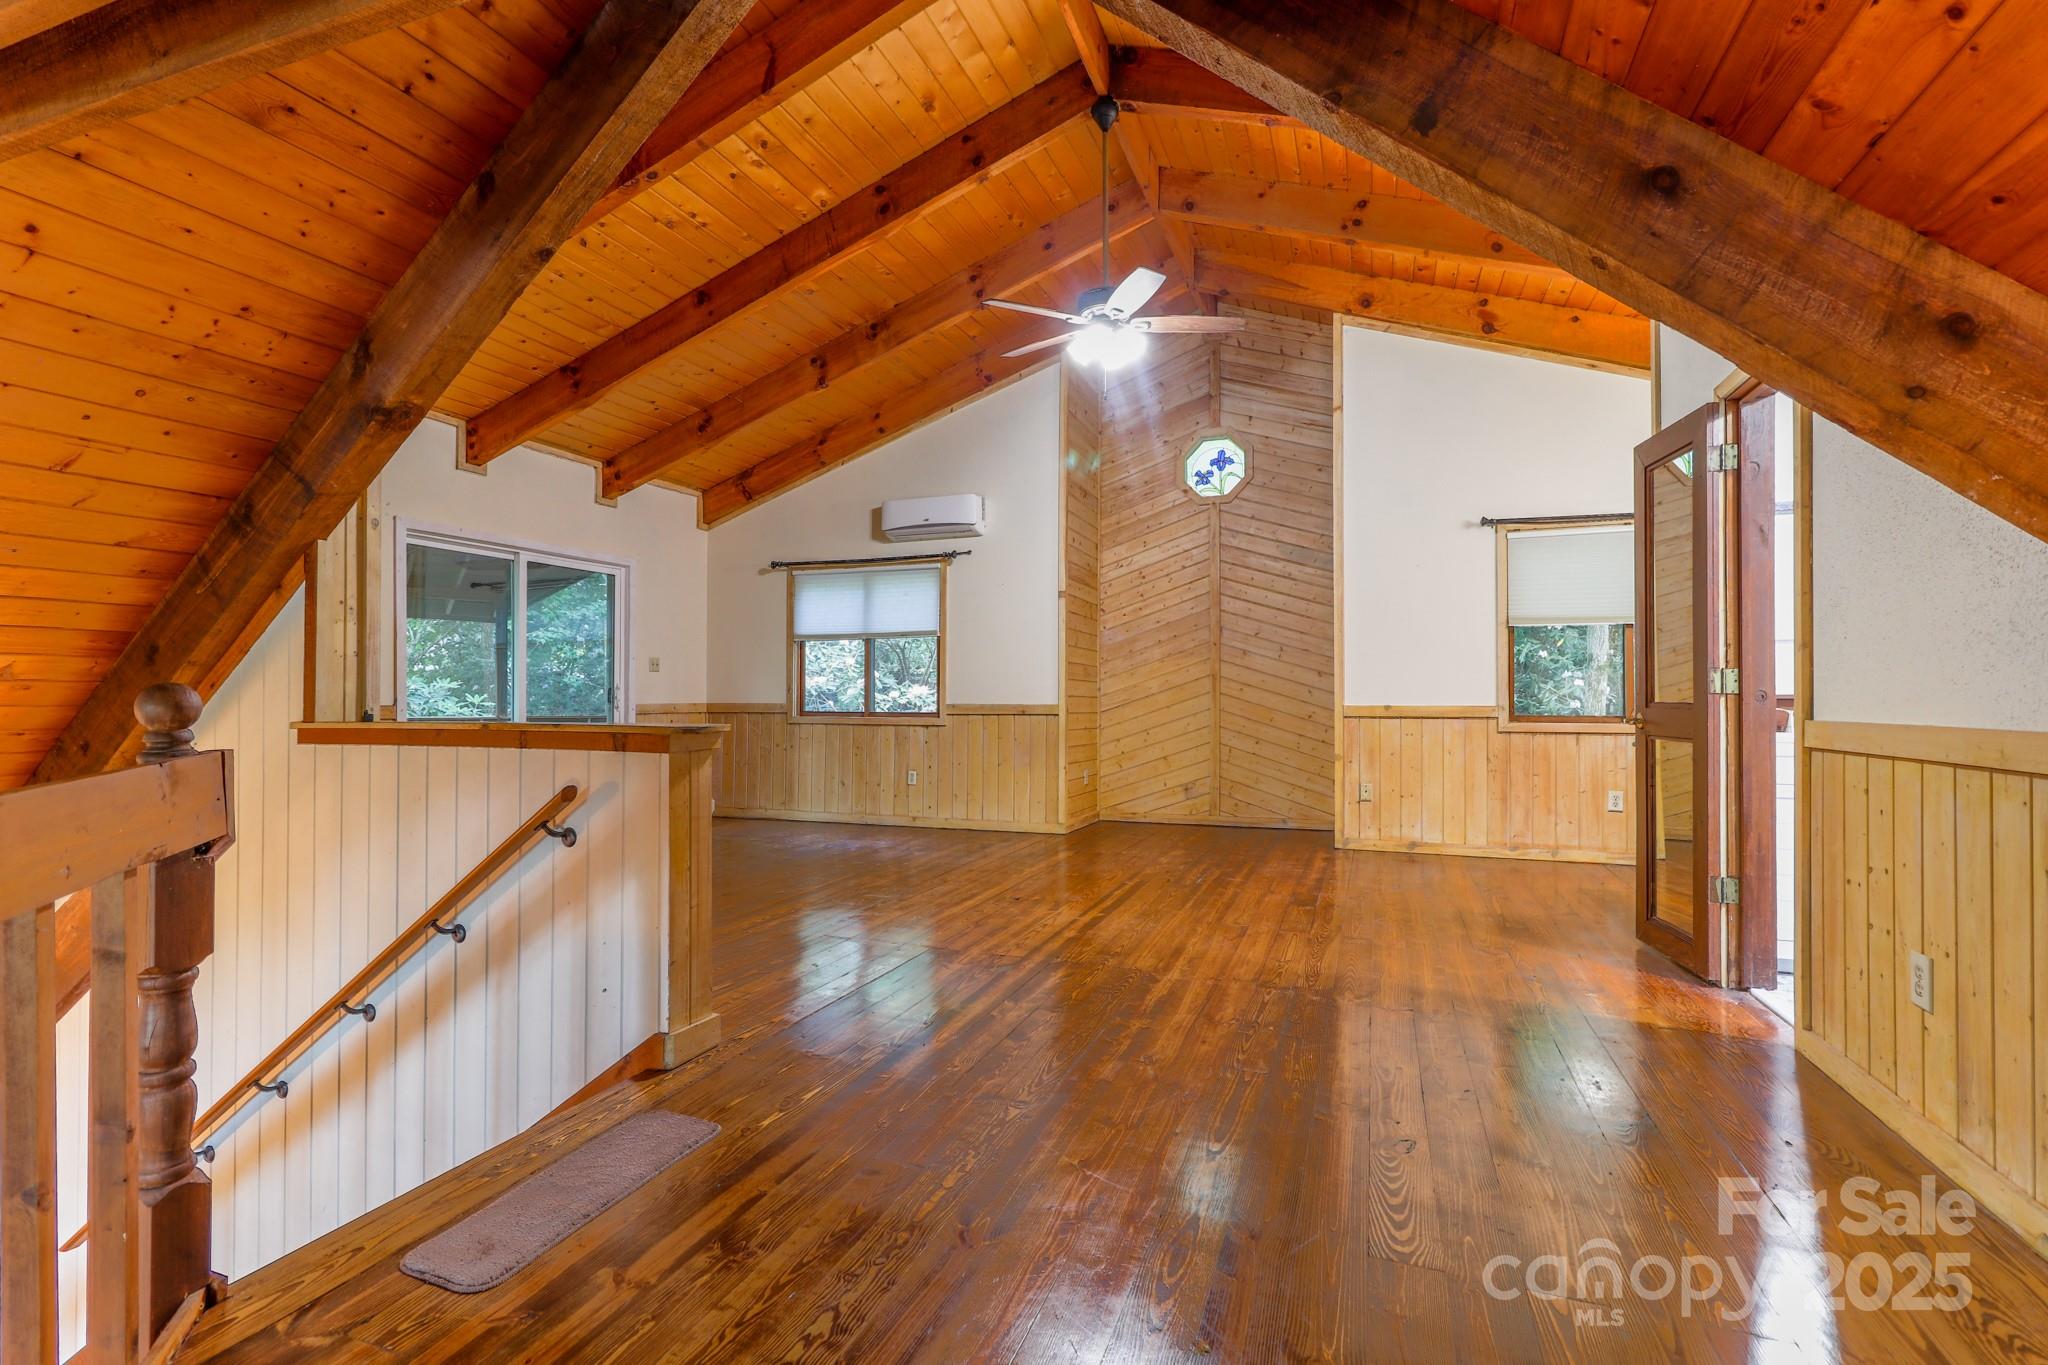
Empty upper-level room with vaulted wood ceiling, exposed beams, and polished hardwood floors.
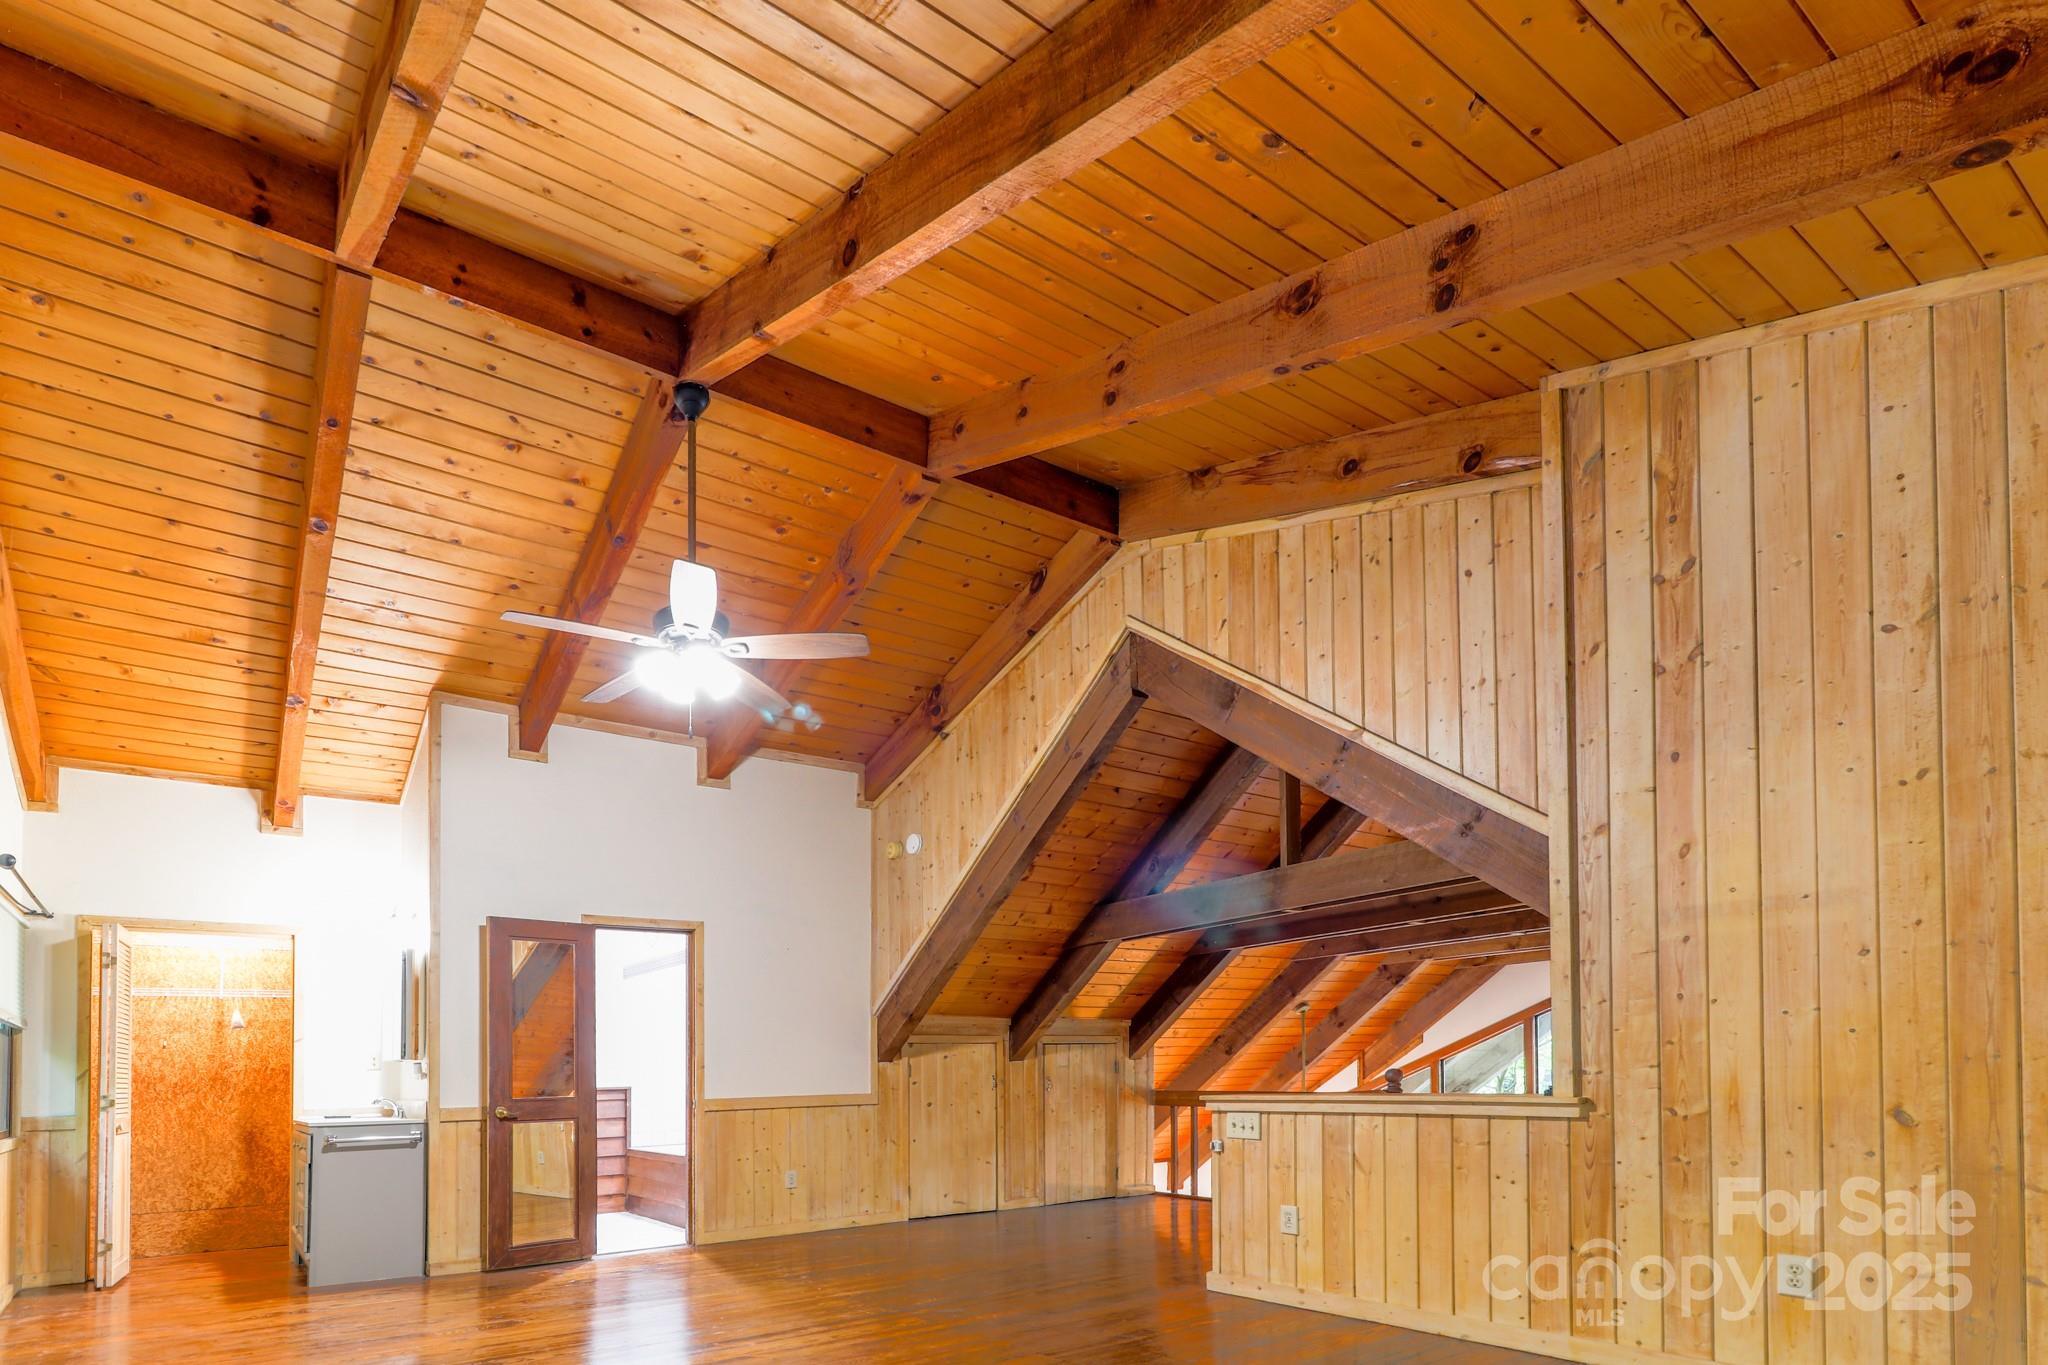
Vaulted wood-ceiling interior with exposed beams, wood-paneled walls, ceiling fan, and hardwood floors.
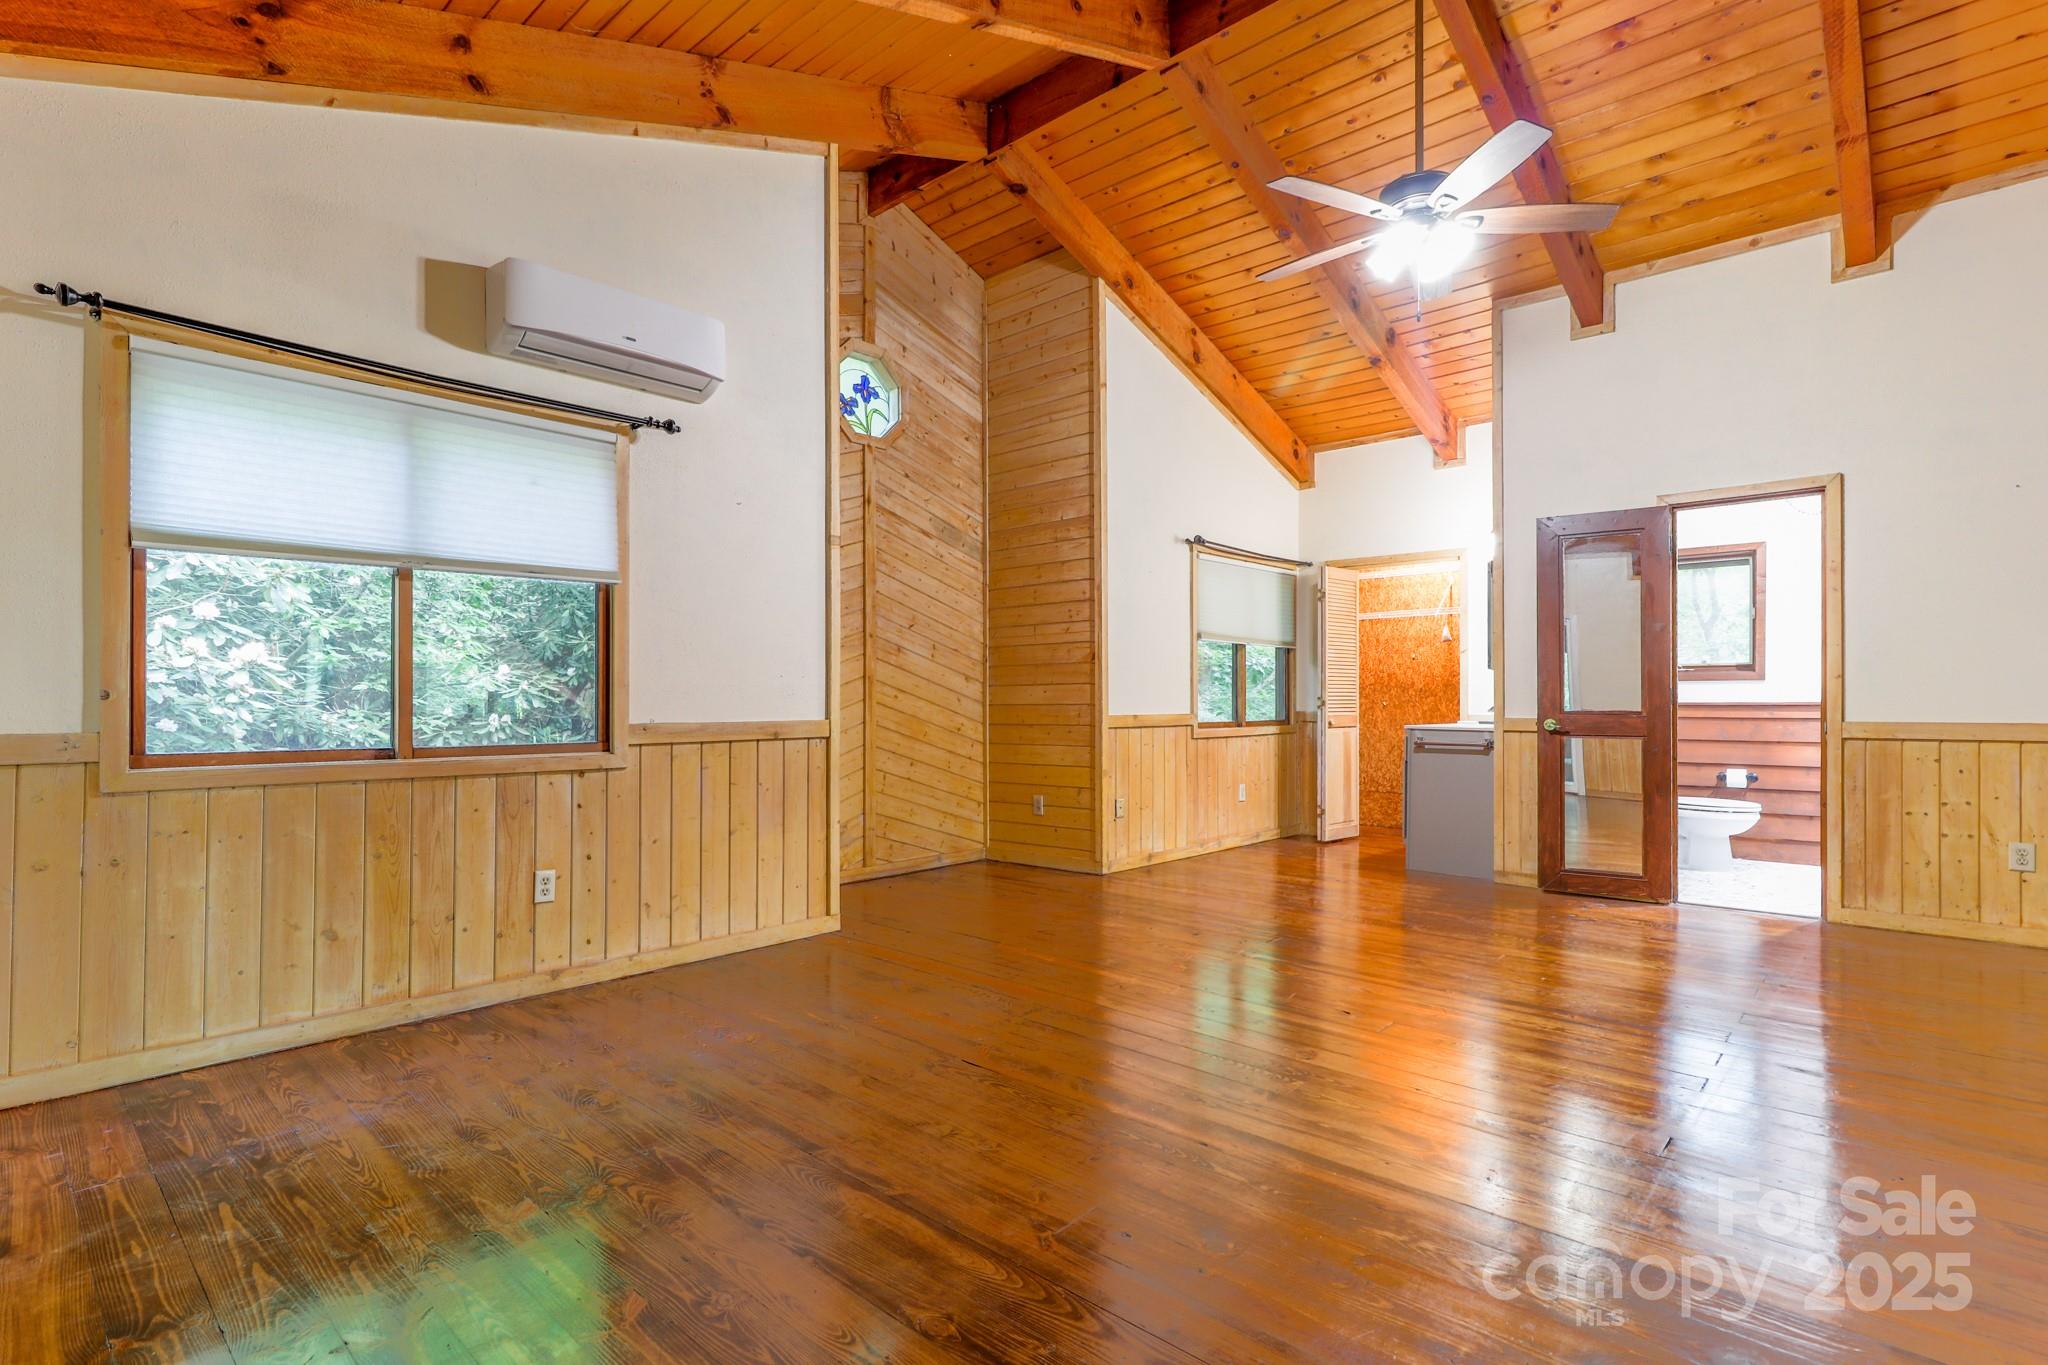
Vacant room with a vaulted wood ceiling, exposed beams, hardwood floors, and an open bathroom doorway.
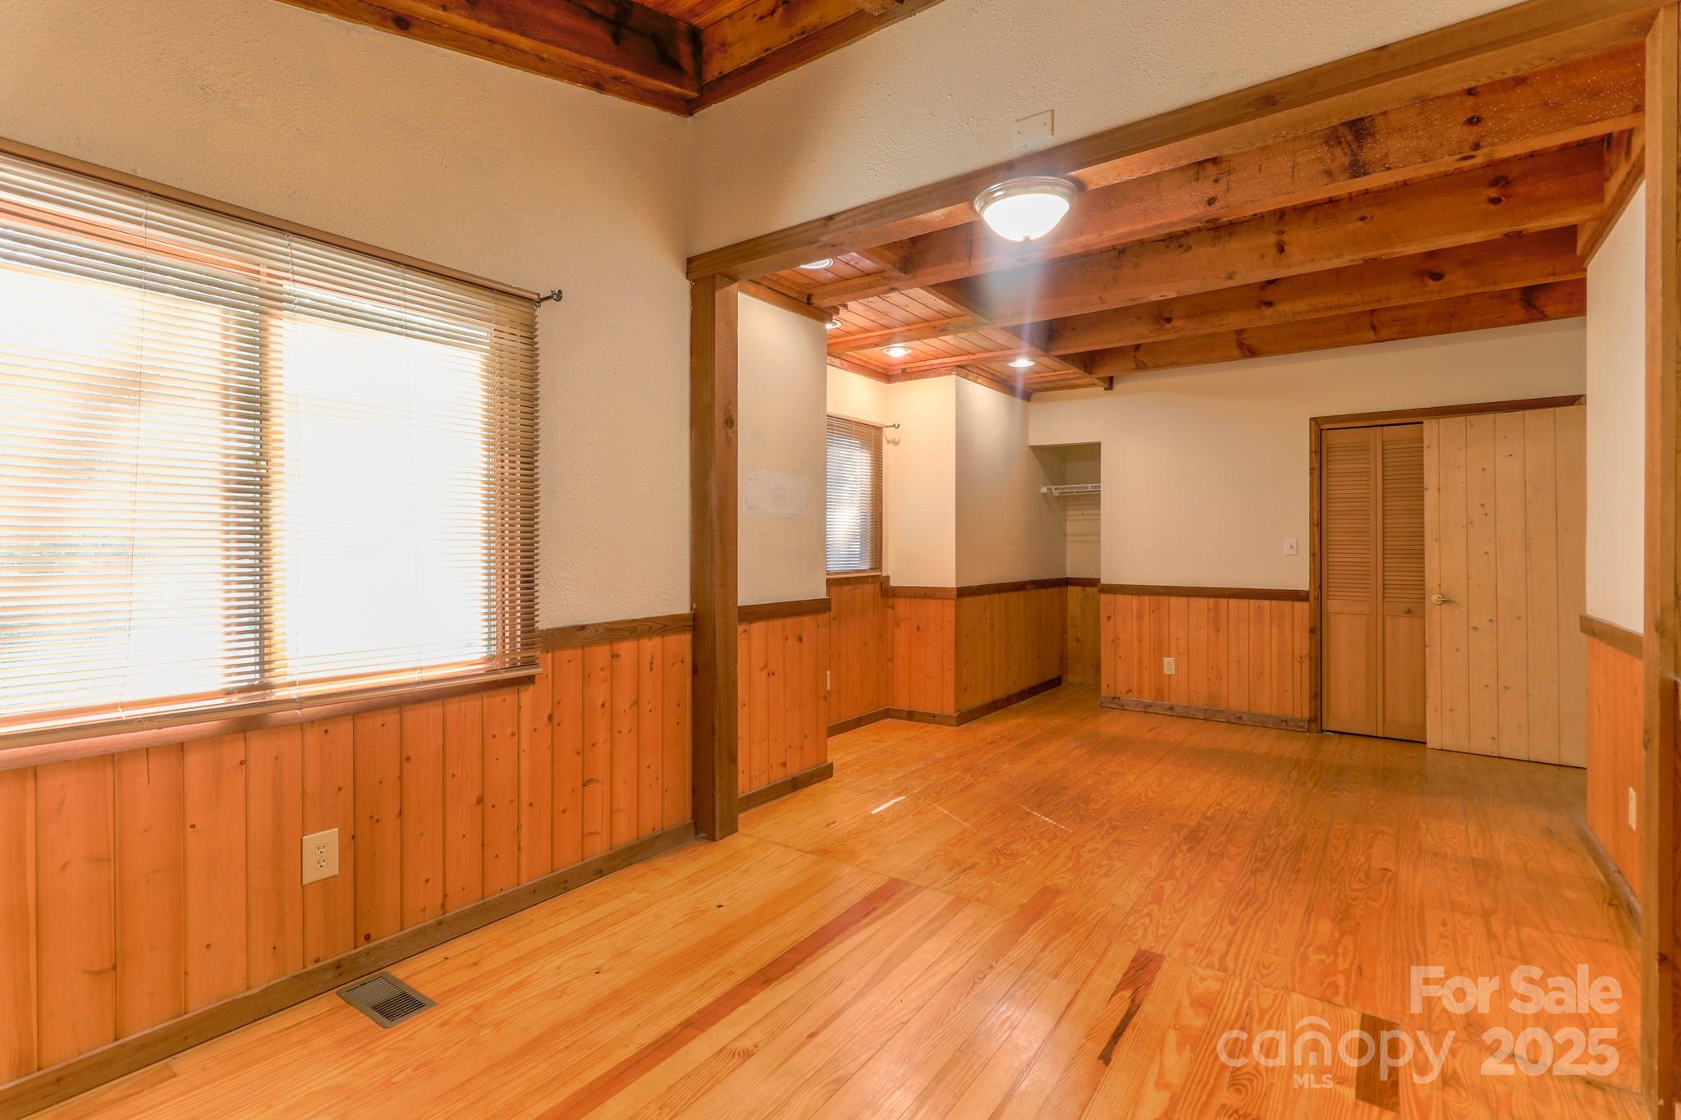
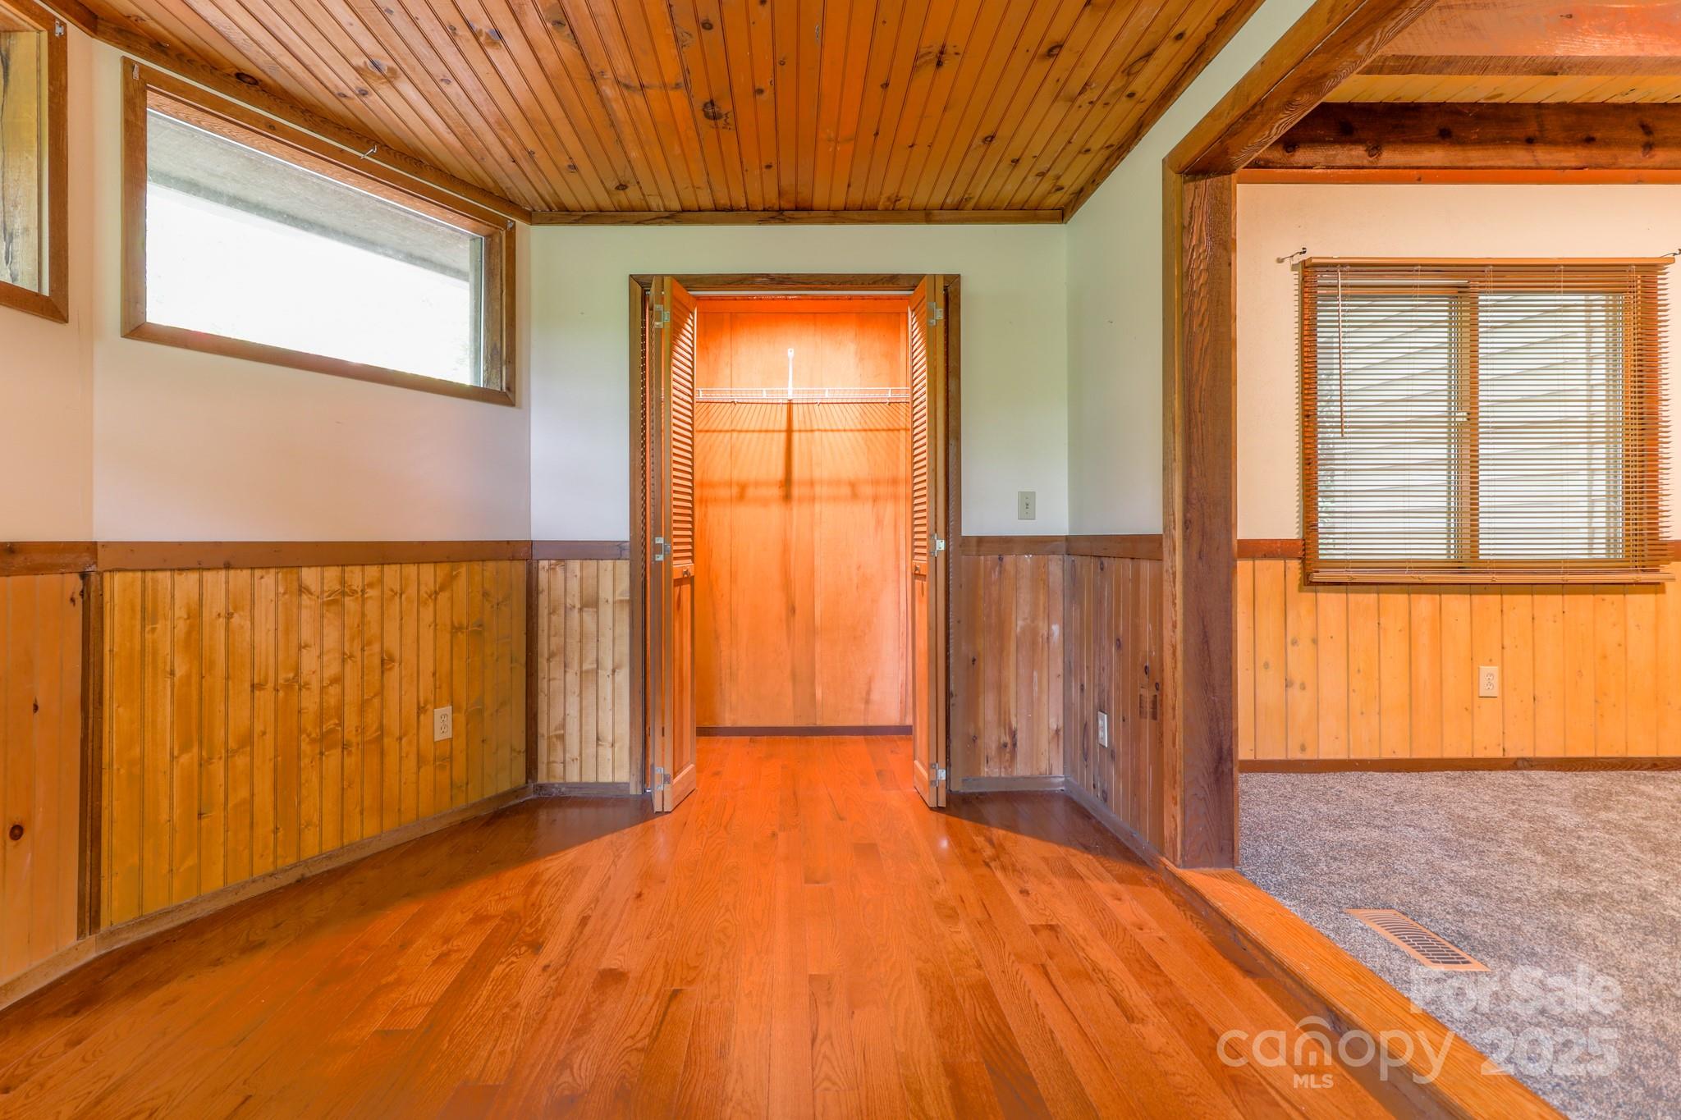
Empty bedroom with wood flooring, paneled walls, exposed beams, and a closet.
Empty bedroom with wood-paneled walls, hardwood floors, and an open closet.
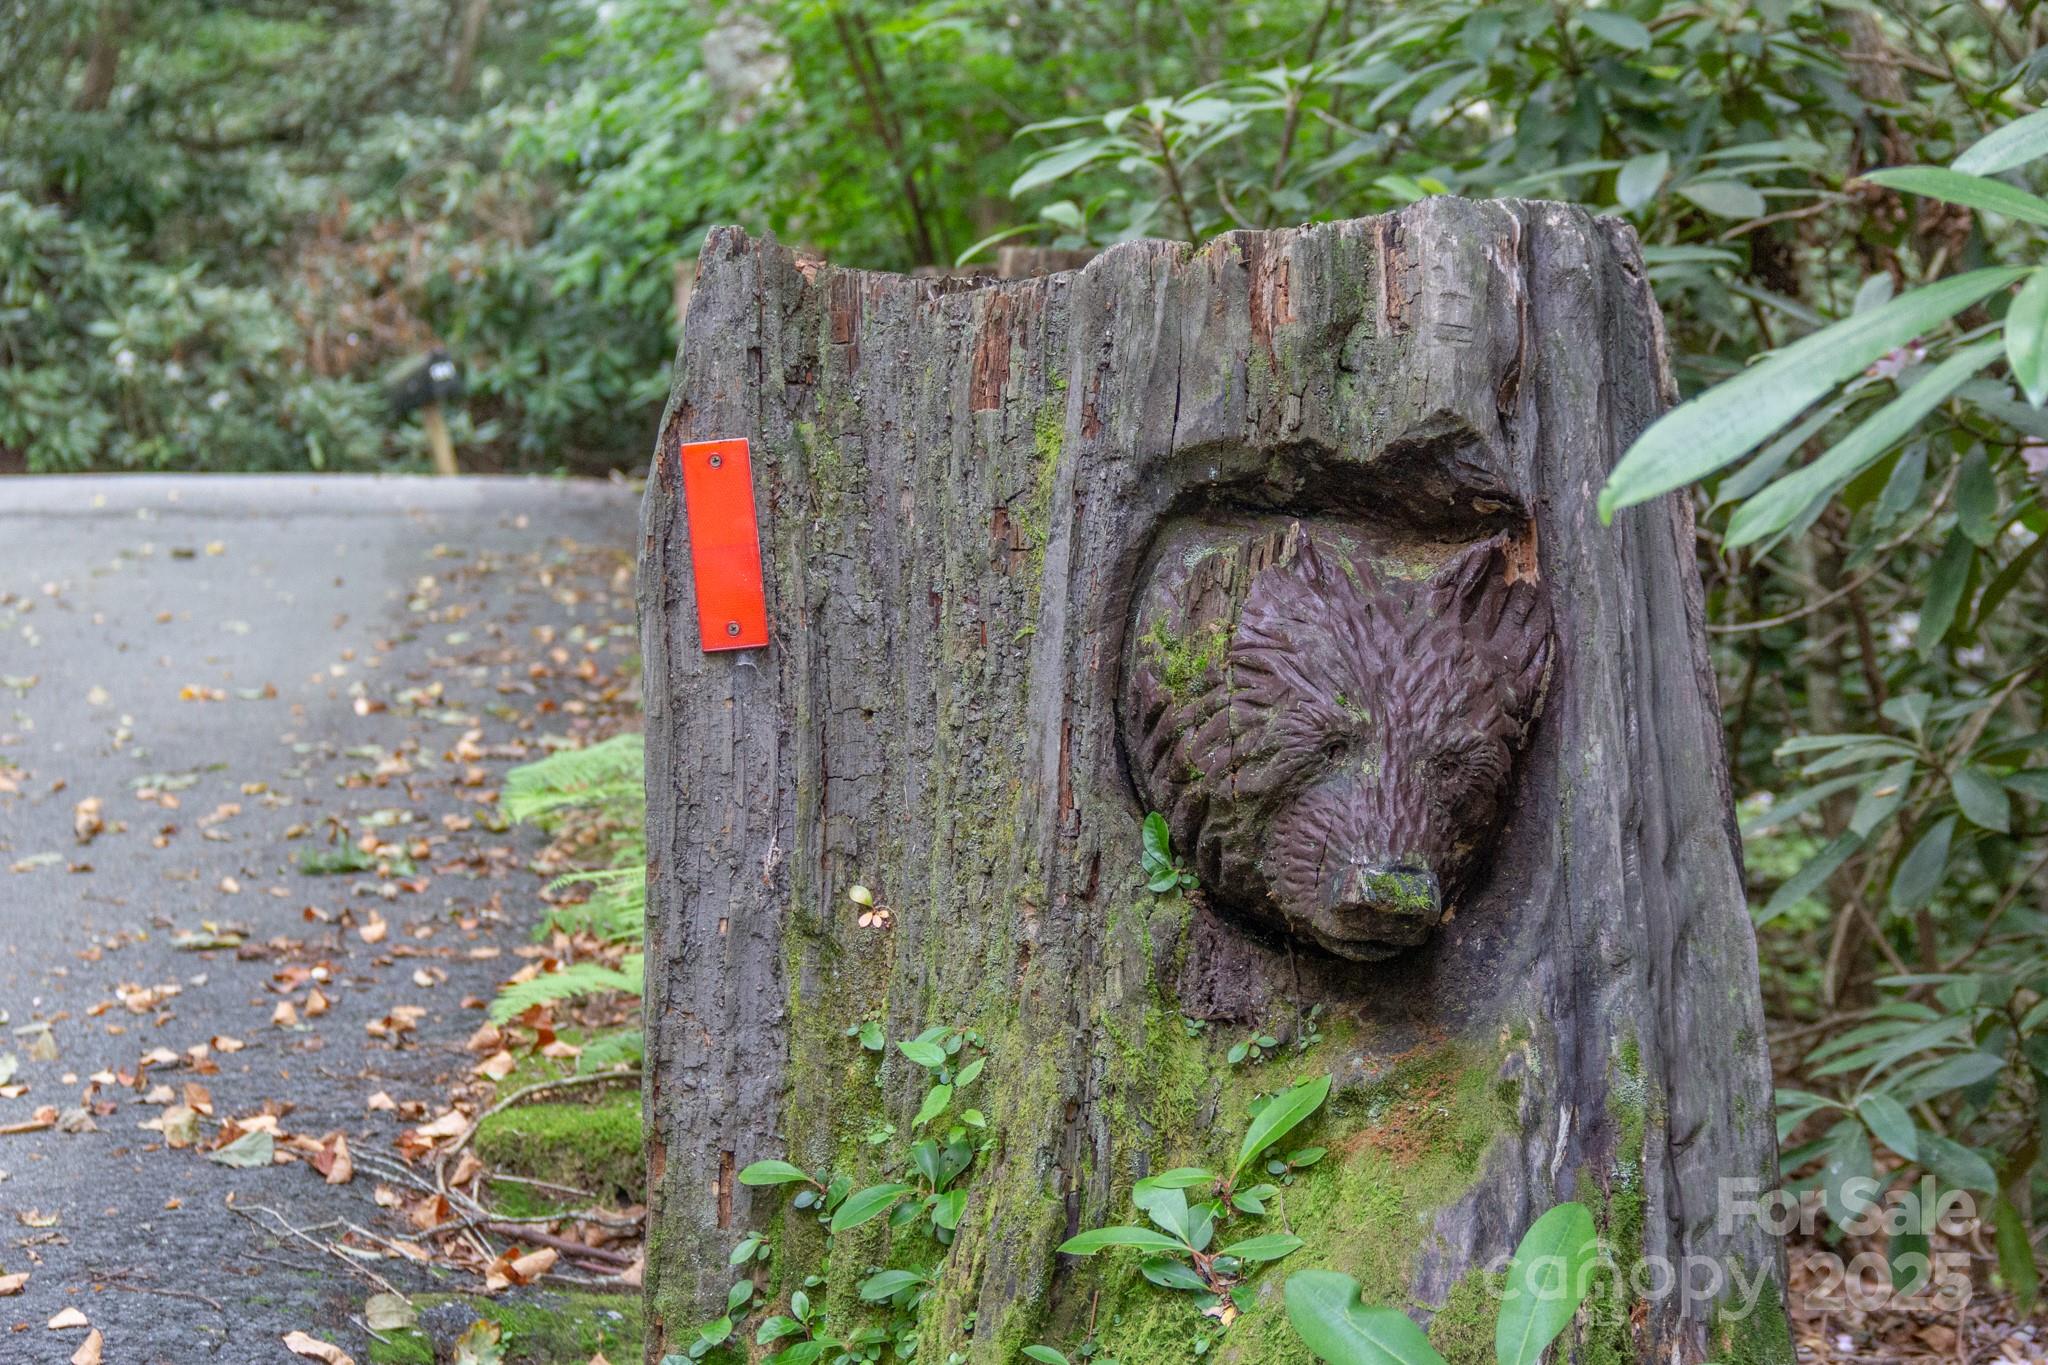
Carved bear sculpture on a mossy tree stump beside a wooded driveway.
Bathroom with a claw-foot tub, ornate chrome feet, glass shower, and marble-patterned tile floor.
Vaulted living room with exposed wood beams, a stone fireplace, and tall windows overlooking trees.
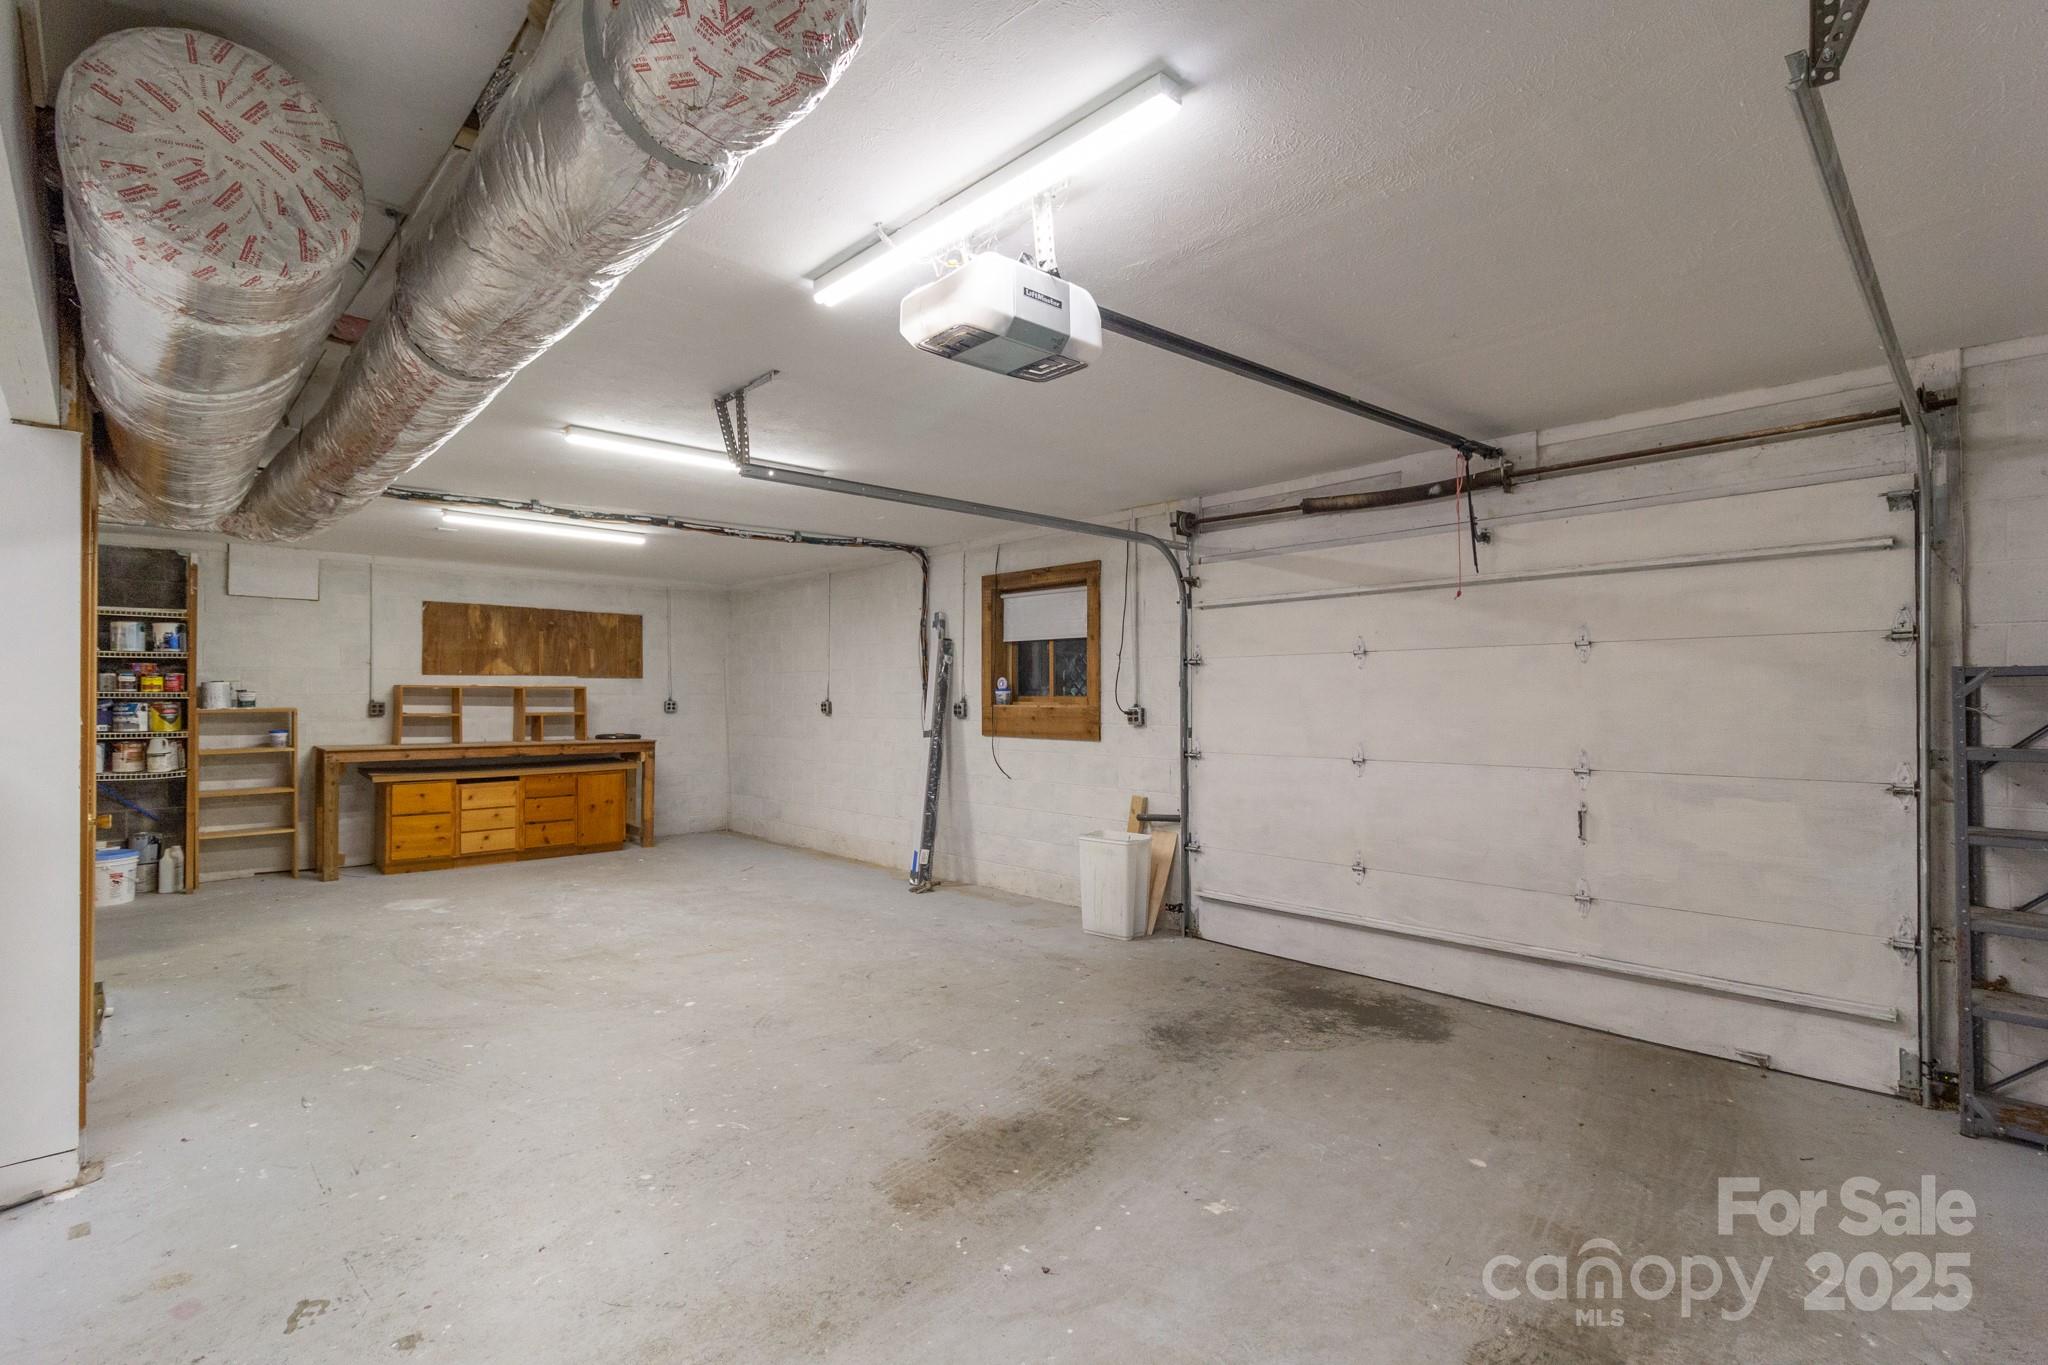
Garage with a large white overhead door, exposed ductwork, and wooden workbench and shelves.
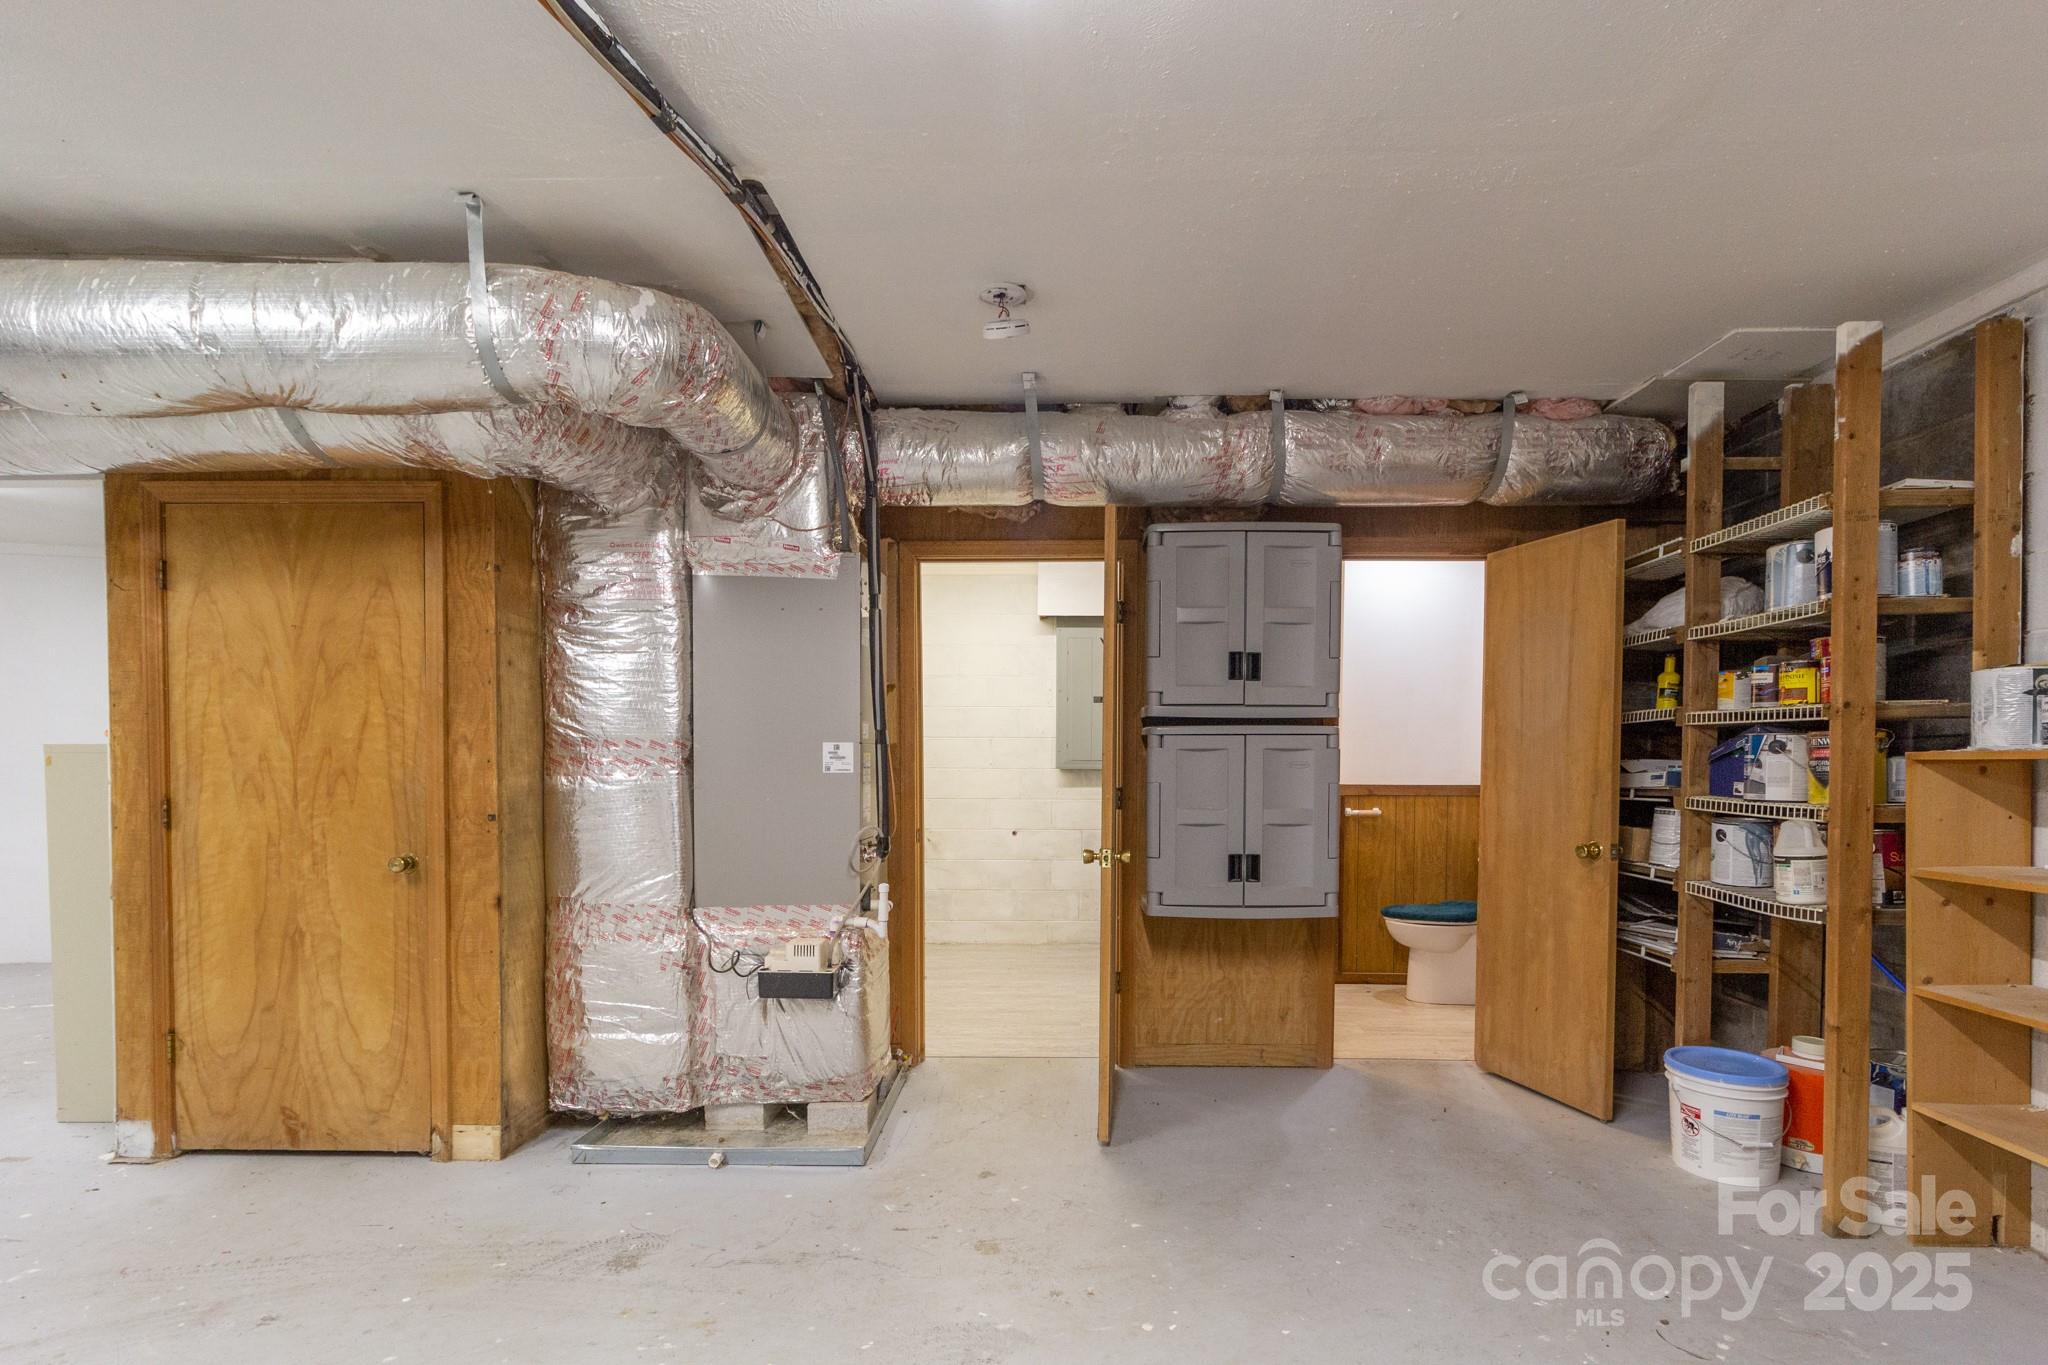
Basement utility area with exposed ductwork, mechanical equipment, and built-in storage shelves.
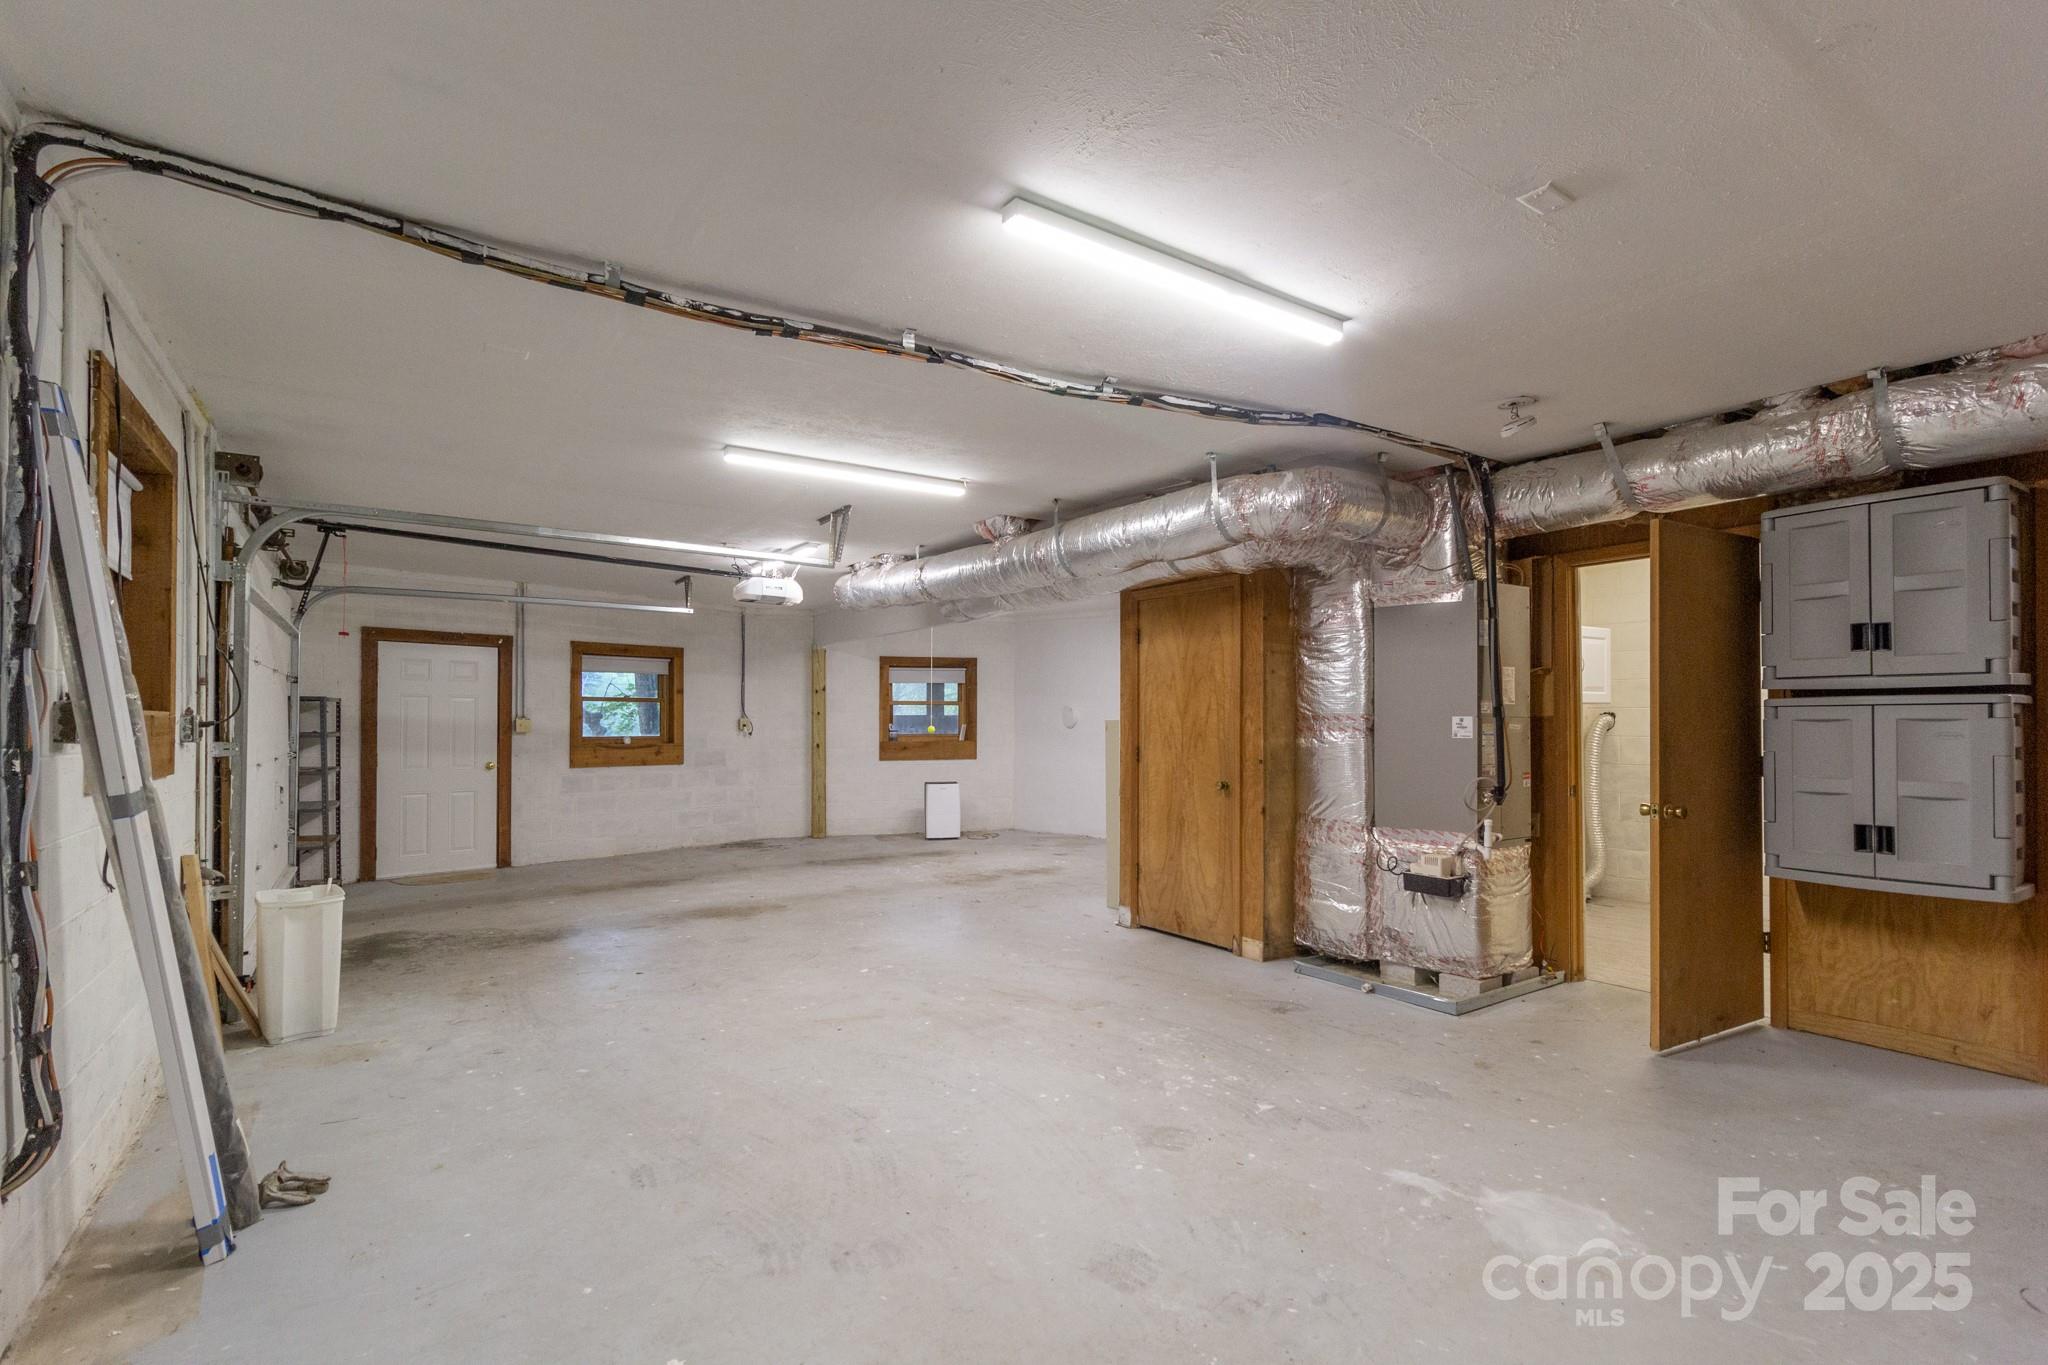
Empty garage with concrete floor, exposed insulated ductwork, and wood-trimmed windows.
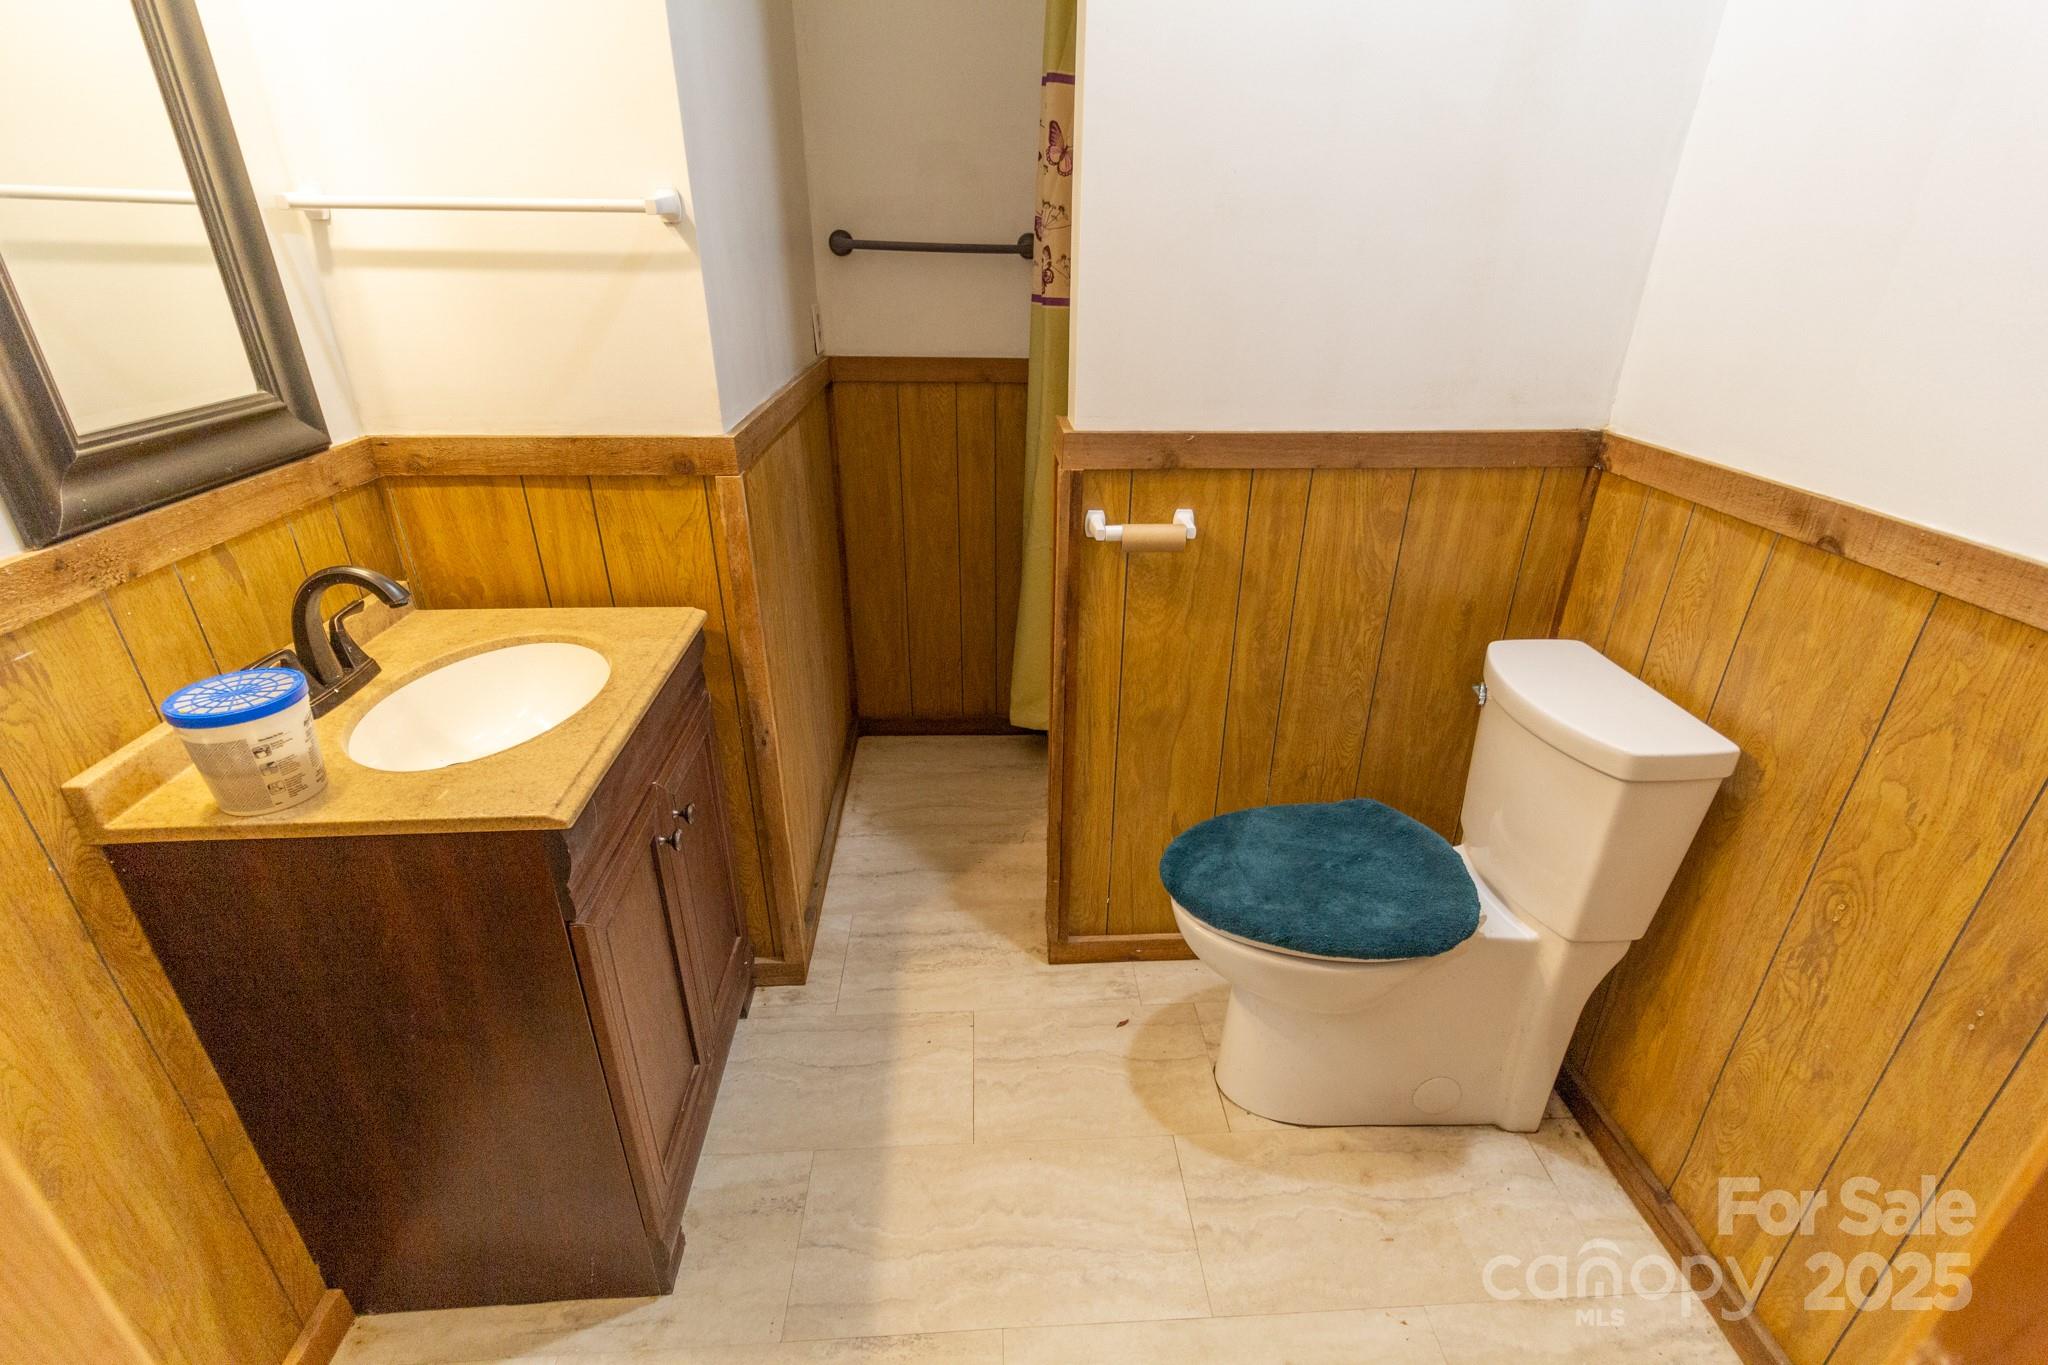
Bathroom with honey-colored wood paneling, a dark vanity, and a white toilet with a blue seat cover.
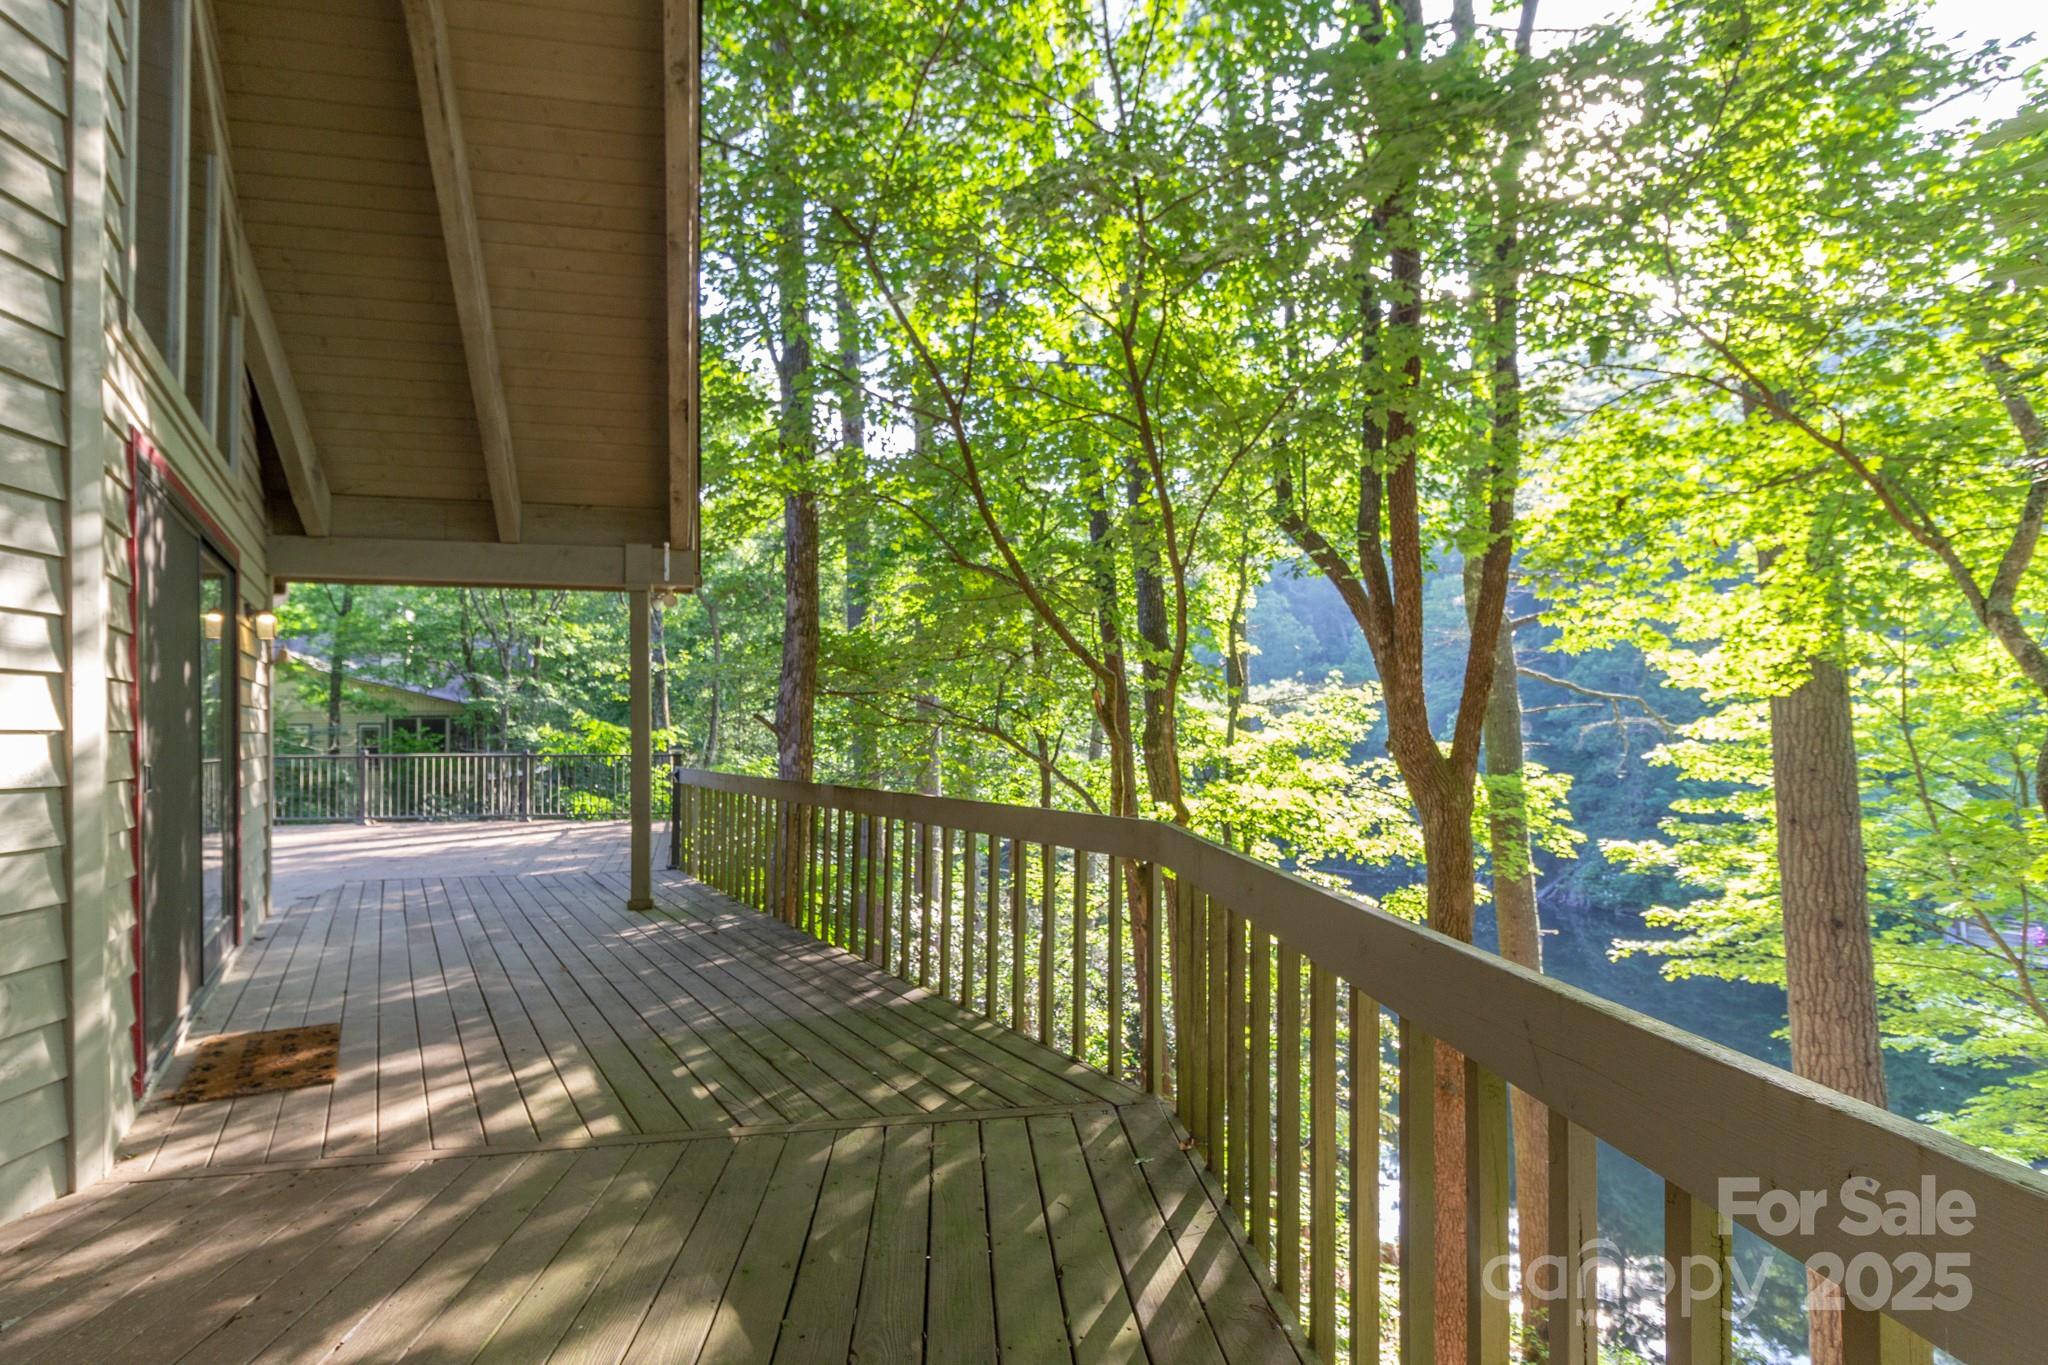
Covered wooden deck overlooking leafy trees and a distant mountain.
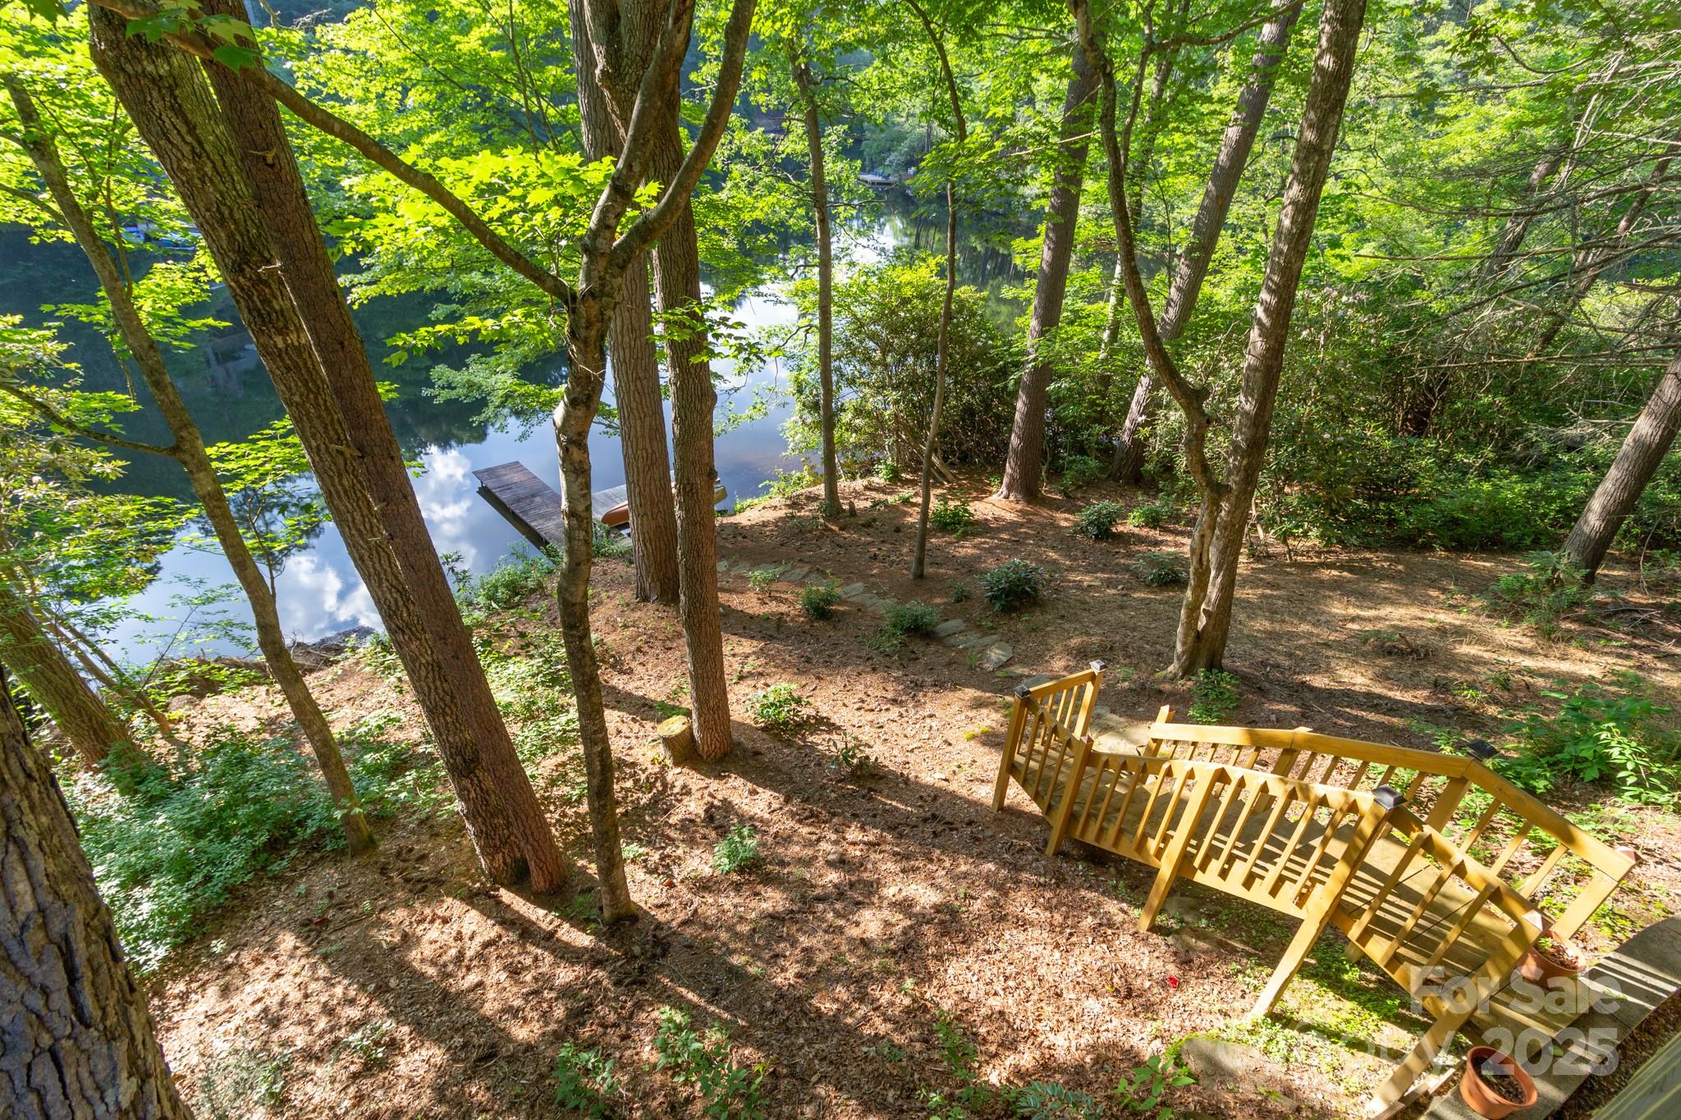
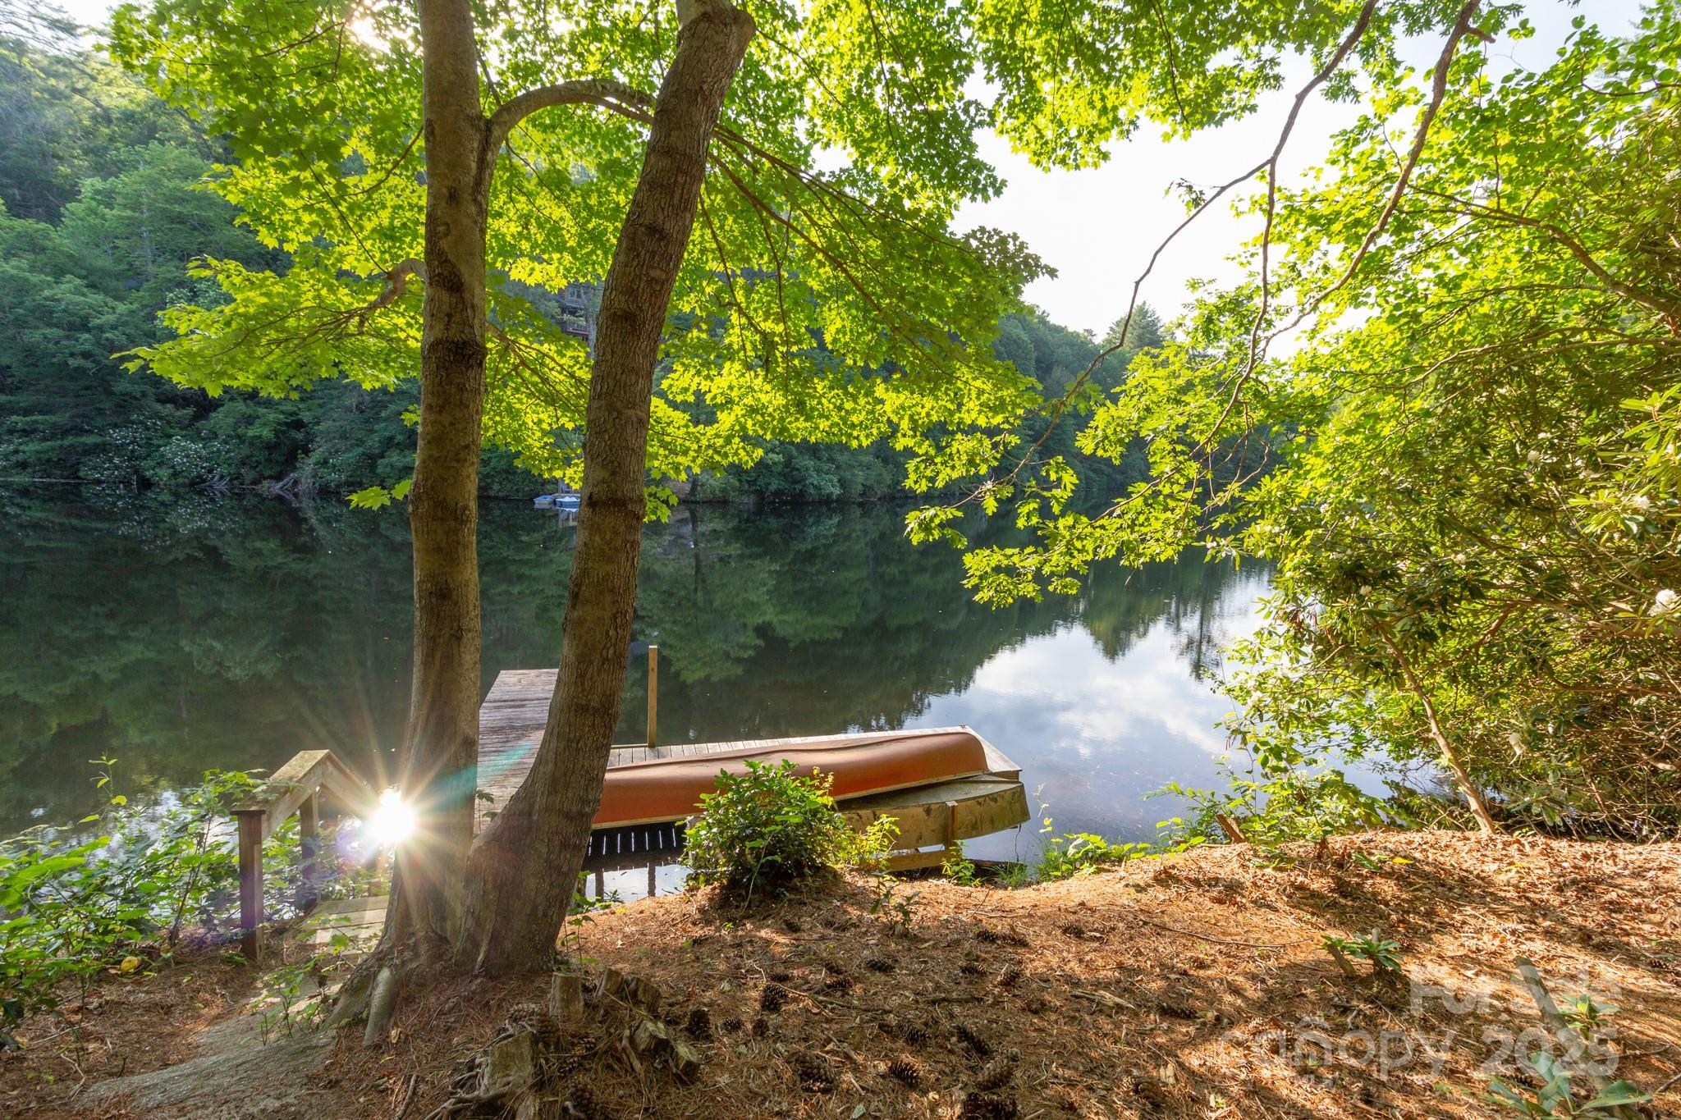
Wooded lakeside yard with stairs leading down to a dock and calm water.
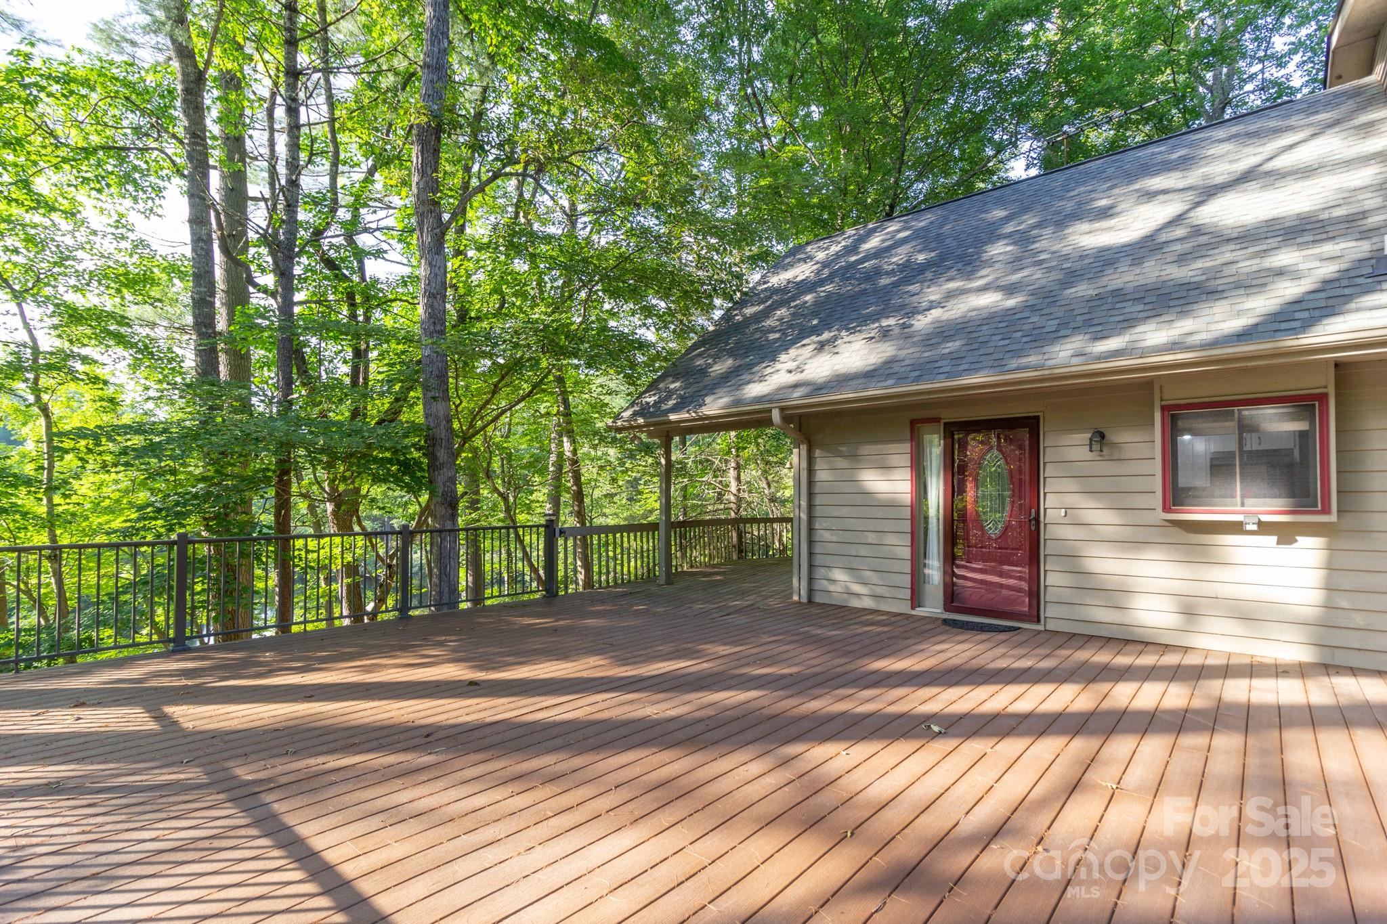
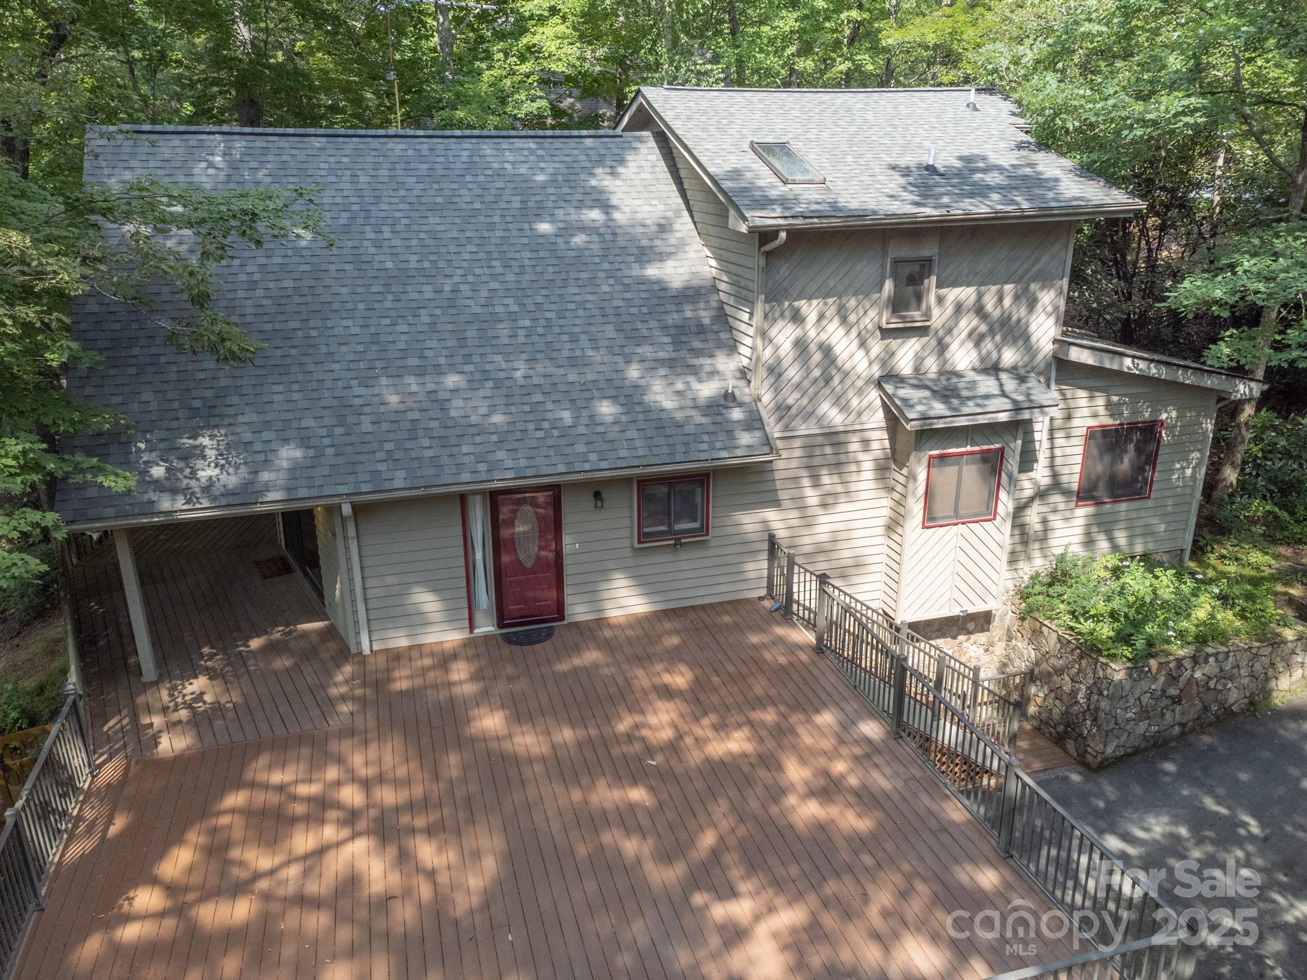
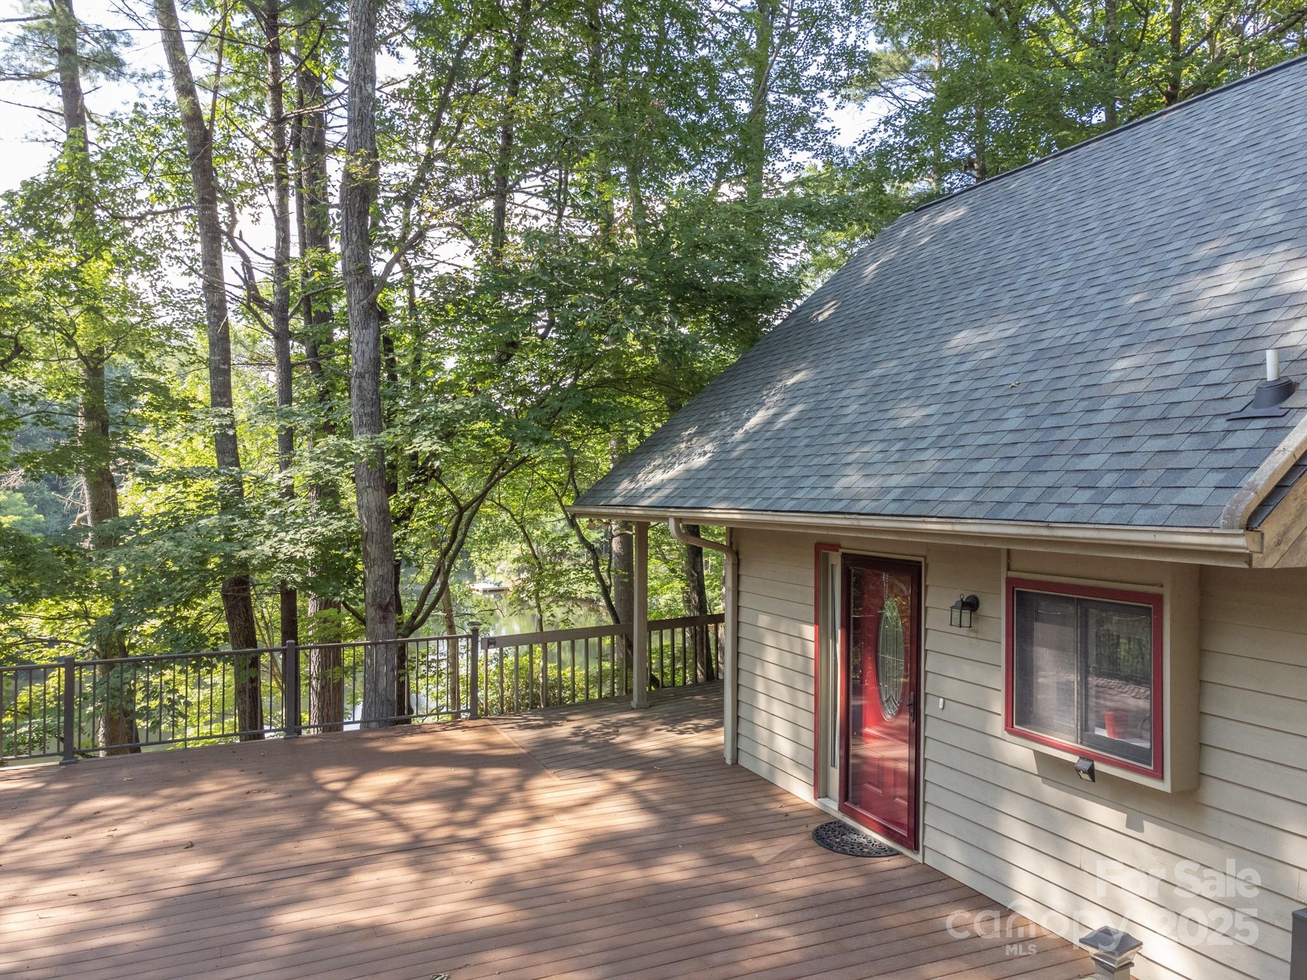
Wooden deck beside a house, with a red door and leafy woodland beyond the railing.
Wood-sided home nestled among trees, with a raised deck and stone foundation.
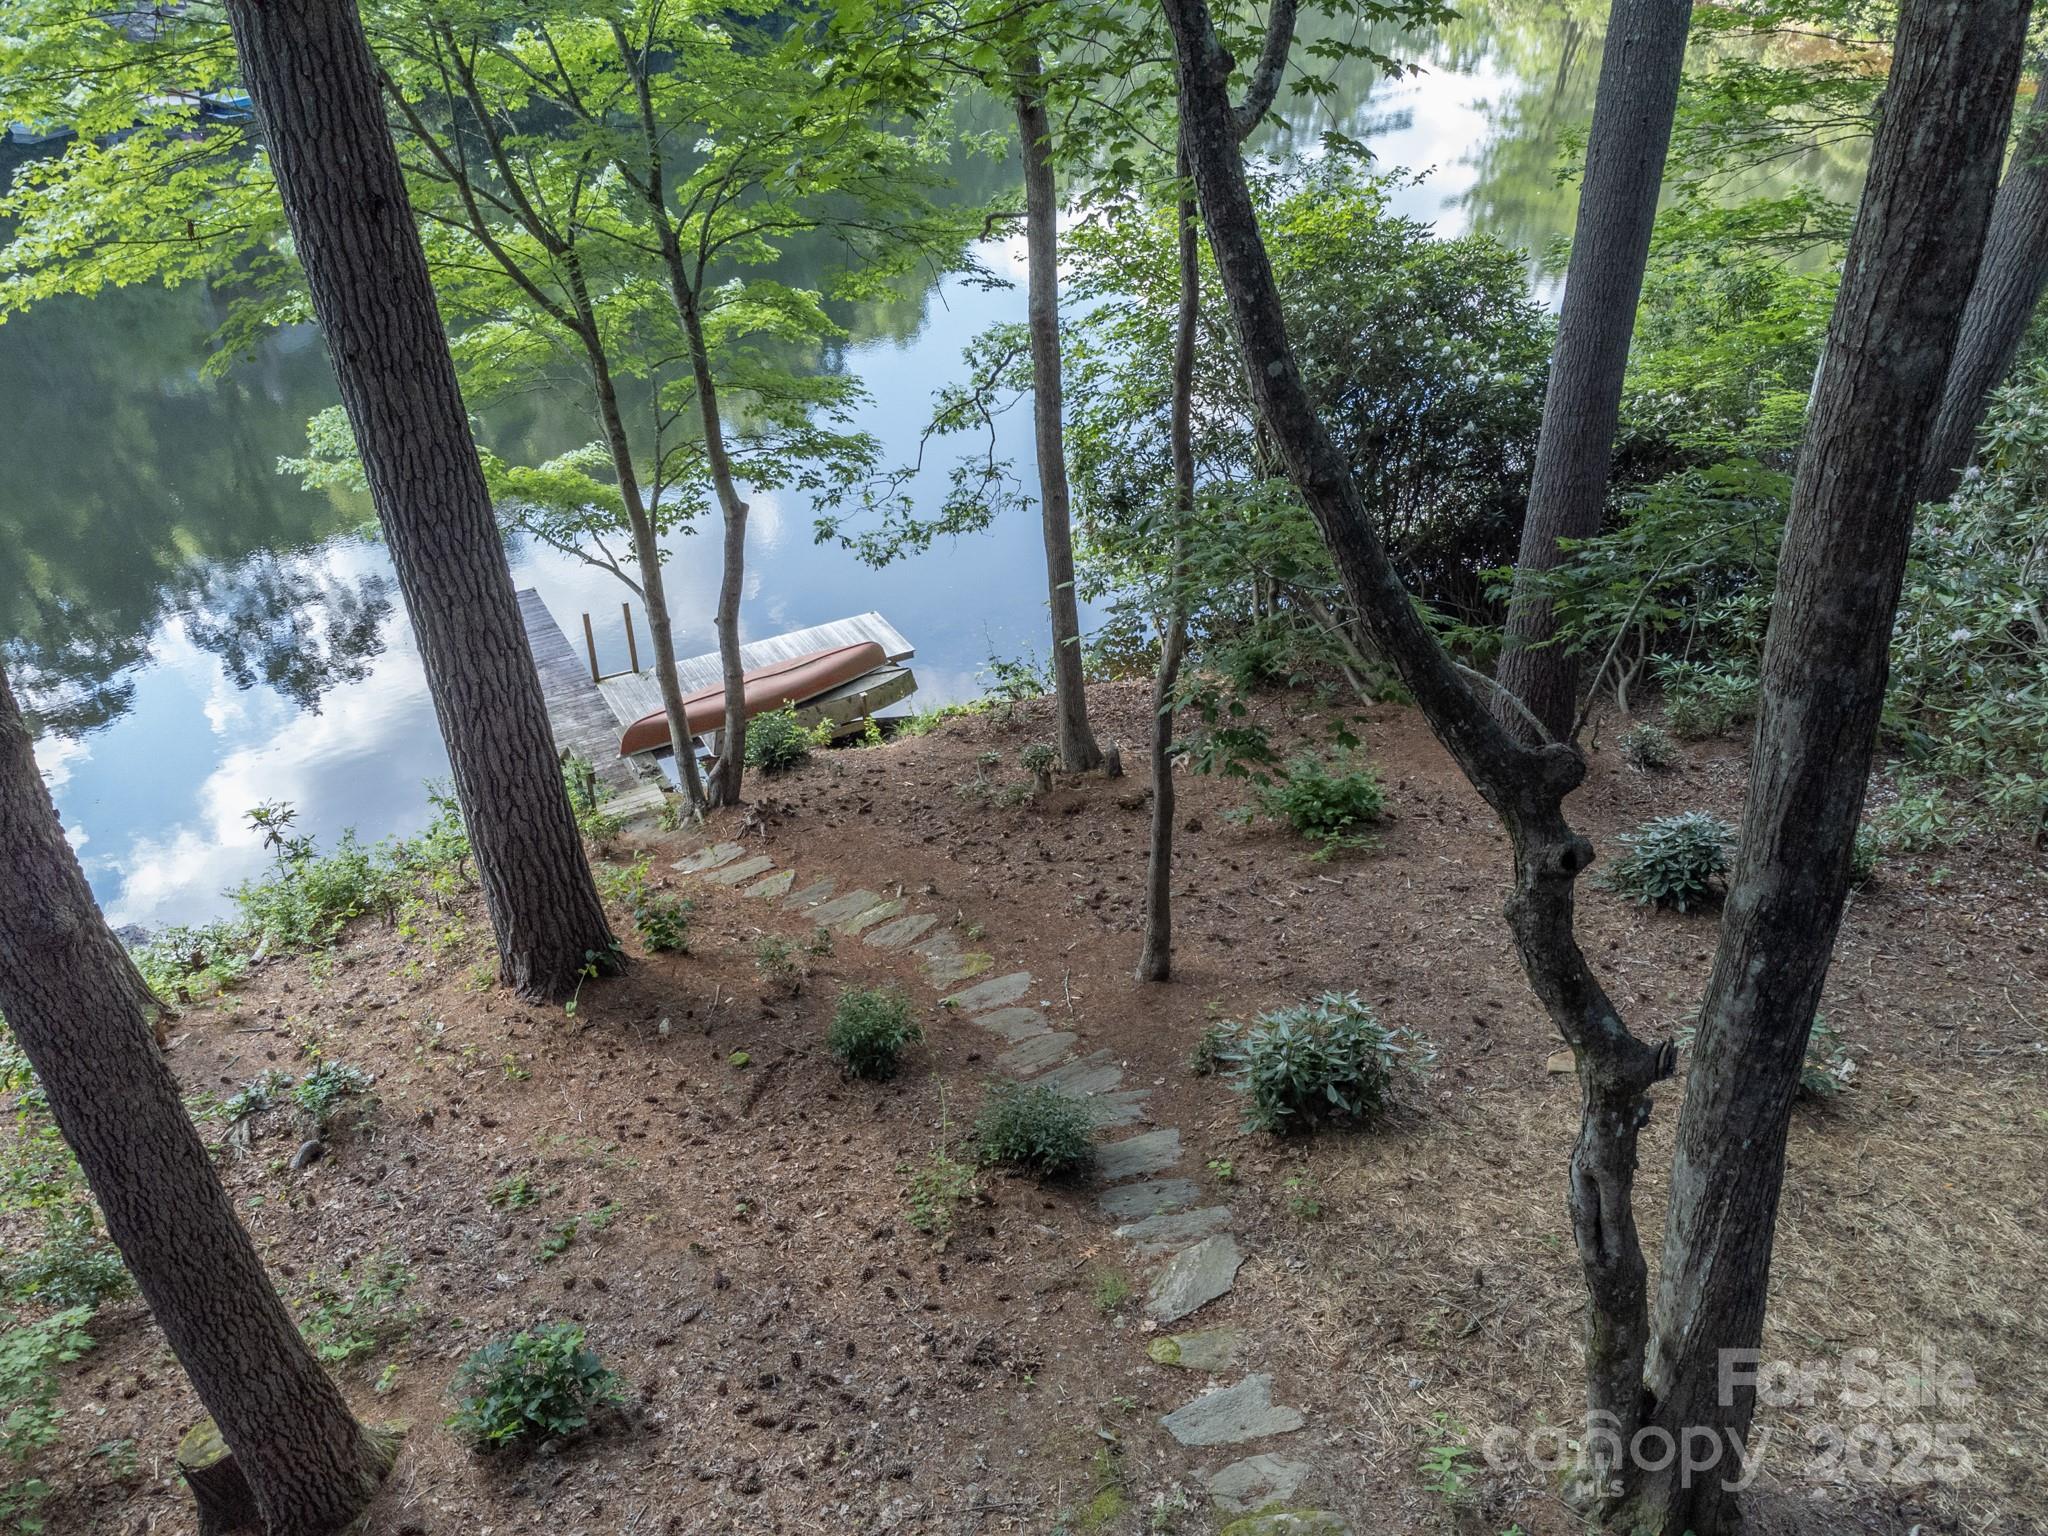
Wooded lakefront with a small dock and overturned canoe beneath leafy trees.
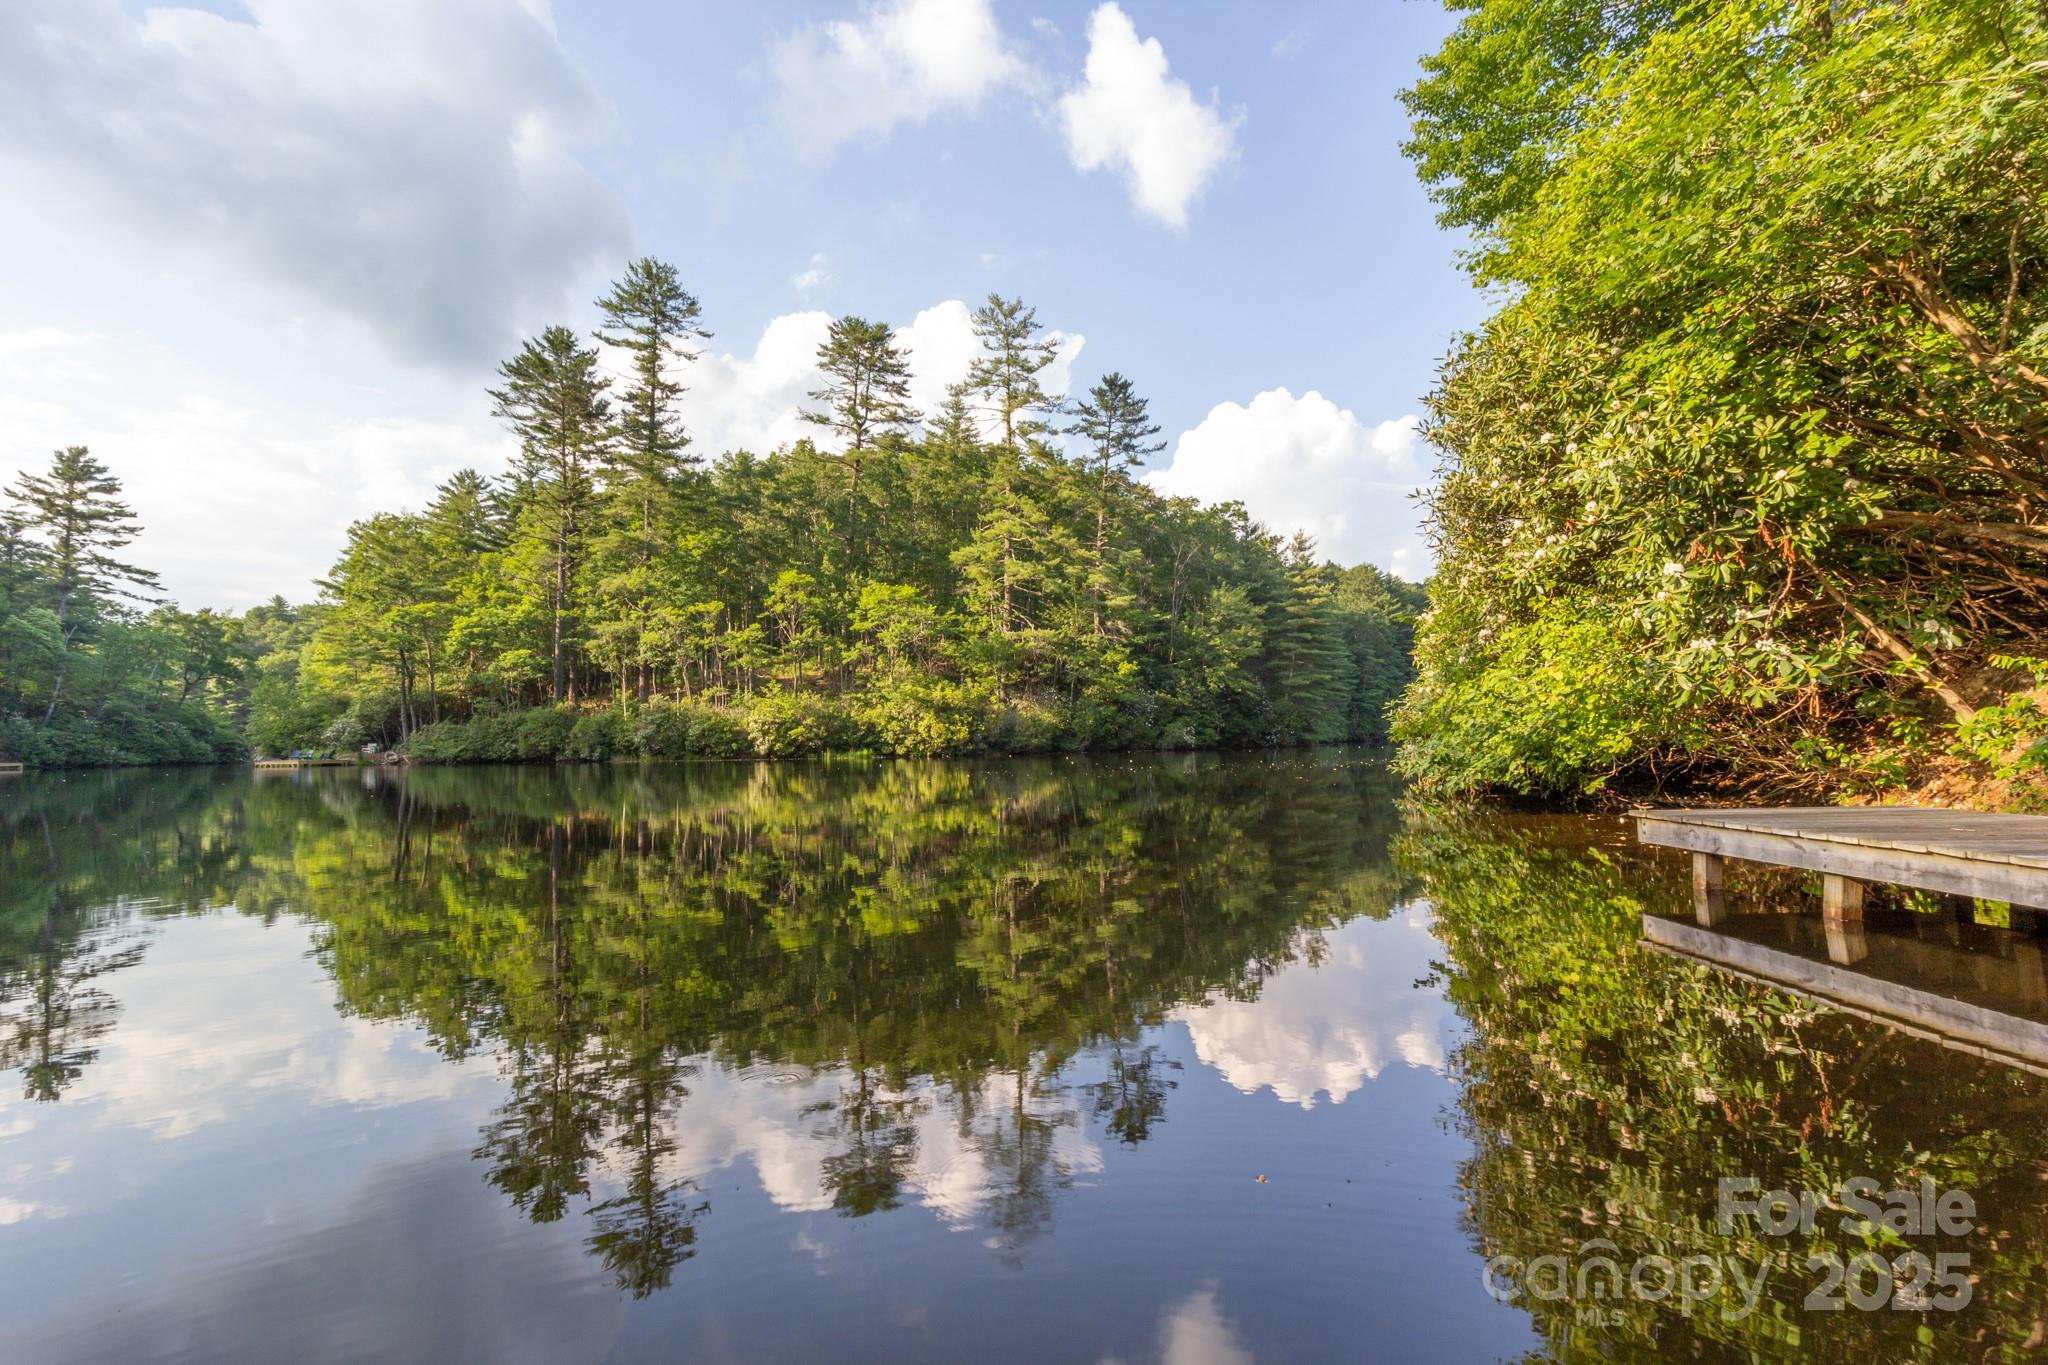
Wooded lake shoreline reflected in calm water, with a wooden dock extending from the right.
Gray-sided house with a large elevated deck, red front door, and trees surrounding the property.
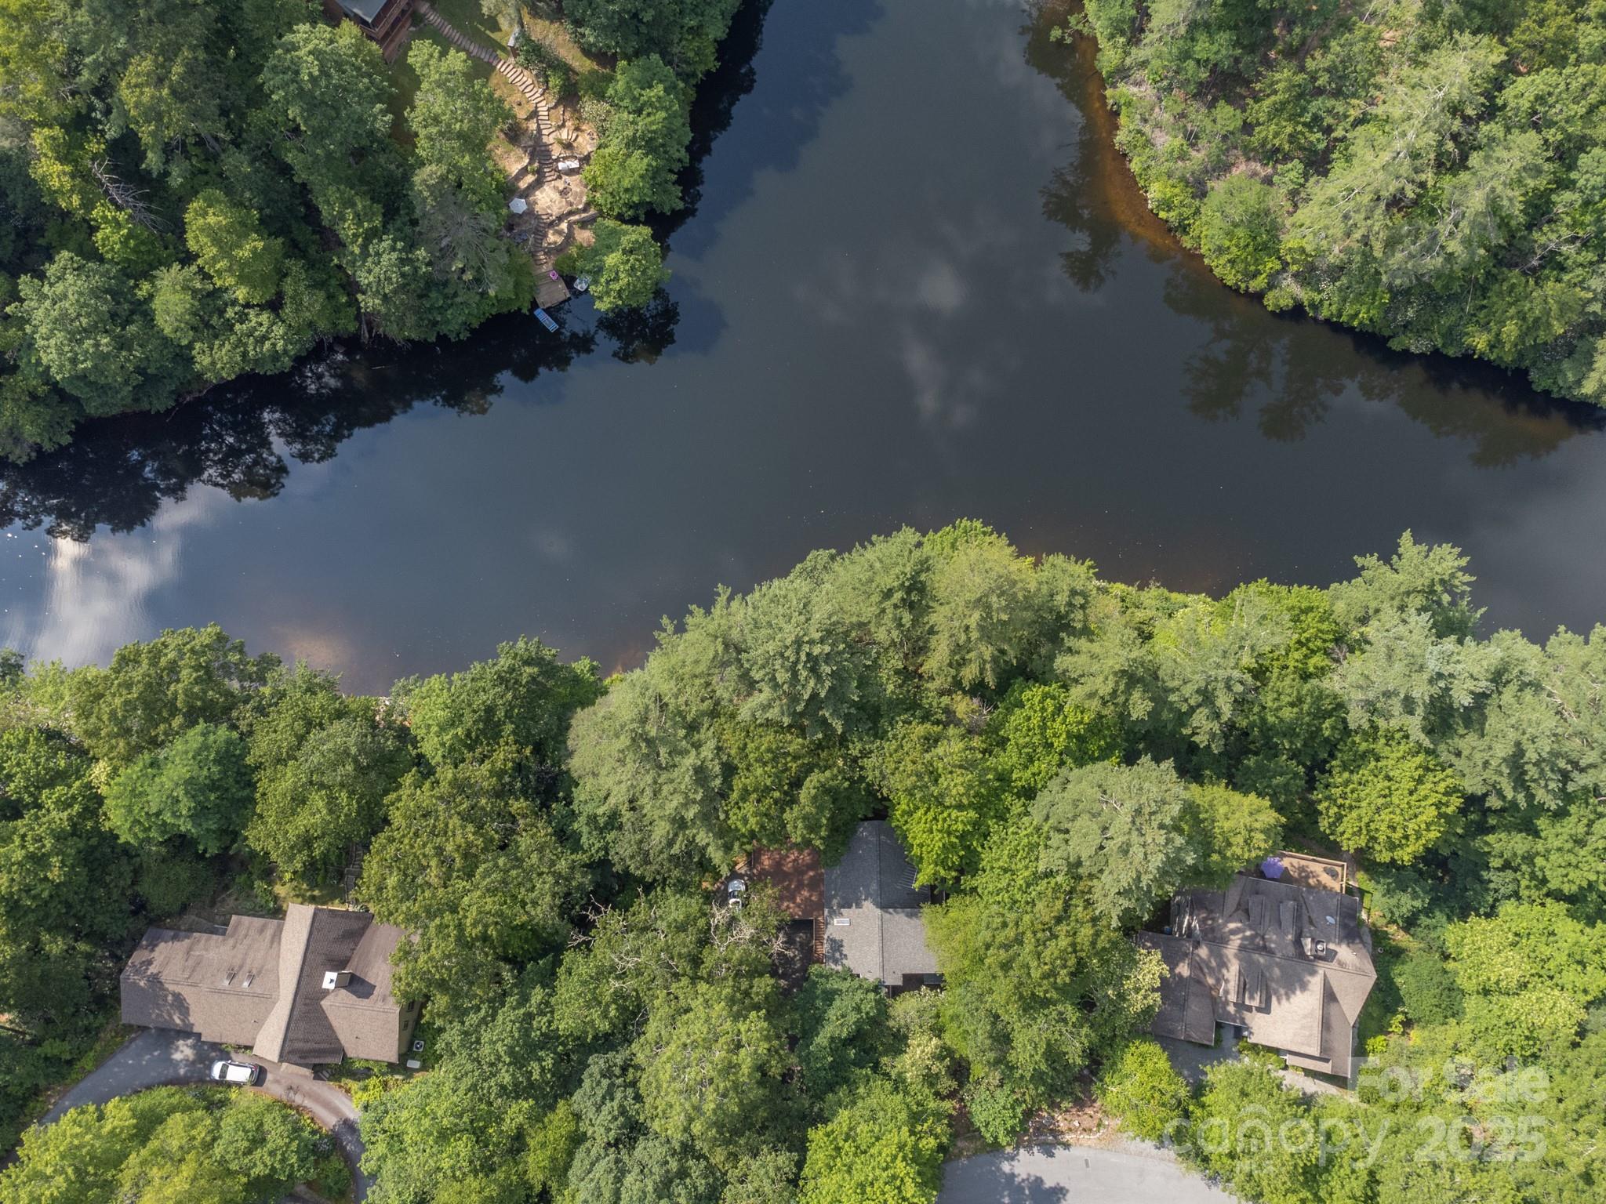
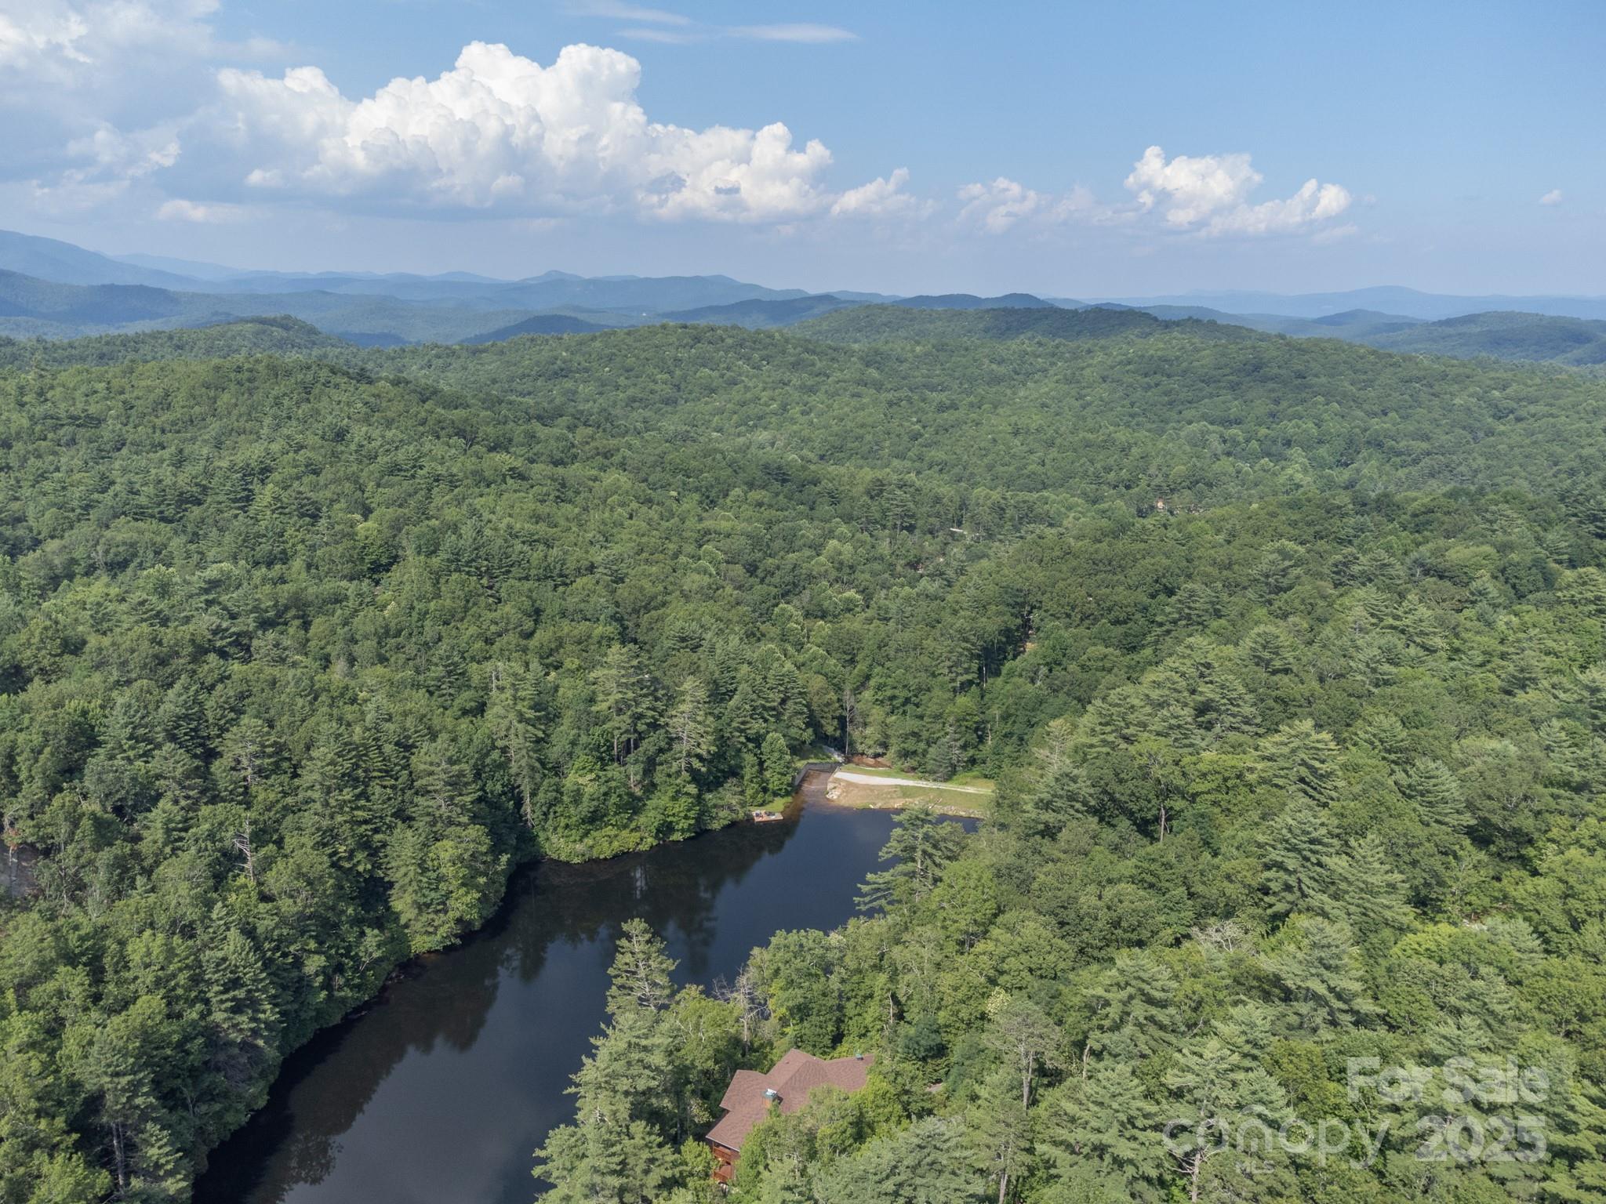
Aerial view of homes among trees beside a lake, with a small dock and stone shoreline path.
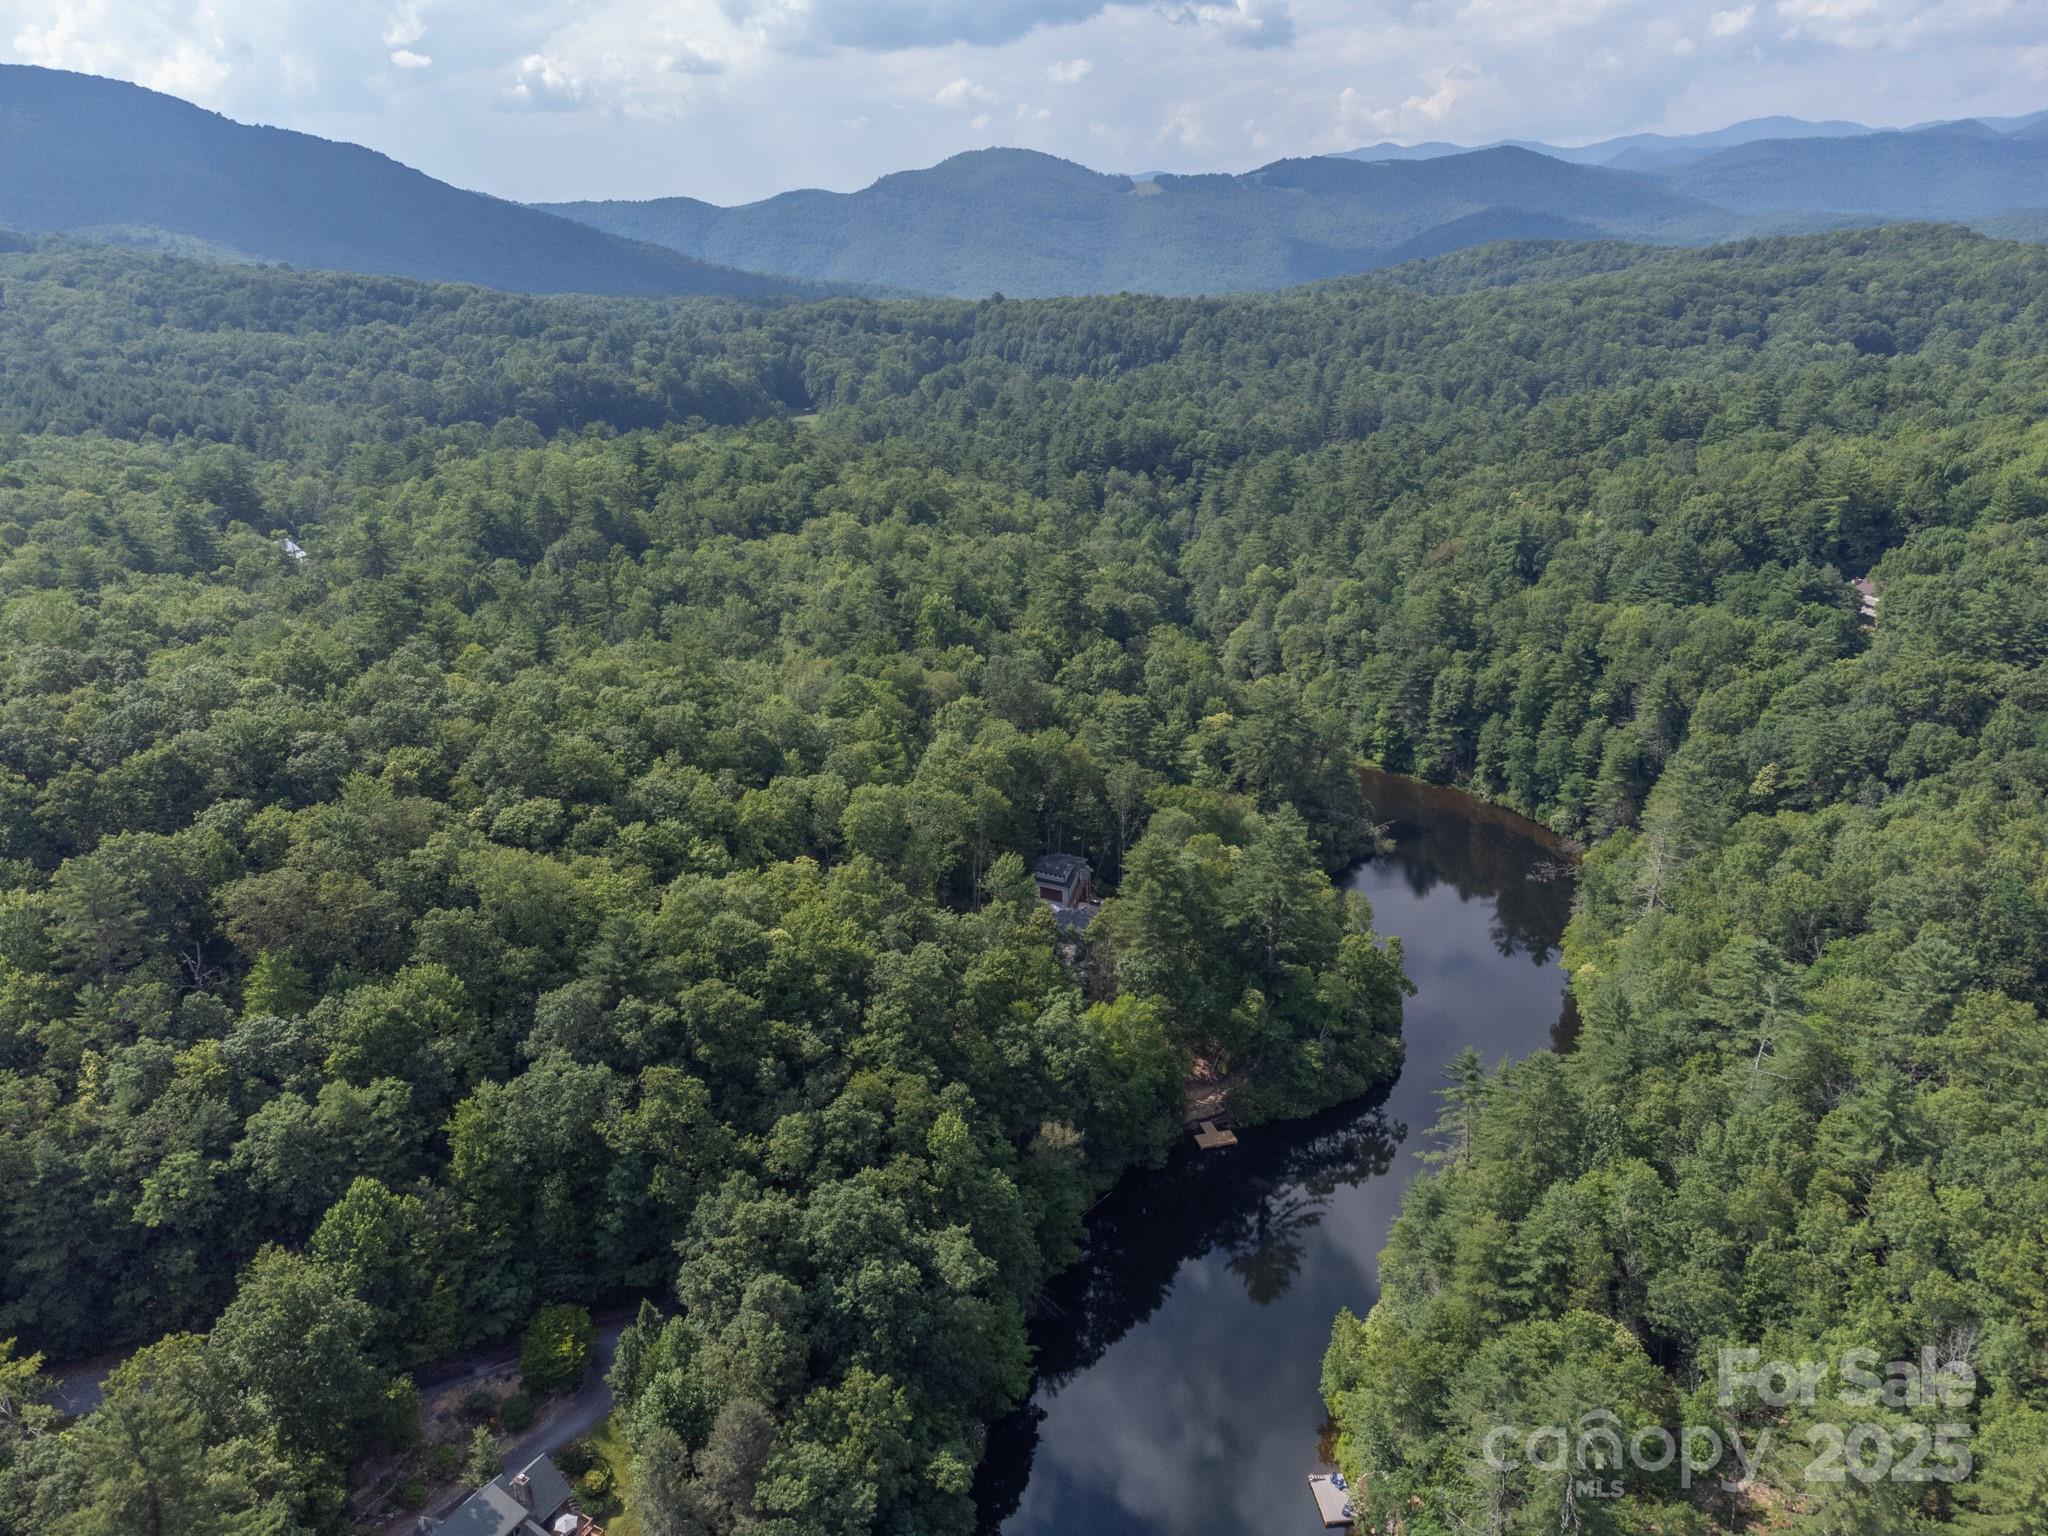
Aerial view of a wooded pond property with mountain ridges, a small house, and docks.
Aerial view of a wooded lakefront property with a small house, shoreline clearing, and distant mountain ridges.
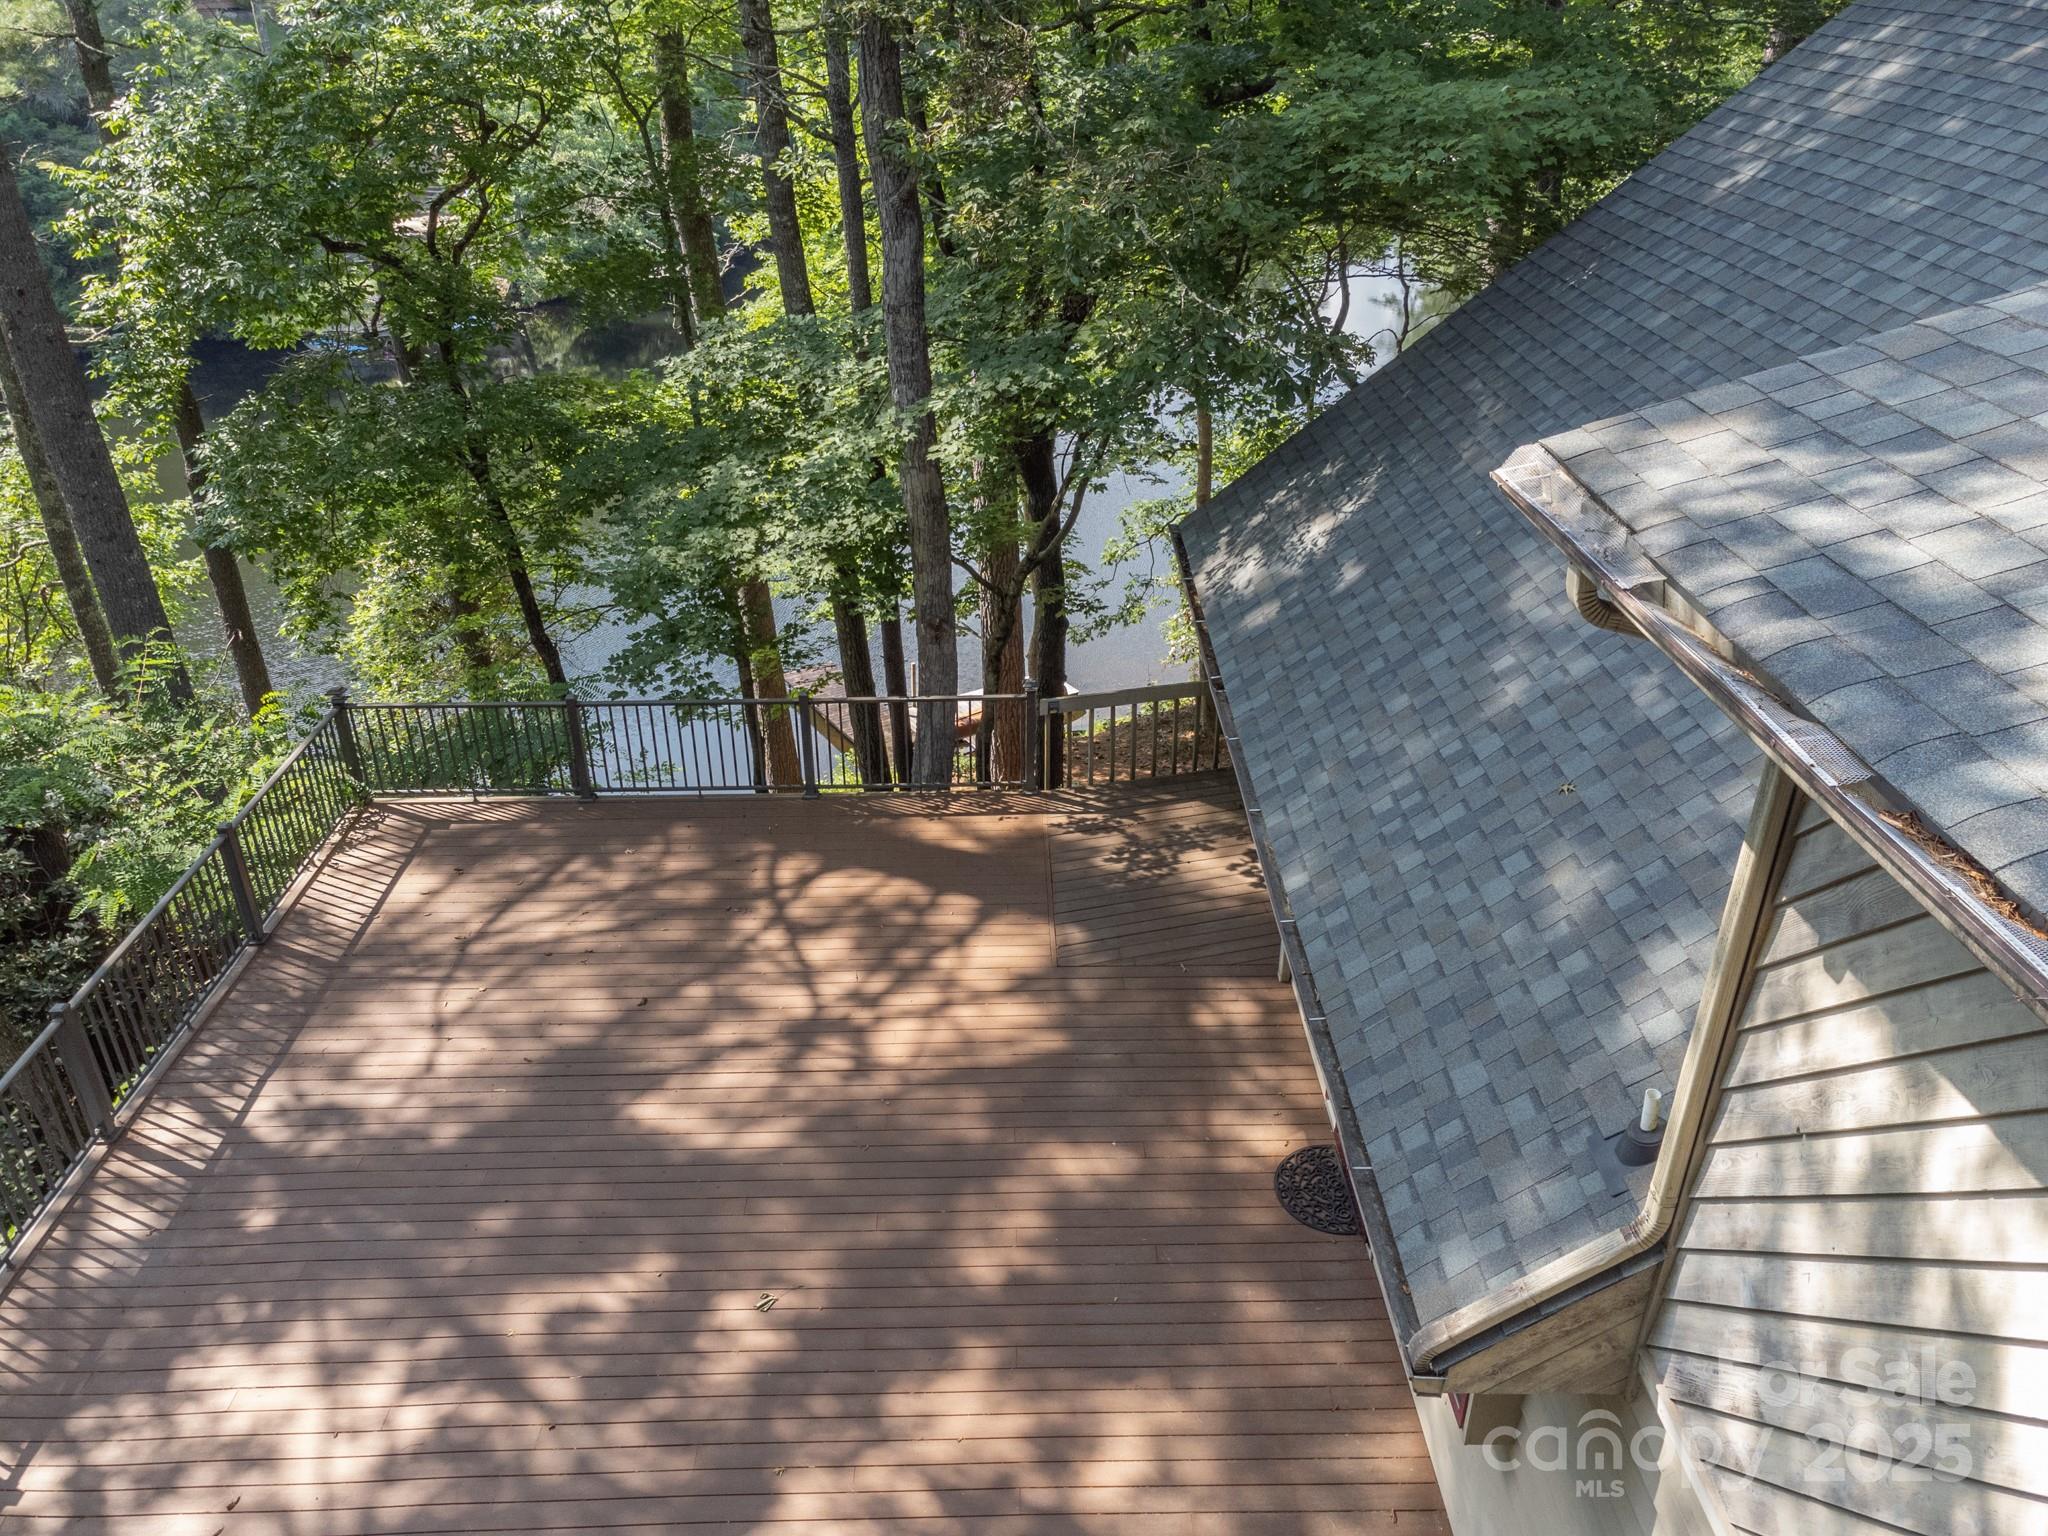
Empty wooden deck with metal railings overlooks water through leafy trees.
Wood-sided home with a raised deck above covered parking, surrounded by trees near the water.
Wooden deck beside a gray home with a red door, surrounded by trees and a glimpse of water.
Wooded lakeside path leading to a dock and canoe on calm water
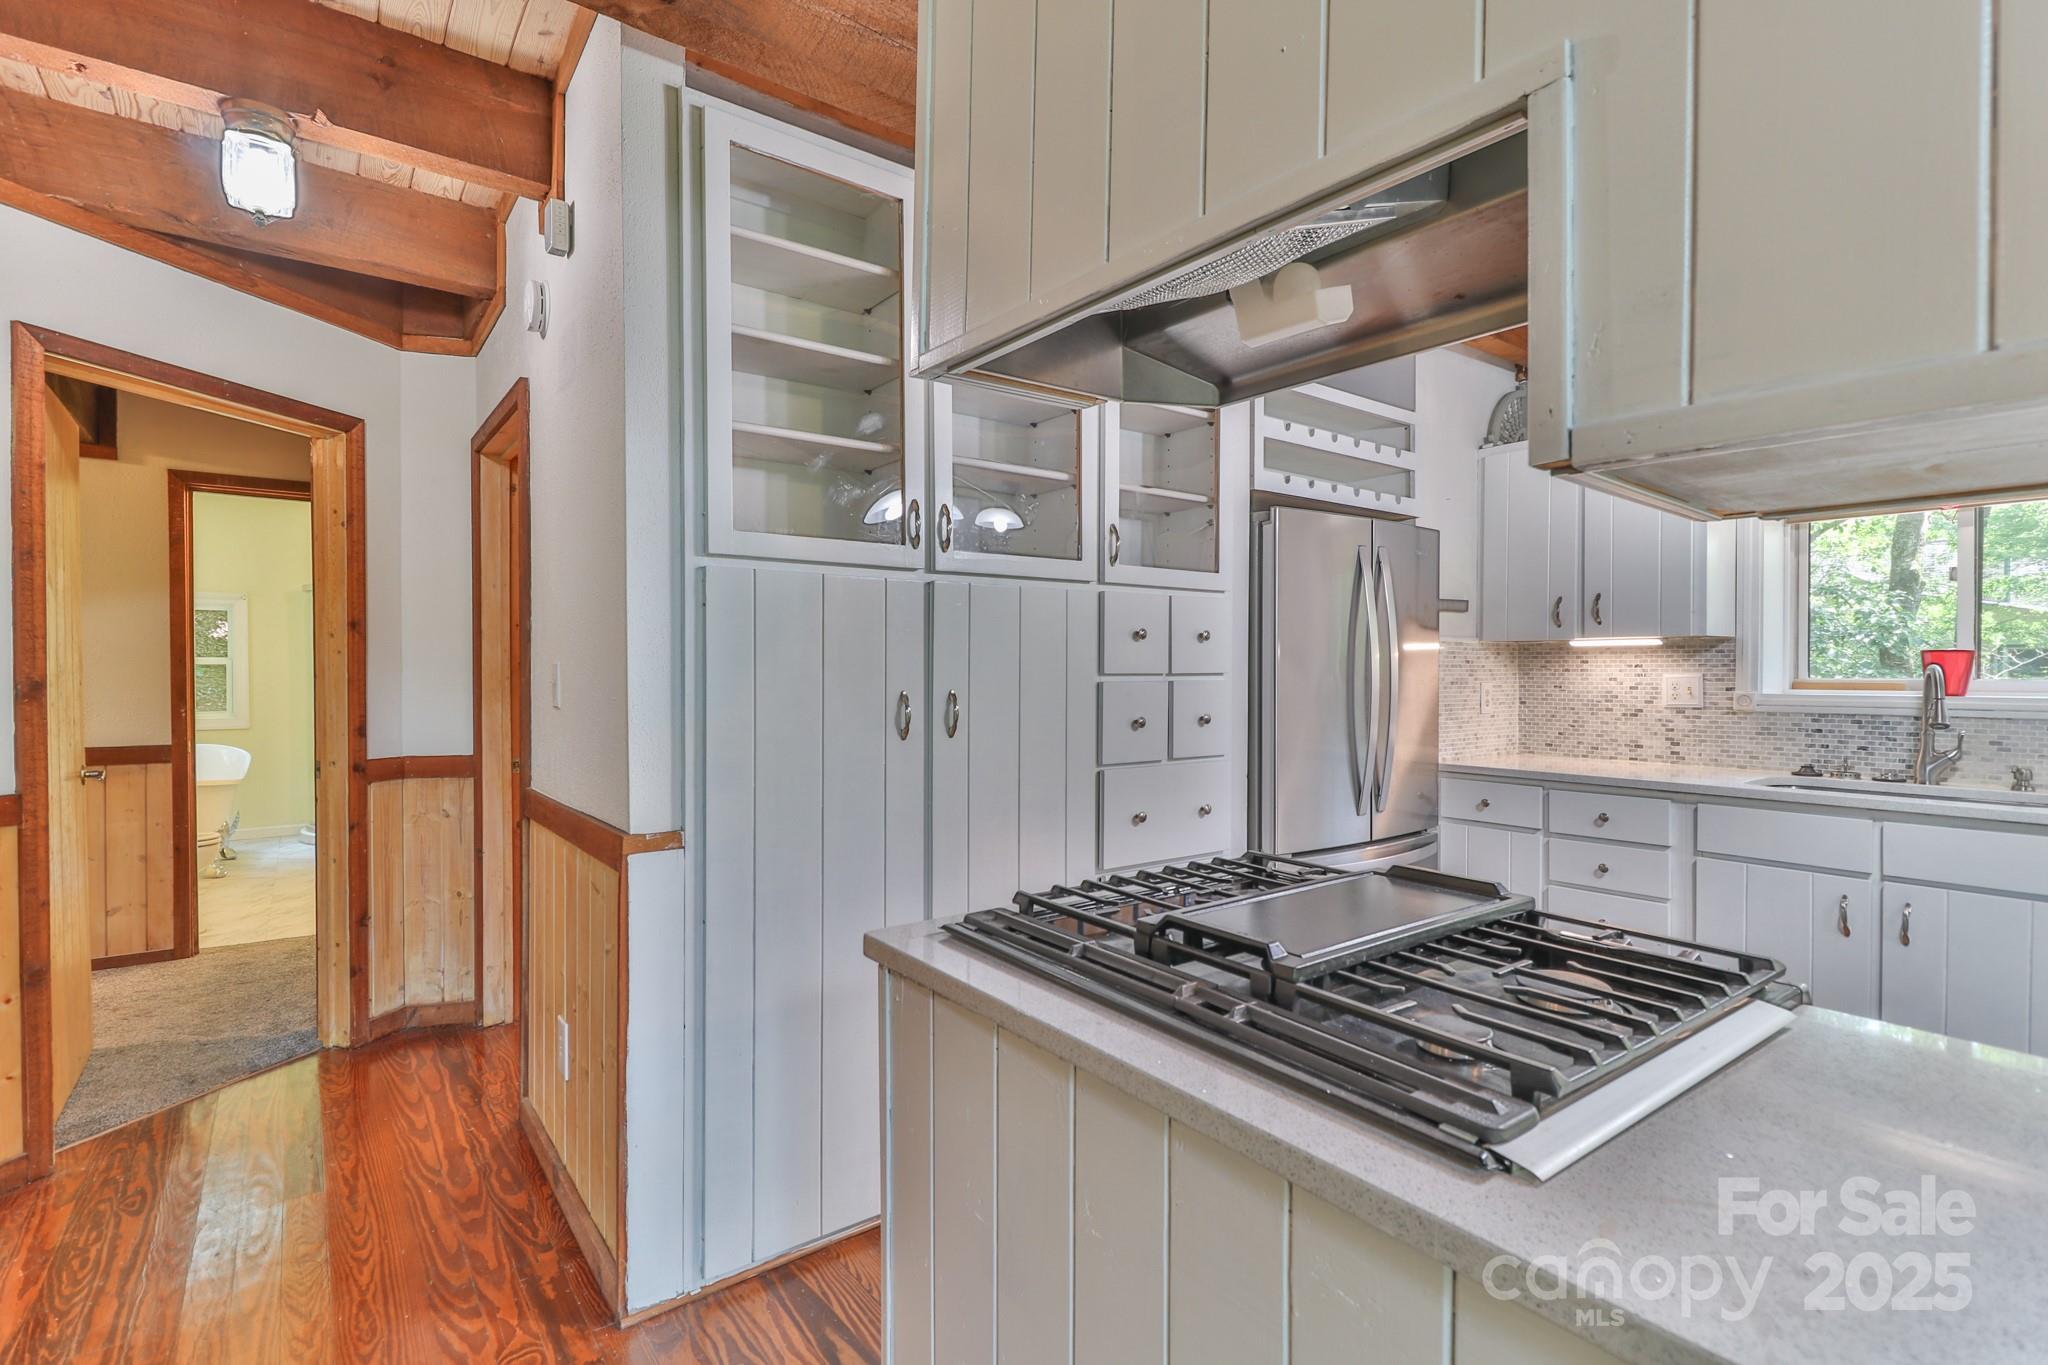
Kitchen with a large gas cooktop, white cabinetry, stainless steel refrigerator, and exposed wood ceiling beams.
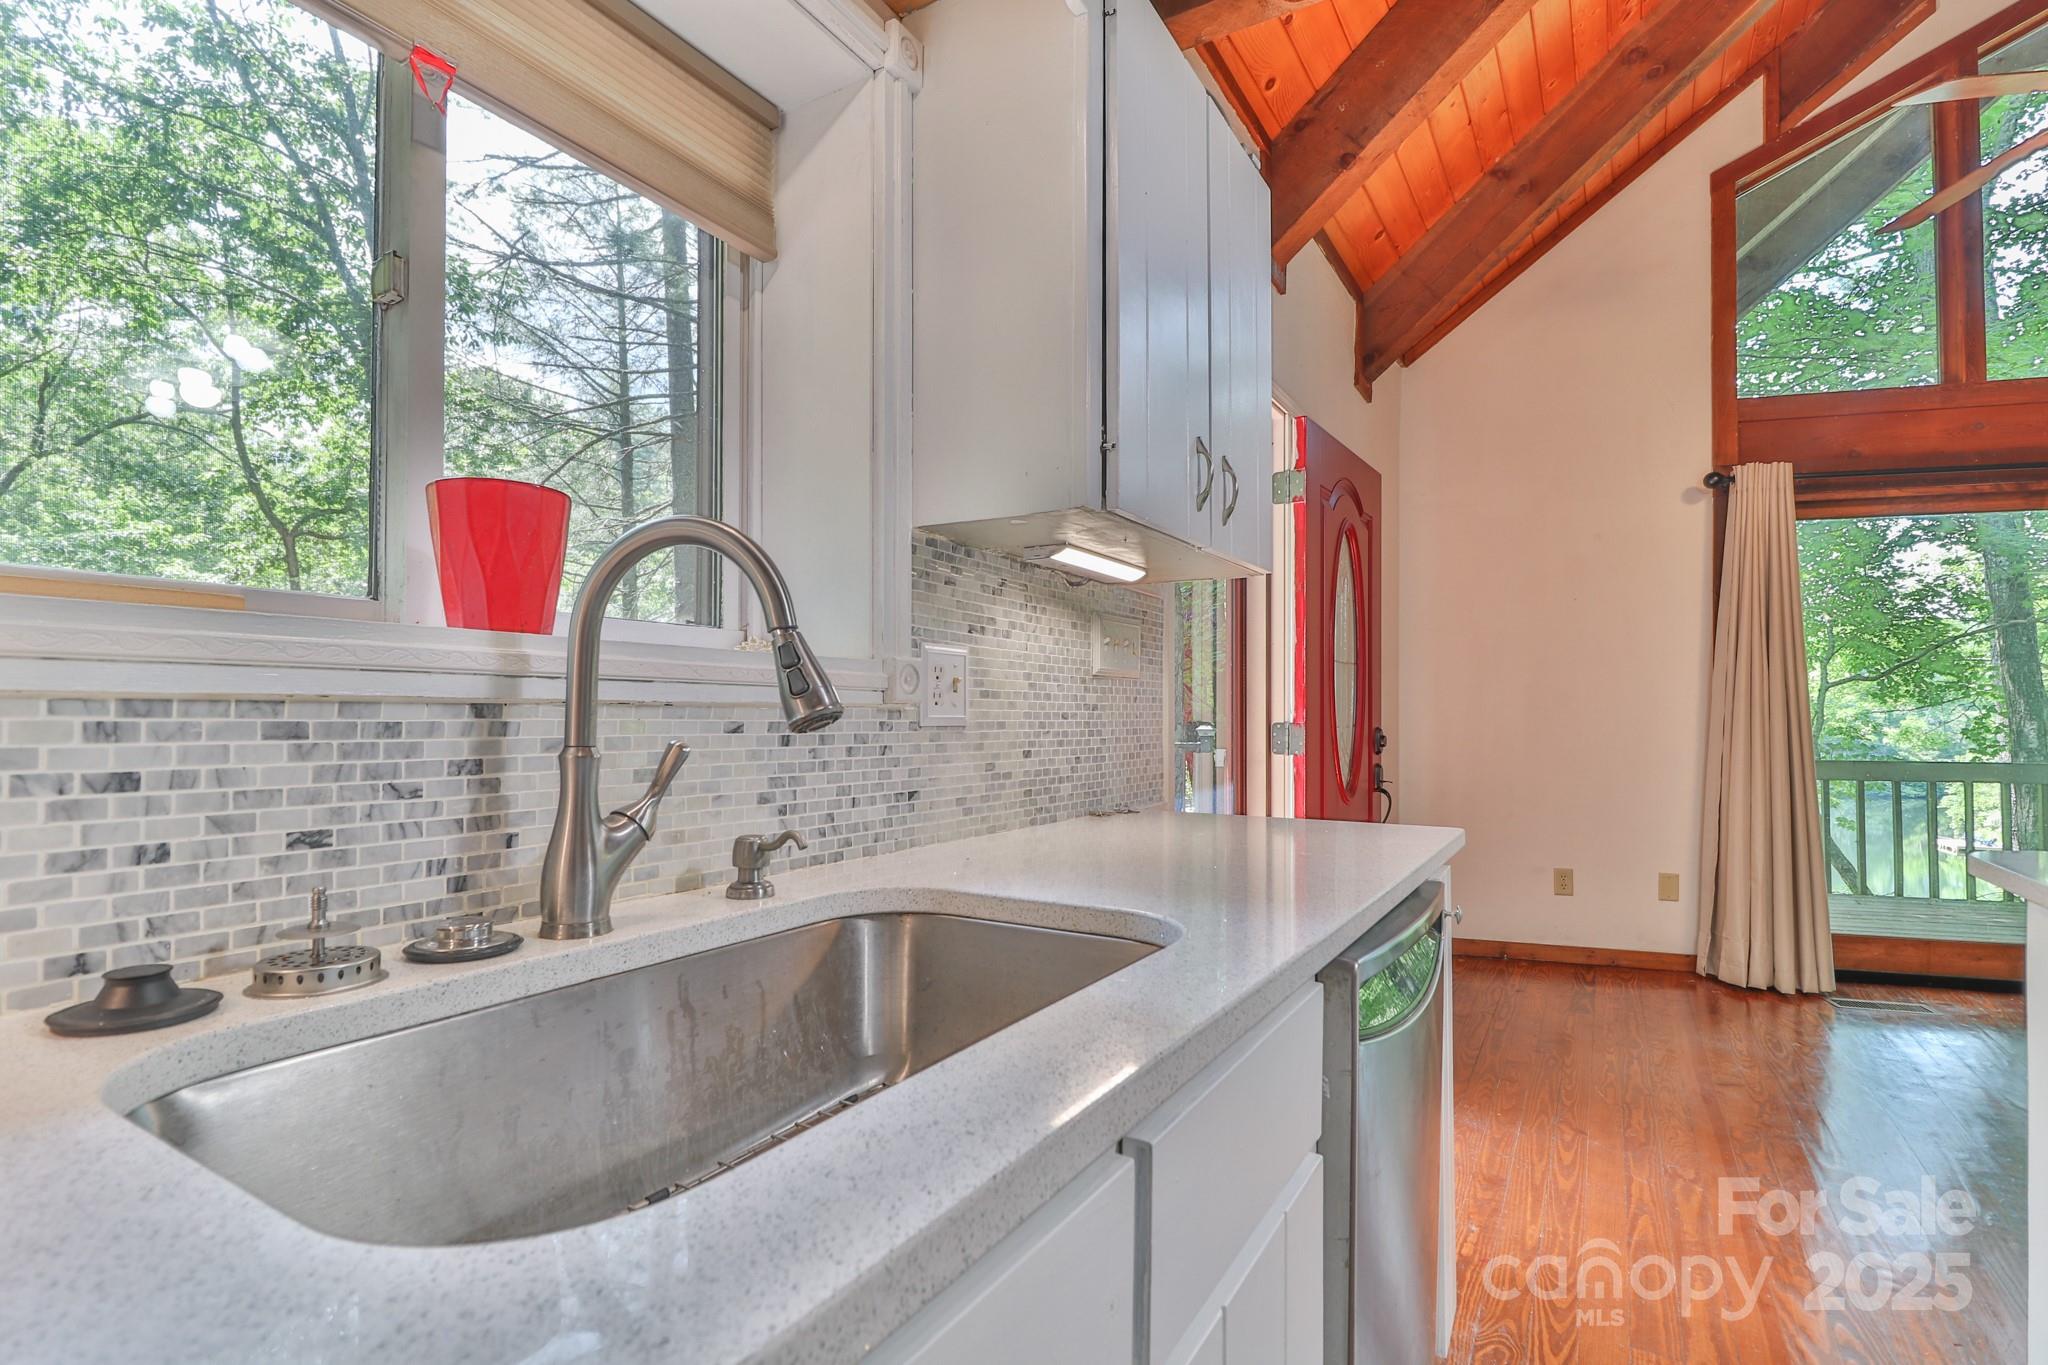
Kitchen with a large stainless steel sink, gray tile backsplash, and vaulted wood ceiling beside tall windows.
VIEW PHOTOS
Courtesy of Nexus Realty LLC, Aaron Chapman Listing Contact: 828-585-2188 
$595,000

181 Hiwassee Road

3 Beds 3 Baths 1,919 Sq.Ft. 0.57 Acres

Description

Nestled in the serene woods of Lake Toxaway, this charming mountain home offers the perfect balance of privacy, comfort, and convenience. Set on a spacious lot with mature trees and lush landscaping, this 3-bedroom, 2-bath residence provides a peaceful escape just minutes from North Carolina's largest private lake. Inside, the home features warm wood finishes, an open-concept living and dining area with vaulted ceilings. The spacious kitchen offers generous counter space, updated appliances, and ample storage for everyday living or entertaining guests. Step outside to the expansive deck, where you can relax and take in the fresh mountain air, listen to the sounds of nature. Located in the sought-after Lake Toxaway community, you'll have access to nearby hiking trails, waterfalls, and boating opportunities. Whether you're searching for a full-time home, vacation retreat, or investment opportunity, 181 Hiwassee Road is your gateway to the Blue Ridge lifestyle.

Share Property

Location

181 Hiwassee Road, Lake Toxaway, NC 28747

Status

Sold

Date Sold

November 13, 2025
Aaron Chapman

Aaron Chapman

TITLE

REALTOR®

LICENSE

357308

Property Amenities

Interior
Laundry room Electric Dryer Hookup, In Basement
Fireplace Gas, Propane
Appliances Dishwasher, Gas Cooktop, Gas Oven, Gas Range
Total Bedrooms: 3
Full Bathrooms: 3
Area & Lot
Lot Area 0.57 Acres
Living area 1,919 Sq.Ft.
MLS® ID 4280357
Year Built 1987
High School Unspecified
Middle School Unspecified
Elementary School T.C. Henderson
Water Frontage Dock
View Description Mountain(s),Water
Type Residential
Status Sold
Exterior
Stories 2
Air conditioning Heat Pump
Heat type Heat Pump
Water Source Community Well
Garage Space 2.0
Sewer Septic Installed
Parking Detached Carport, Attached Garage
Finance
Sales Price $595,000
HOA Fees $984 yearly
Multi-level home with a raised deck, exterior stairs, stone retaining wall, and wooded water views.

360 Virtual Tour

Take a tour of this property

Experience Seamless Buying & Selling

We'd love to hear from you! Whether you're buying, selling, or just exploring your options, we're here to provide answers, insights, and the support you need. Contact us and start planning your next move.