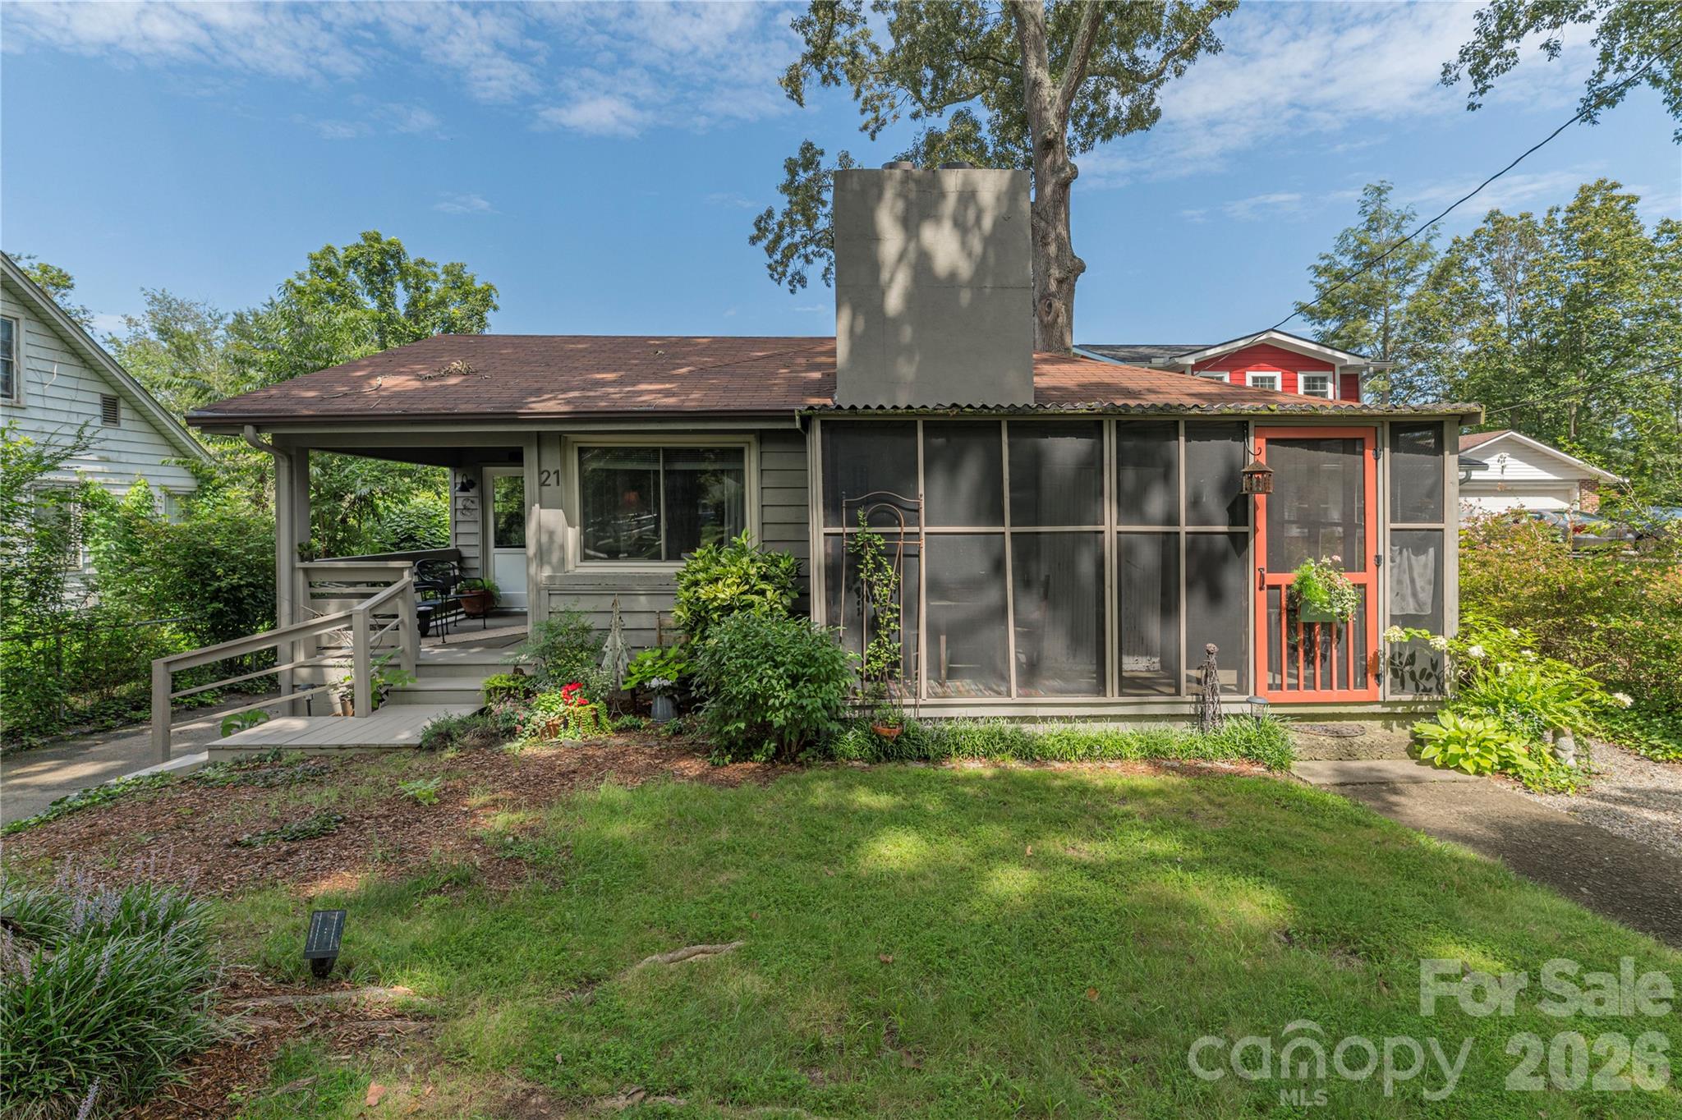
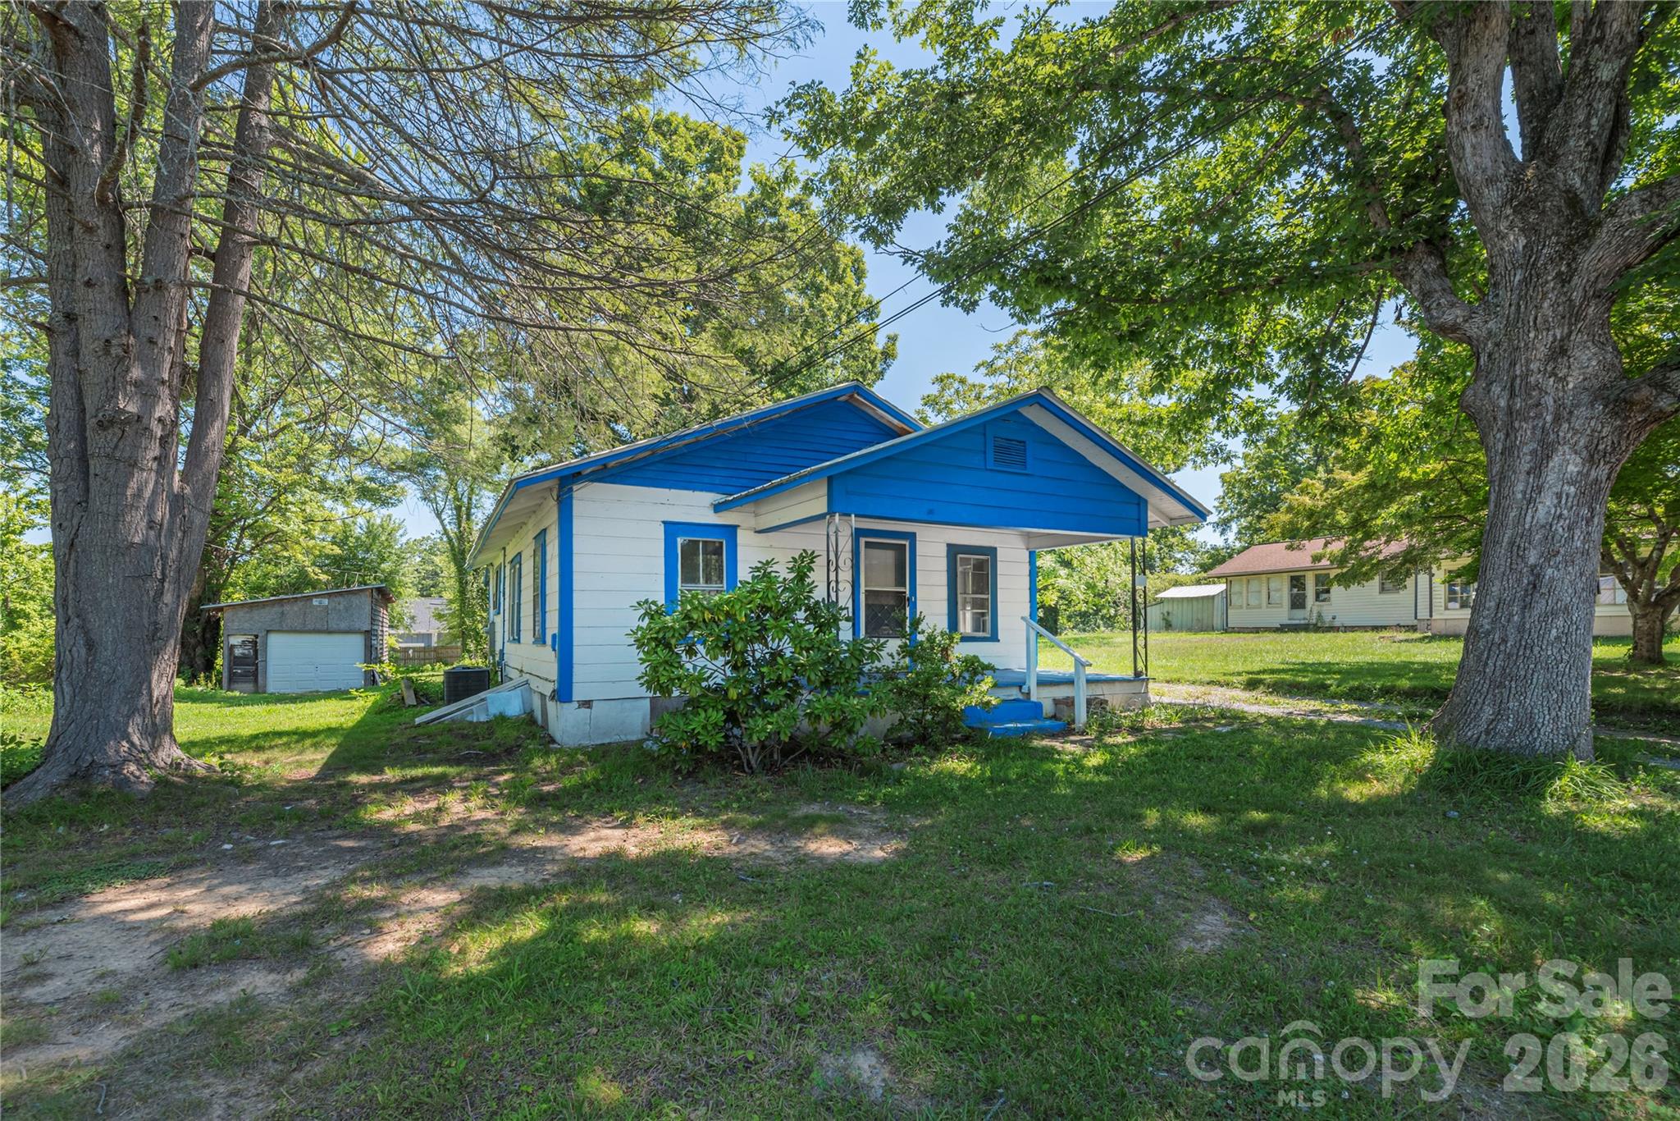
House exterior with sage-green siding, navy shutters, and a raised wooden deck.
Aerial view of a single-story home with a long deck surrounded by dense woodland.
Wooden deck beside a light-sided house, with a smoker grill and trough planter overlooking wooded trees.
Wooden deck beside a home, with chairs and a wooded hillside view.
Long wooden deck beside a light-sided house, overlooking green trees and distant mountains.
Living room with a stone fireplace, gray sectional, and windows overlooking wooded mountains.
Living room with a gray sectional, camouflage chairs, and wide windows overlooking wooded mountain ridges.
Kitchen with light wood cabinetry, a matching range hood, black stove, and windows overlooking green trees.
Kitchen with natural wood cabinets, a large custom range hood, black appliances, and a breakfast bar.
Laundry room with two white appliances, a utility sink, and light wood cabinetry.
Utility room with a long countertop, built-in sink, wood cabinets, and a windowed door.
Kitchen with a large island, deep sink, light wood cabinets, and black appliances.
Kitchen opening to dining and living areas, with wood-tone cabinets and mountain greenery visible through a window.
Open-plan living and dining room with a stone fireplace, built-in shelves, and sliding doors to a tree-lined deck.
Living room with a stone fireplace, gray sectional, built-in shelves, and wooded deck view.
Living room with a gray sofa, yellow armchair, wood flooring, and French doors.
Living room with gray sofa, built-in wood shelving, and a mustard-yellow chair.
Bedroom with light wood-look flooring, a desk, and a wooden crib or bed rail beside a leafy window.
Bedroom with a plaid-covered bed, ceiling fan, carpet, and two windows overlooking greenery.
Bathroom with a built-in bathtub and double-sink vanity with light wood cabinetry.
Bedroom with a single bed, plush toys, blue curtains, and a view of greenery.
Bathroom with gray vanity and patterned shower curtain, opening onto a room with bunk beds.
Bathroom with a pink paisley shower curtain, opening onto a bedroom with a bright pink bedspread.
Bedroom with a metal bunk bed, colorful stuffed animals, and a window overlooking wooded hills.
Bedroom with a toy-filled bunk bed and a window overlooking a green mountain.
Hallway with a corner desk and shelves holding children’s books and toys.
Bathroom with a wood vanity, framed mirror, and floral shower curtain over the tub.
Bedroom with pink bedding, wood-look floors, and a window overlooking green hills.
Bedroom with a pink-covered single bed beside a window overlooking leafy trees.
Aerial view of a home amid dense greenery, with a valley and mountain ridges beyond.
Aerial view of a single-story home with a raised deck, gravel driveway, and forested mountain views.
VIEW PHOTOS
Courtesy of Nexus Realty LLC, Aaron Chapman Listing Contact: 828-585-2188 
$350,000

208 Stillwater Springs Road

4 Beds 3 Baths 2,280 Sq.Ft. 2.78 Acres

Description

Perfect location on the Westside of Yancey County, just minutes to downtown Burnsville or short drive to Weaverville. With over 2.78 acres this home offers you potential, two living areas, a bonus room that could be an additional bedroom or office space, 4 bedrooms and 3 full baths. Enjoy the tranquility and wildlife outside your deck. Move in ready and new gravel just added to driveway.

Share Property

Location

208 Stillwater Springs Road, Burnsville, NC 28714

Status

For Sale
Aaron Chapman

Aaron Chapman

TITLE

REALTOR®

LICENSE

357308

Property Amenities

Interior
Laundry room Mud Room, Main Level
Fireplace Family Room, Wood Burning
Appliances Dishwasher, Microwave, Oven, Refrigerator
Total Bedrooms: 4
Full Bathrooms: 3
Area & Lot
Lot Area 2.78 Acres
Living area 2,280 Sq.Ft.
MLS® ID 4260579
Year Built 2021
High School Mountain Heritage
Middle School Cane River
Elementary School Blue Ridge
View Description Mountain(s)
Type Manufactured-Mobile
Status For Sale
Exterior
Stories 1
Air conditioning Heat Pump
Heat type Heat Pump
Water Source Well
Sewer Septic Installed
Parking Driveway
Lot Features Views
Finance
Sales Price $350,000
Aerial view of a single-story home with a long deck surrounded by dense woodland.

360 Virtual Tour

Take a tour of this property
Aerial view of a single-story home with a long deck surrounded by dense woodland.

Schedule a Showing

We would love to show you our beautiful property. Please select your preferred date and time below. An agent will be in touch shortly to confirm your appointment.

Schedule a Showing

We would love to show you our beautiful property. Please select your preferred date and time below. An agent will be in touch shortly to confirm your appointment.

Thank you for your interest in 208 Stillwater Springs Road, Burnsville, NC 28714. We are reviewing your request and will be in touch shortly!

Mortgage Calculator

Estimate your monthly mortgage payment, including the principal and interest, property taxes, and HOA. Adjust the values to generate a more accurate rate.

All estimates are provided for informational purposes only. Actual amounts may vary.
$0,000 Your Payment 20 15 65
$0,000 Your Payment

Experience Seamless Buying & Selling

We'd love to hear from you! Whether you're buying, selling, or just exploring your options, we're here to provide answers, insights, and the support you need. Contact us and start planning your next move.