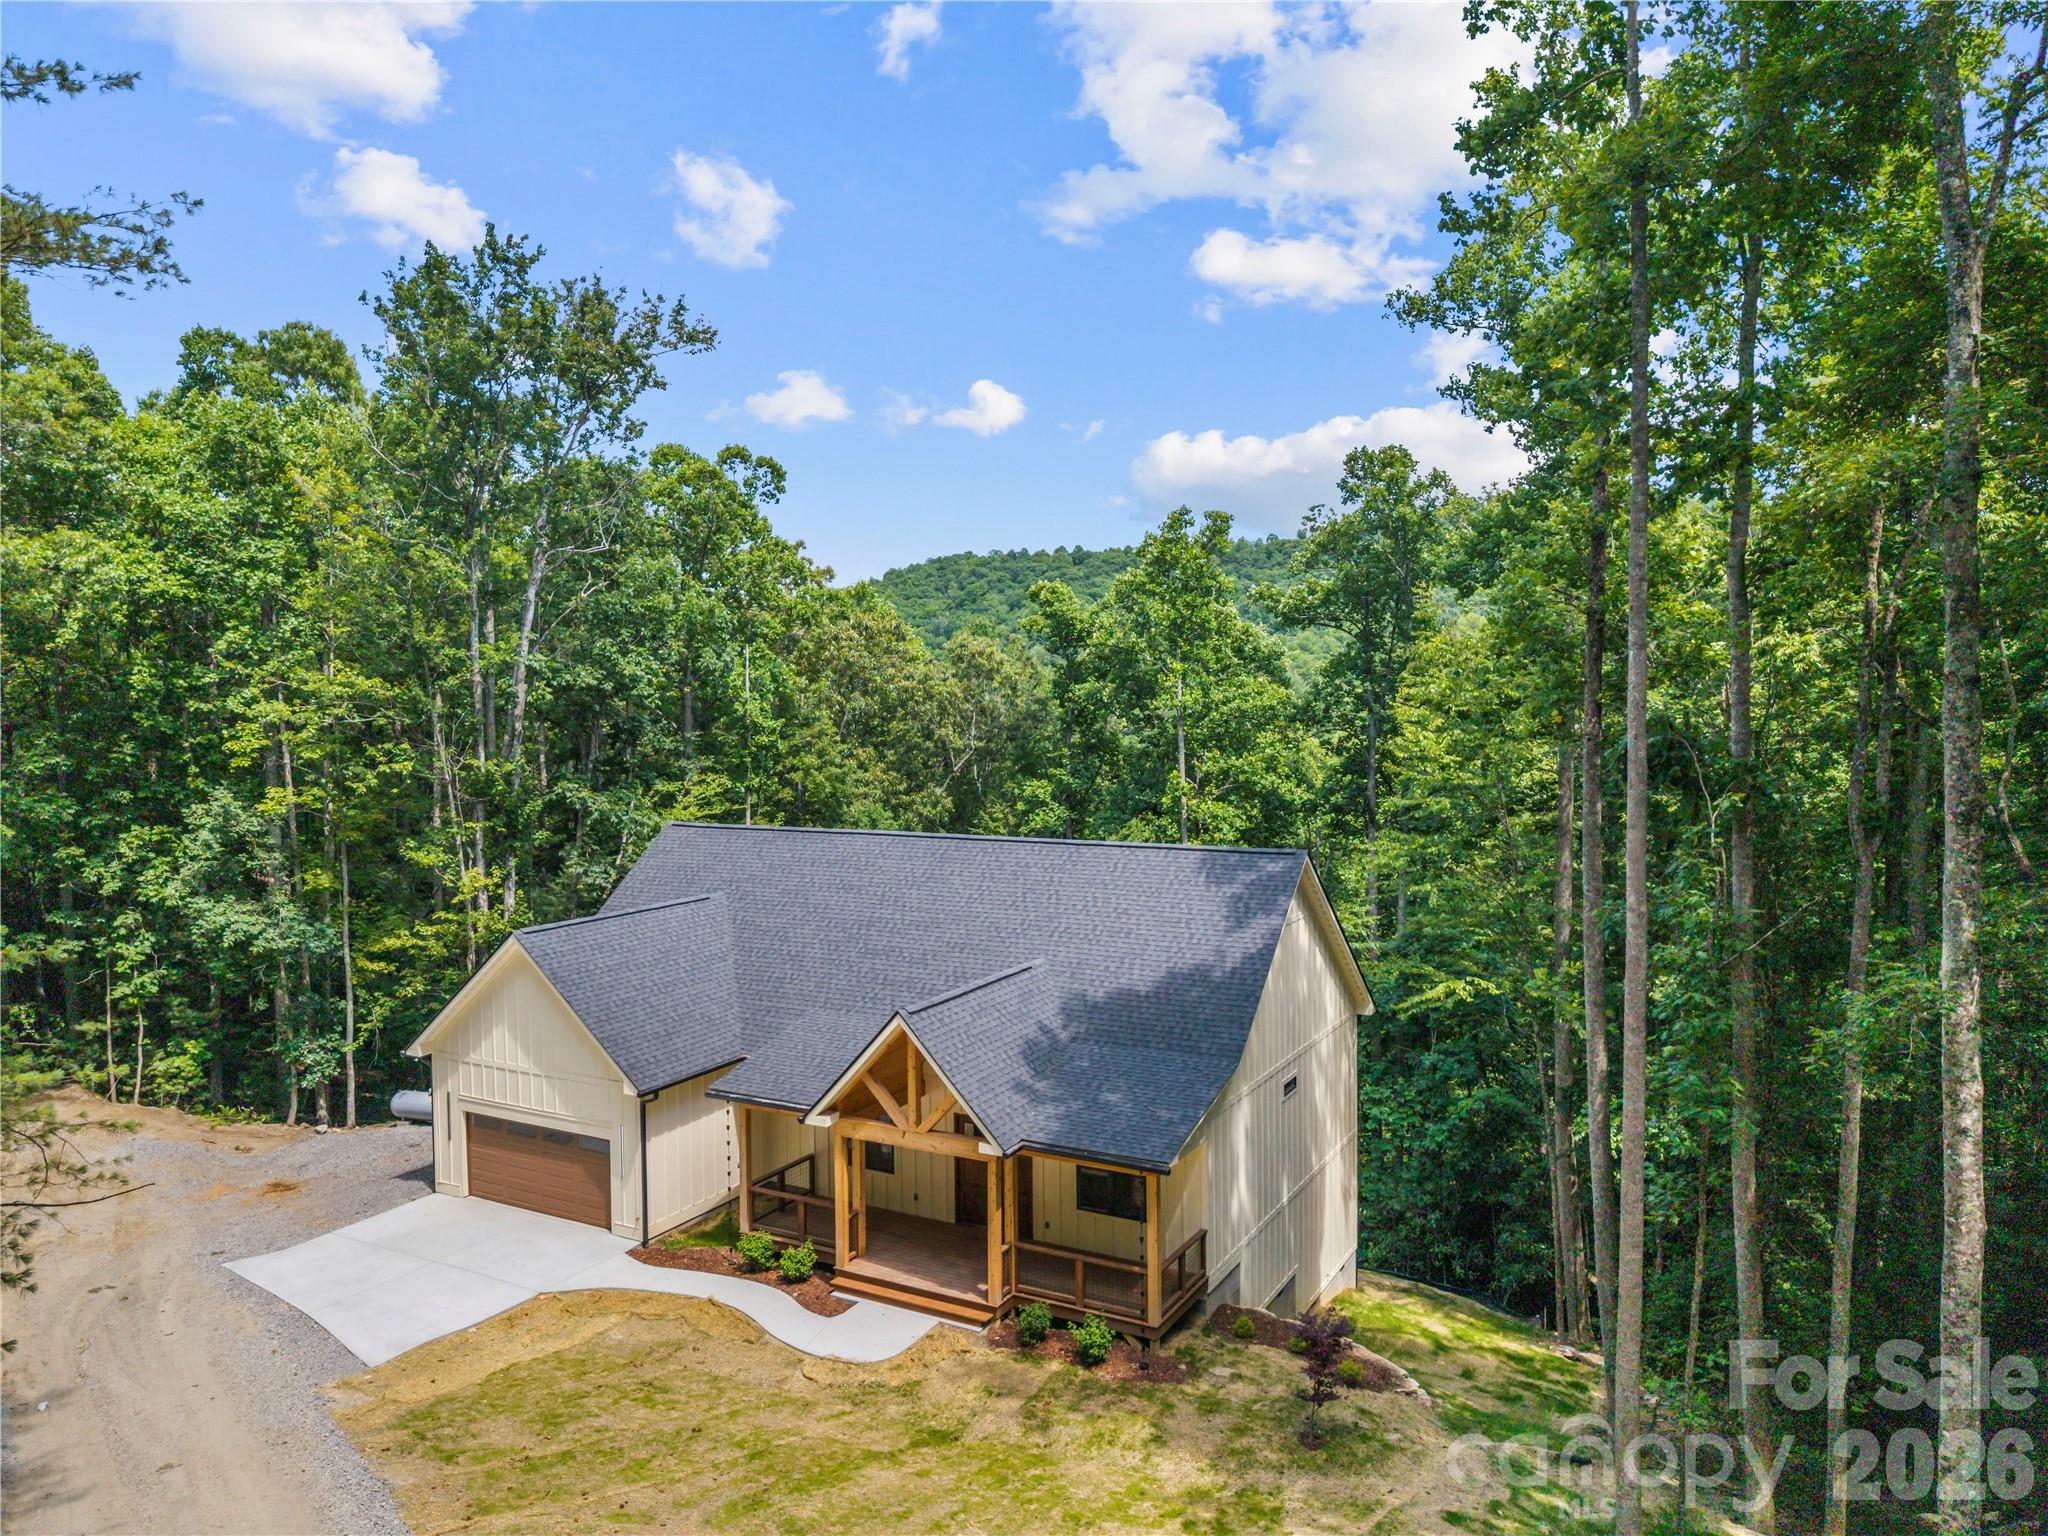
House with a broad gray roof and timber porch, surrounded by dense woods.
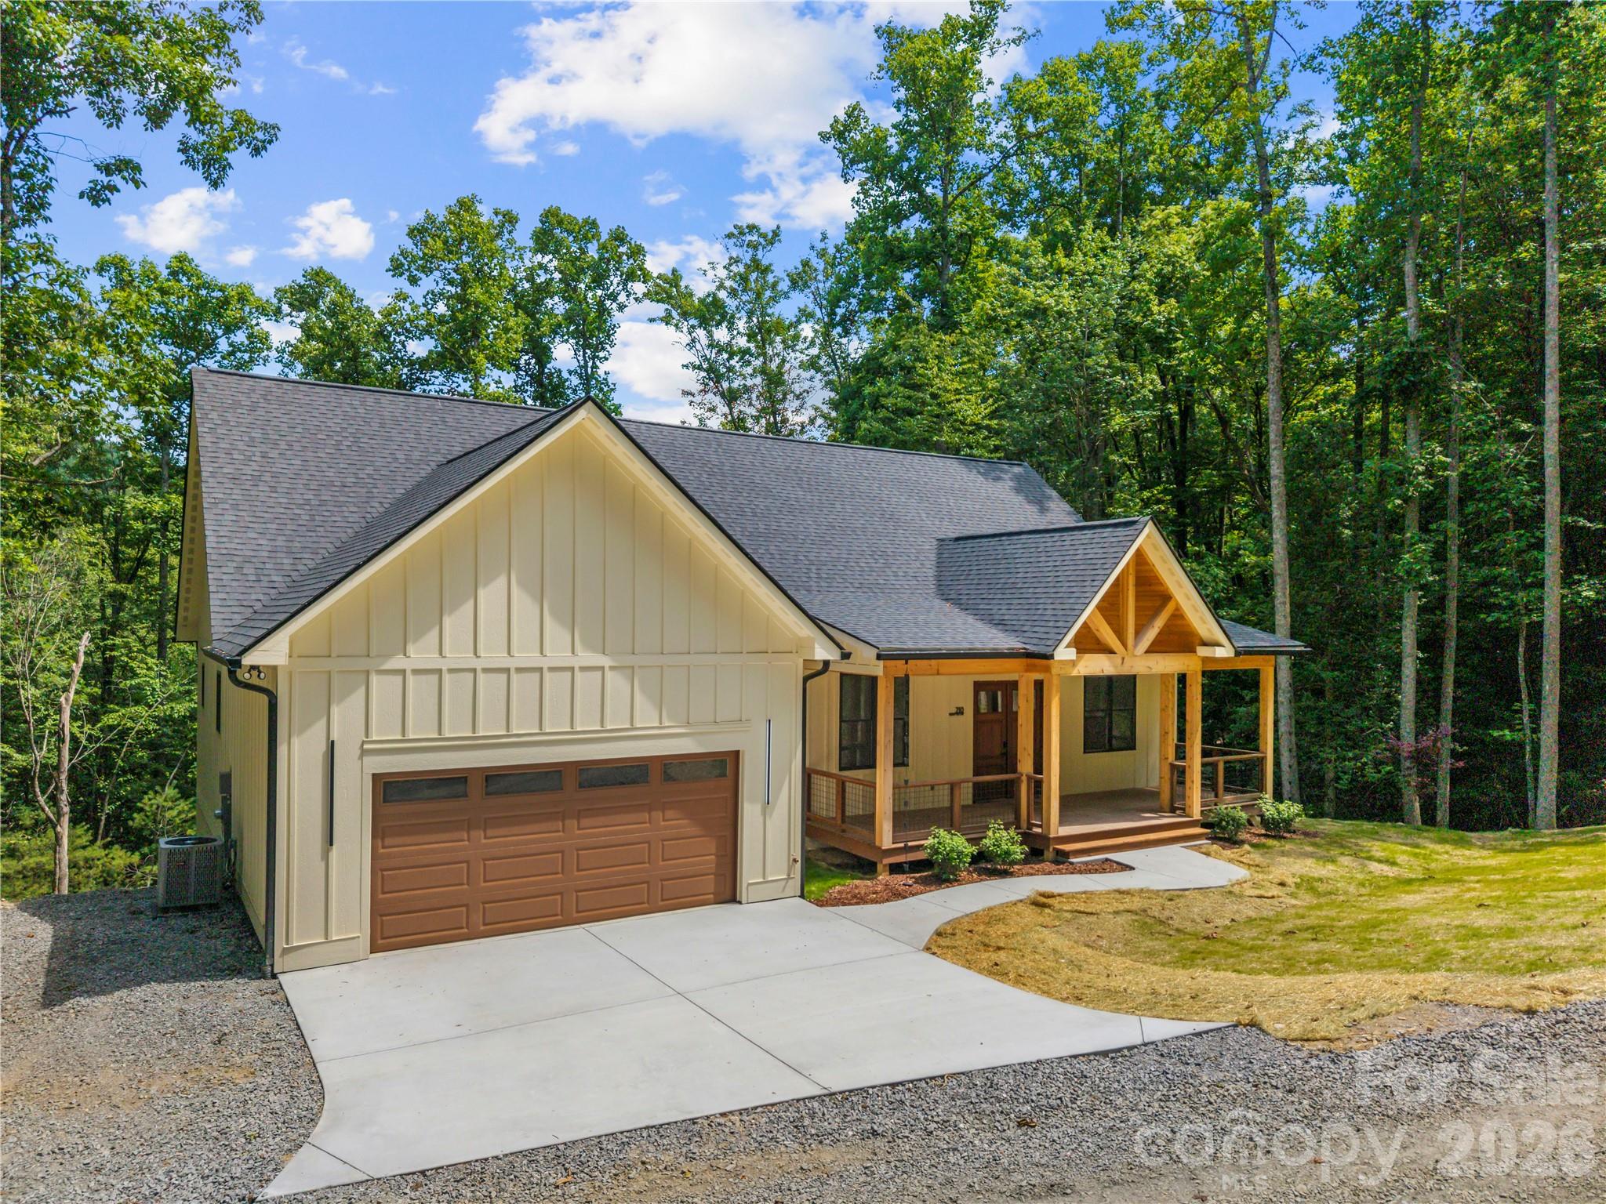
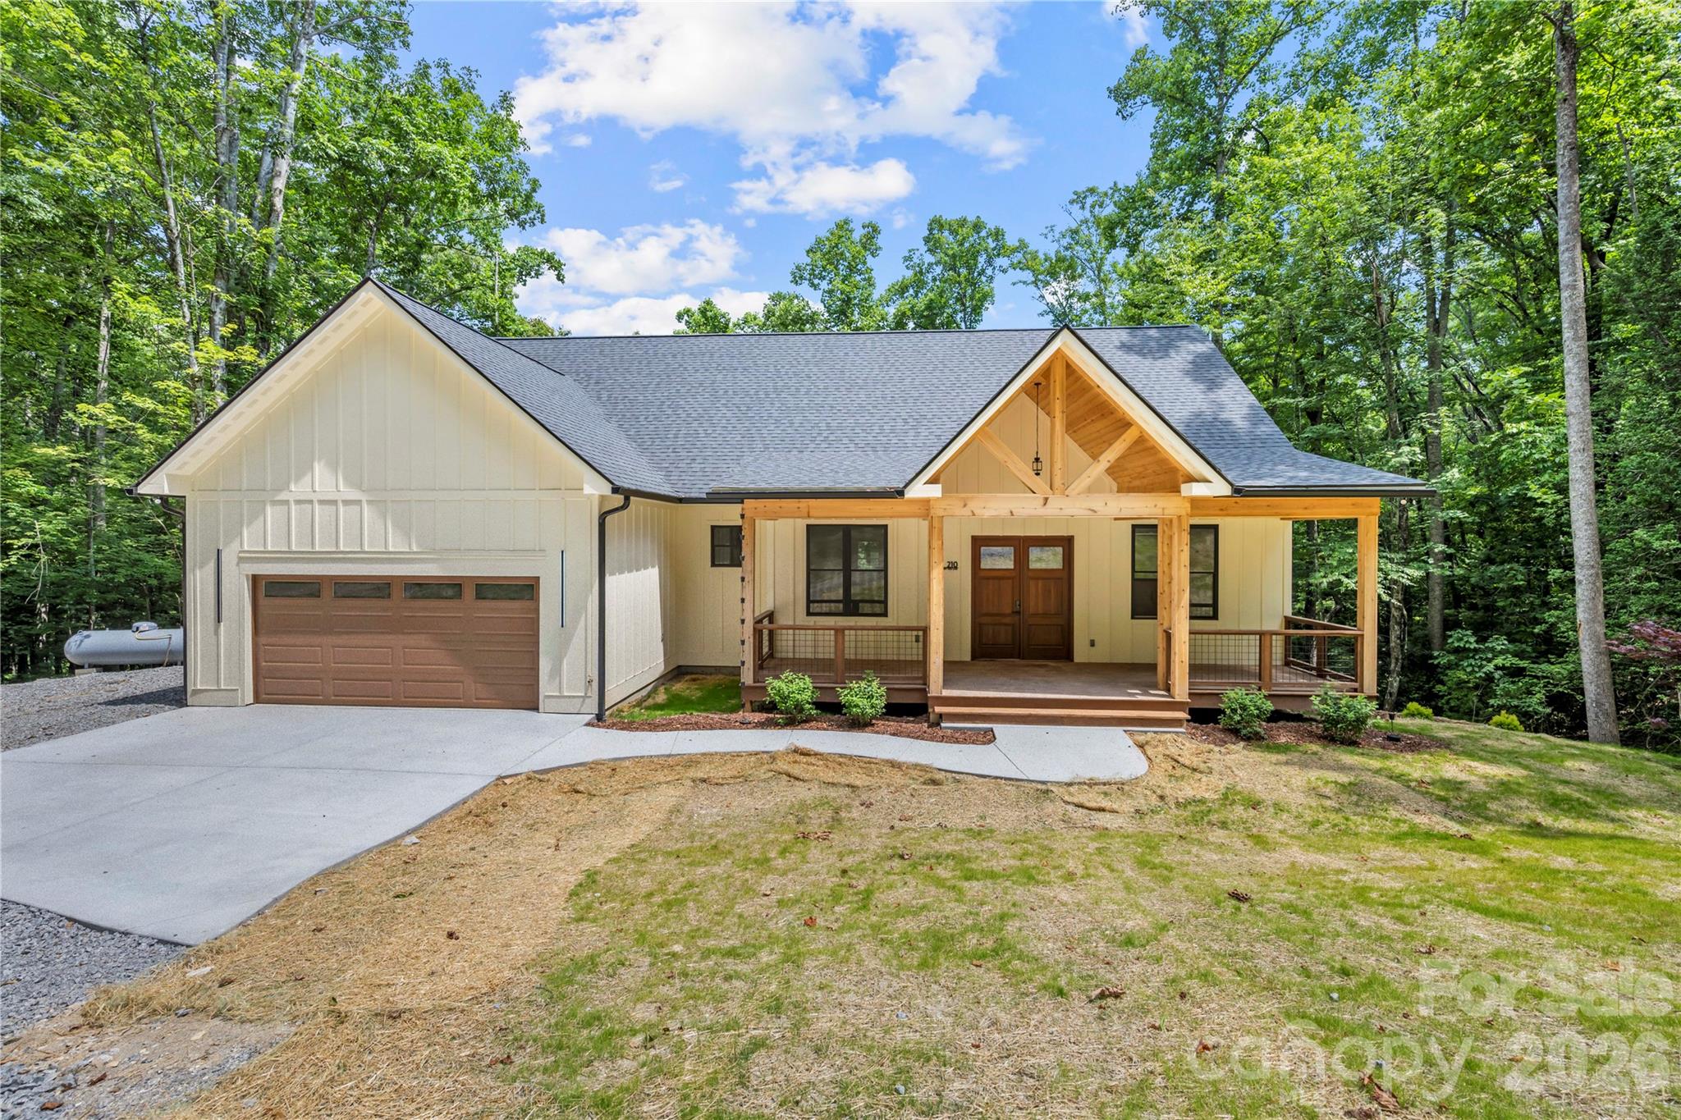
Cream-colored home with a brown double garage door and covered timber porch among mature trees.
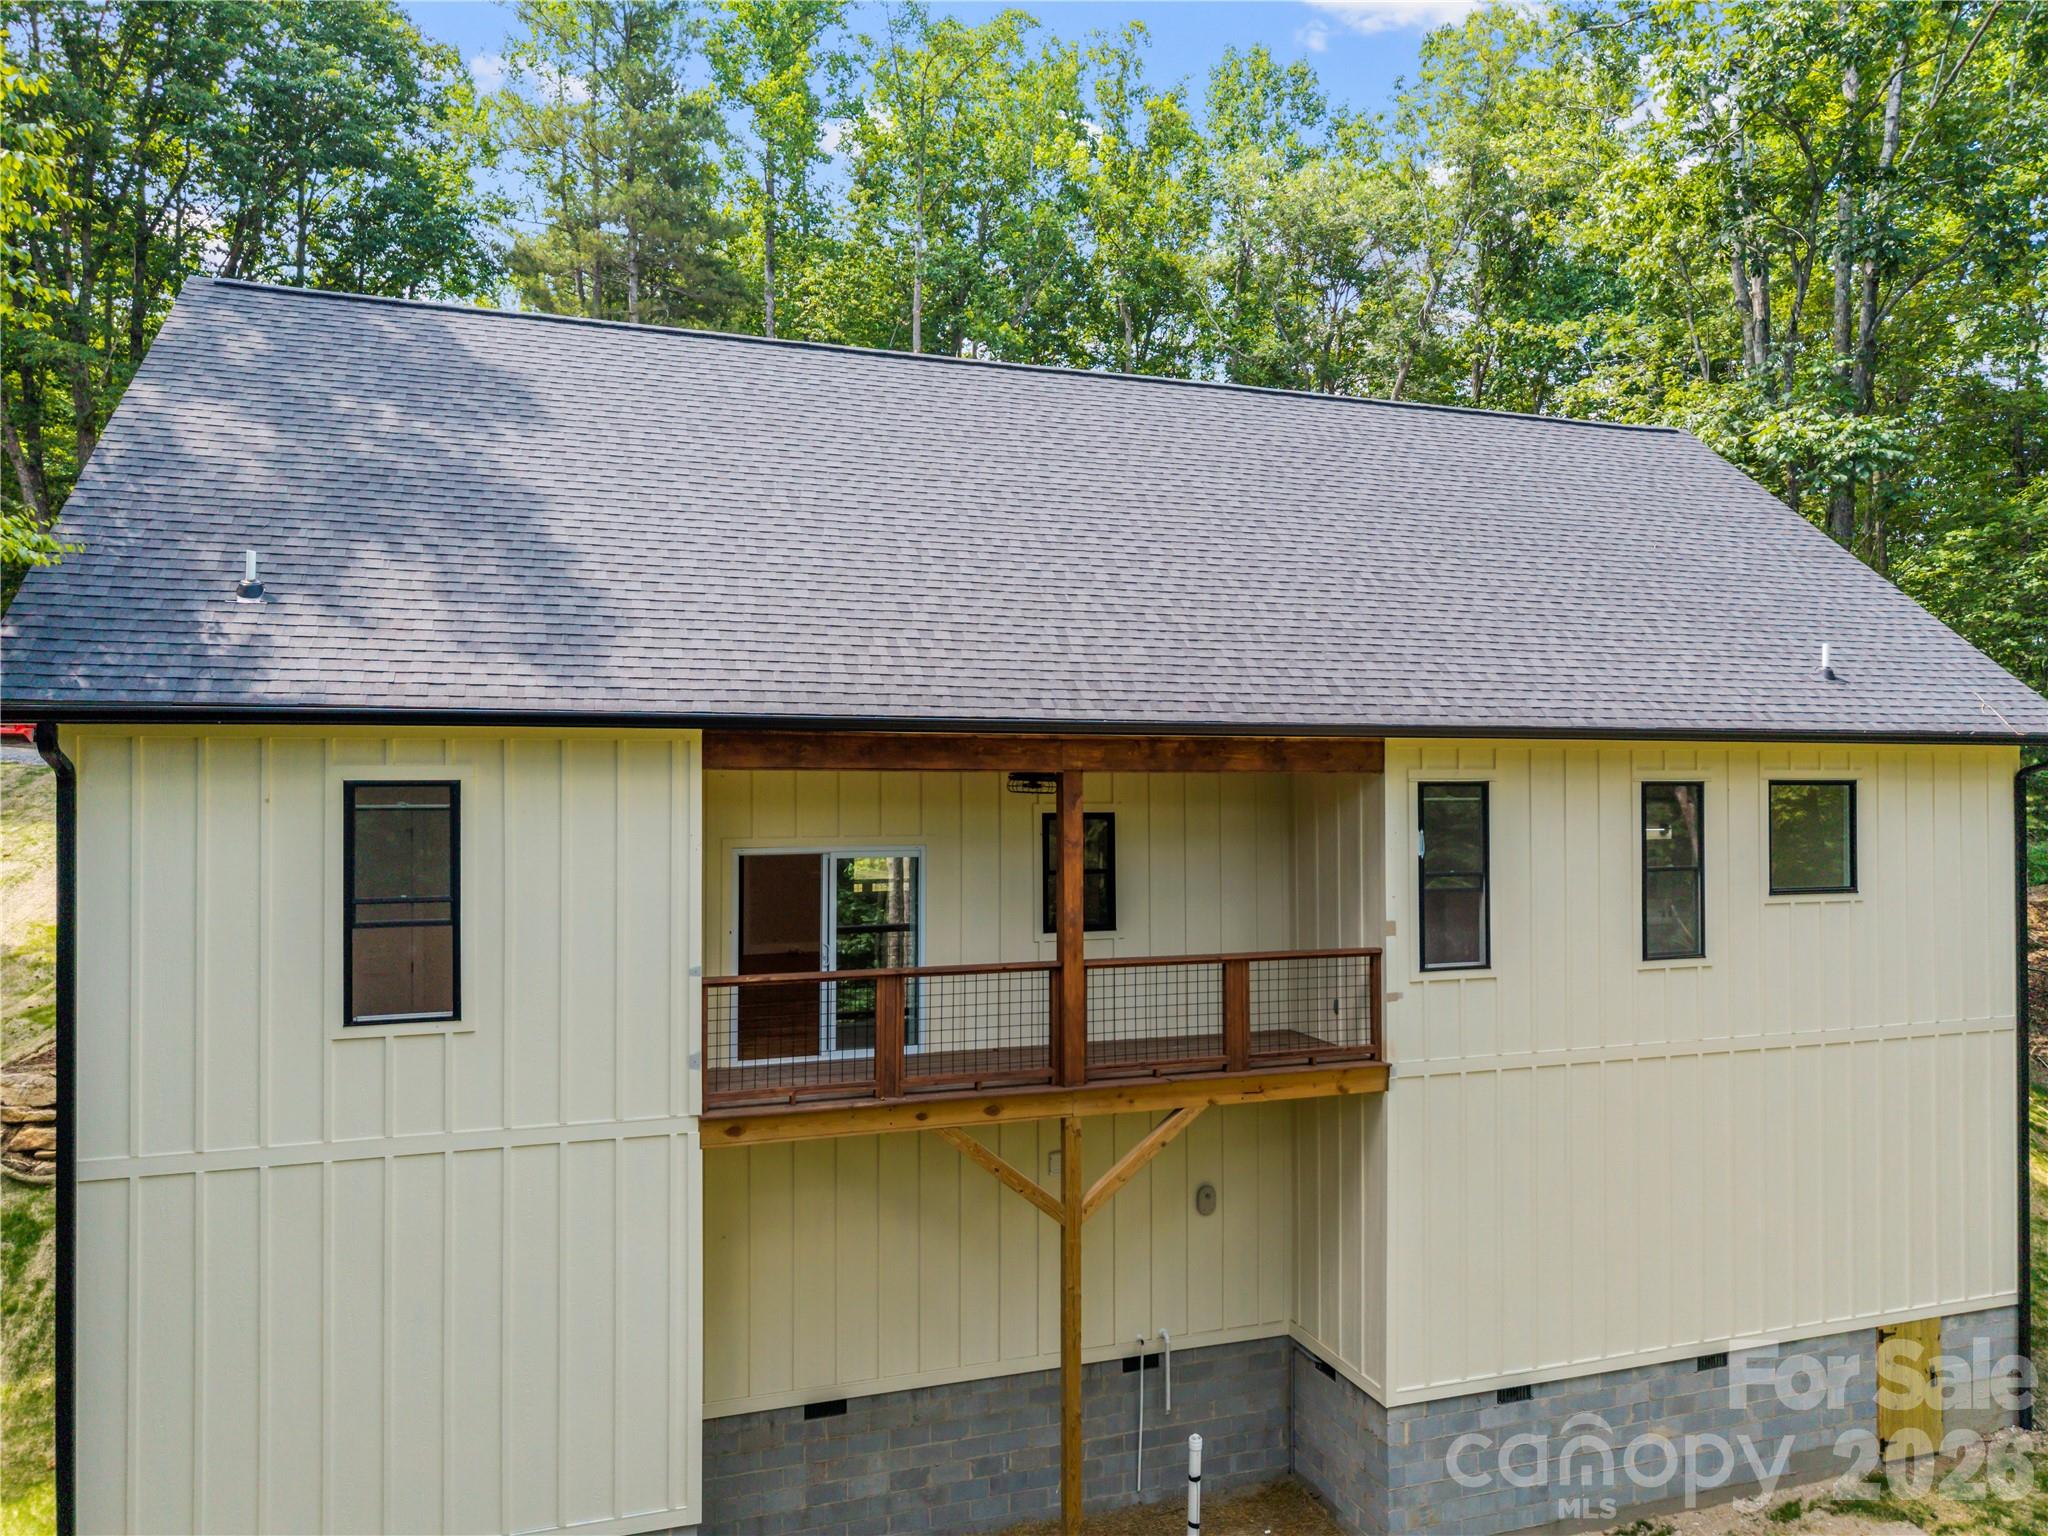
Rear of a cream-colored home with a steep gray roof and covered wooden balcony.
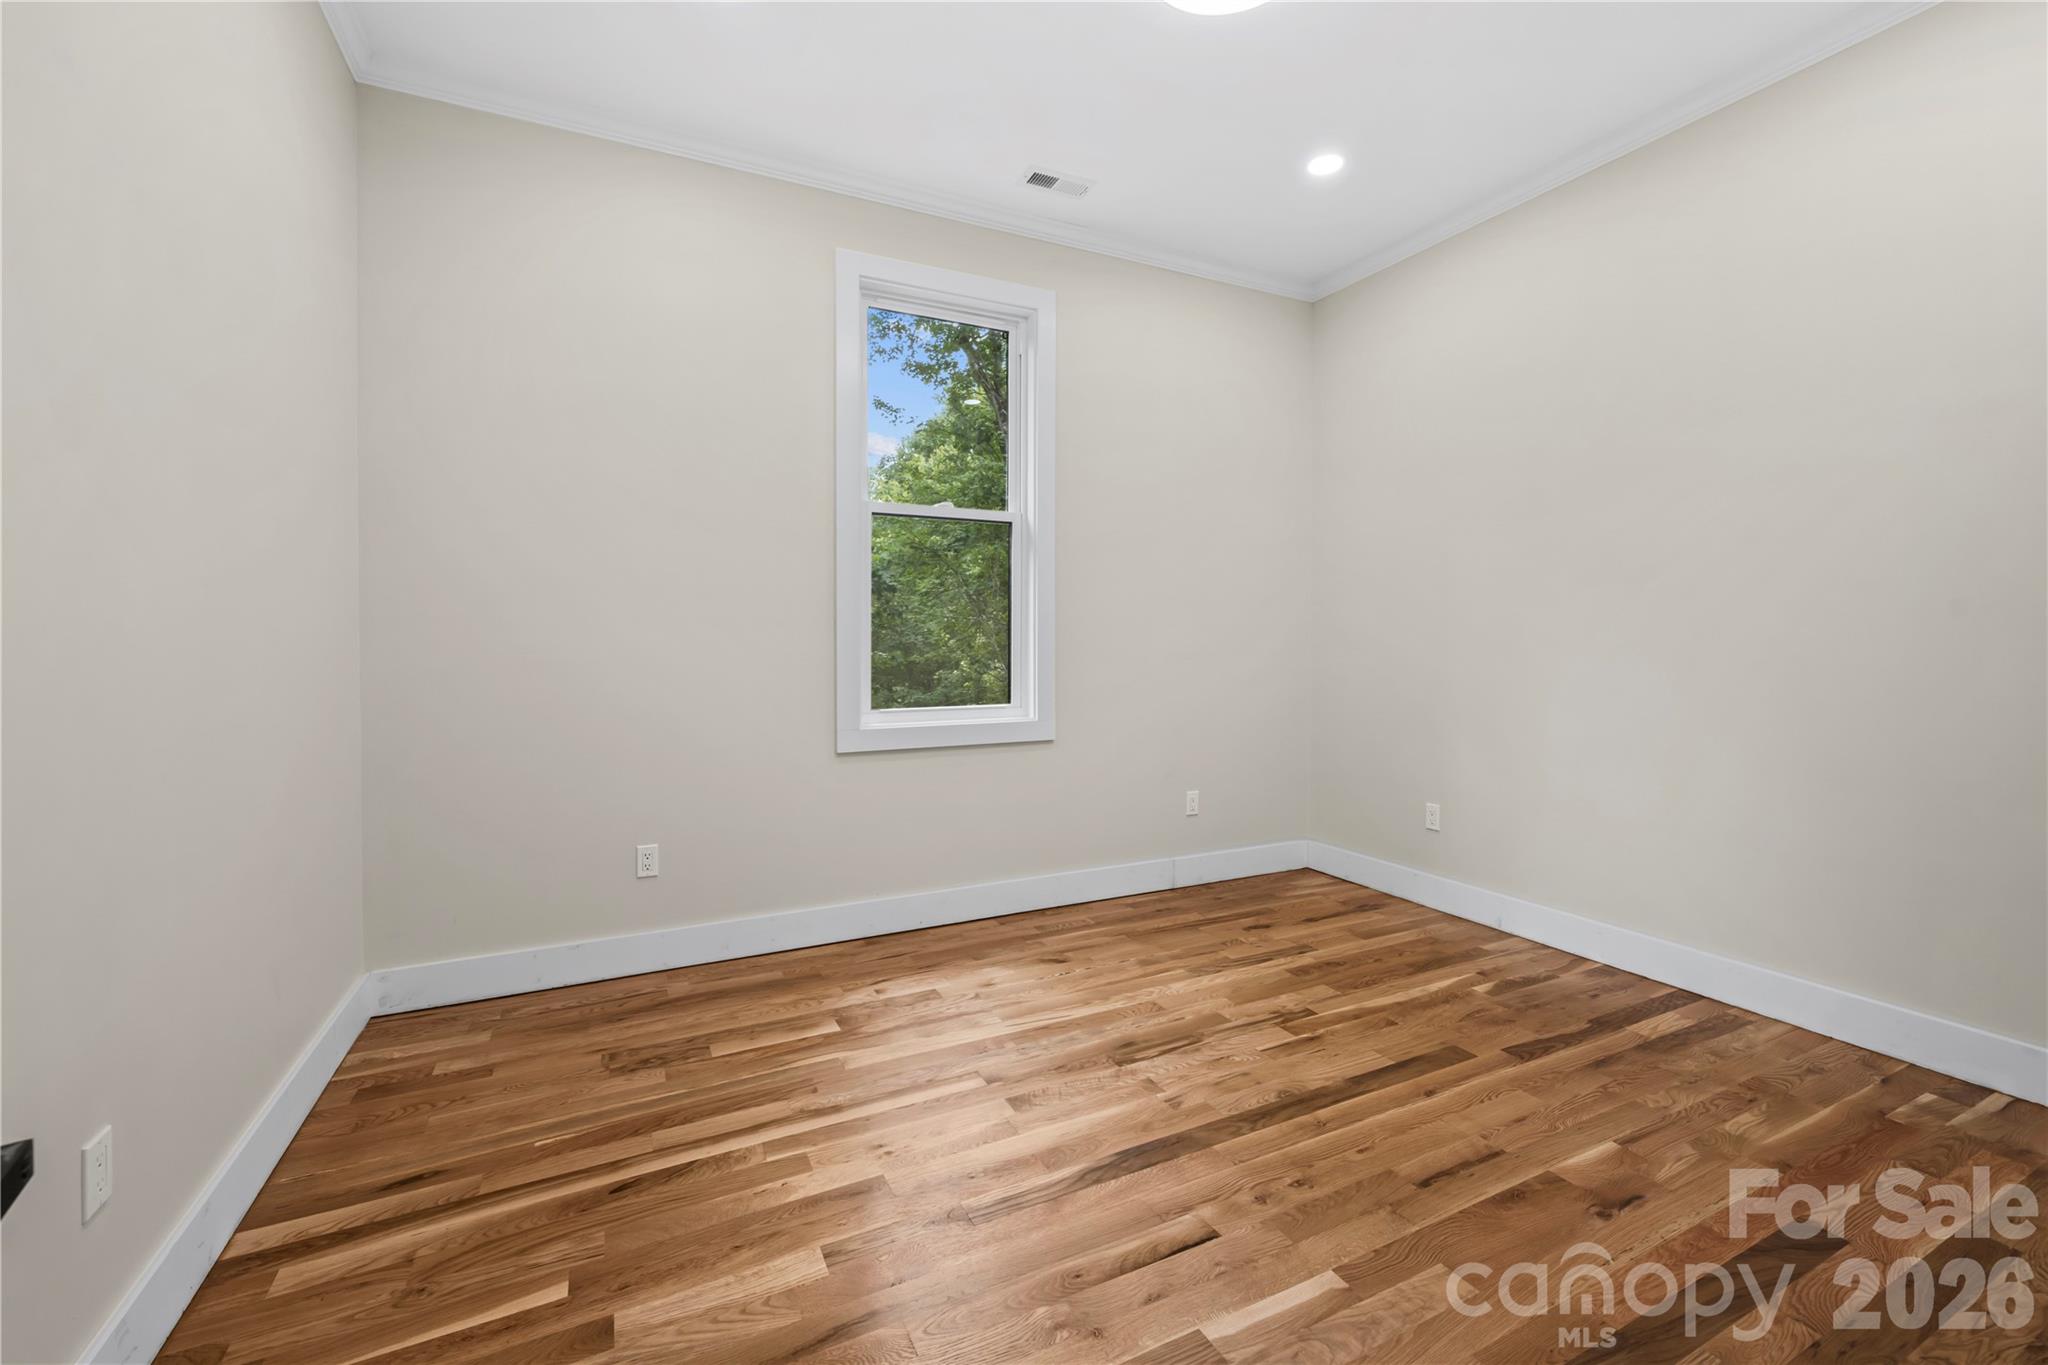
Vacant room with hardwood floors and a tall window overlooking trees.
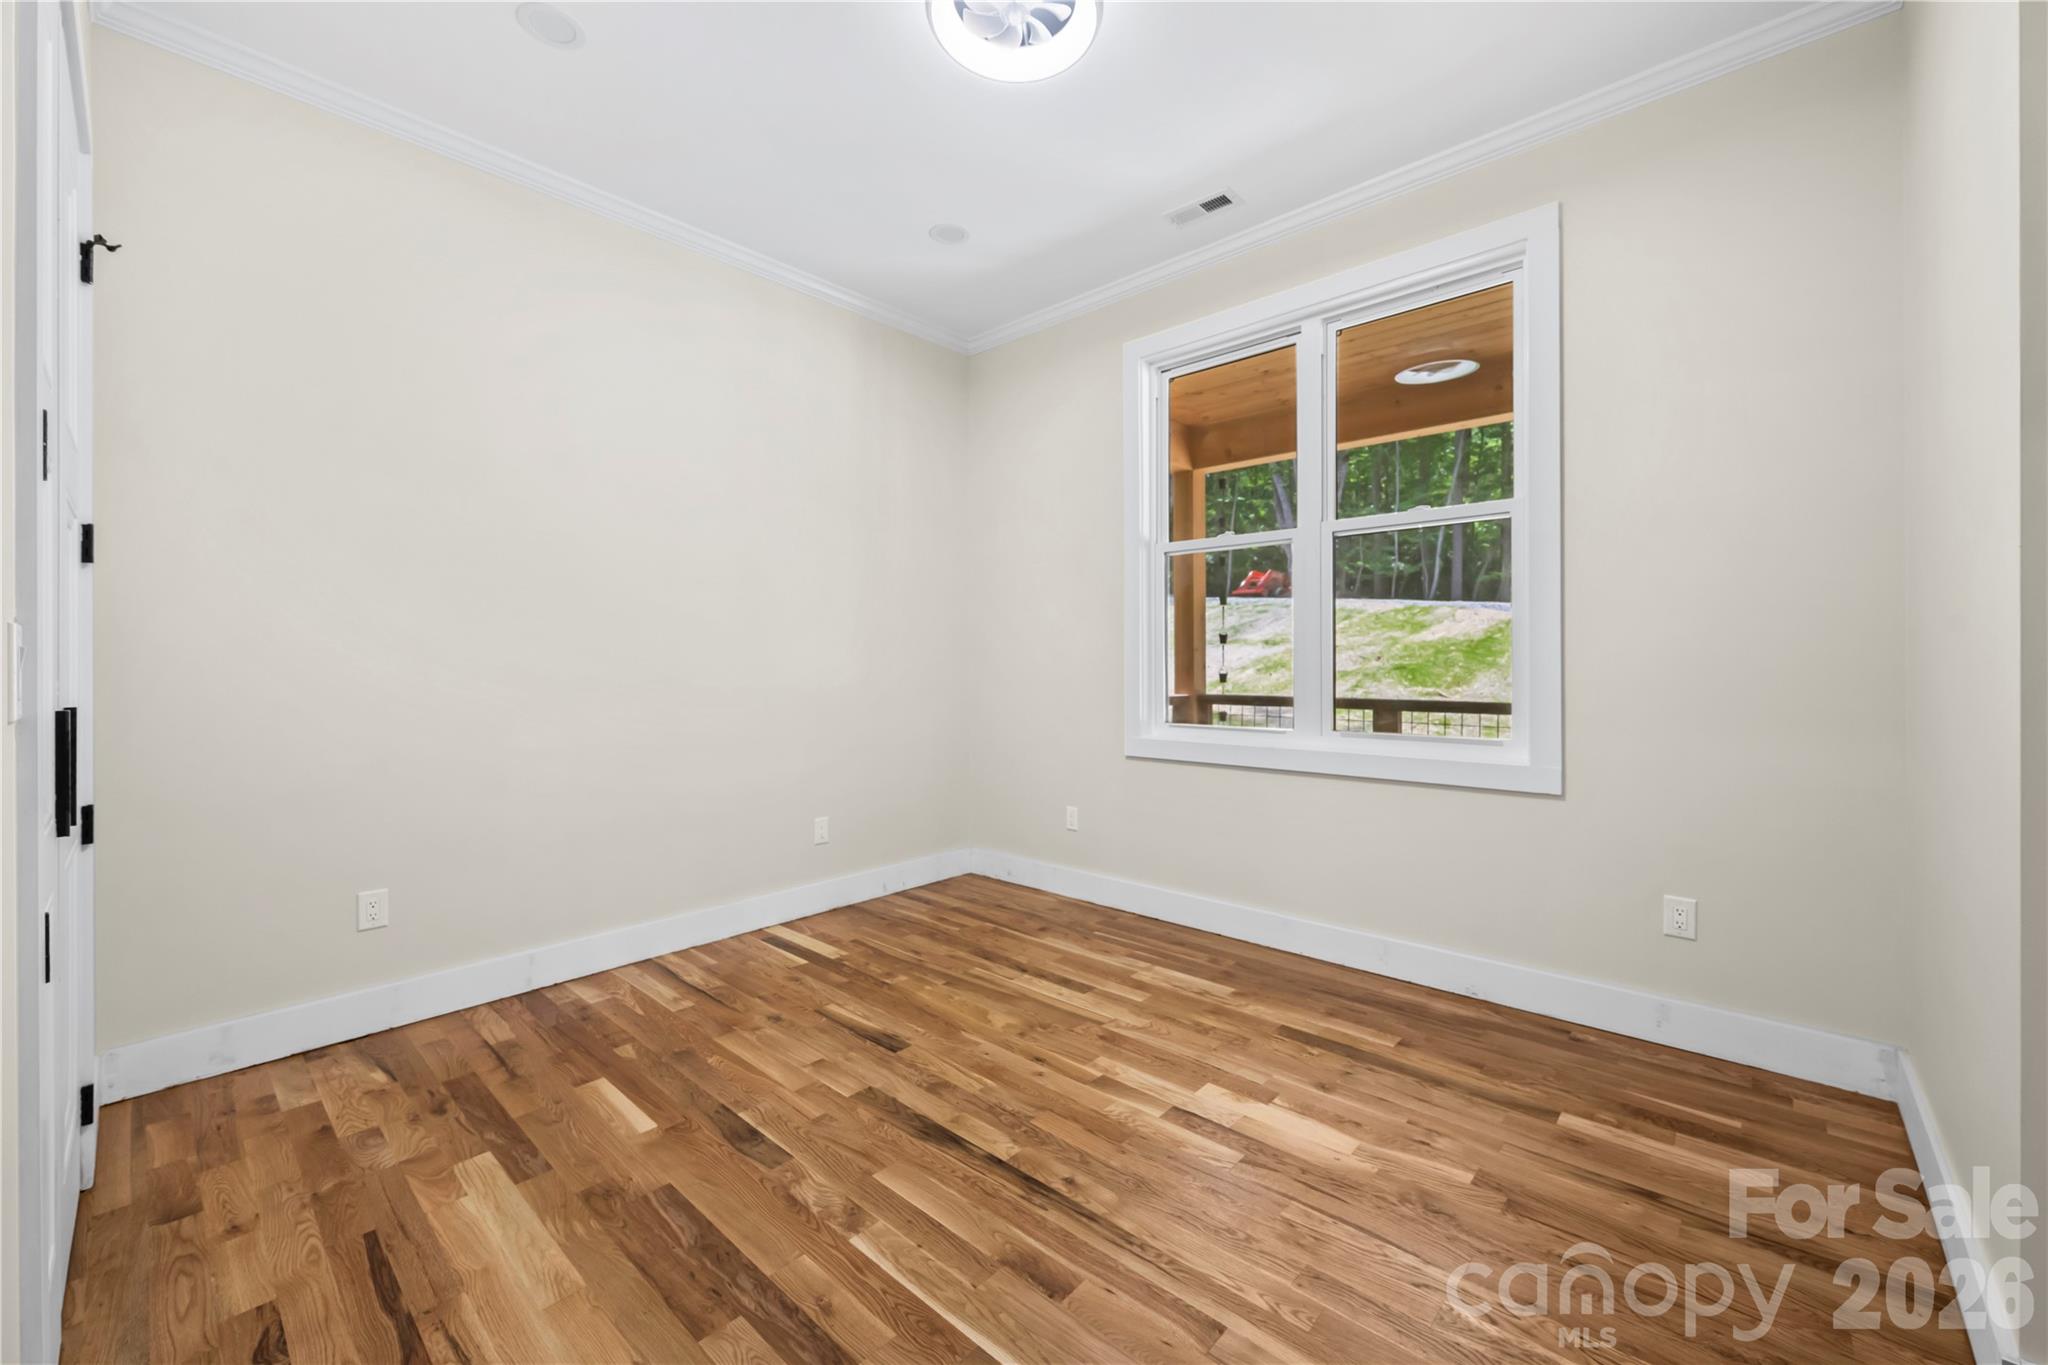
Empty room with hardwood floors and a large window overlooking a covered porch and wooded yard.
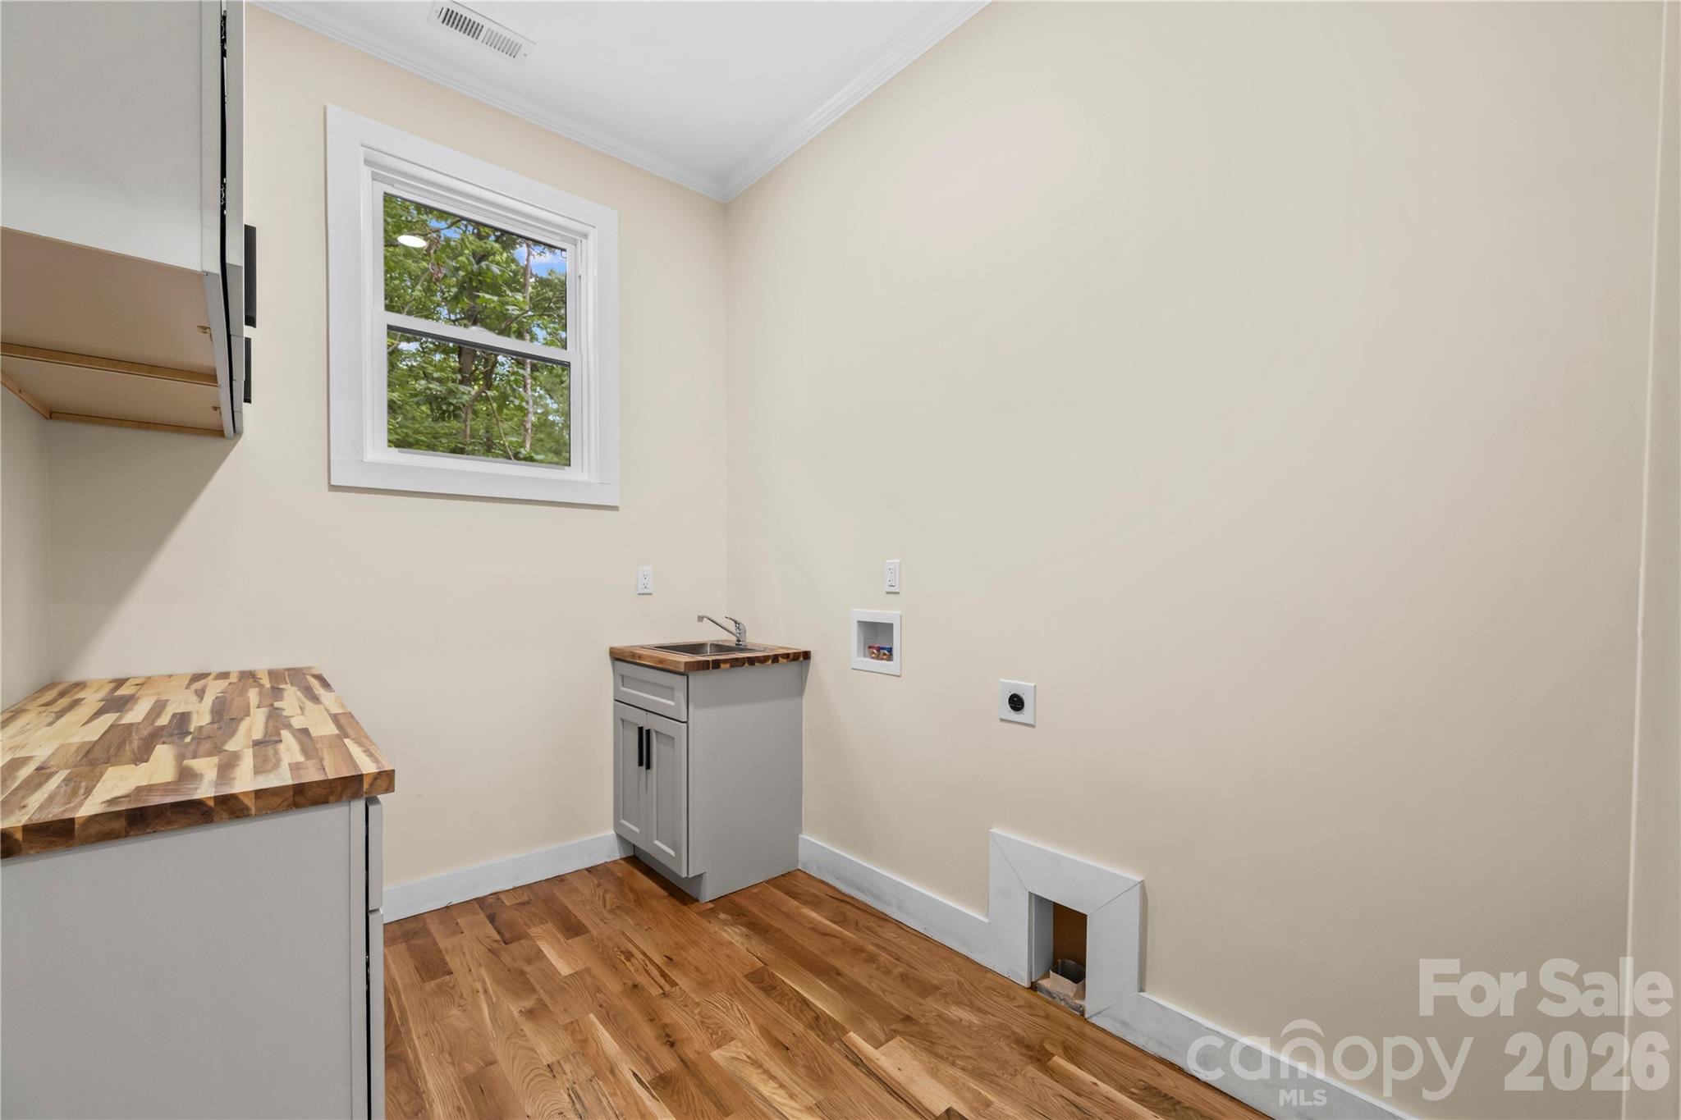
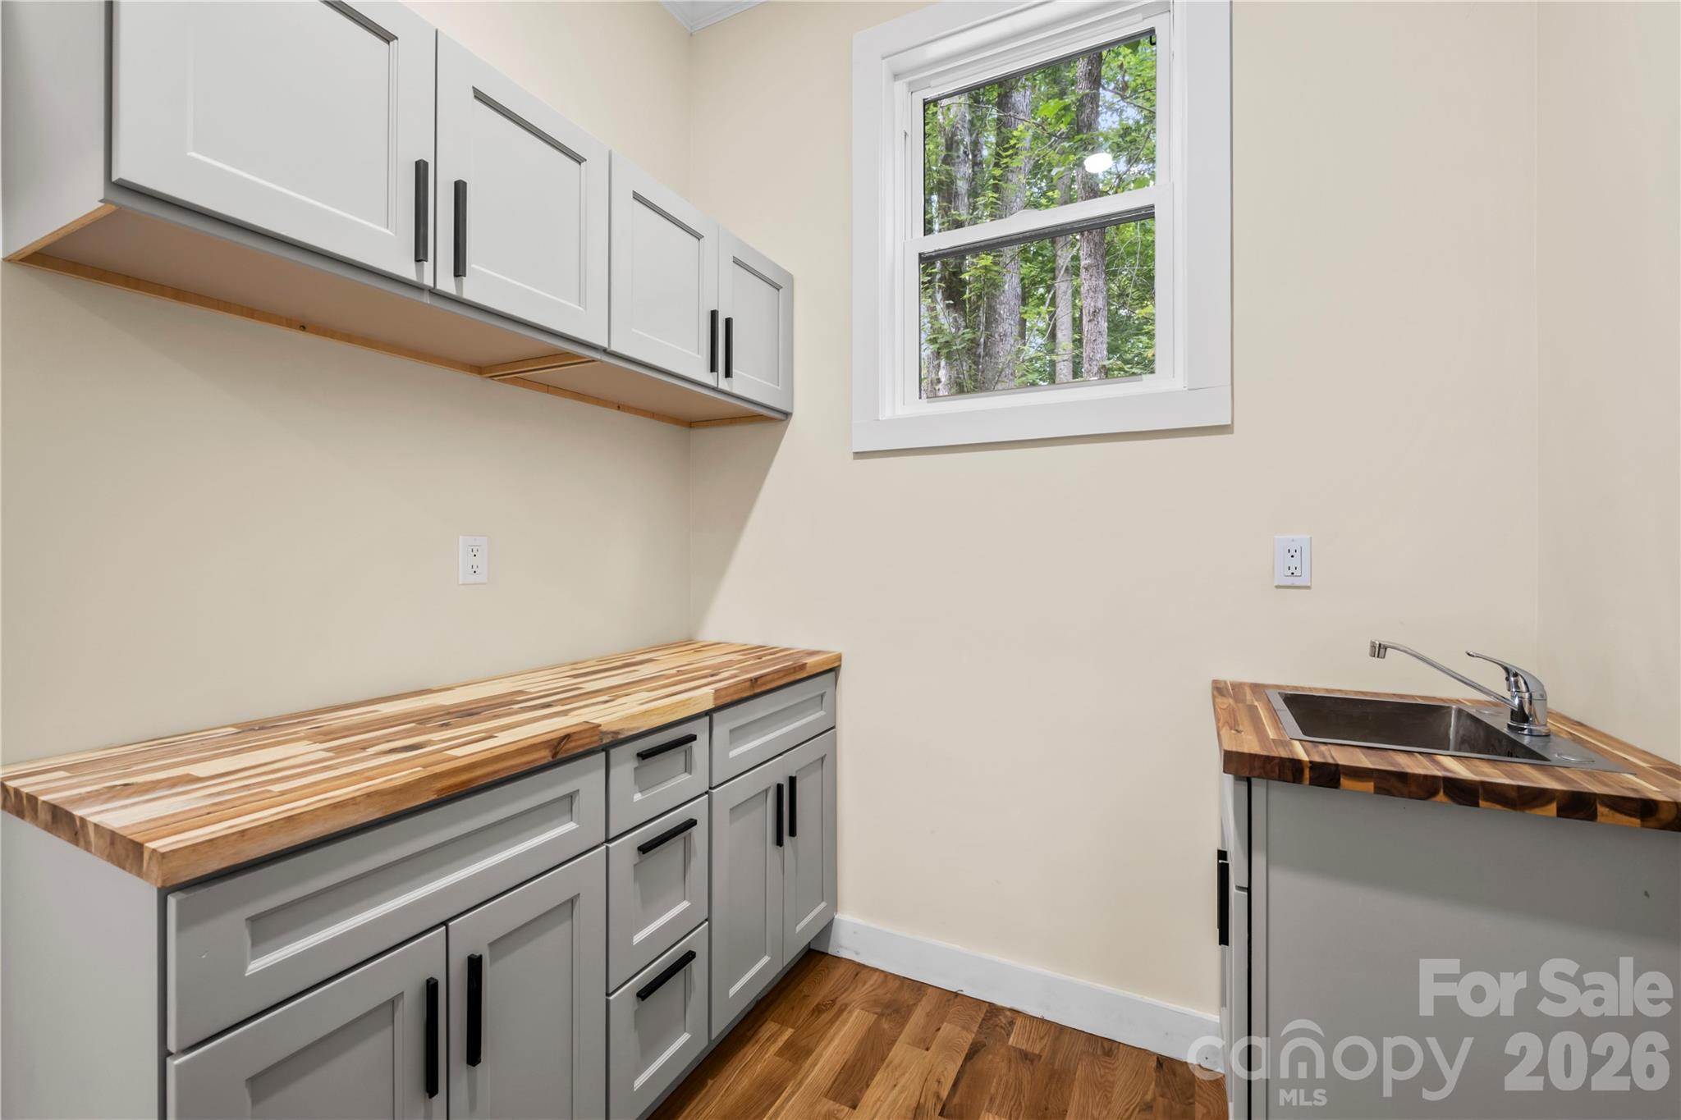
Laundry room with a utility sink, butcher-block counters, wood flooring, and washer hookups.
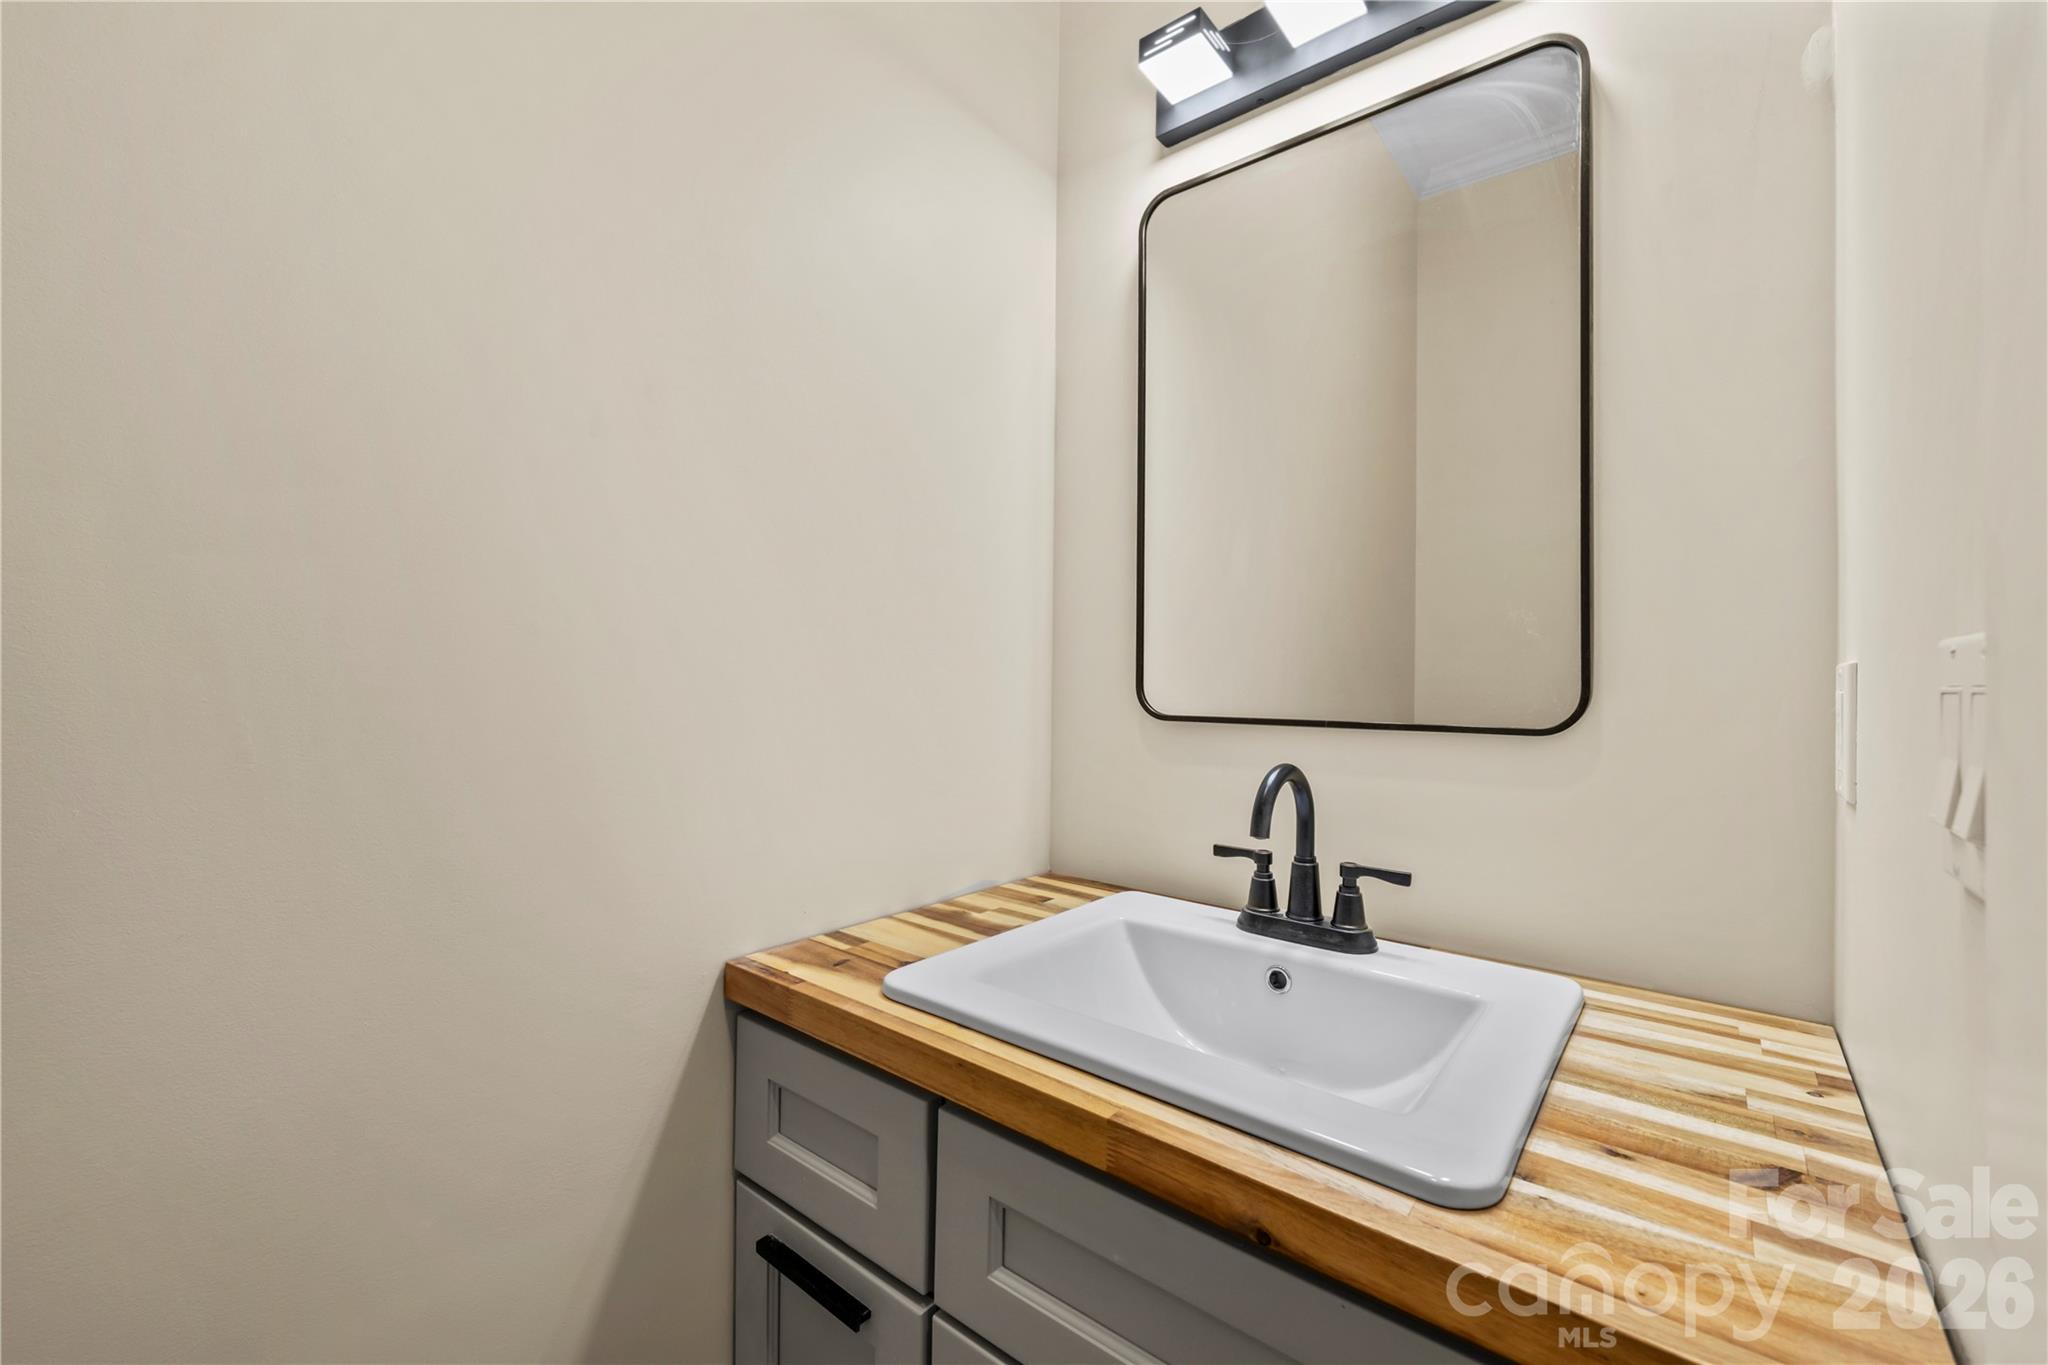
Bathroom vanity with a white sink, black faucet, striped wood countertop, and large mirror.
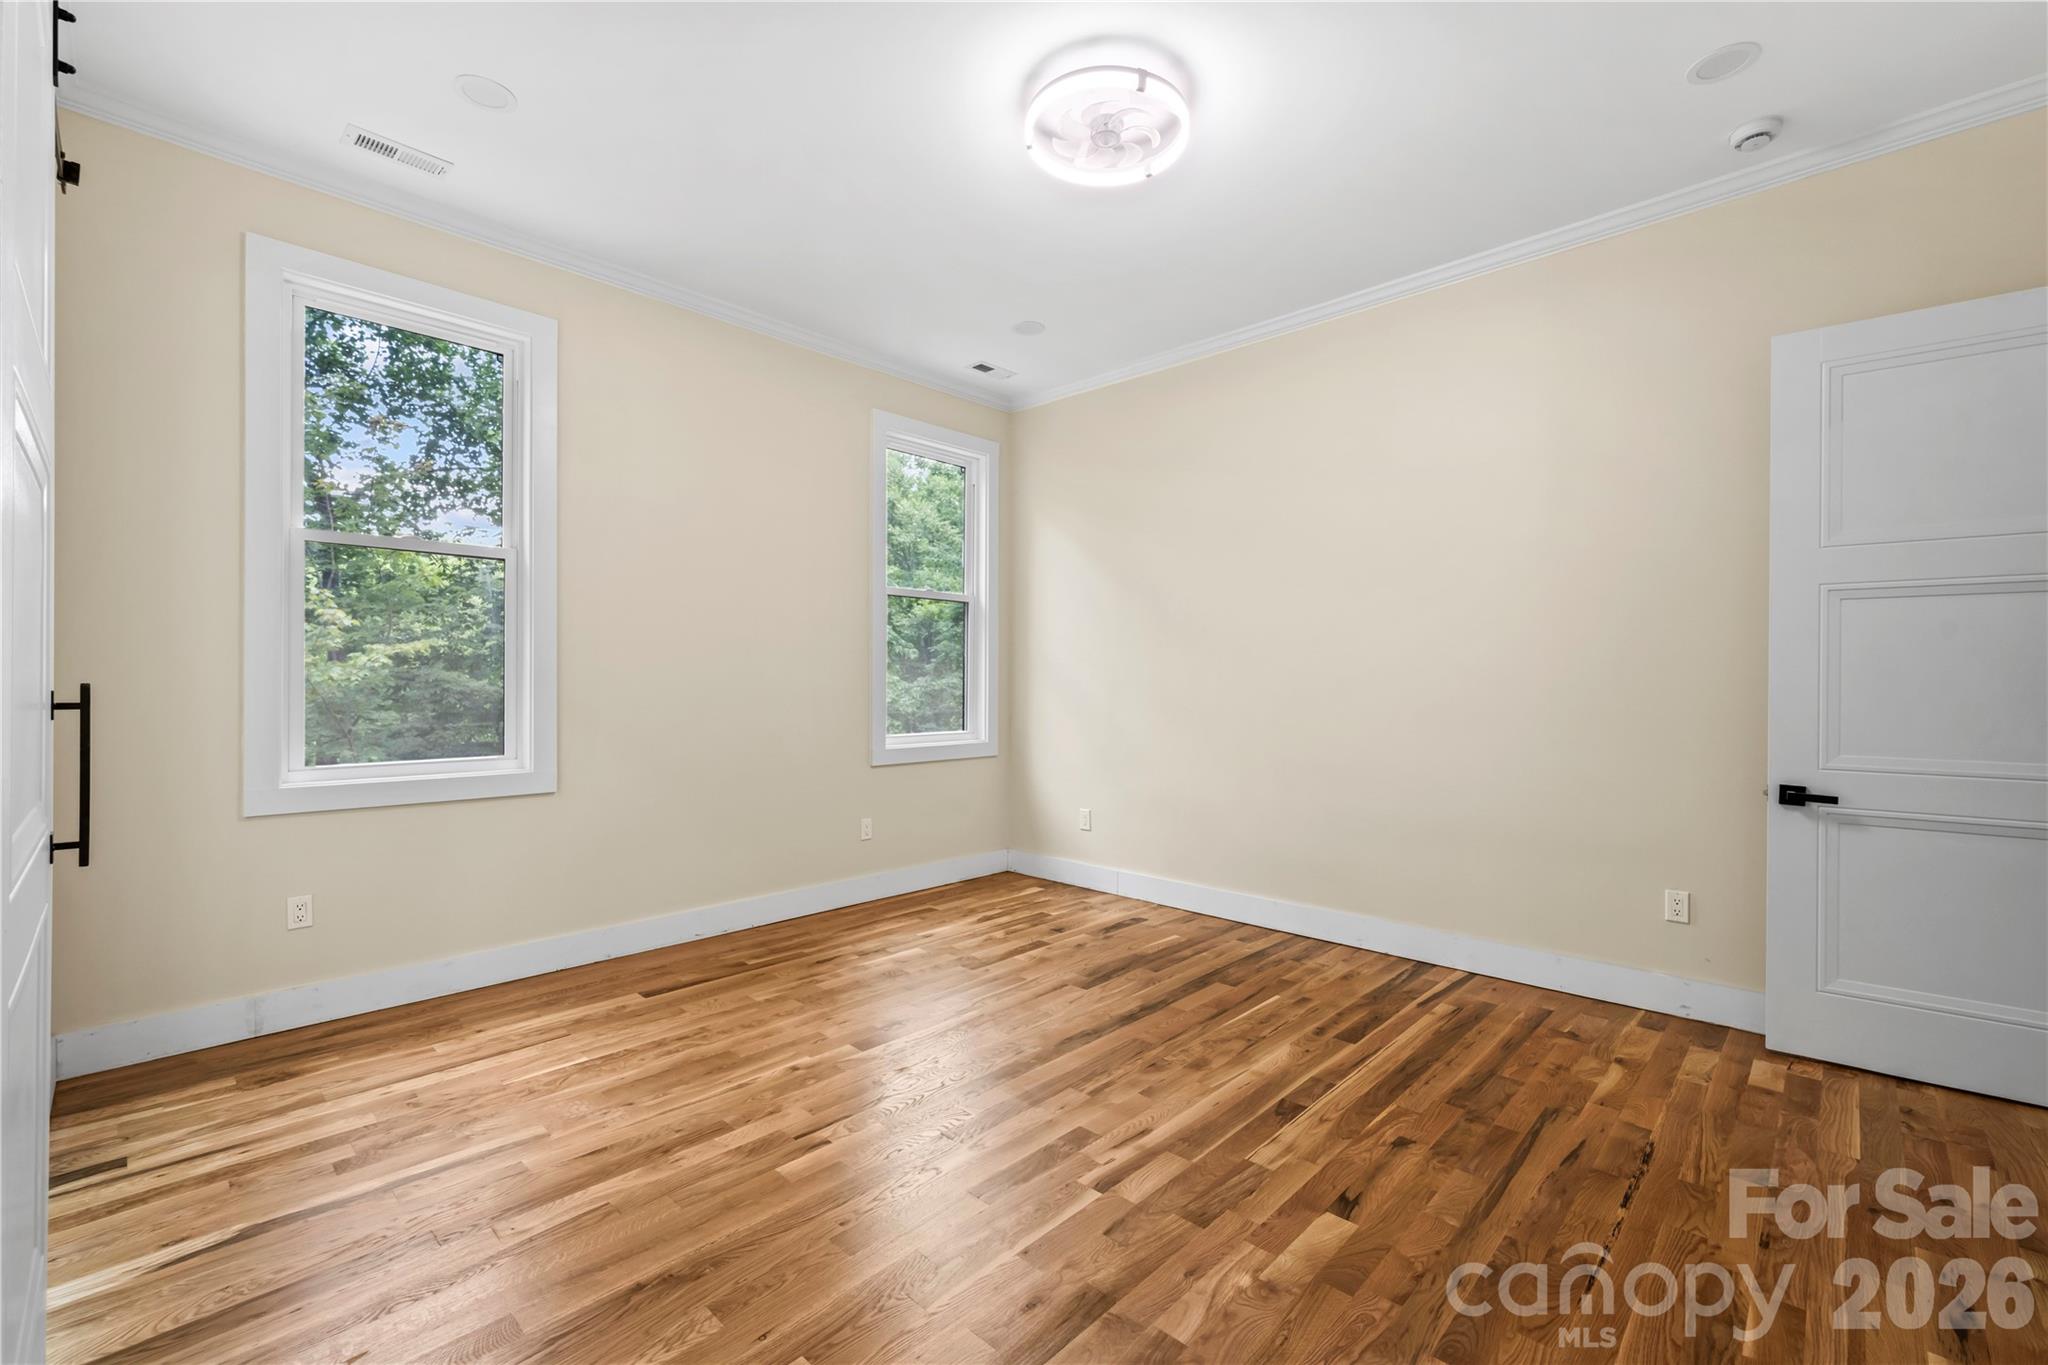
Empty room with hardwood floors, beige walls, two windows, and a white paneled door.
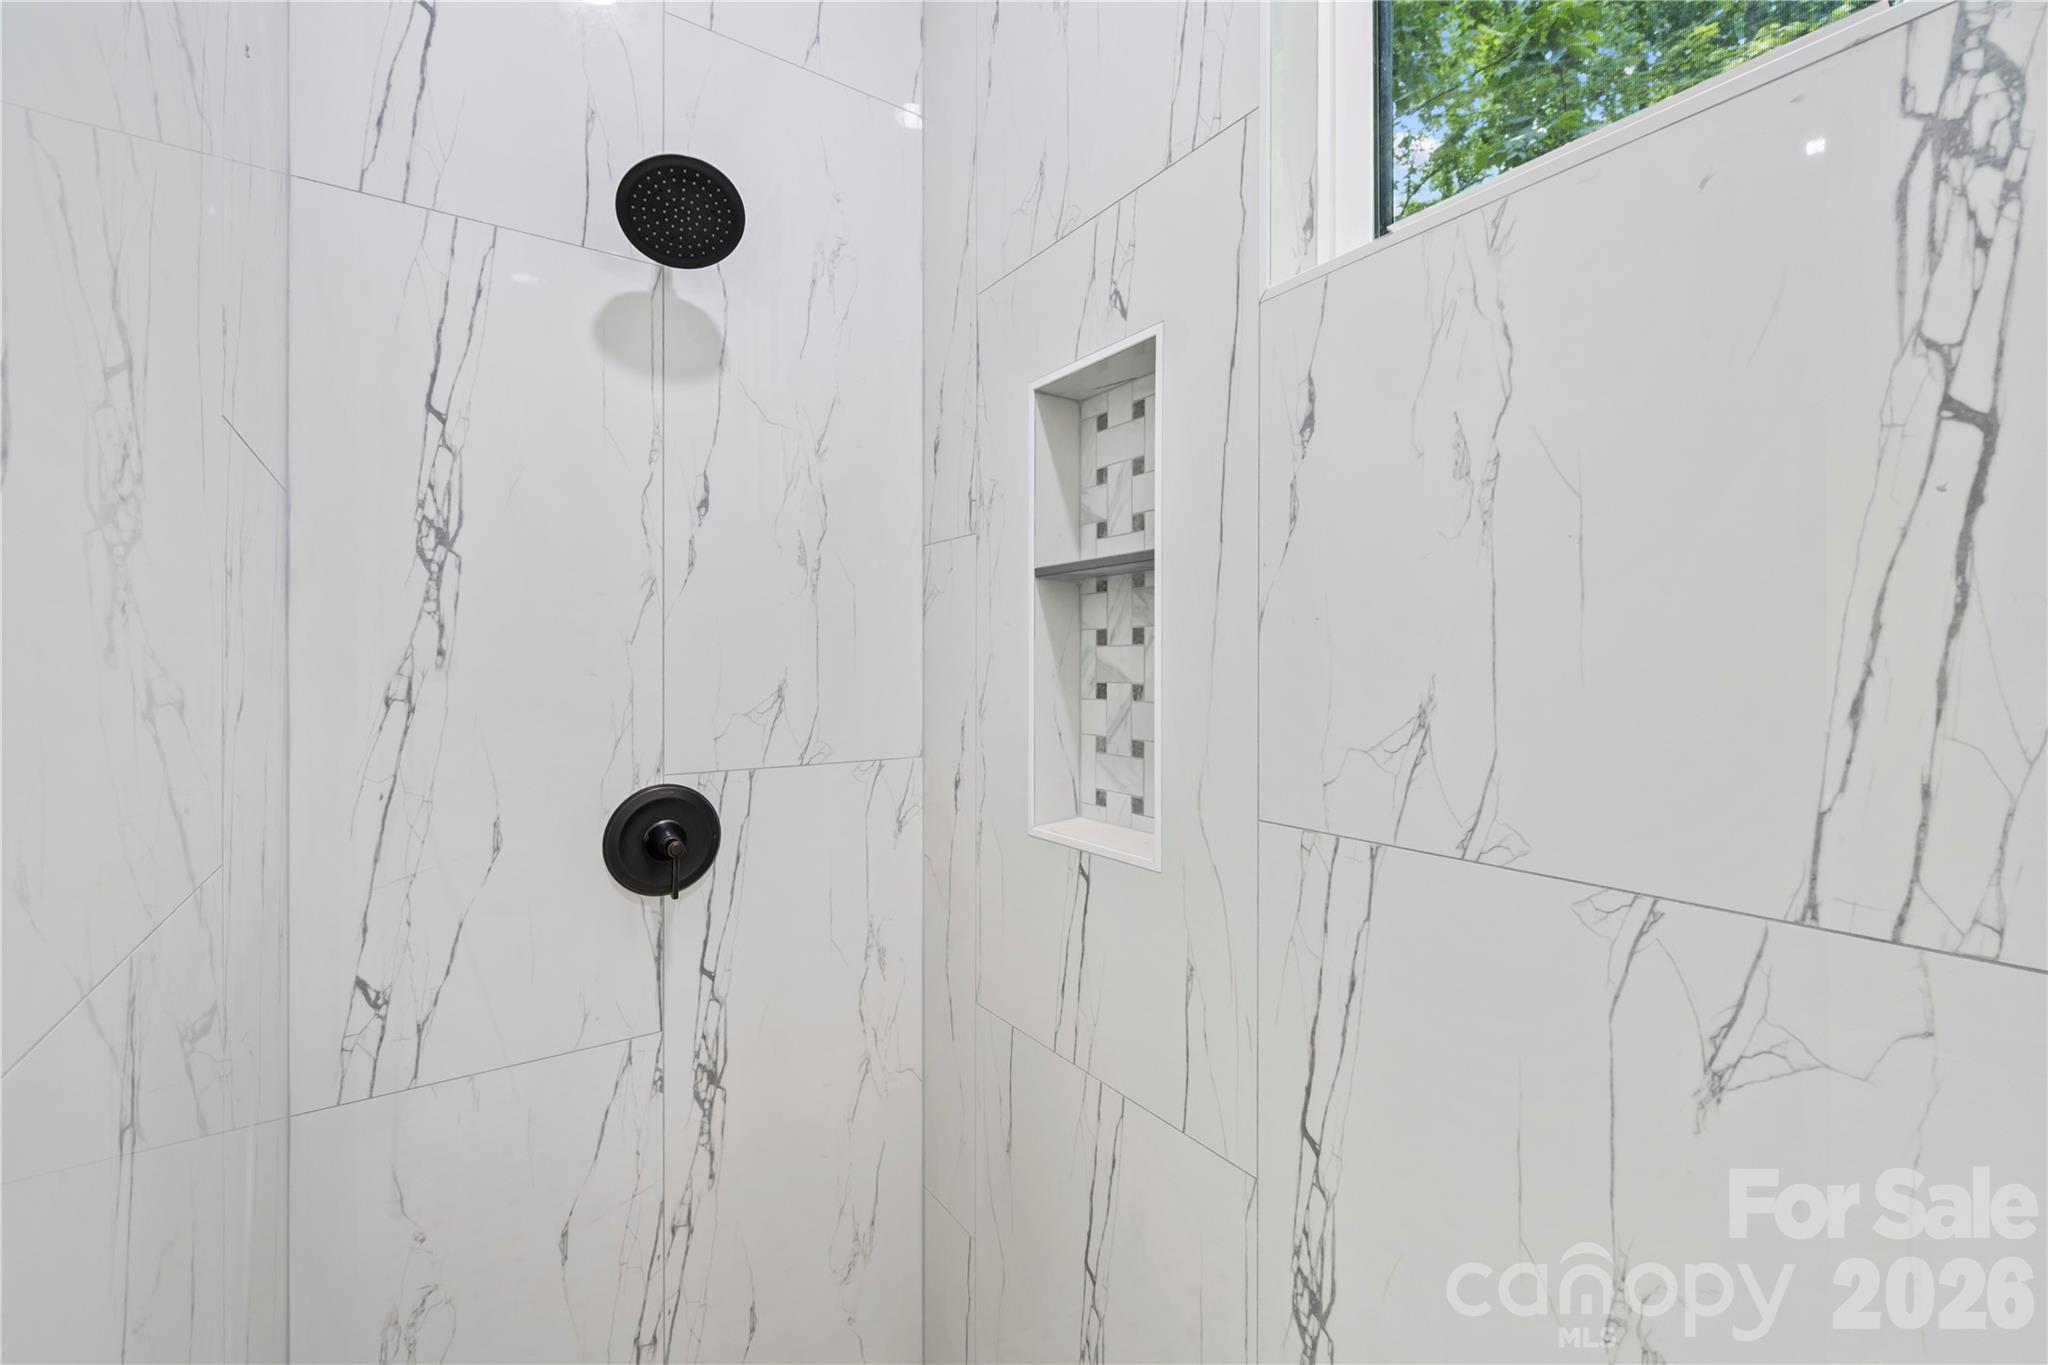
Walk-in shower with veined white tile, black fixtures, a recessed niche, and a window overlooking trees.
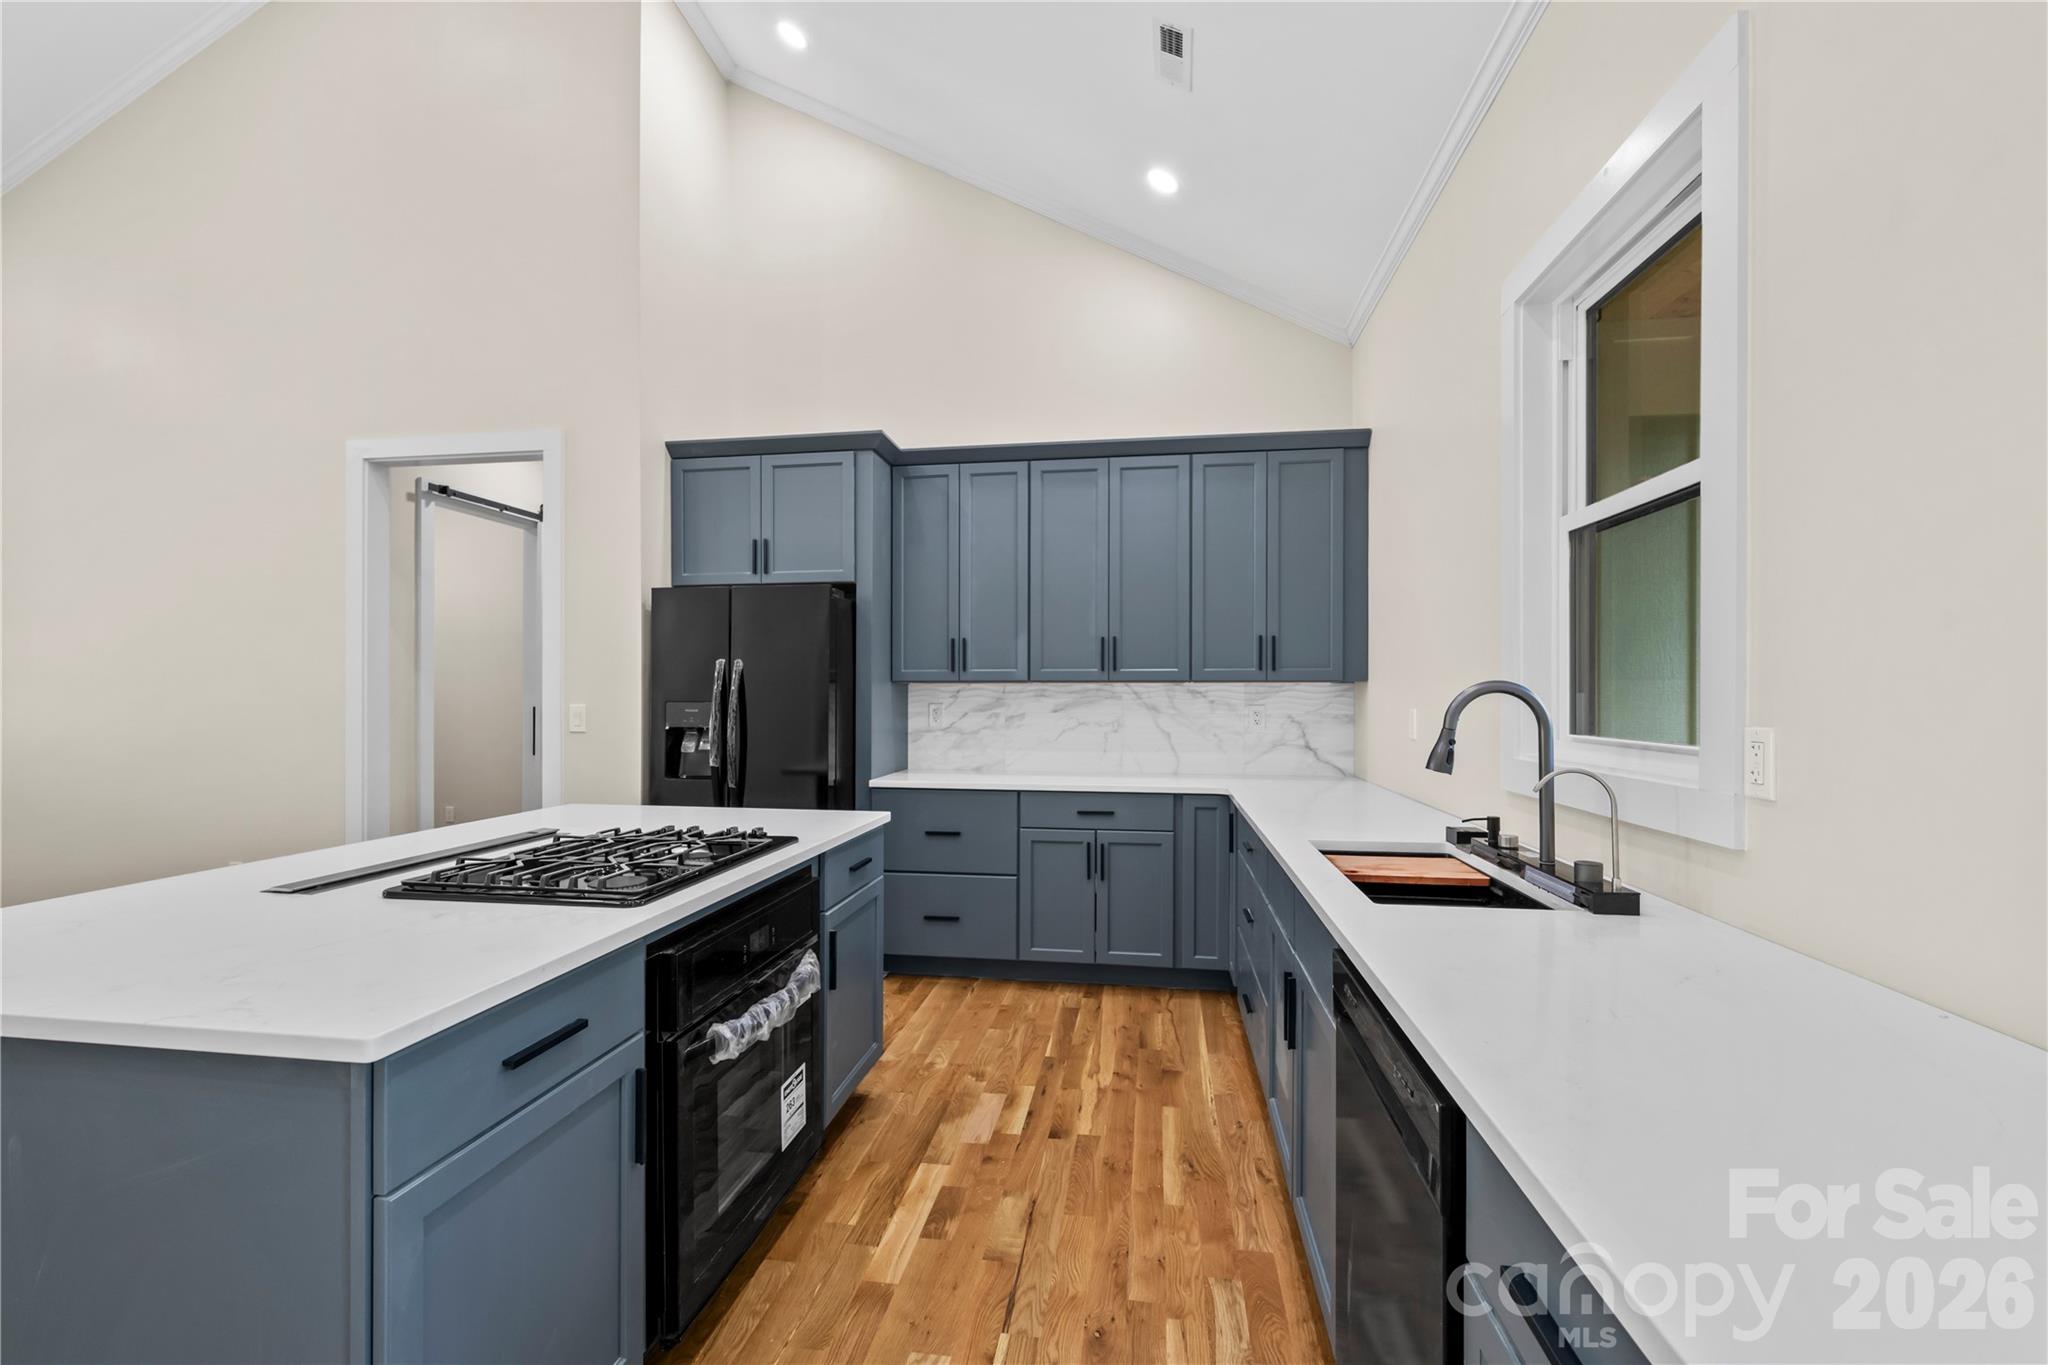
Kitchen with blue cabinets, white stone counters, a gas-cooktop island, and warm hardwood floors.
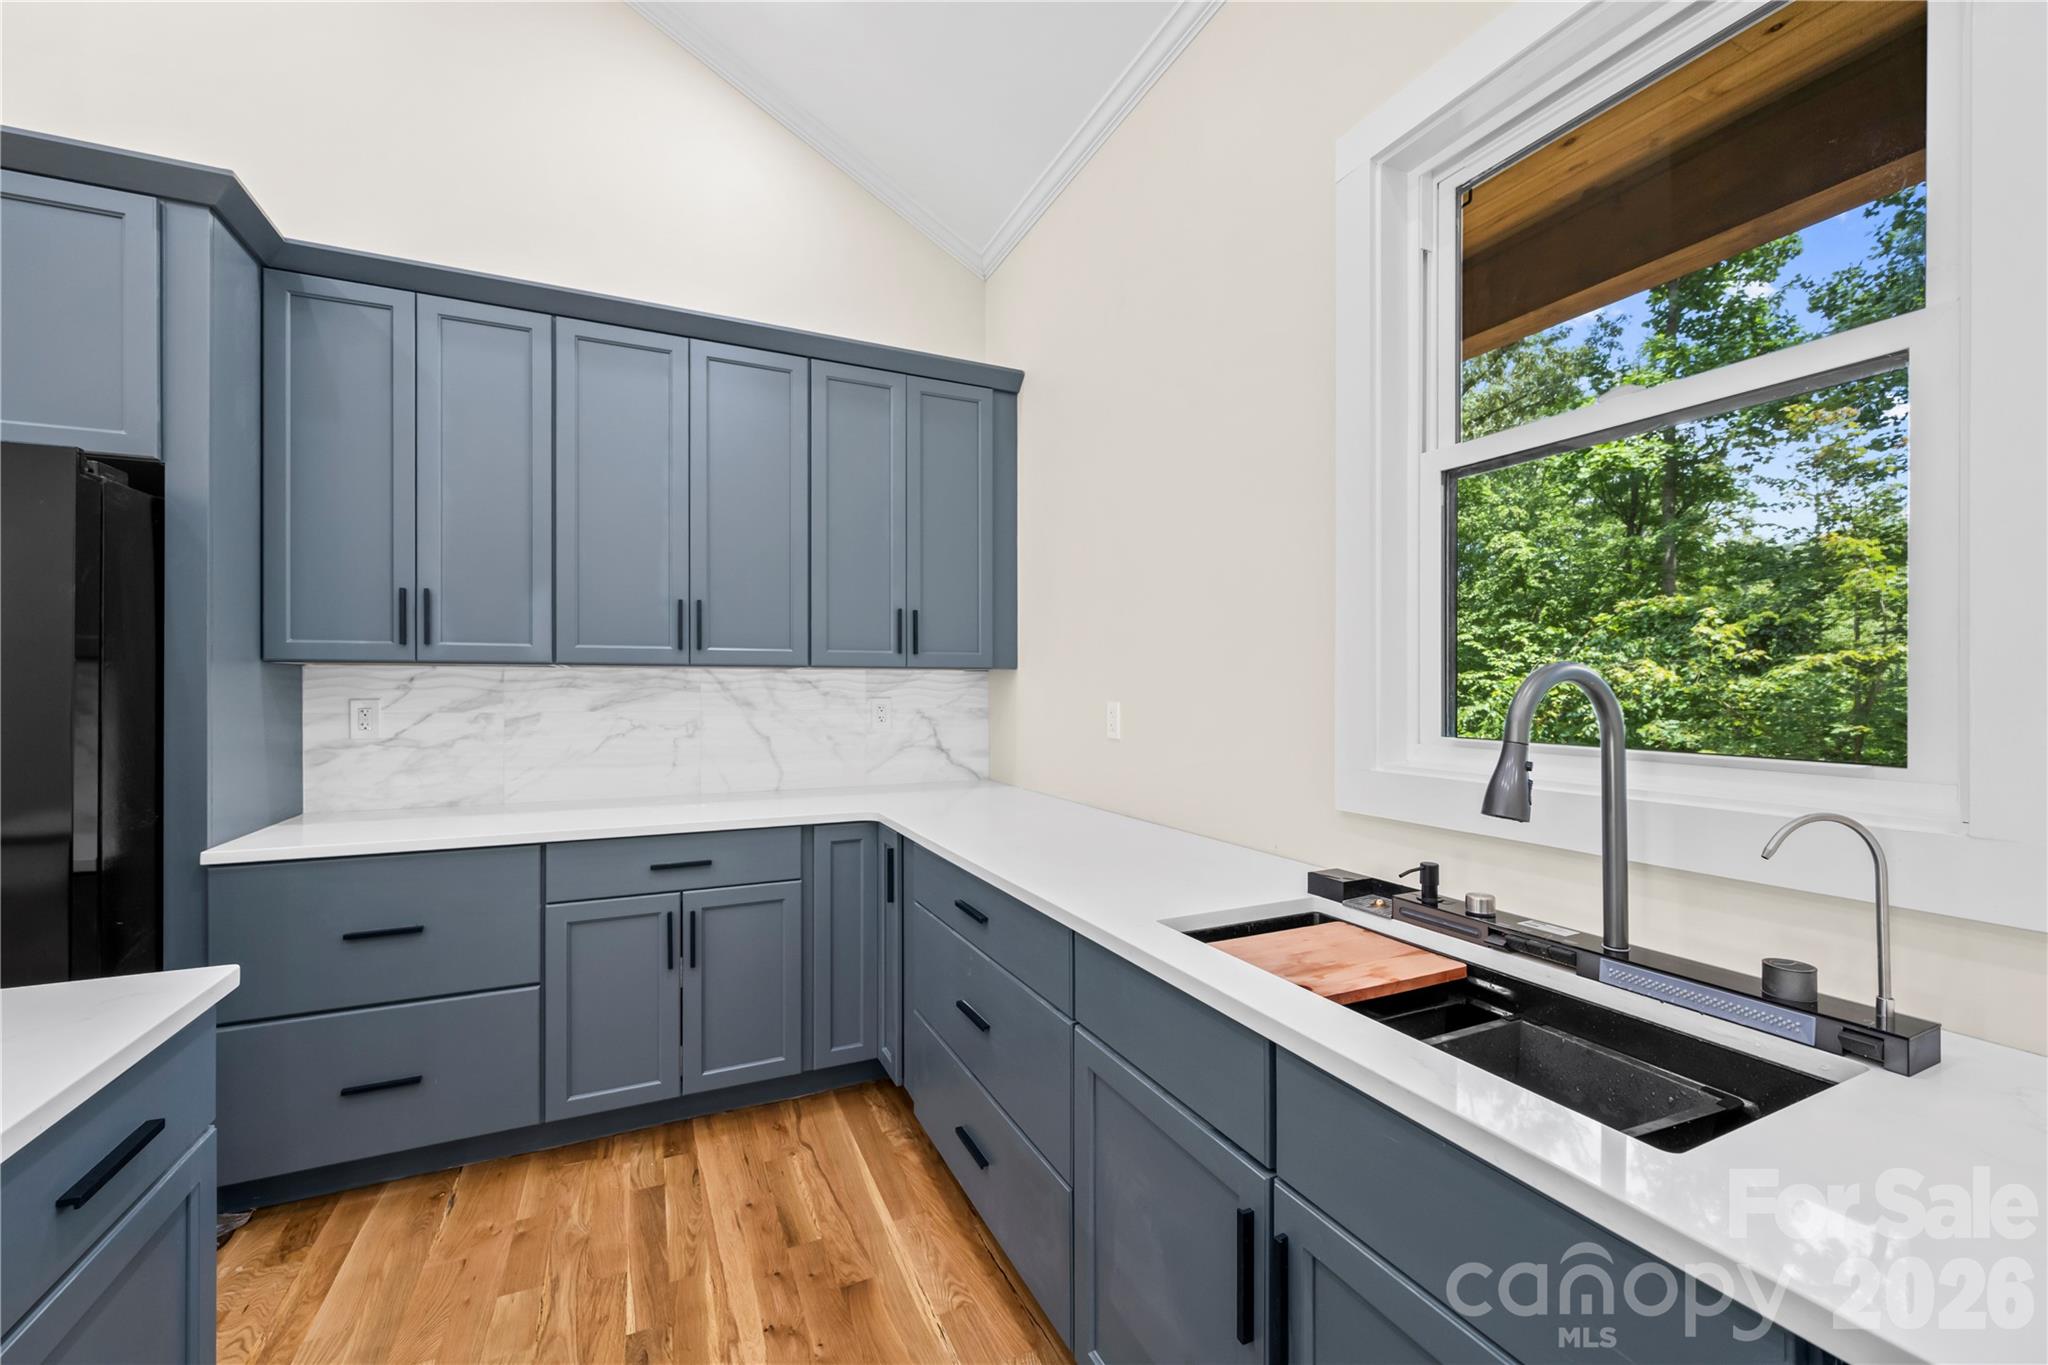
Kitchen with blue-gray cabinets, hardwood floors, and a large window overlooking leafy trees.
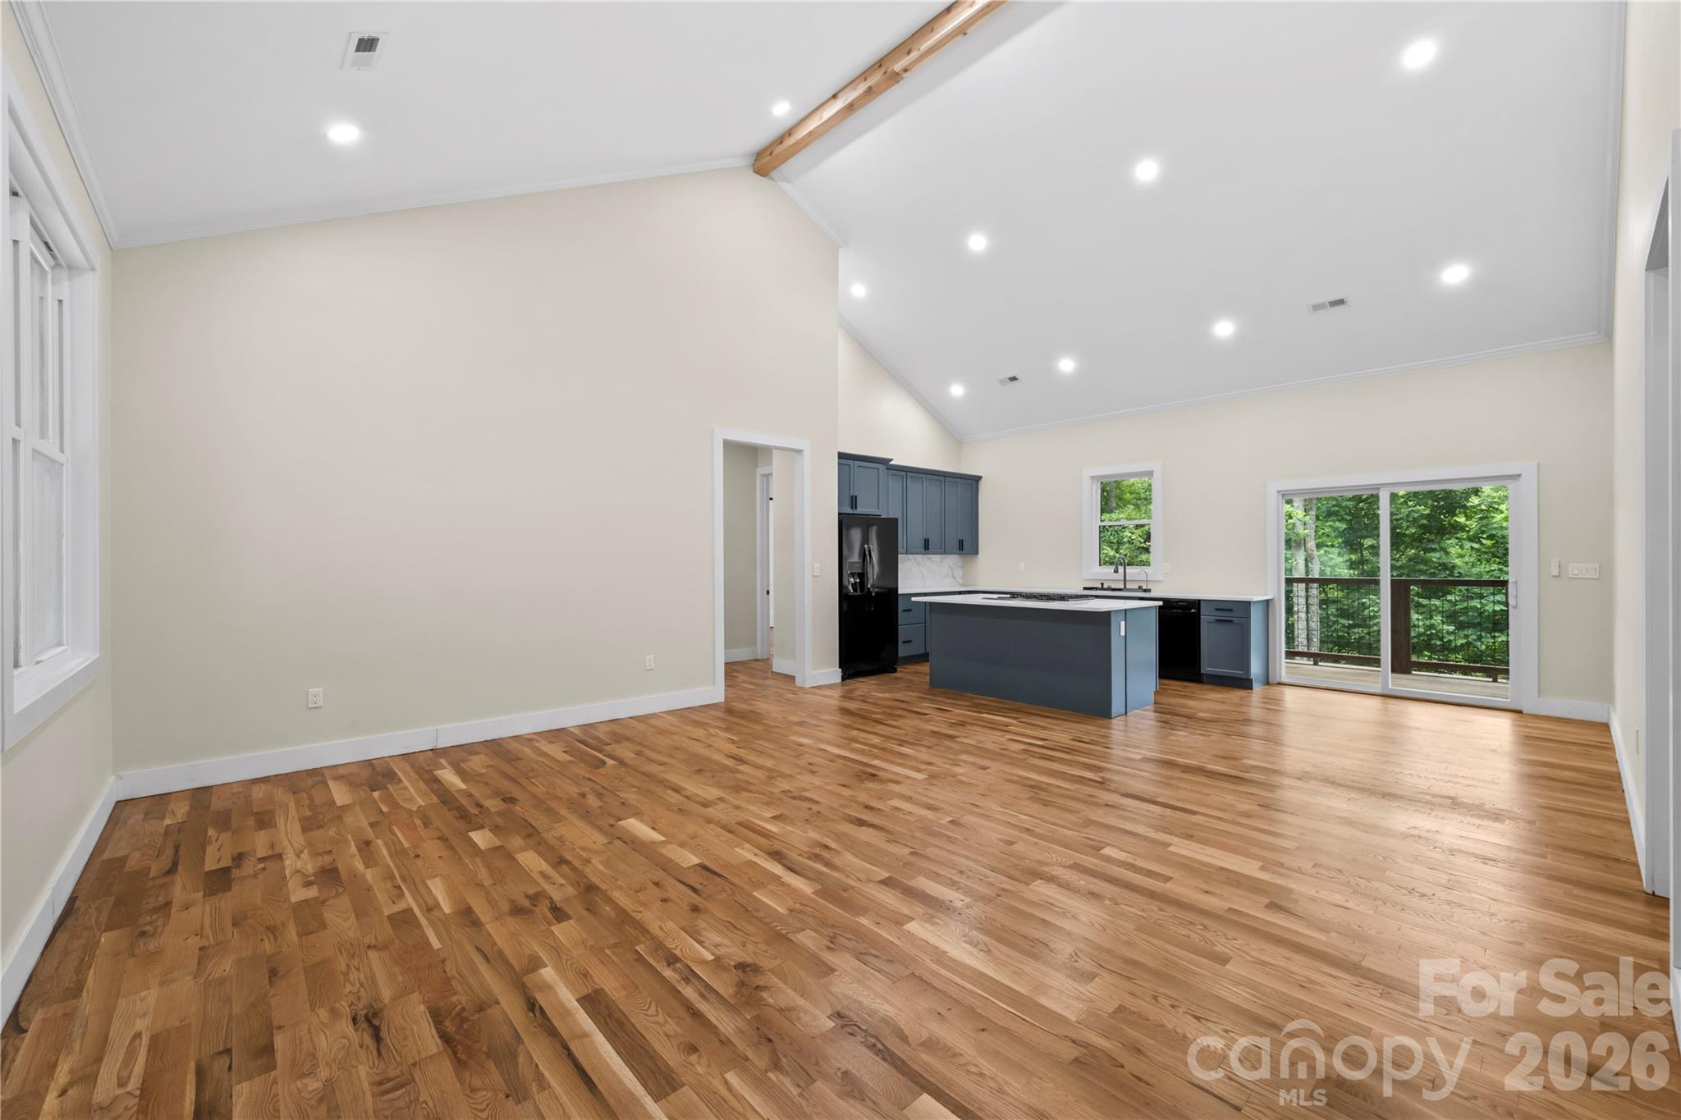
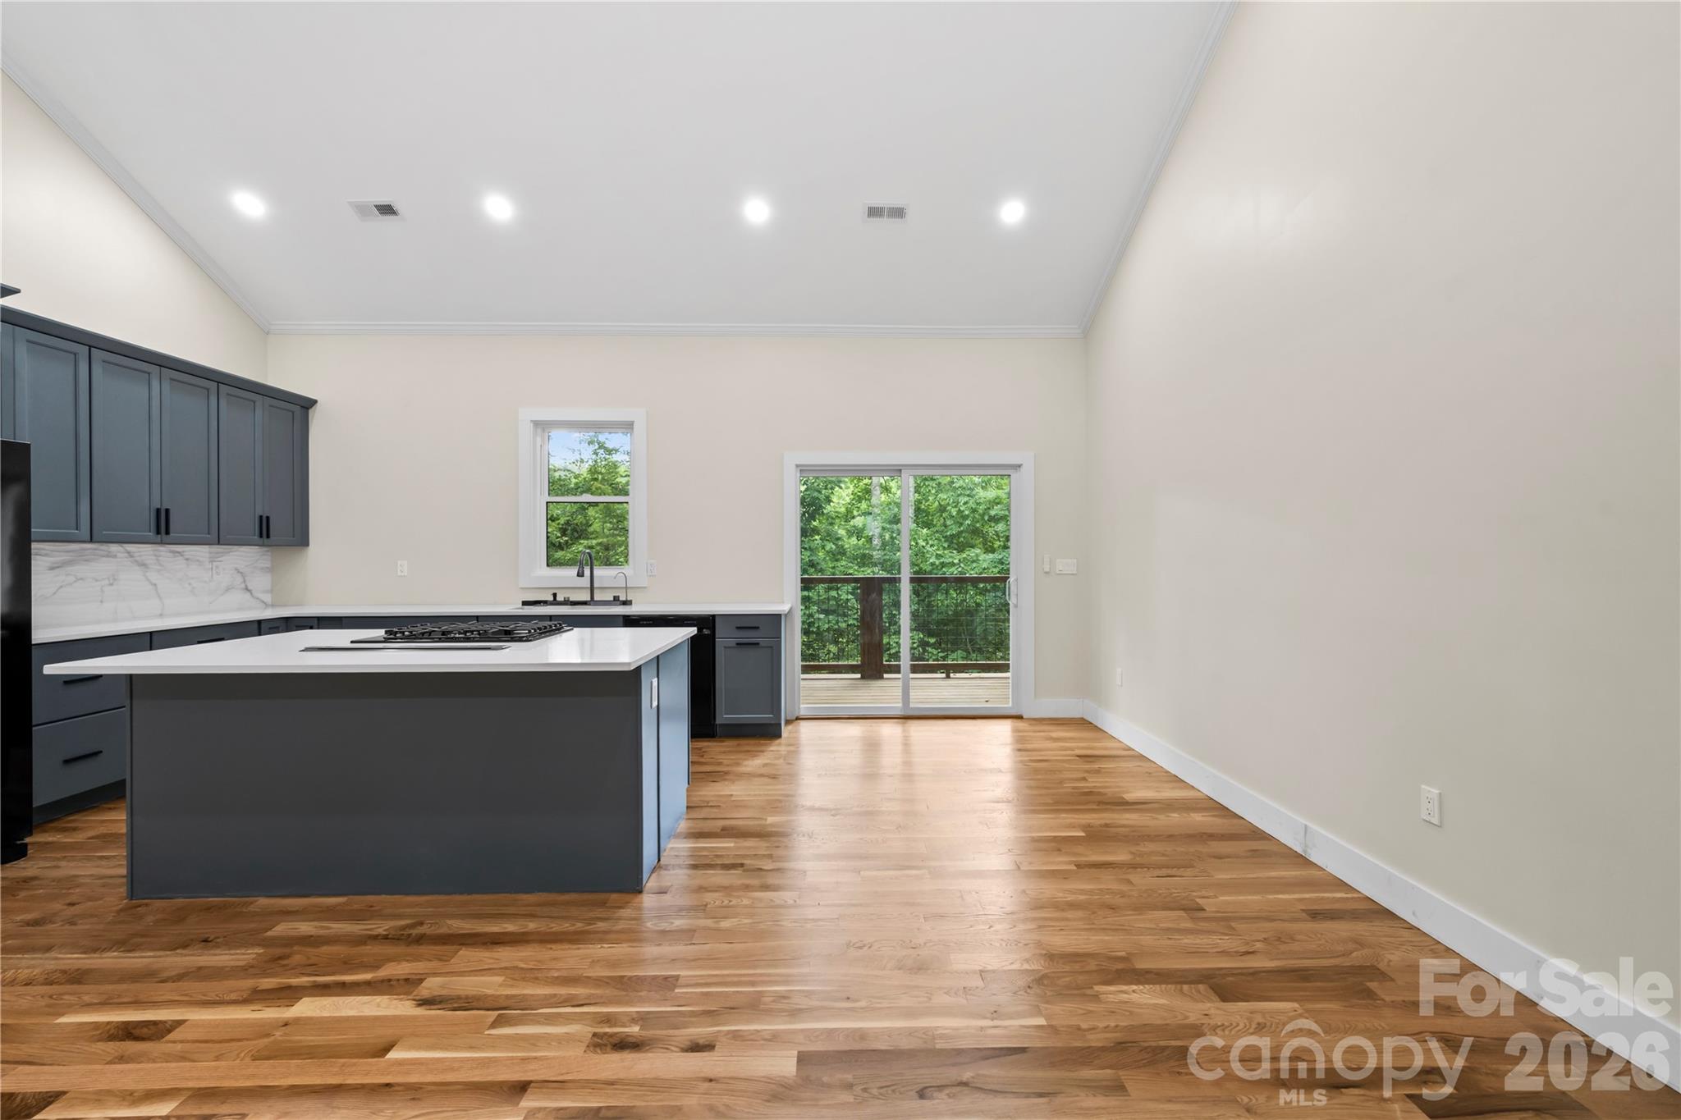
Open kitchen and living area with hardwood floors, blue-gray cabinetry, a large island, and wooded views through sliding doors.
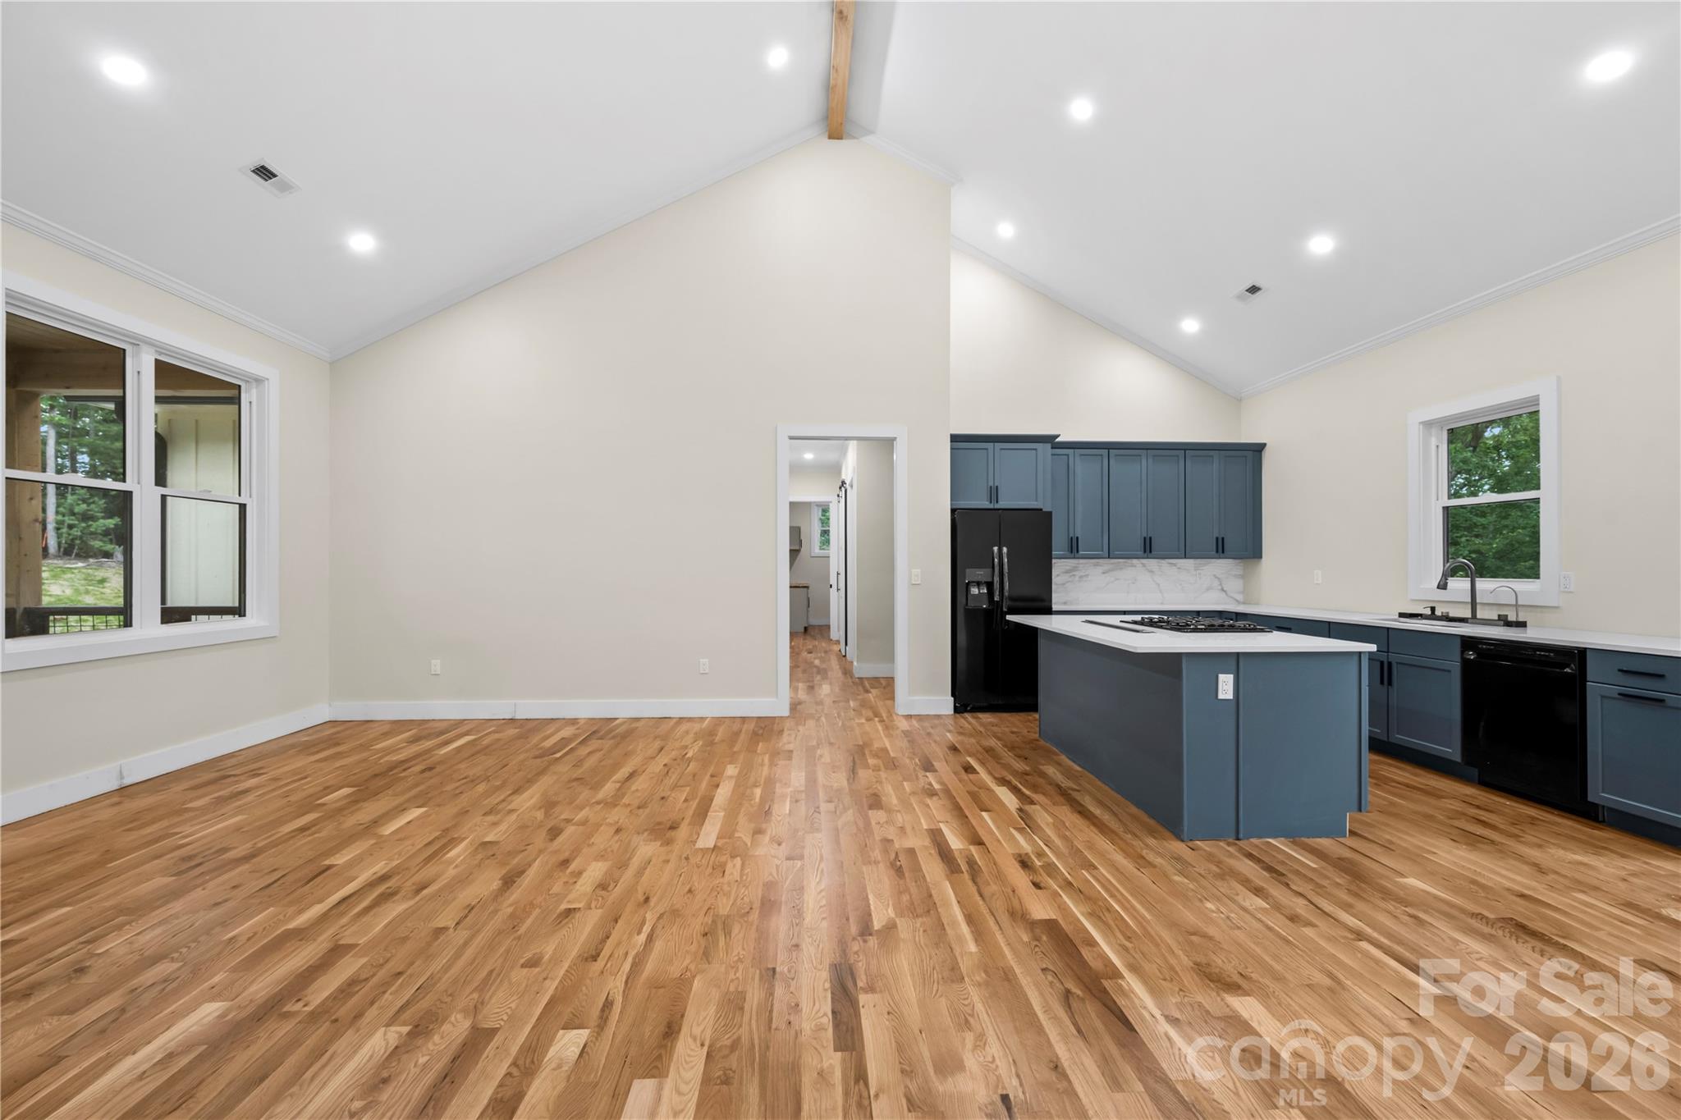
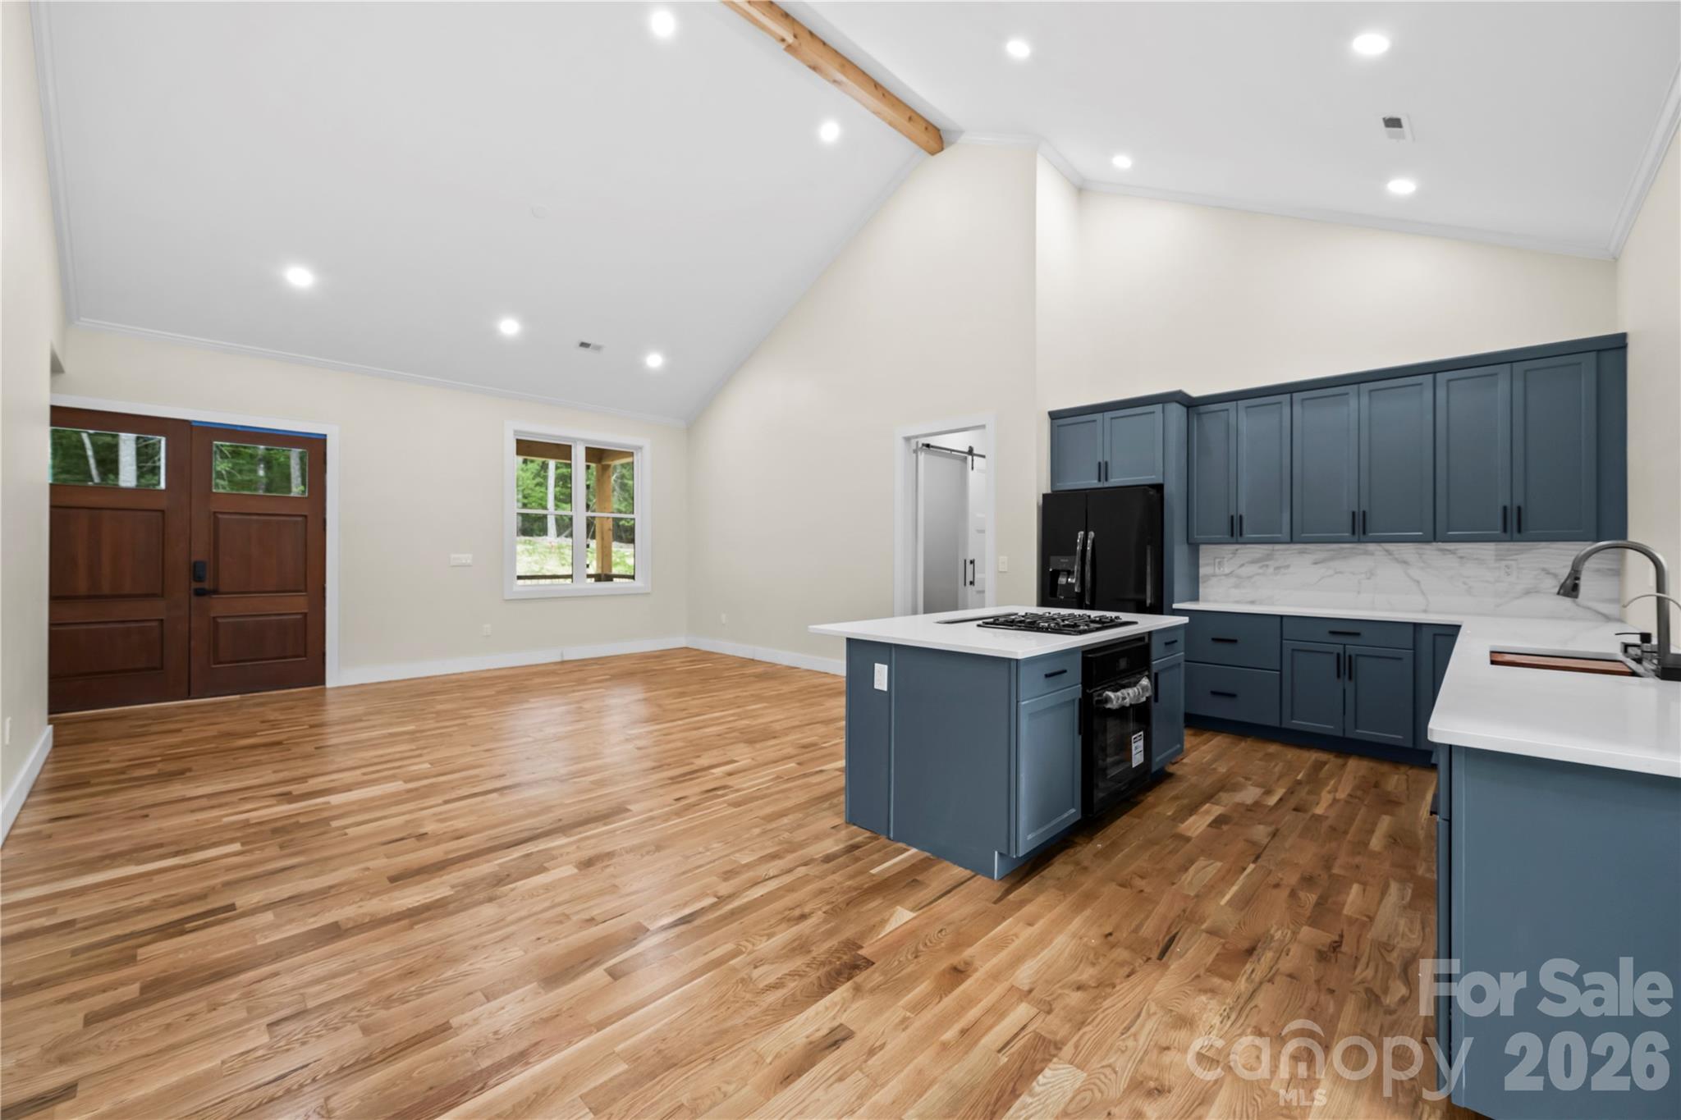
Open kitchen and dining area with vaulted ceilings, blue-gray cabinets, an island, and hardwood floors.
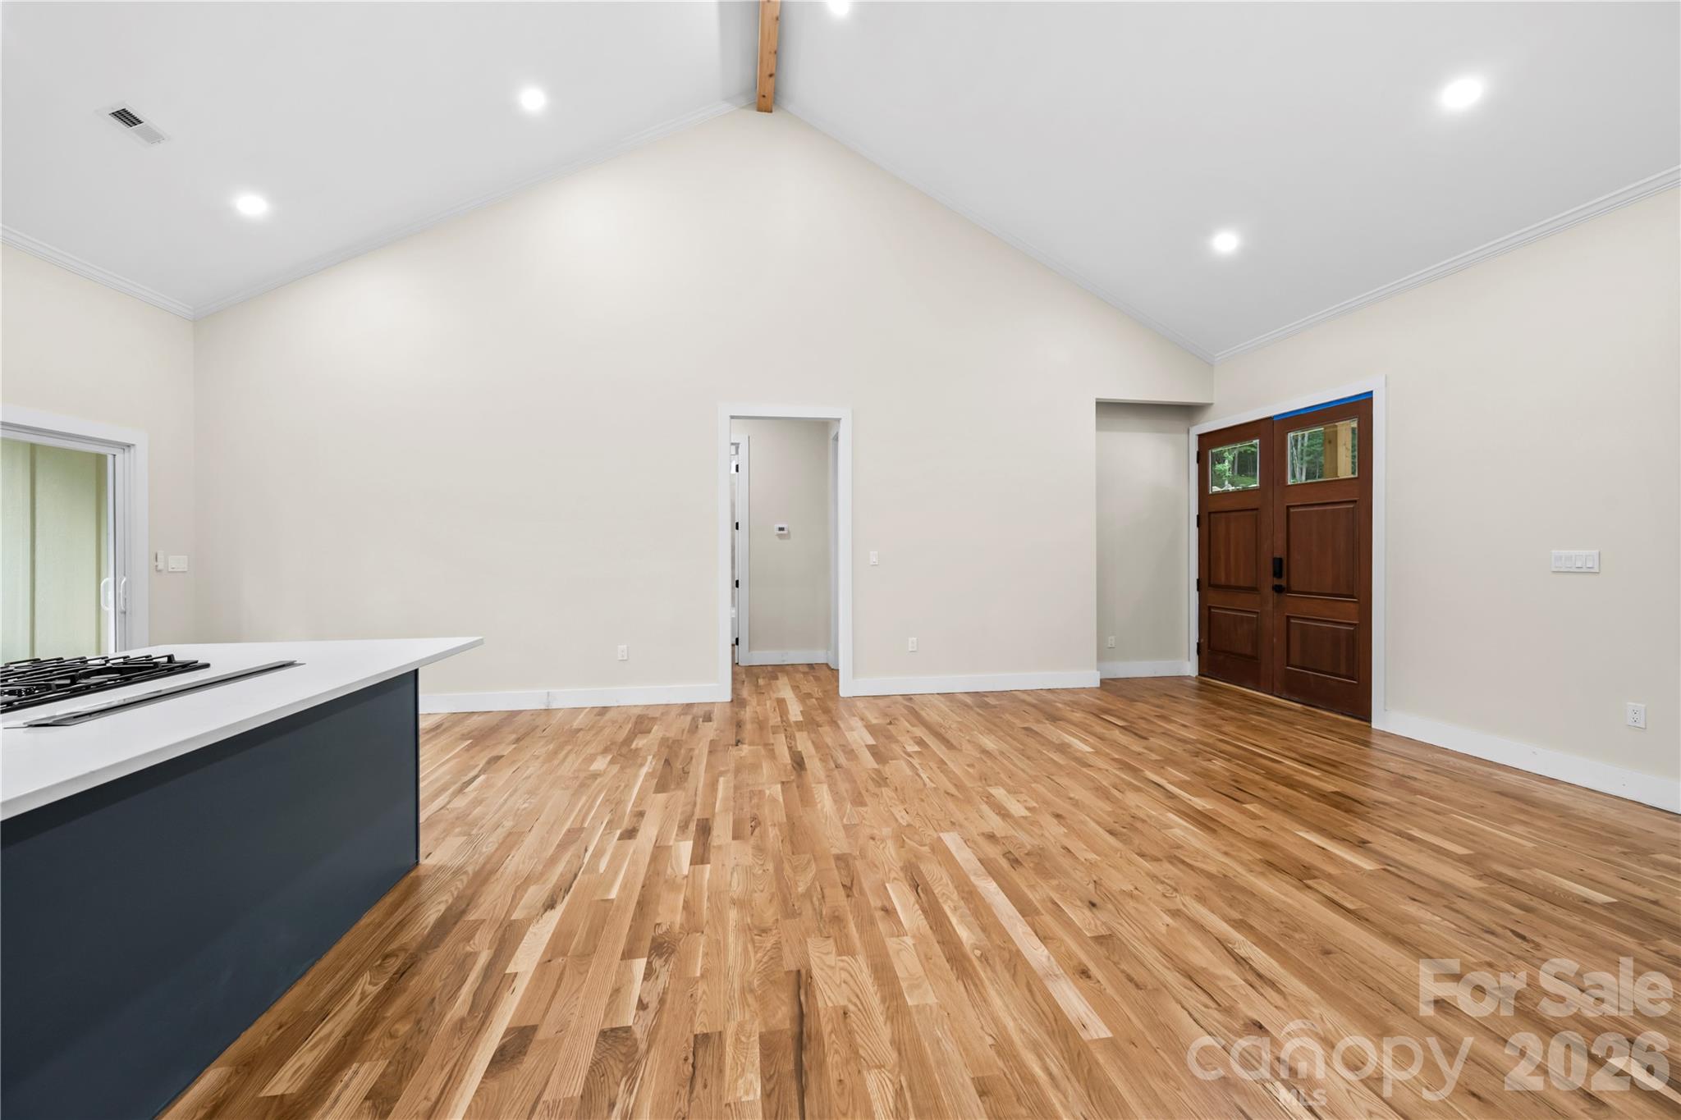
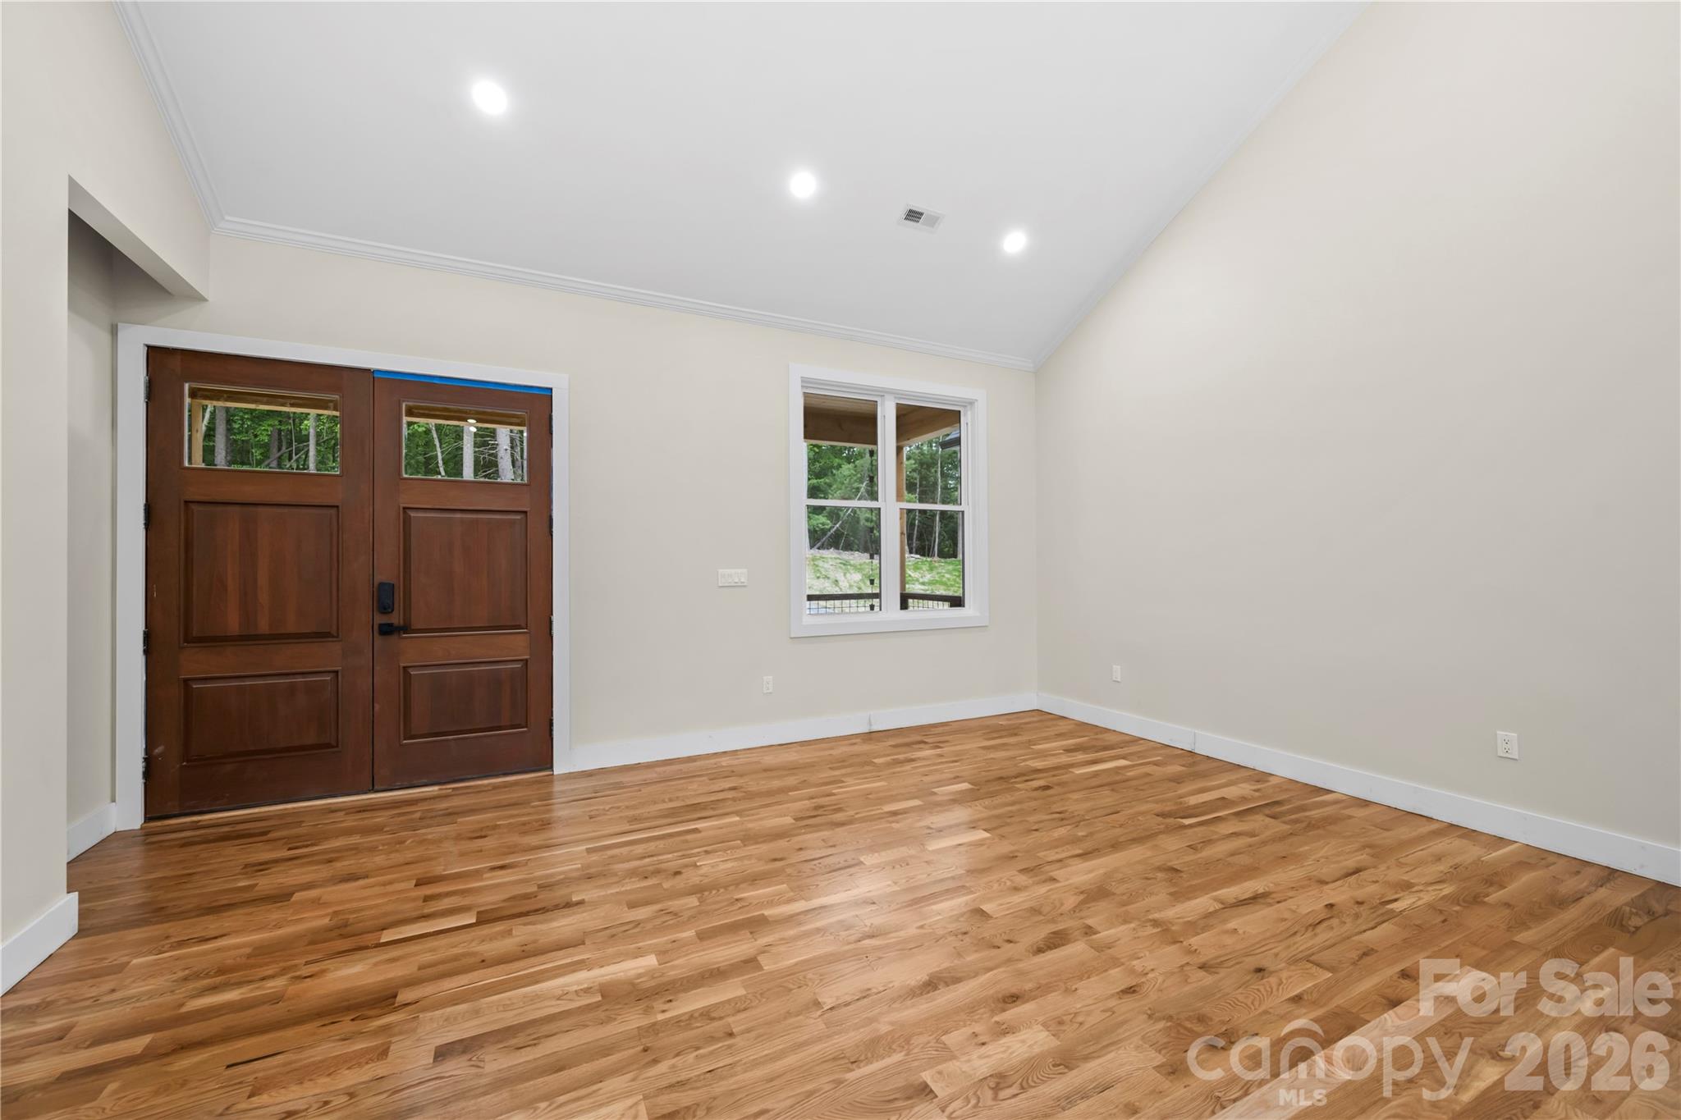
Open, vacant interior with hardwood floors, a vaulted ceiling, kitchen island, and double wooden entry doors.
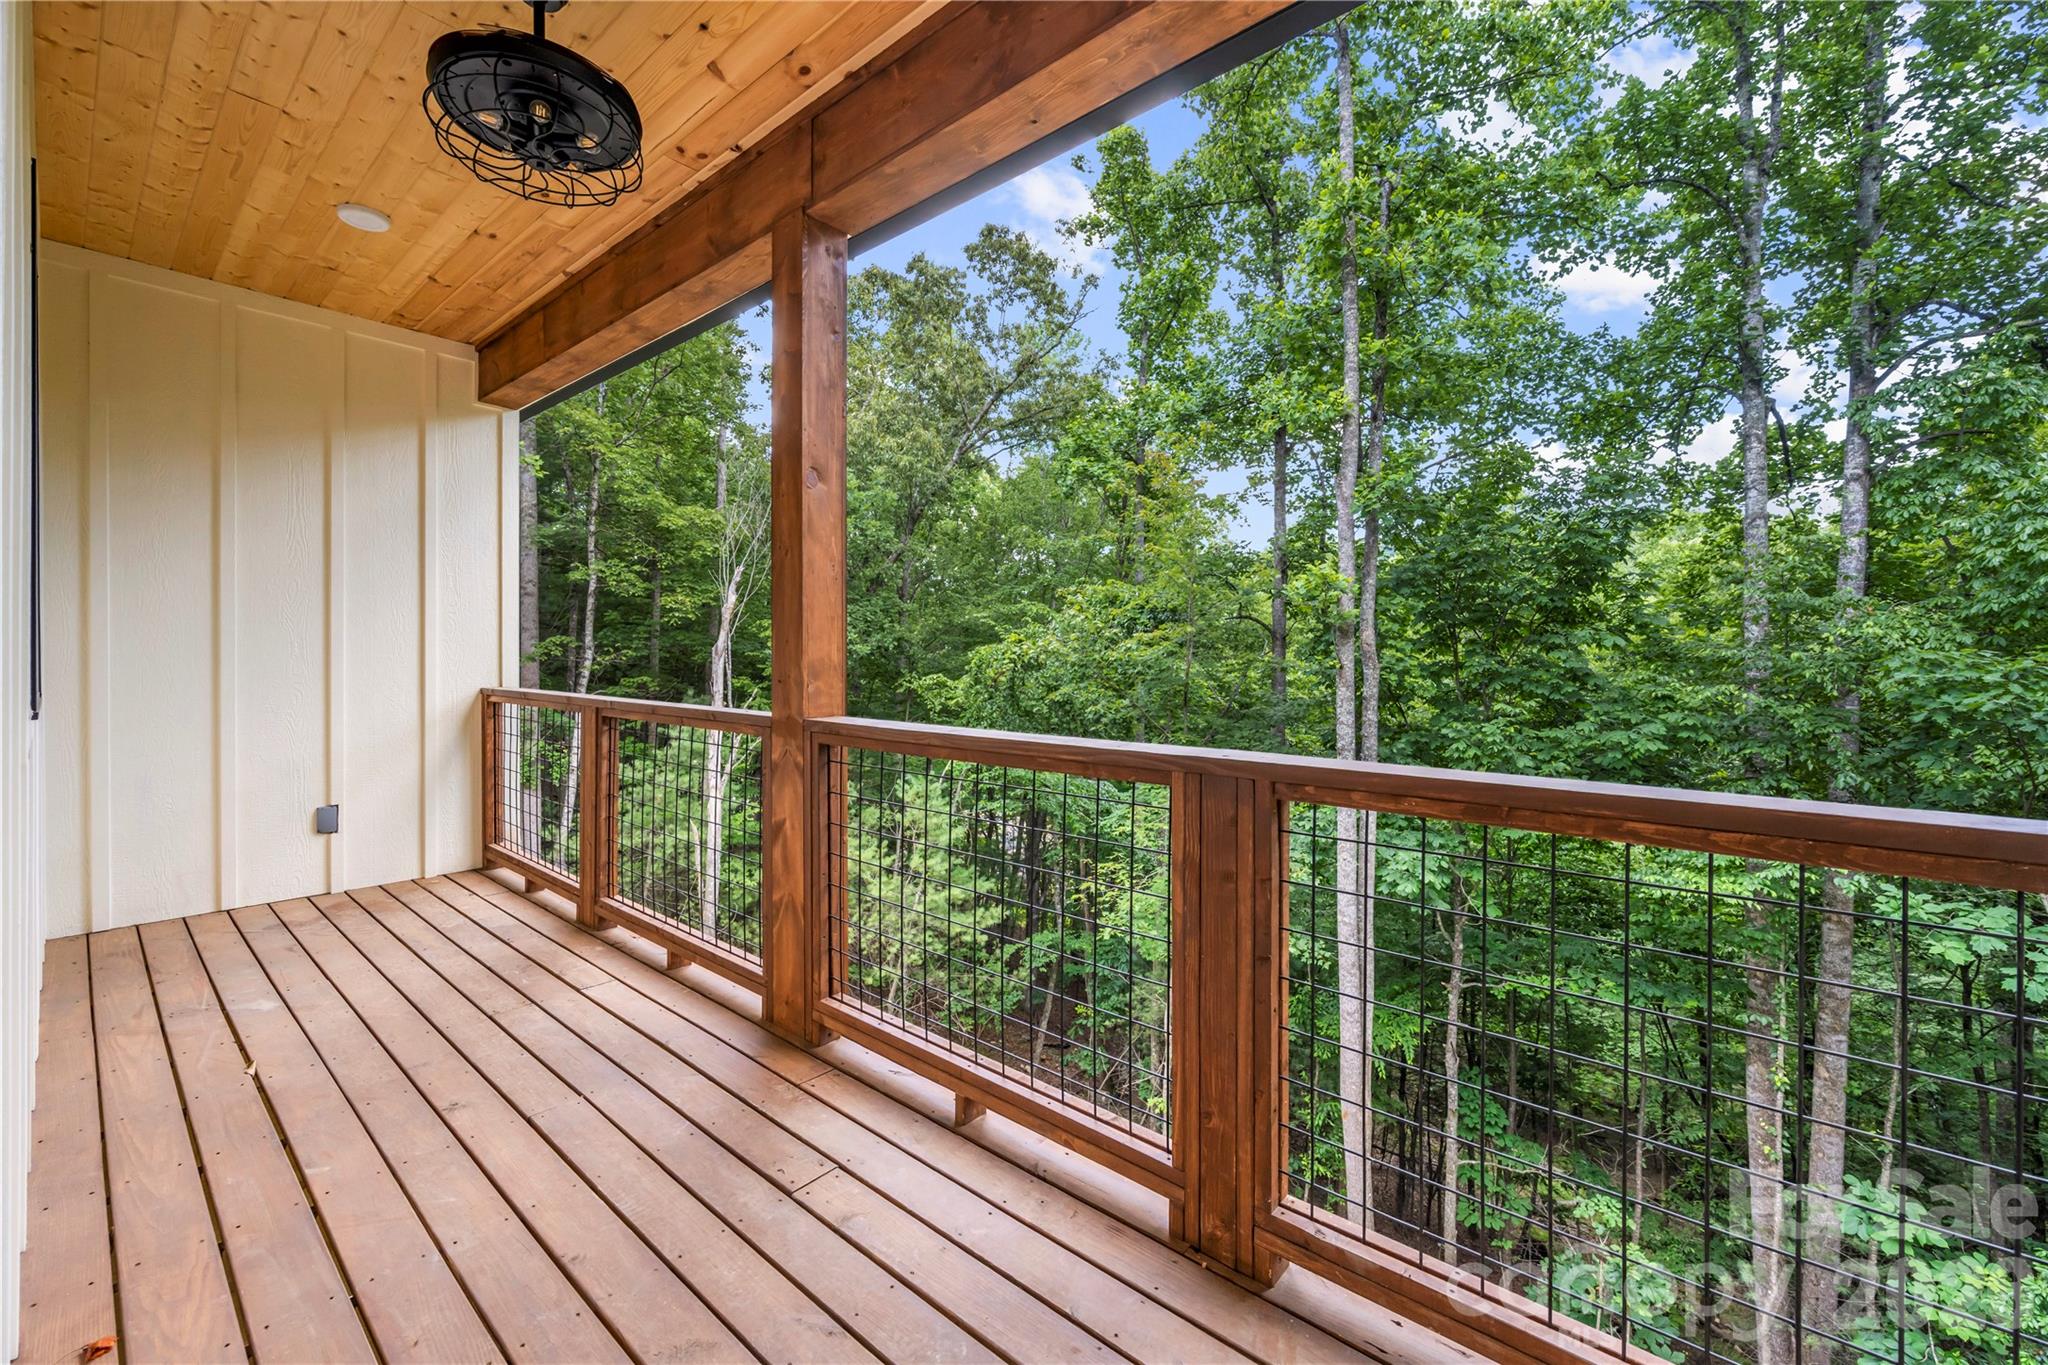
Covered wooden deck with wire-mesh railing overlooking leafy woods.
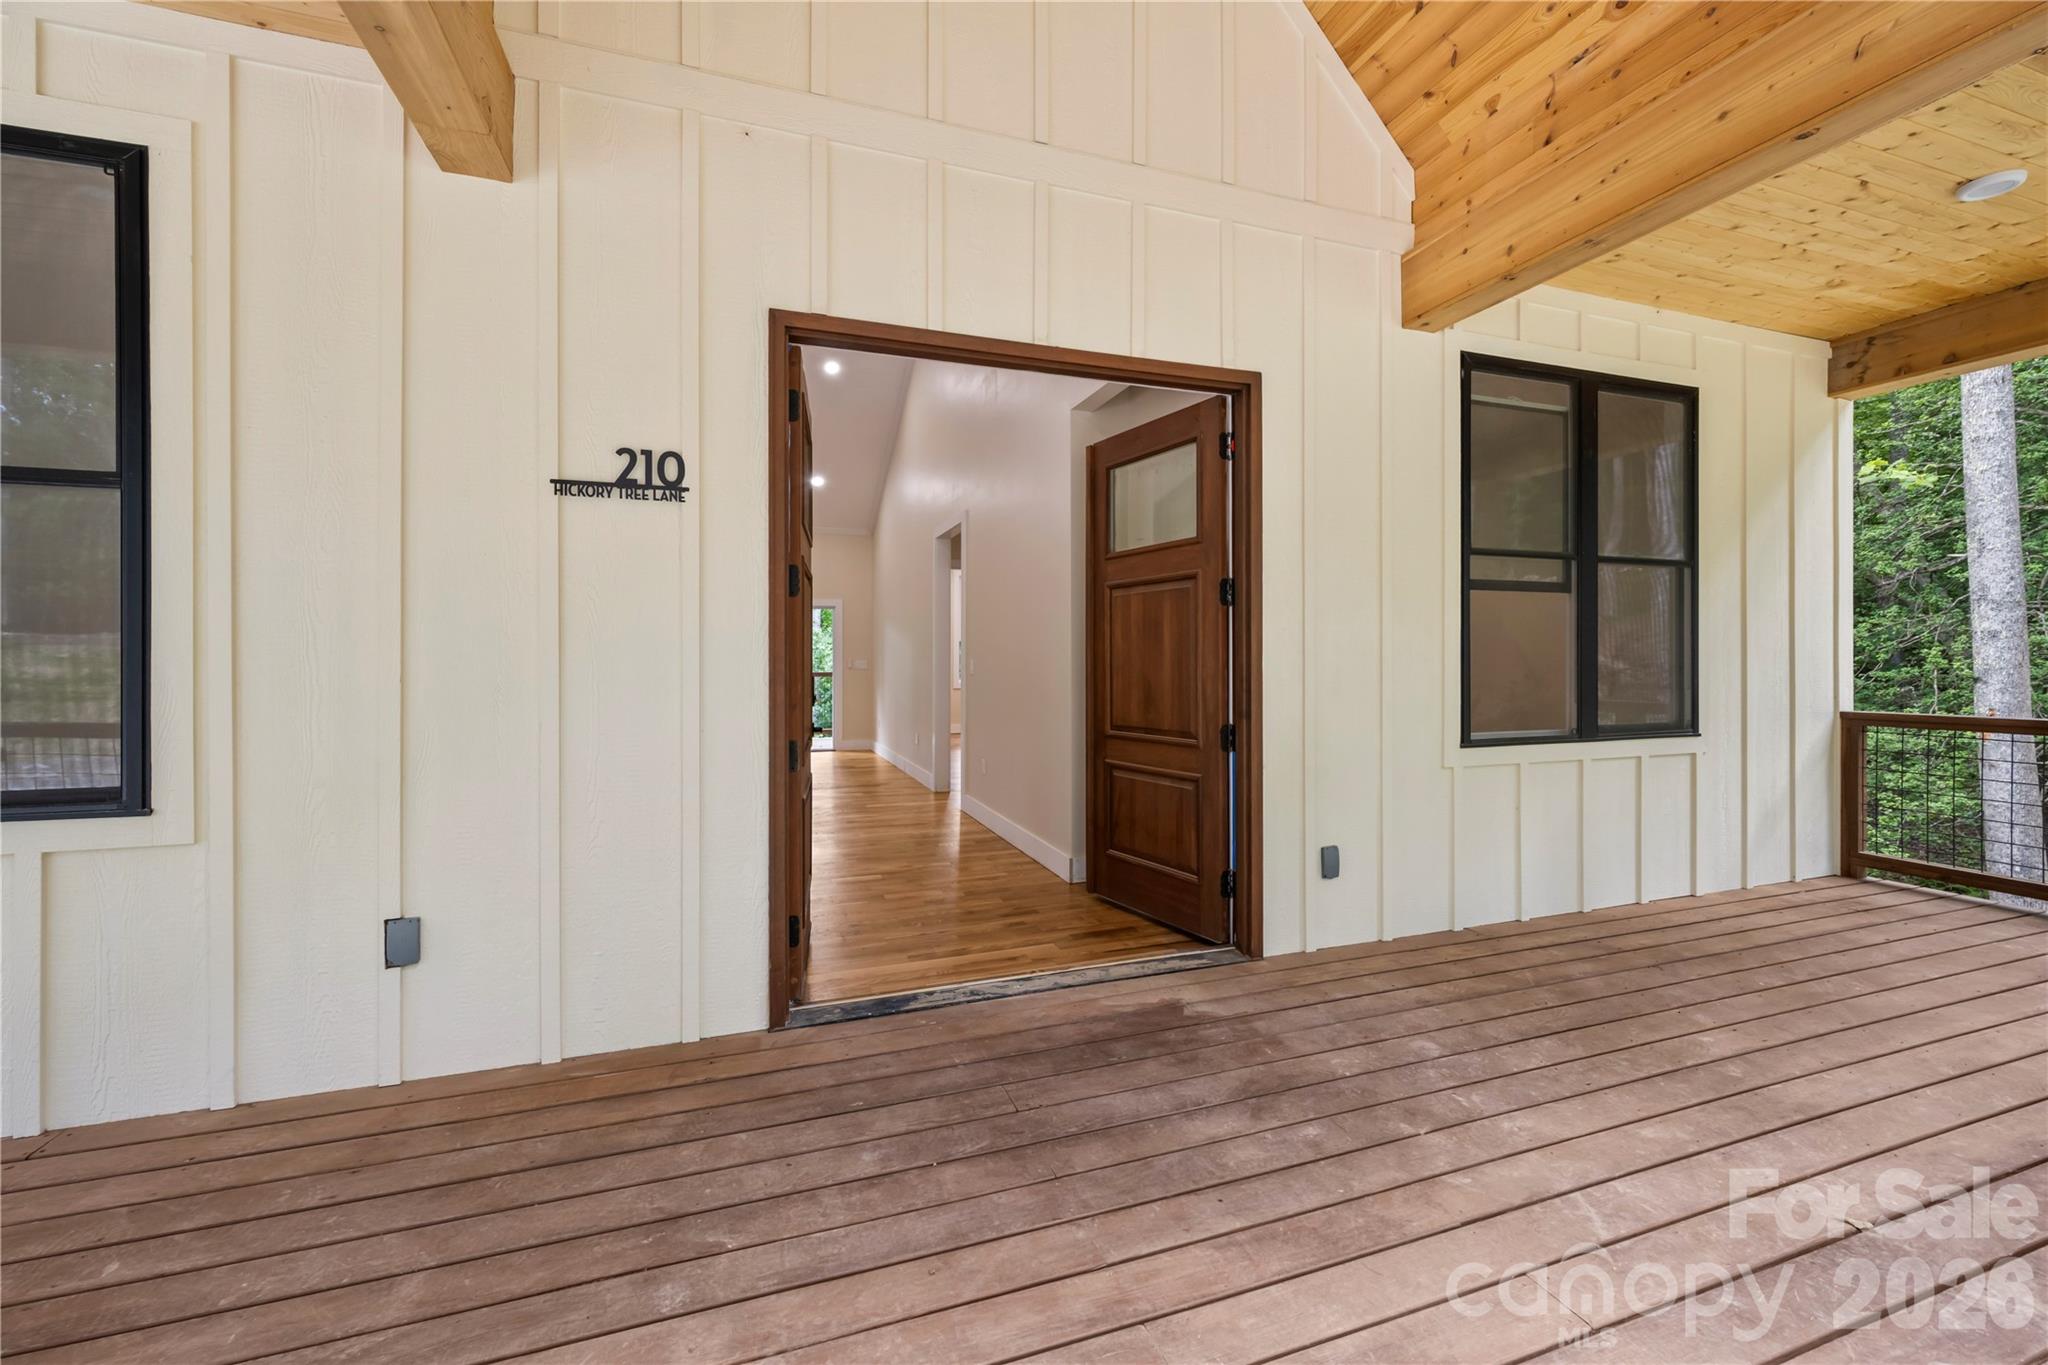
Covered wooden porch and open front door at 210 Hickory Tree Lane, beneath a timber ceiling.
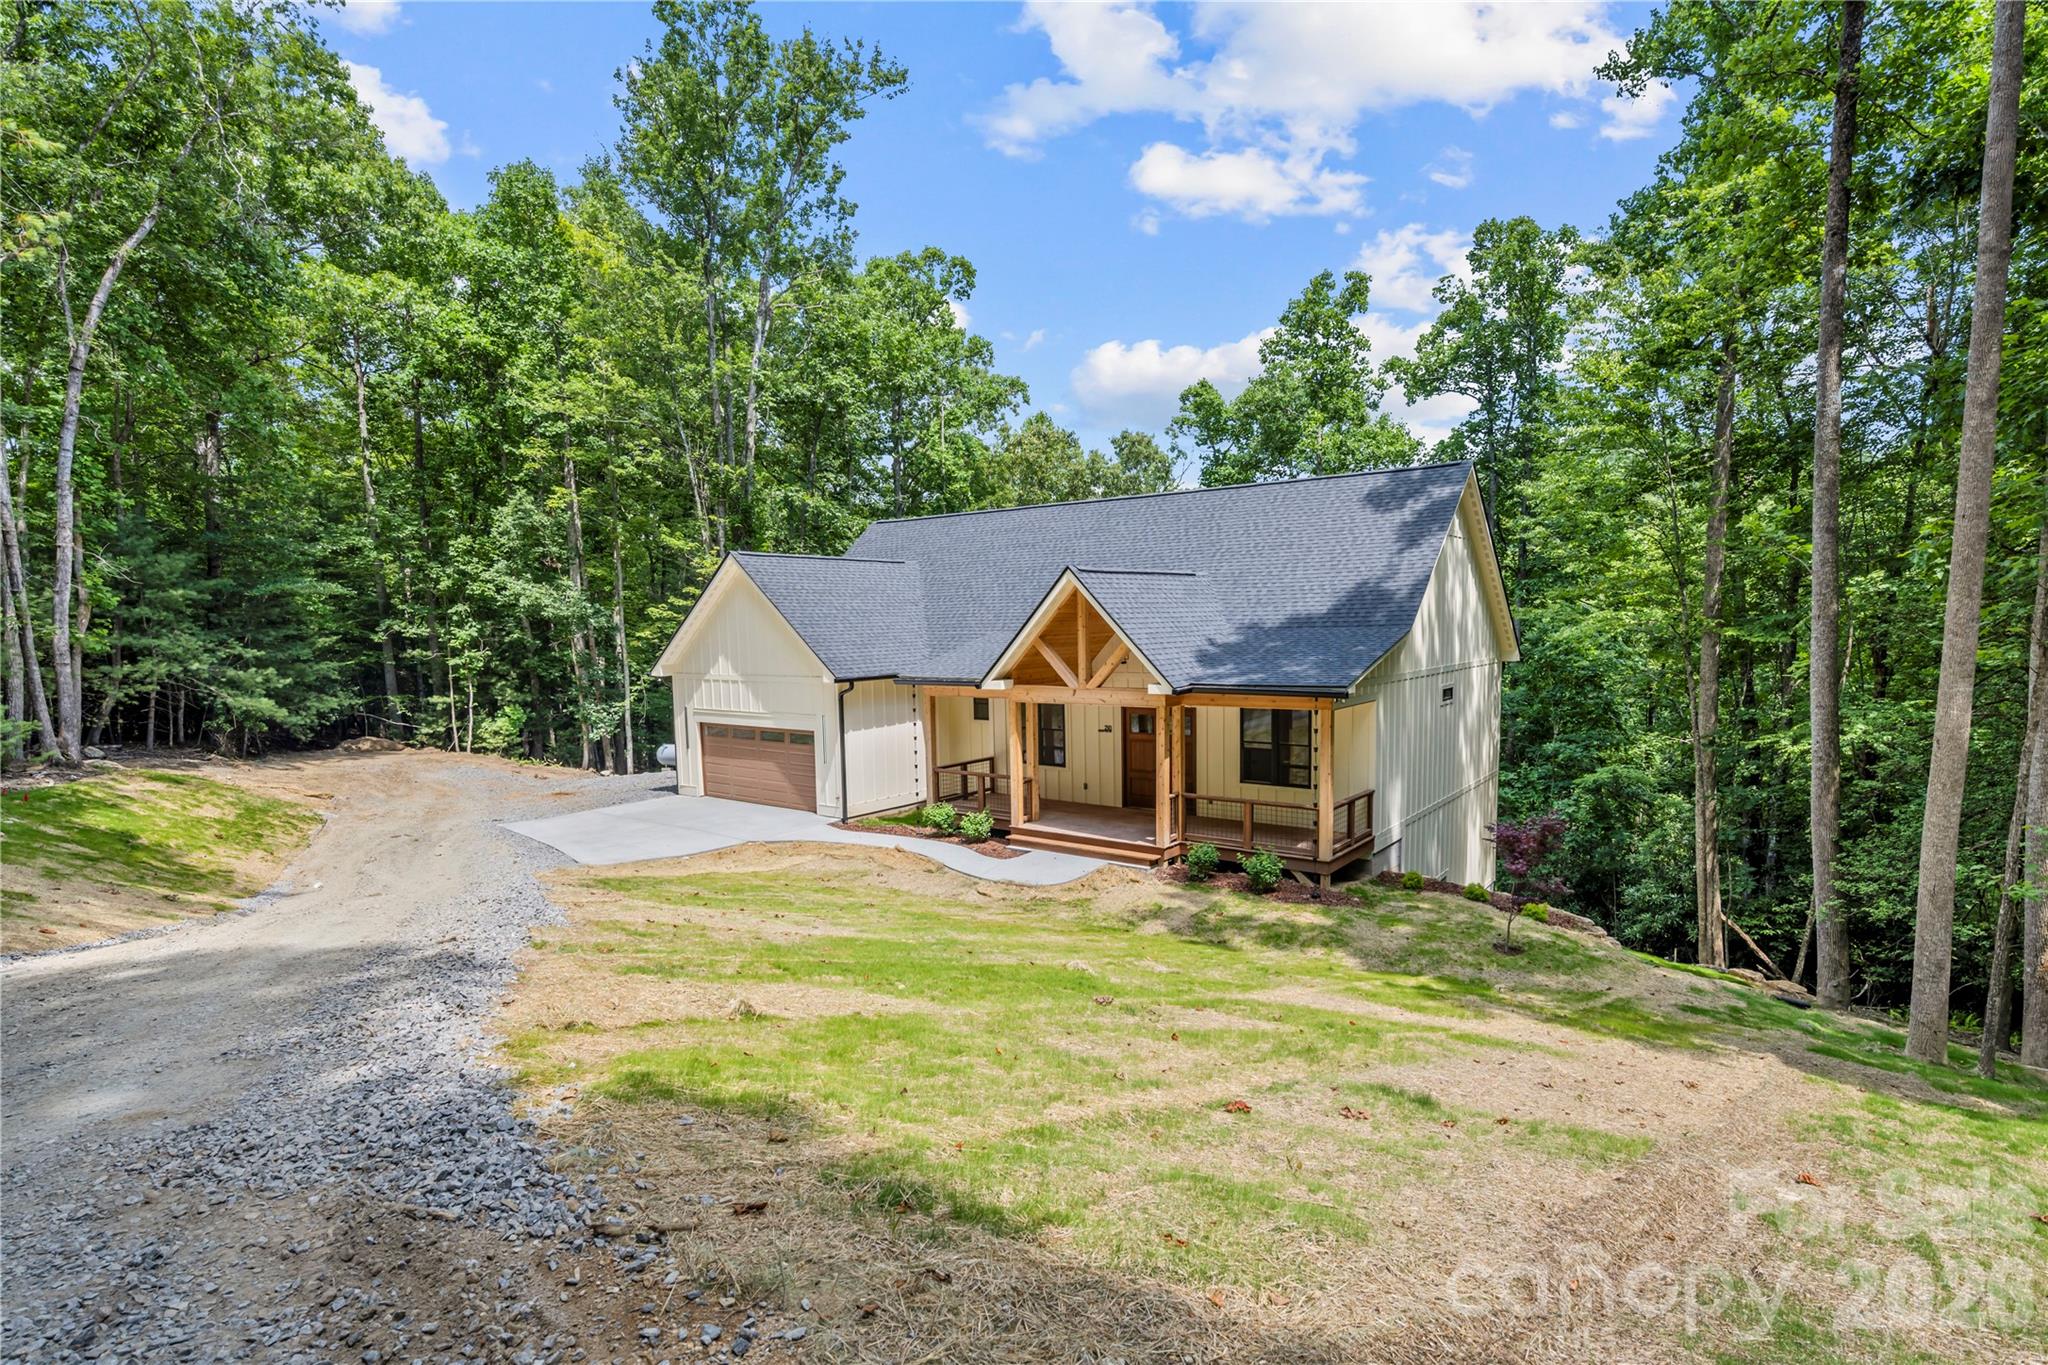
Light-colored house with a covered porch and attached garage among mature trees.
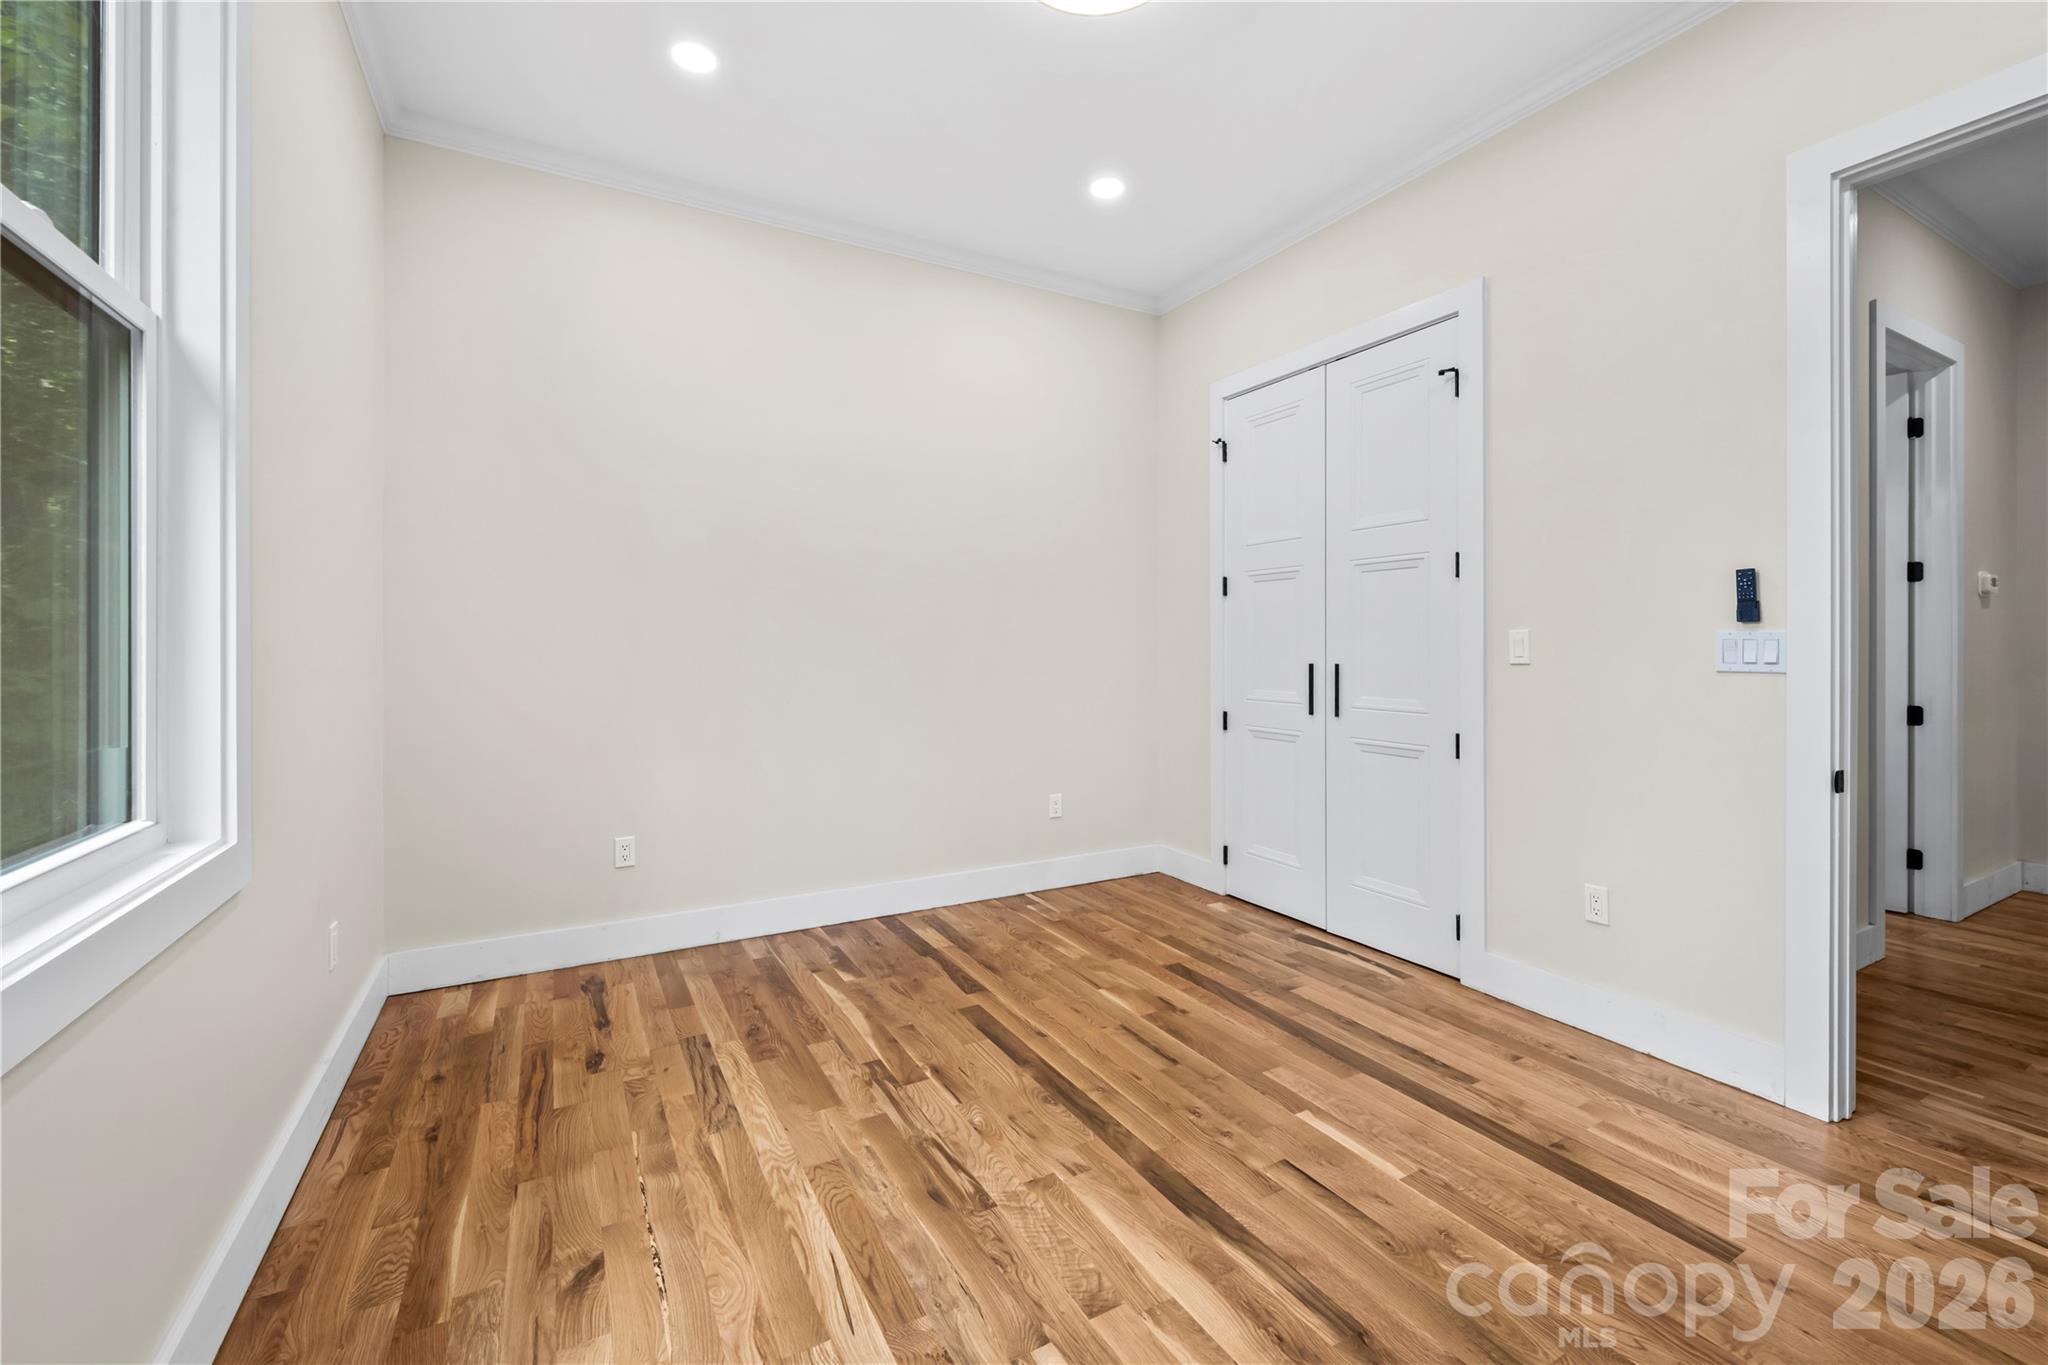
Empty room with hardwood floors, a large window, and white double closet doors.
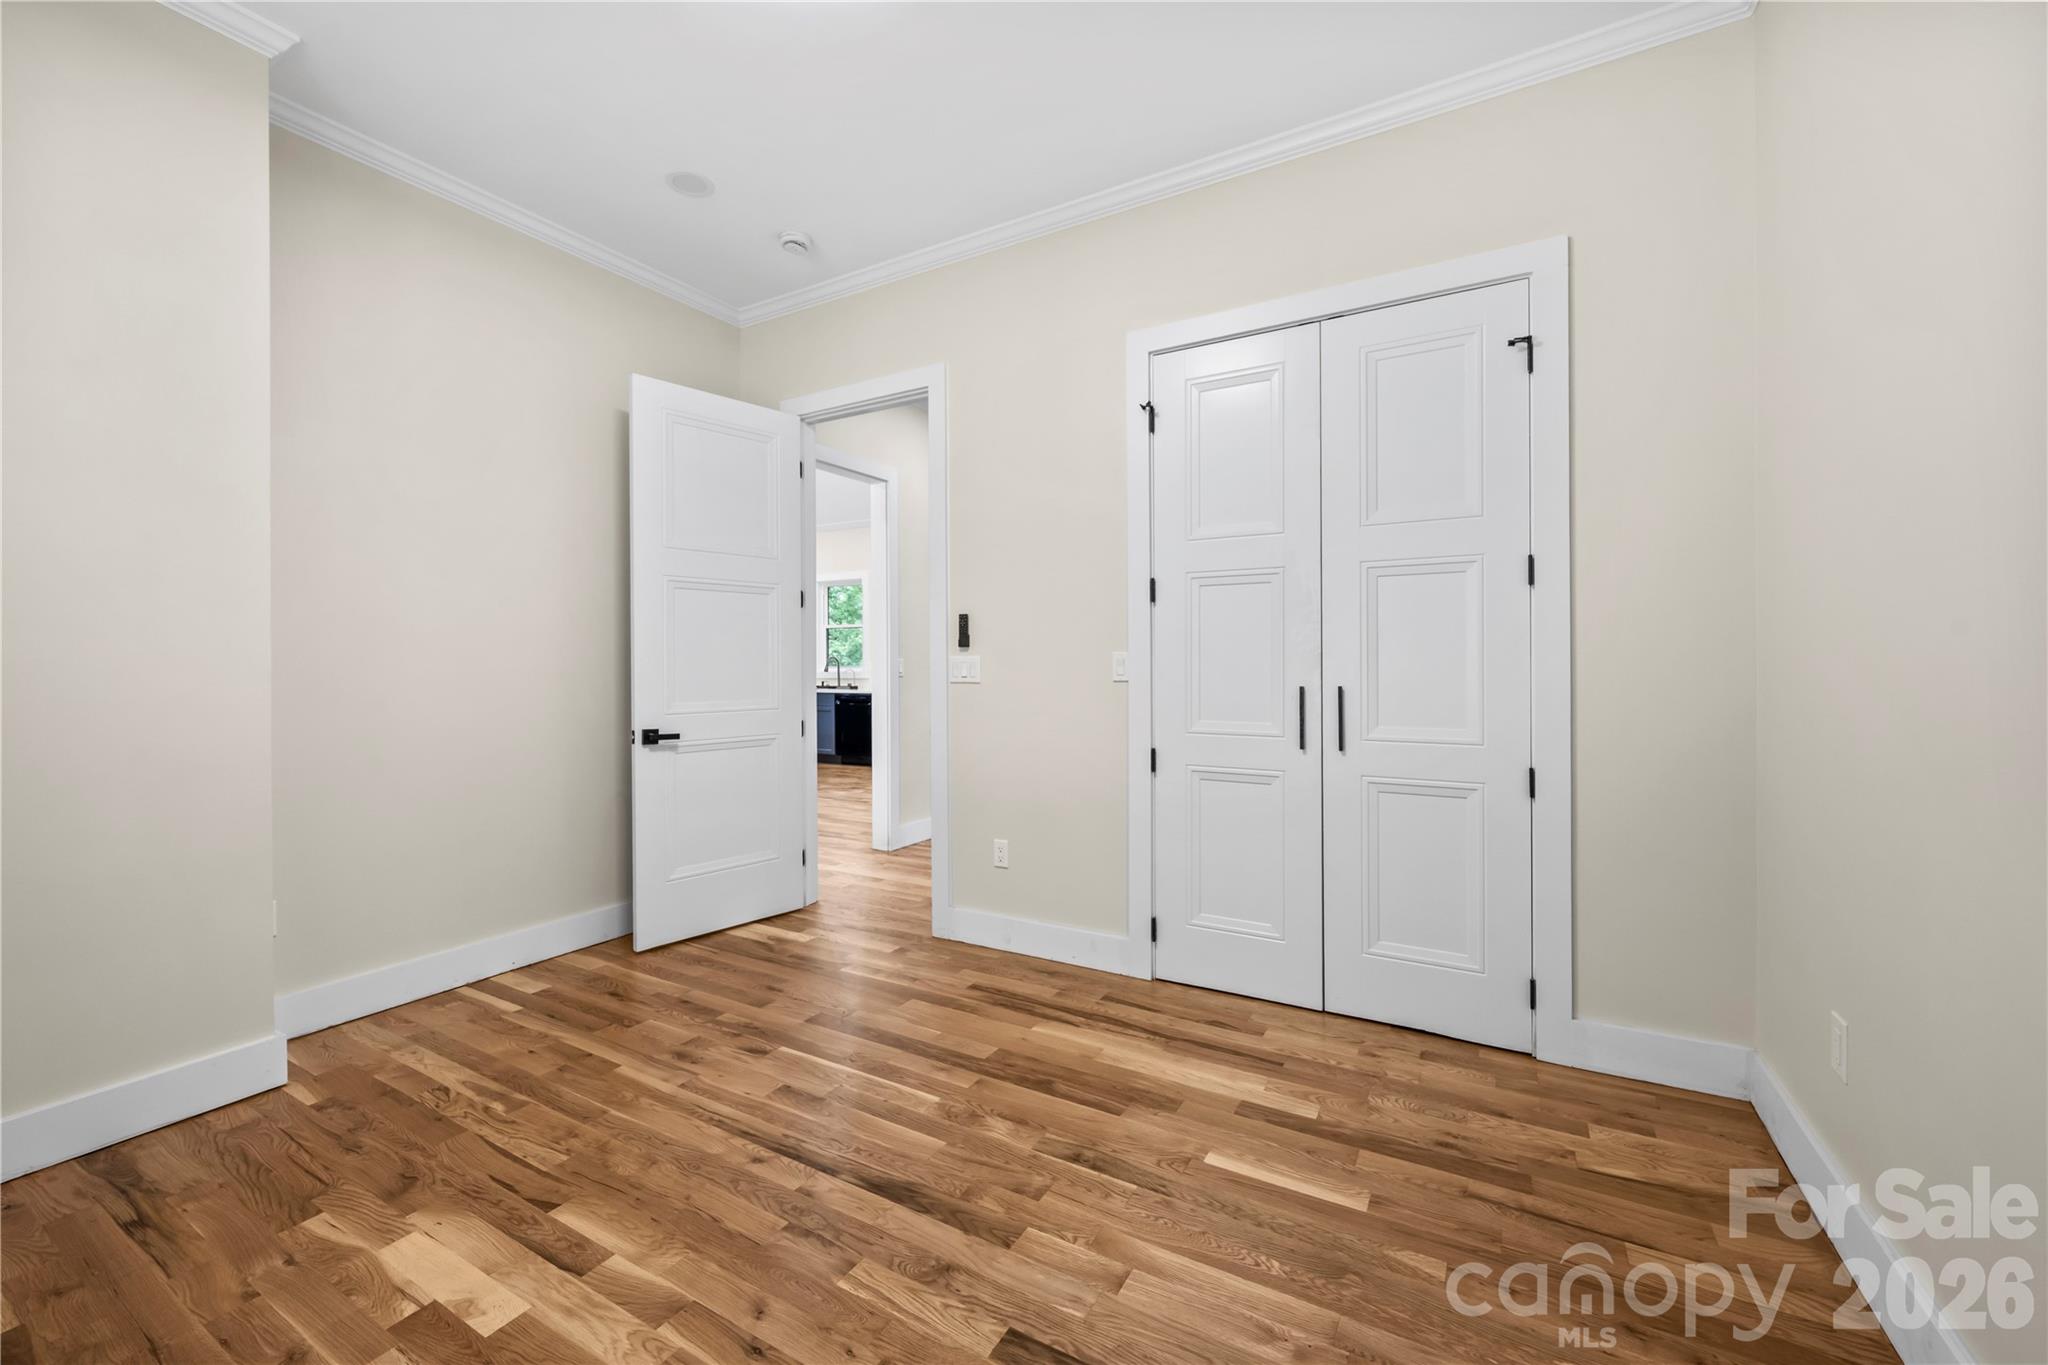
Empty room with warm hardwood floors, white paneled closet doors, and an open doorway.
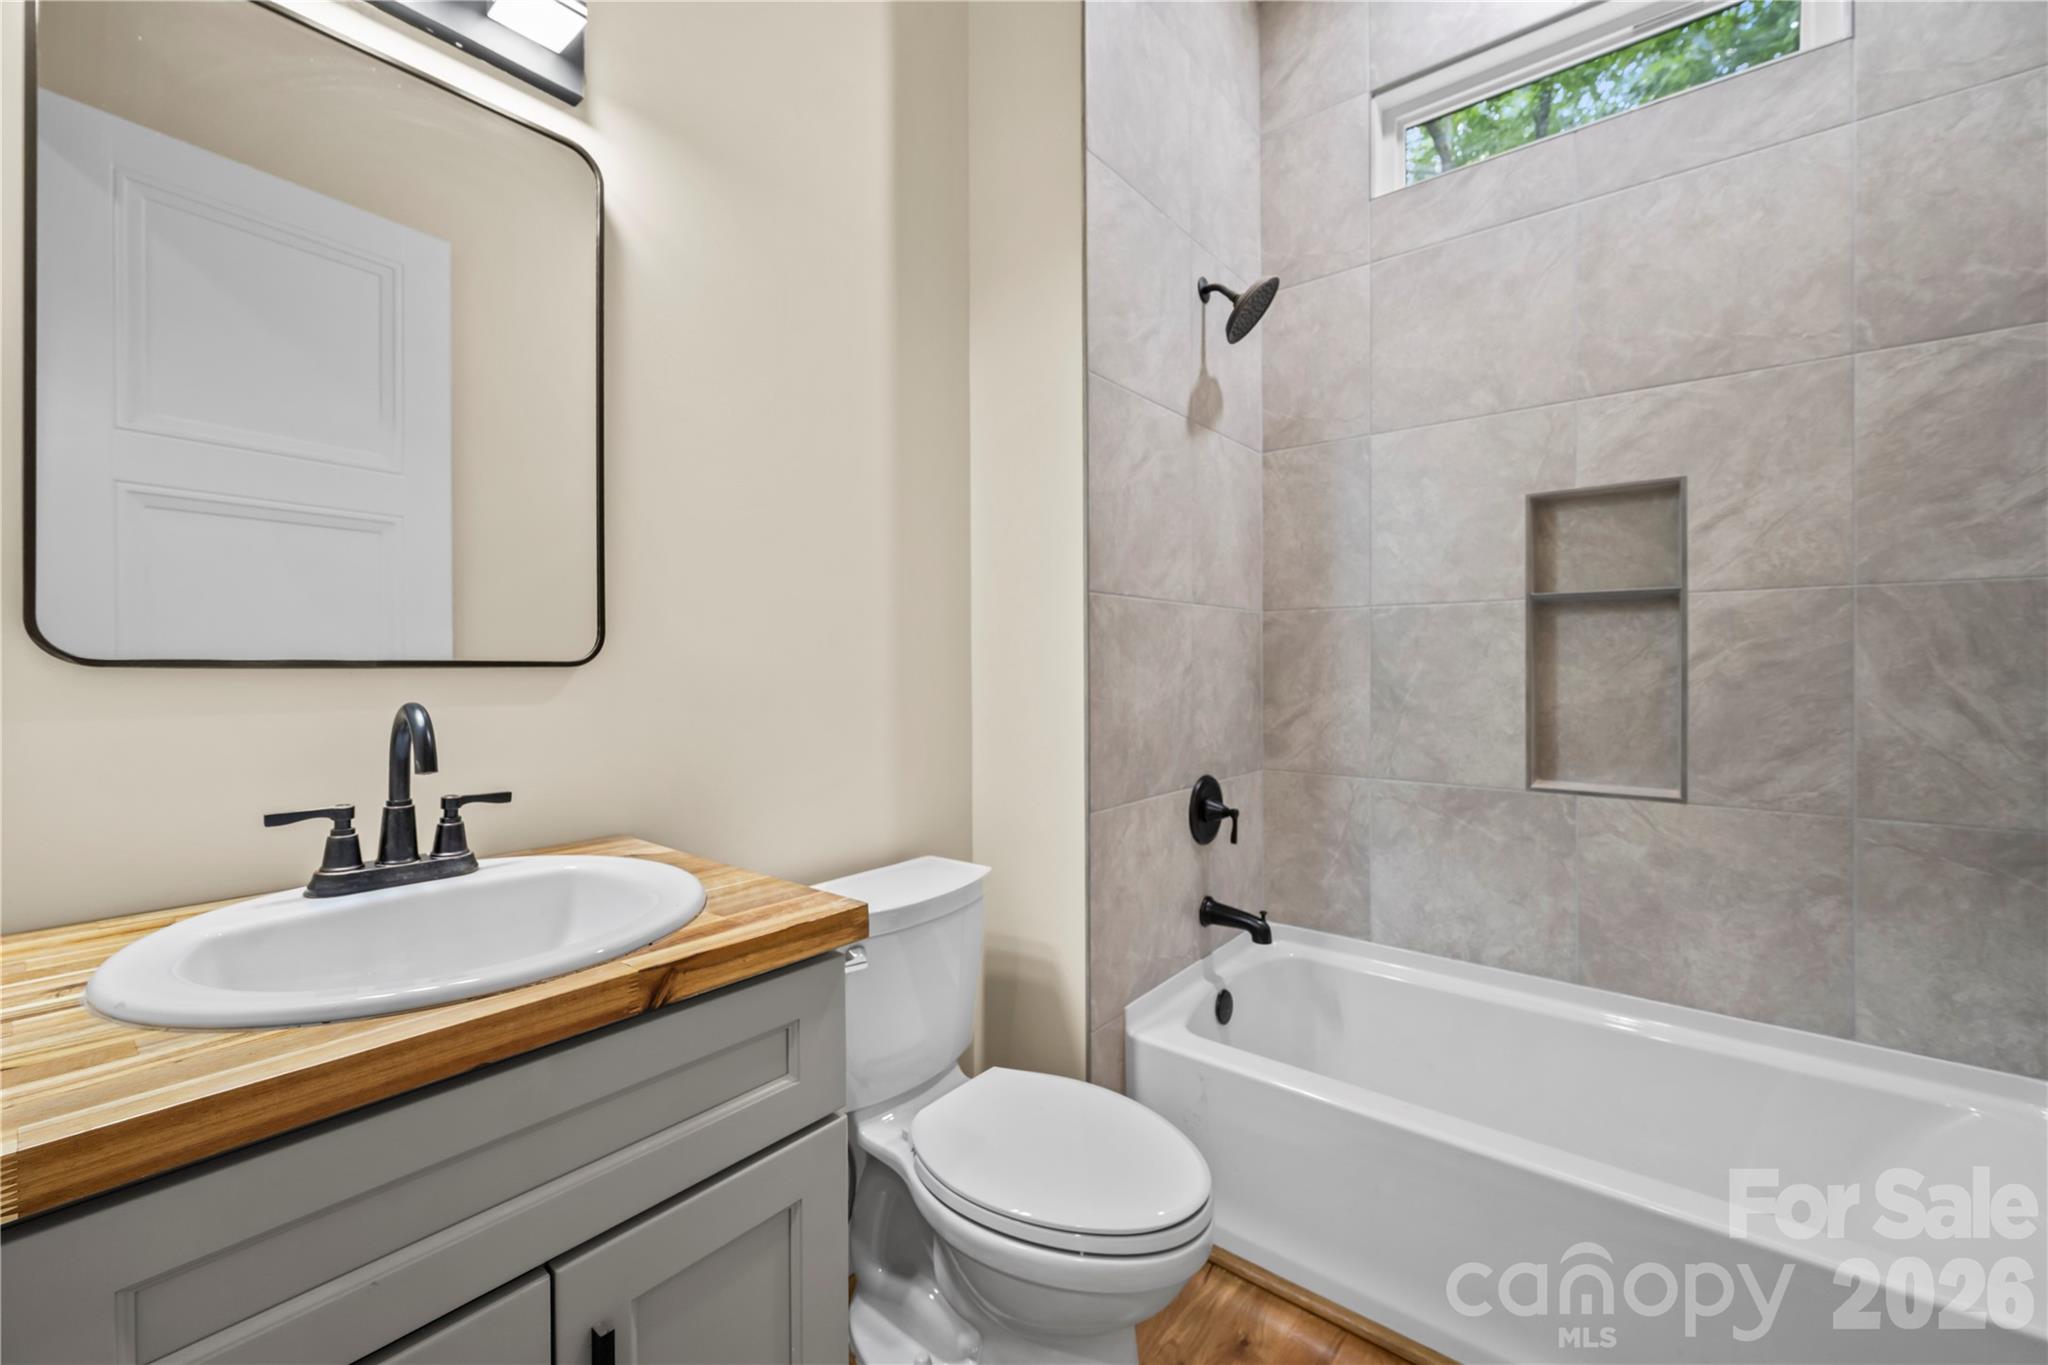
Bathroom with a gray tiled tub surround, black fixtures, and a wood-counter vanity.
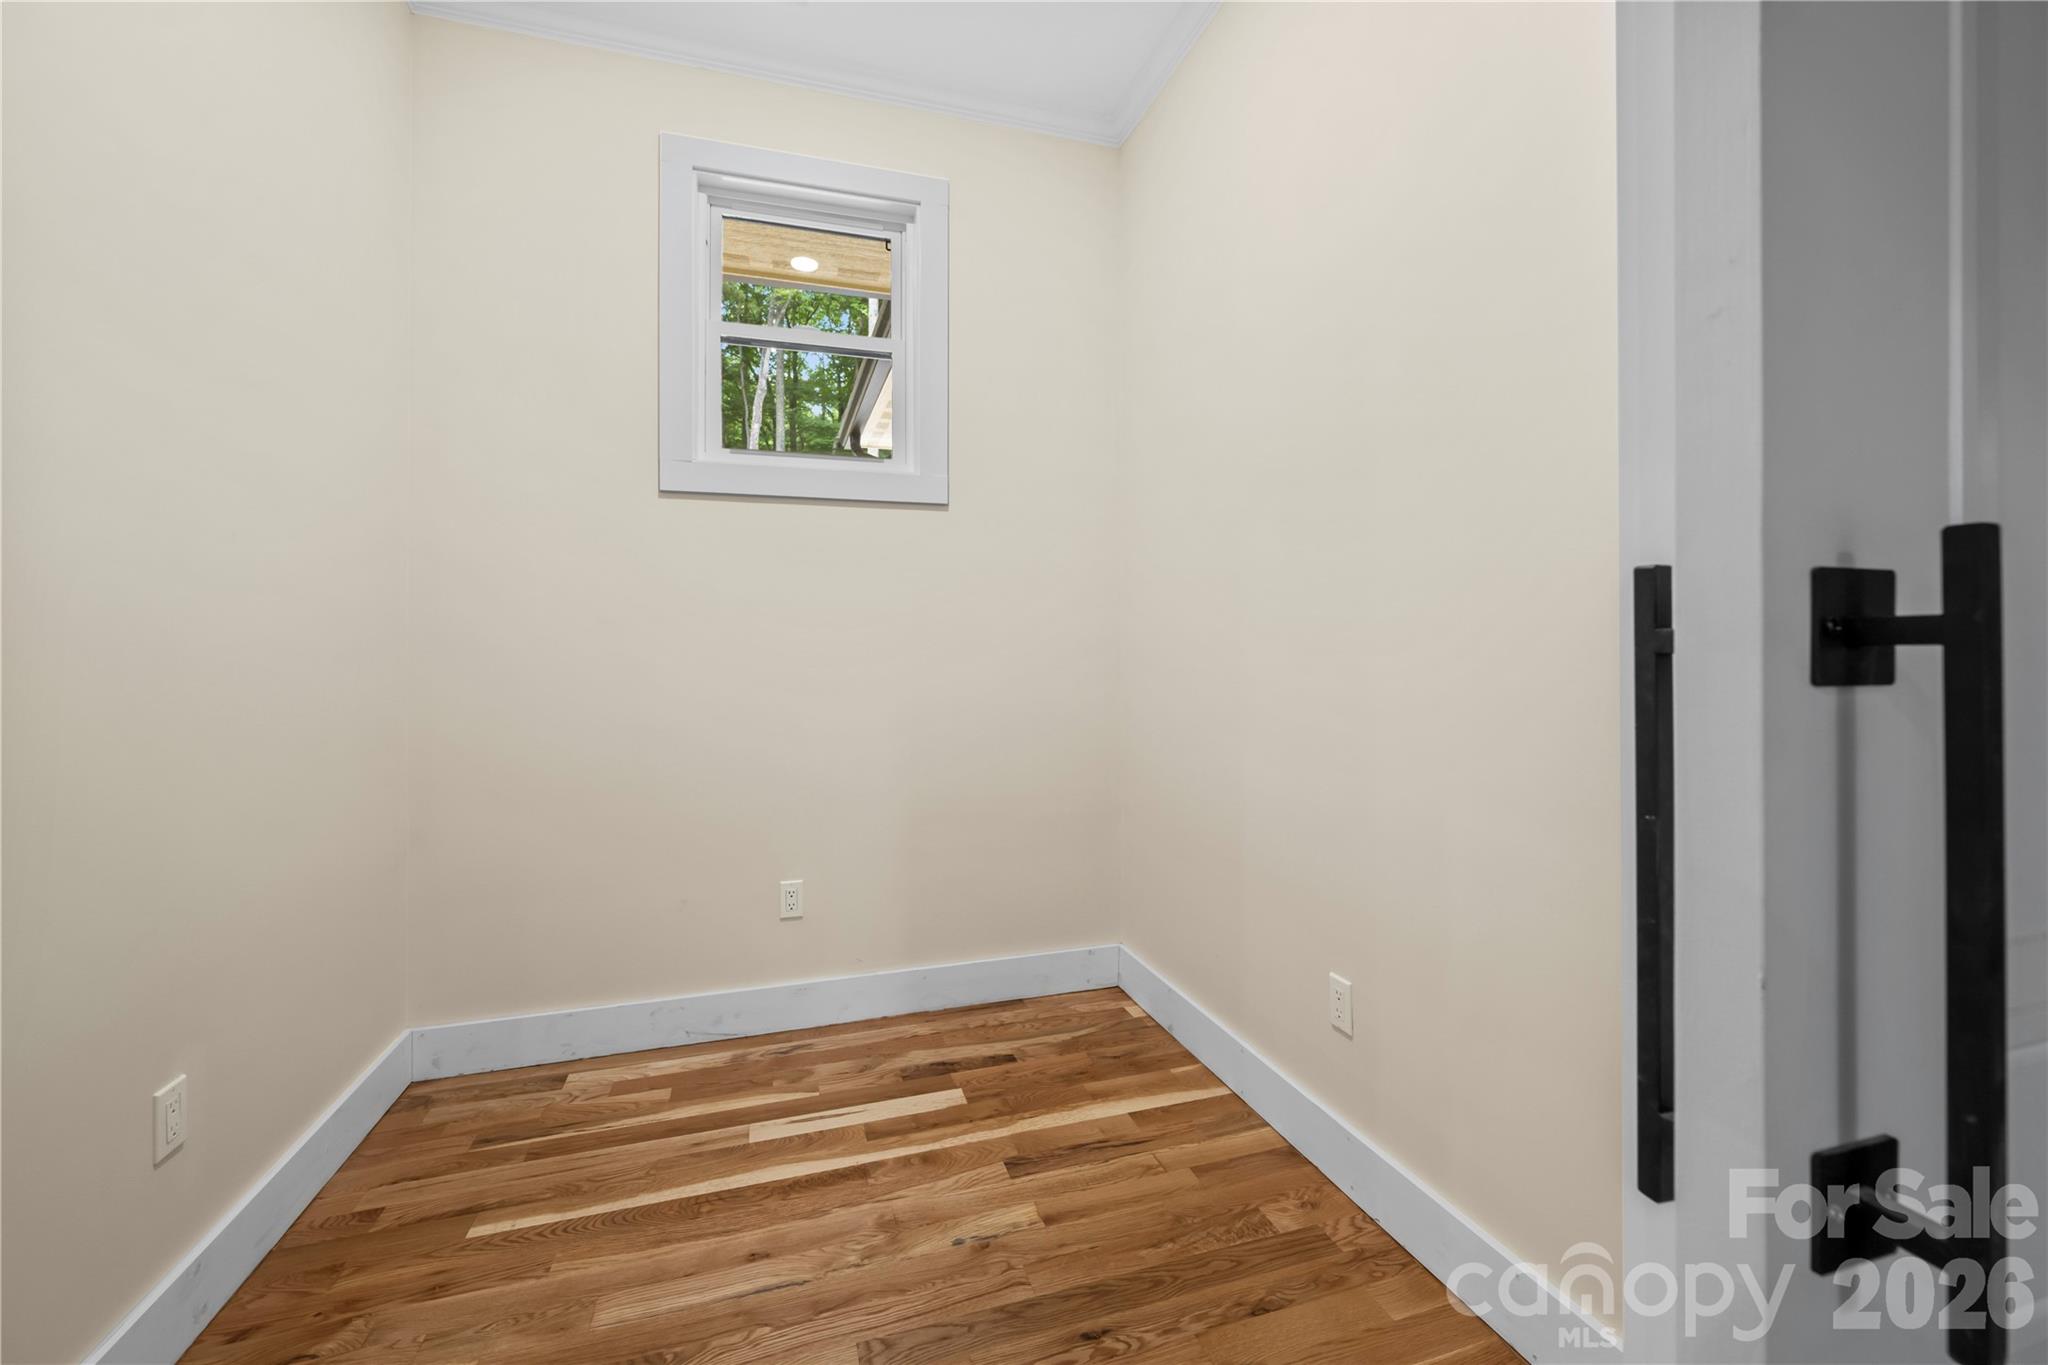
Vacant room with hardwood floors, a small window, and black sliding barn-door hardware.
Laundry room with gray cabinets, butcher-block counters, a utility sink, and a window overlooking trees.
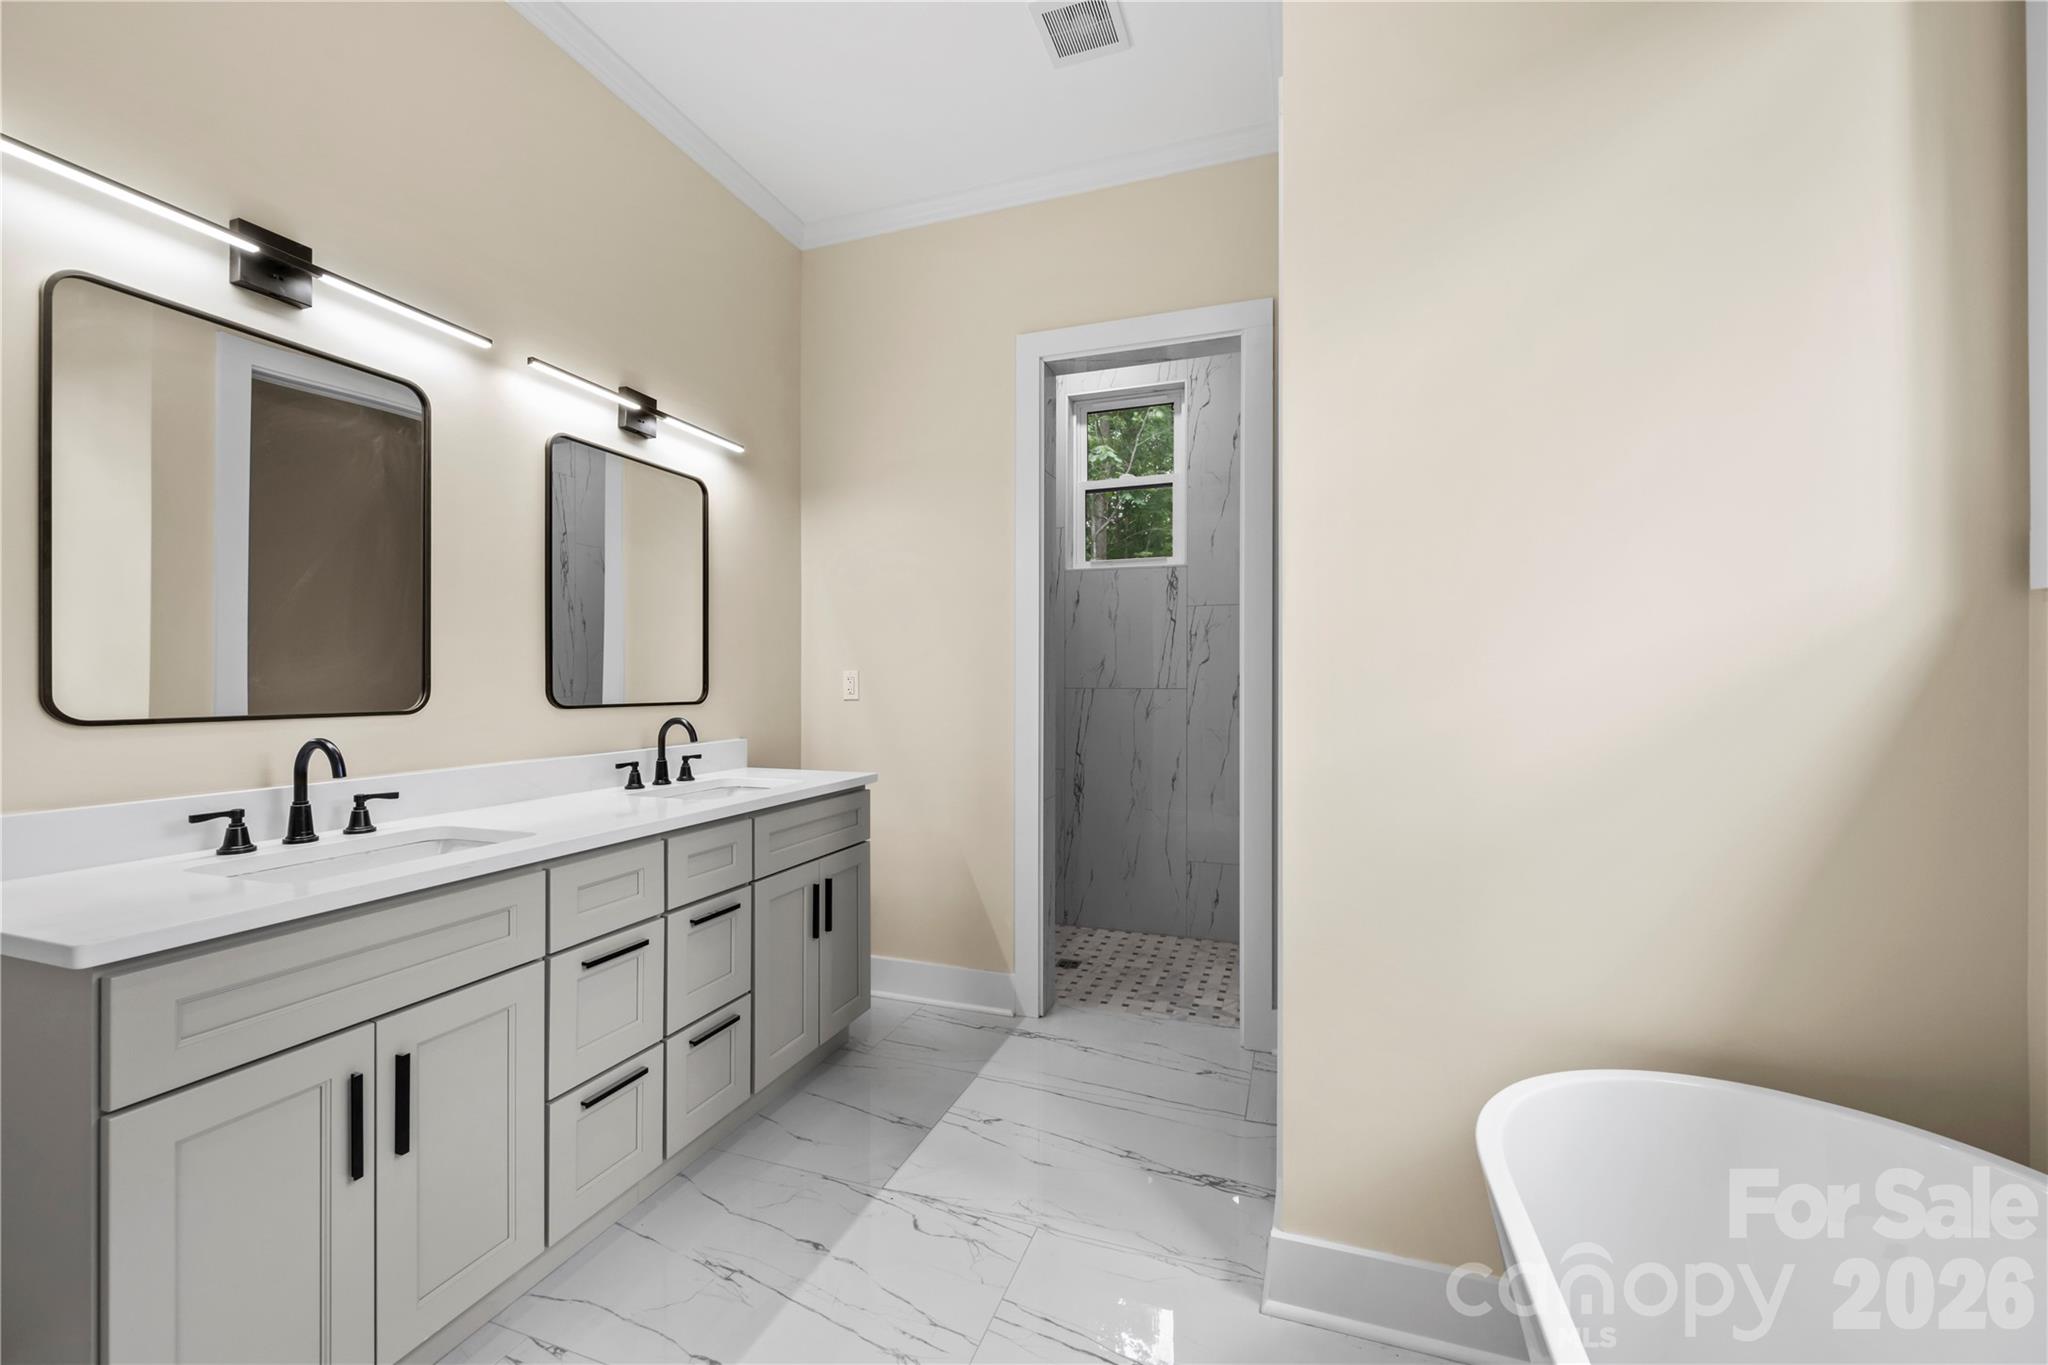
Bathroom with a double vanity and freestanding tub, opening to a tiled shower with a window.
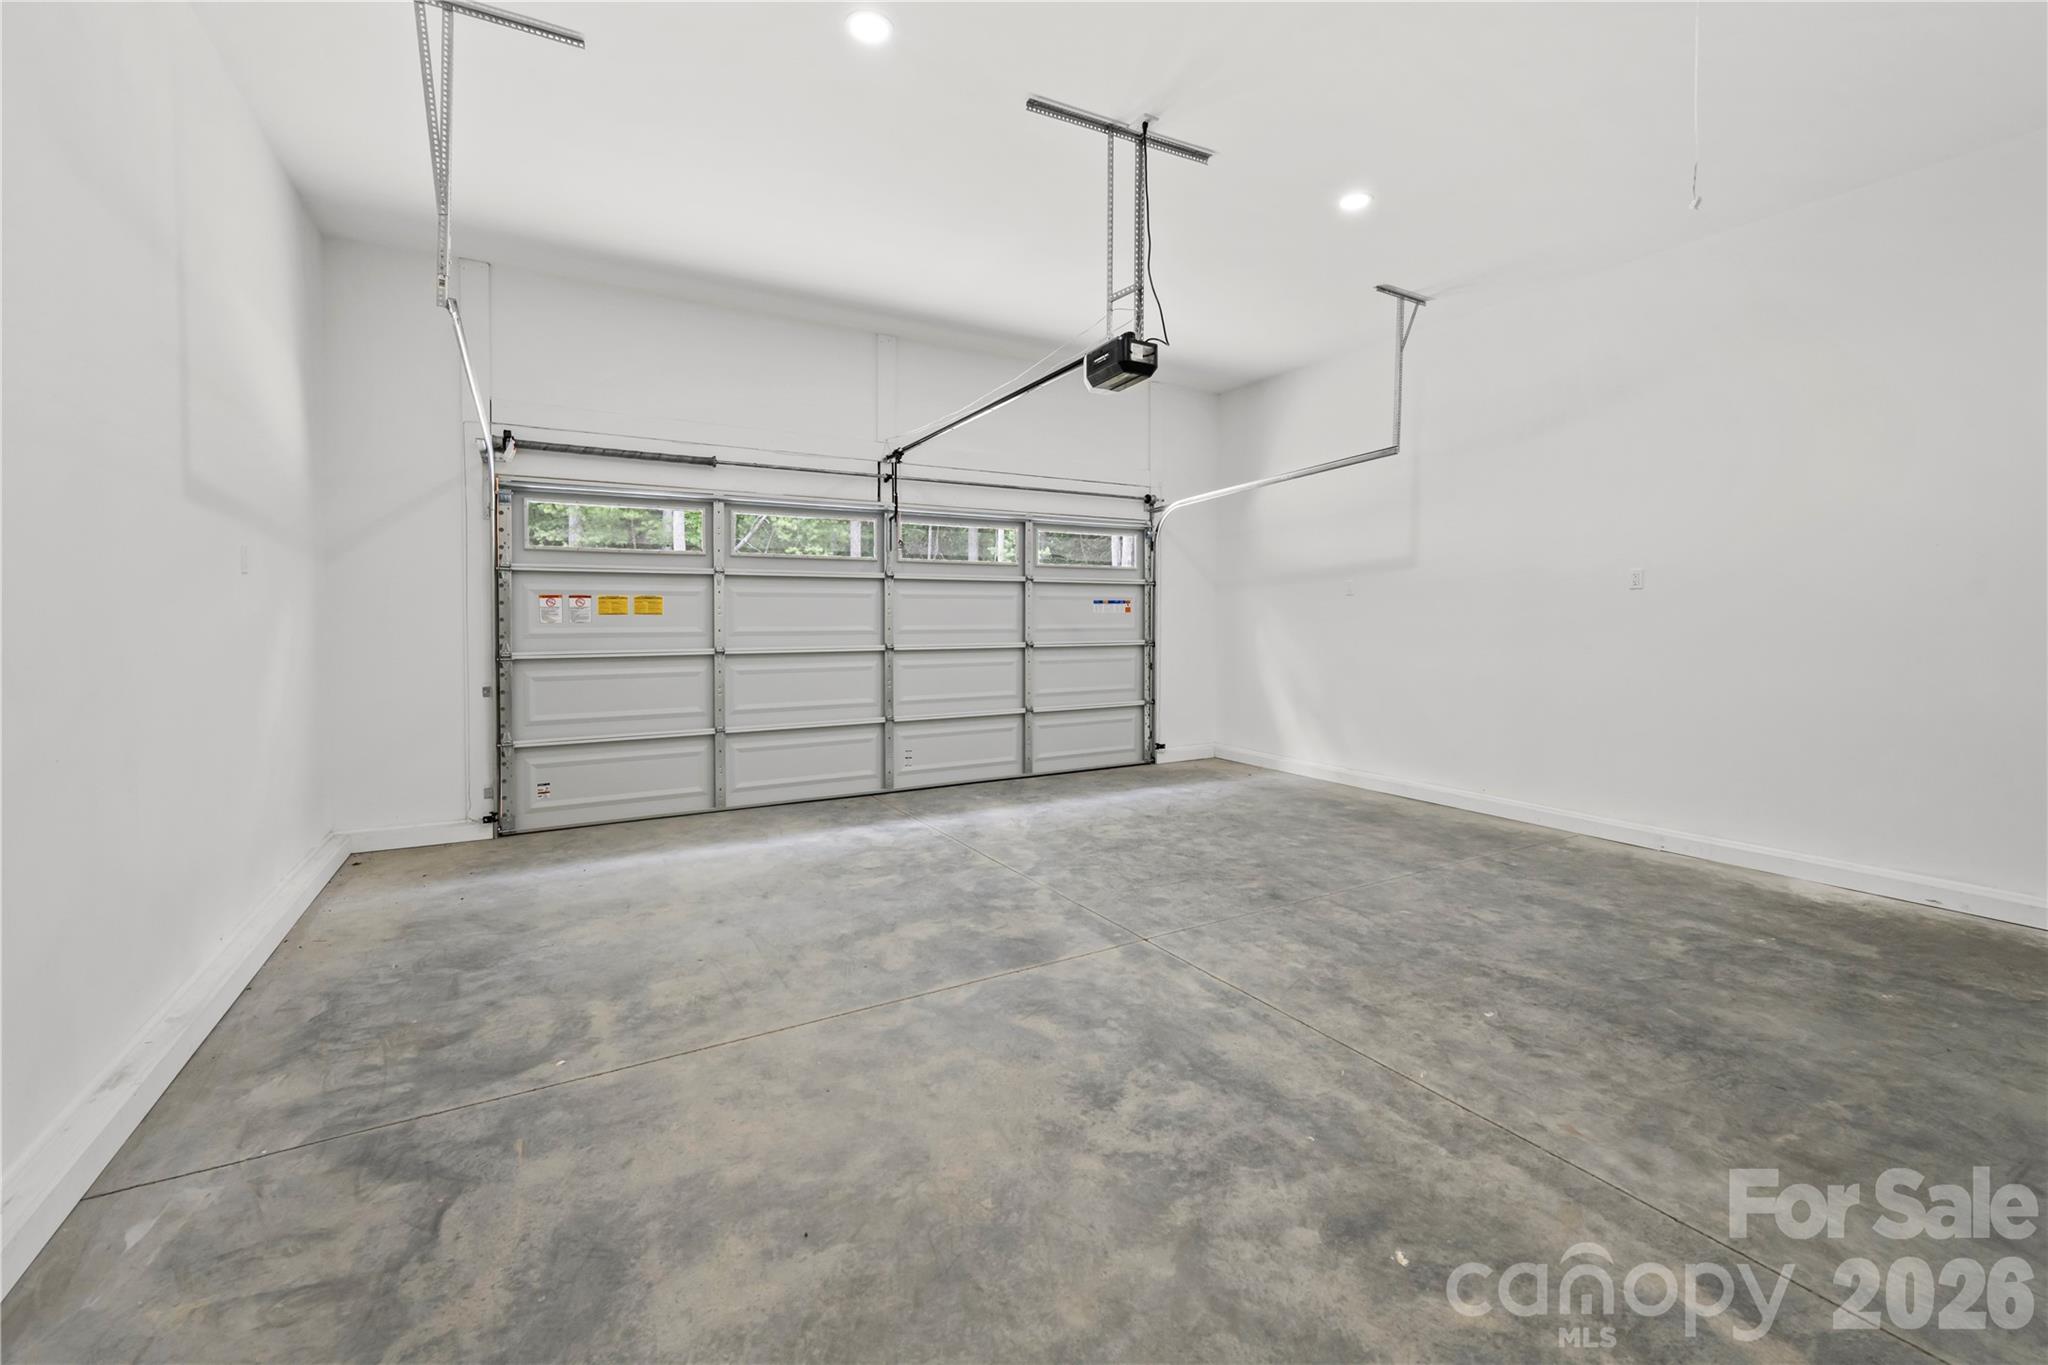
Empty garage with a concrete floor and a white sectional door with narrow windows.
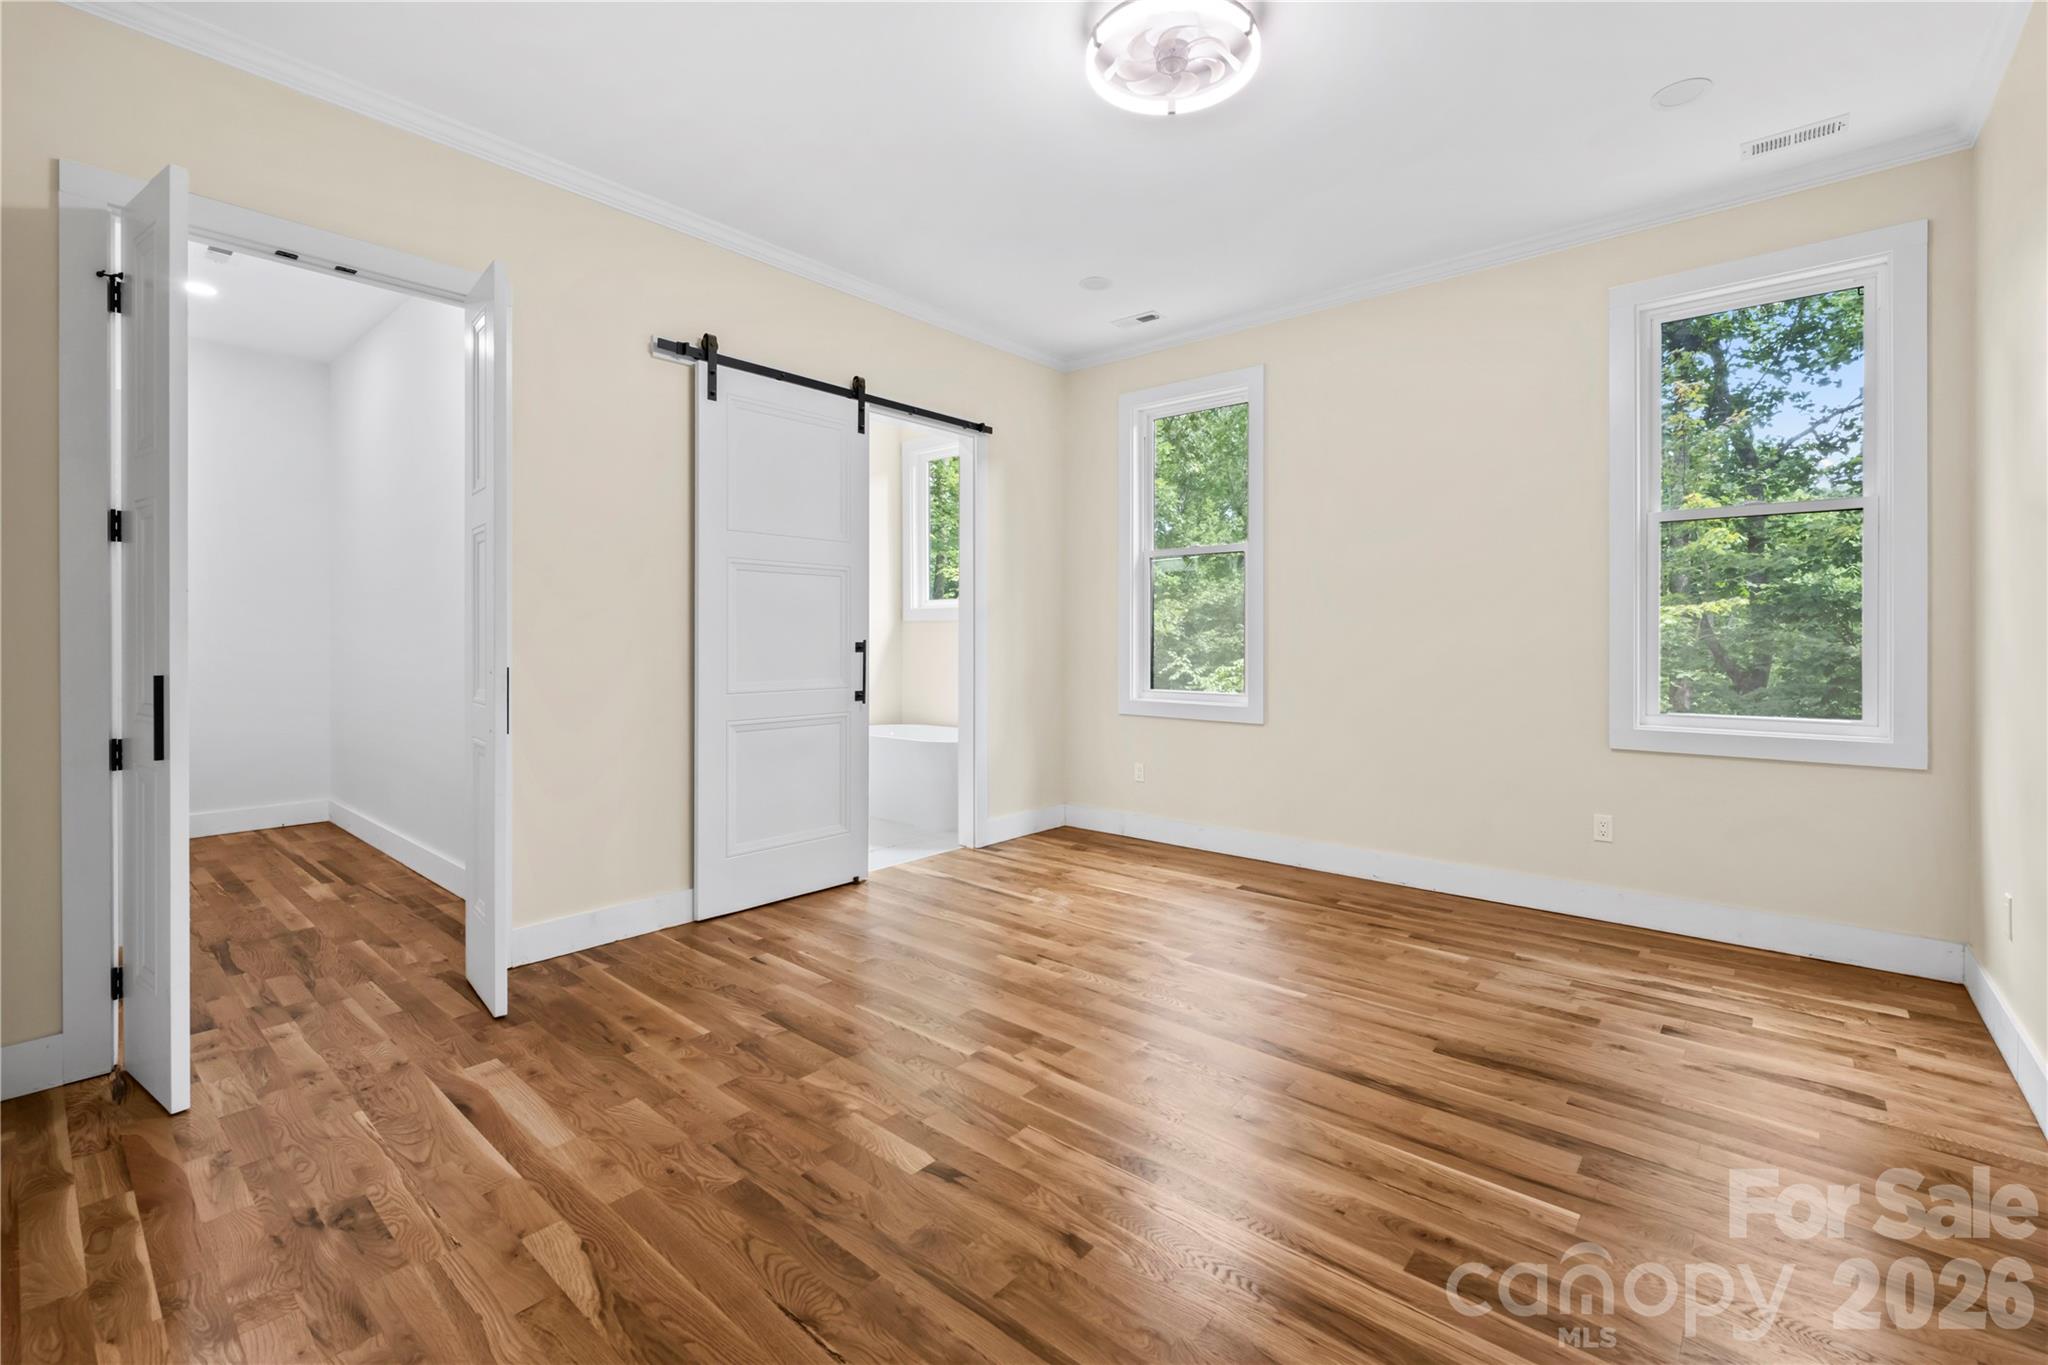
Empty bedroom with hardwood floors, a white barn door, and two windows overlooking trees.
Narrow bunk room with rows of white slatted beds and hardwood flooring.
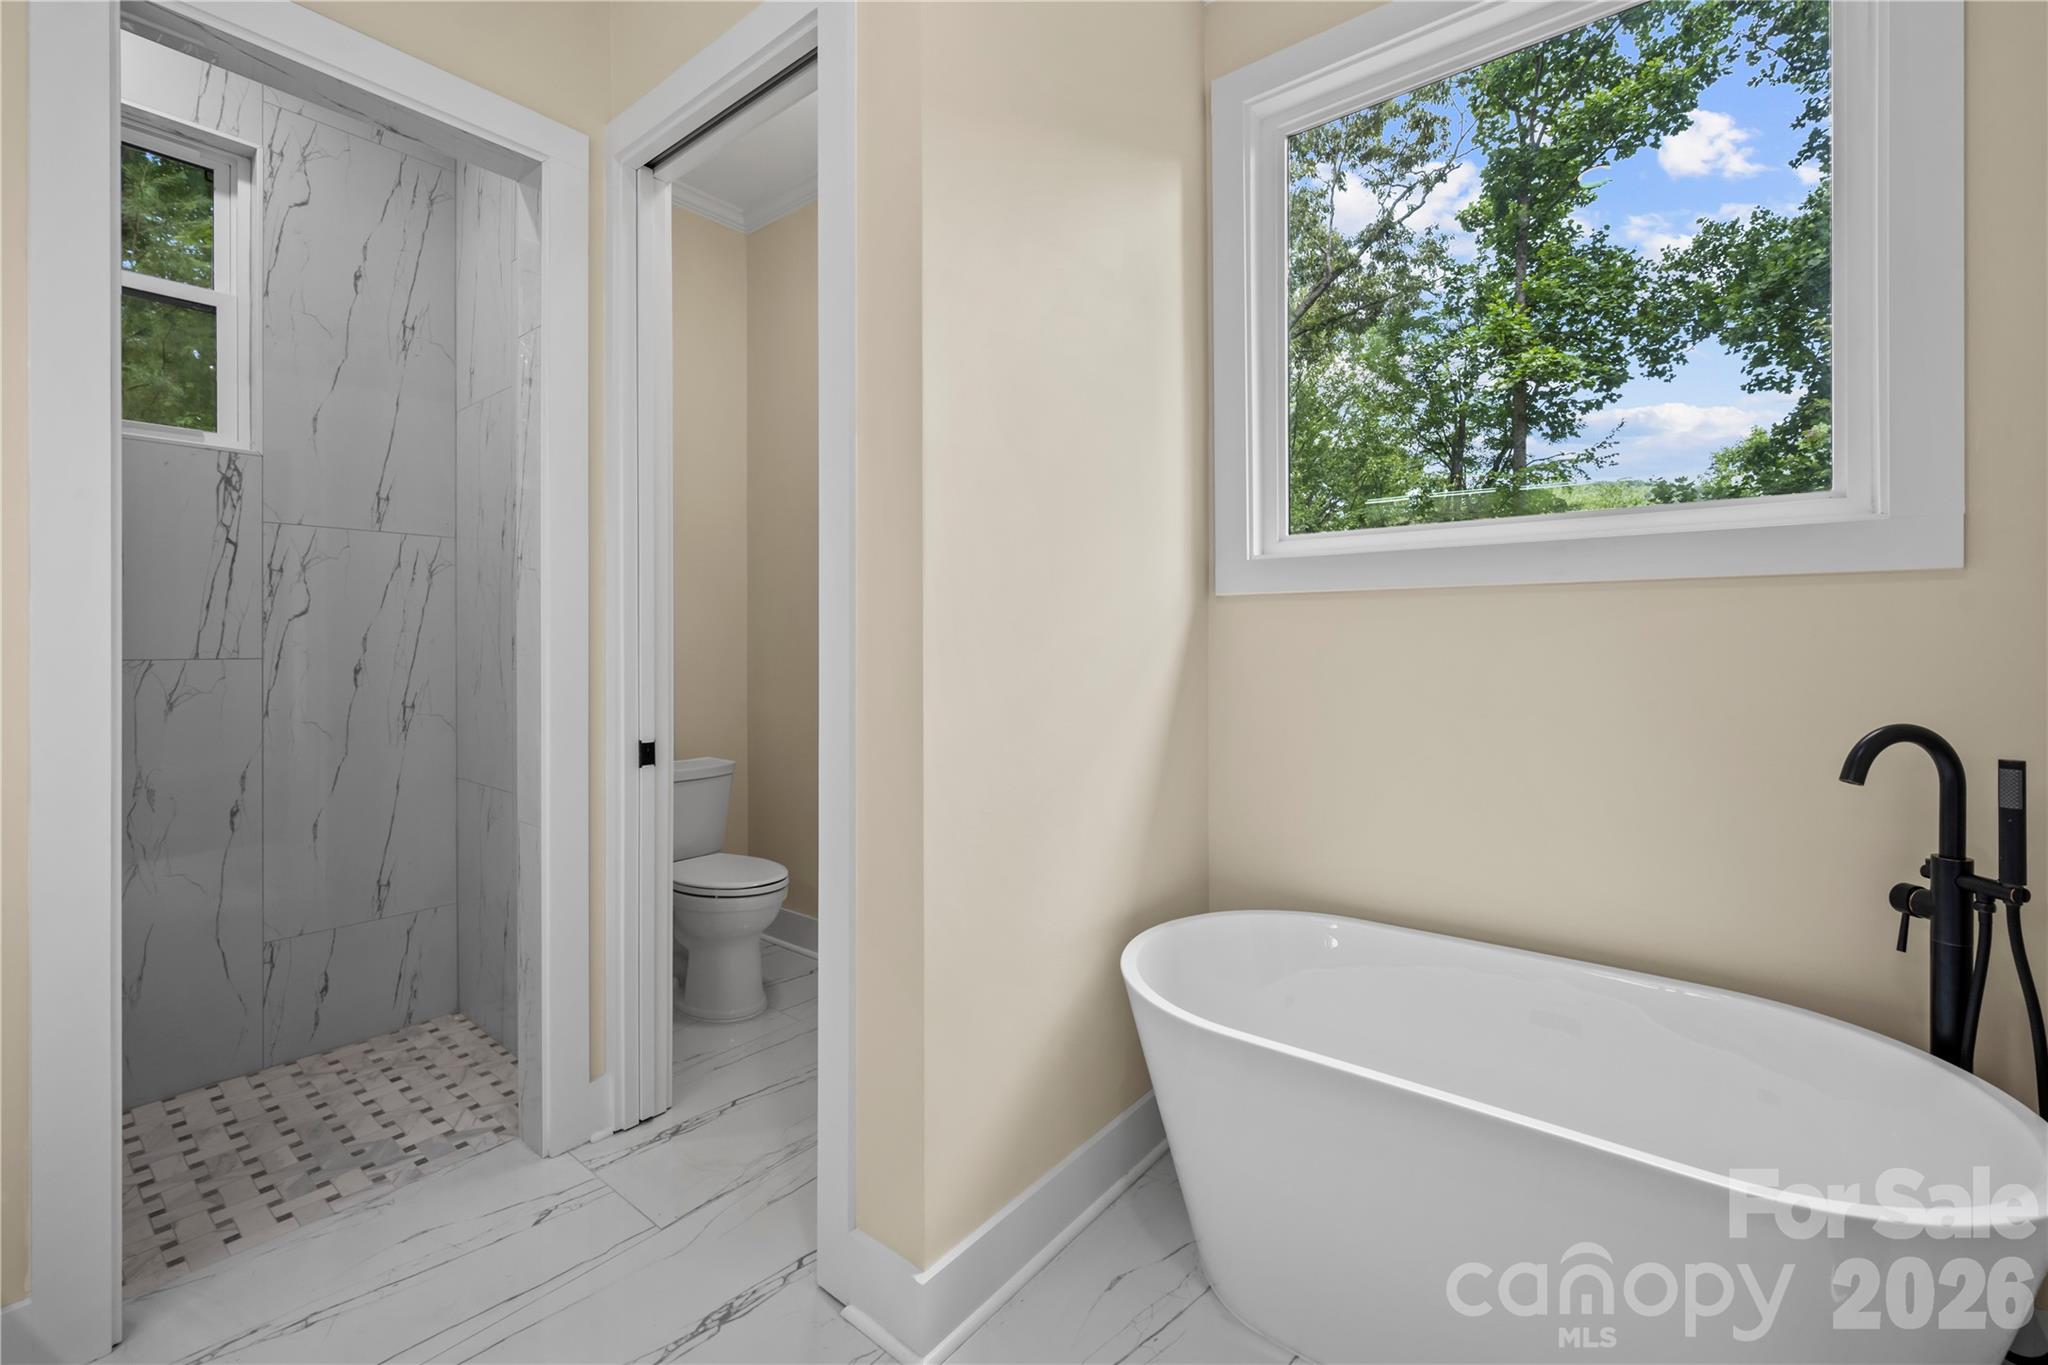
Bathroom with a freestanding tub, black faucet, marble-look tile, and a window overlooking trees.
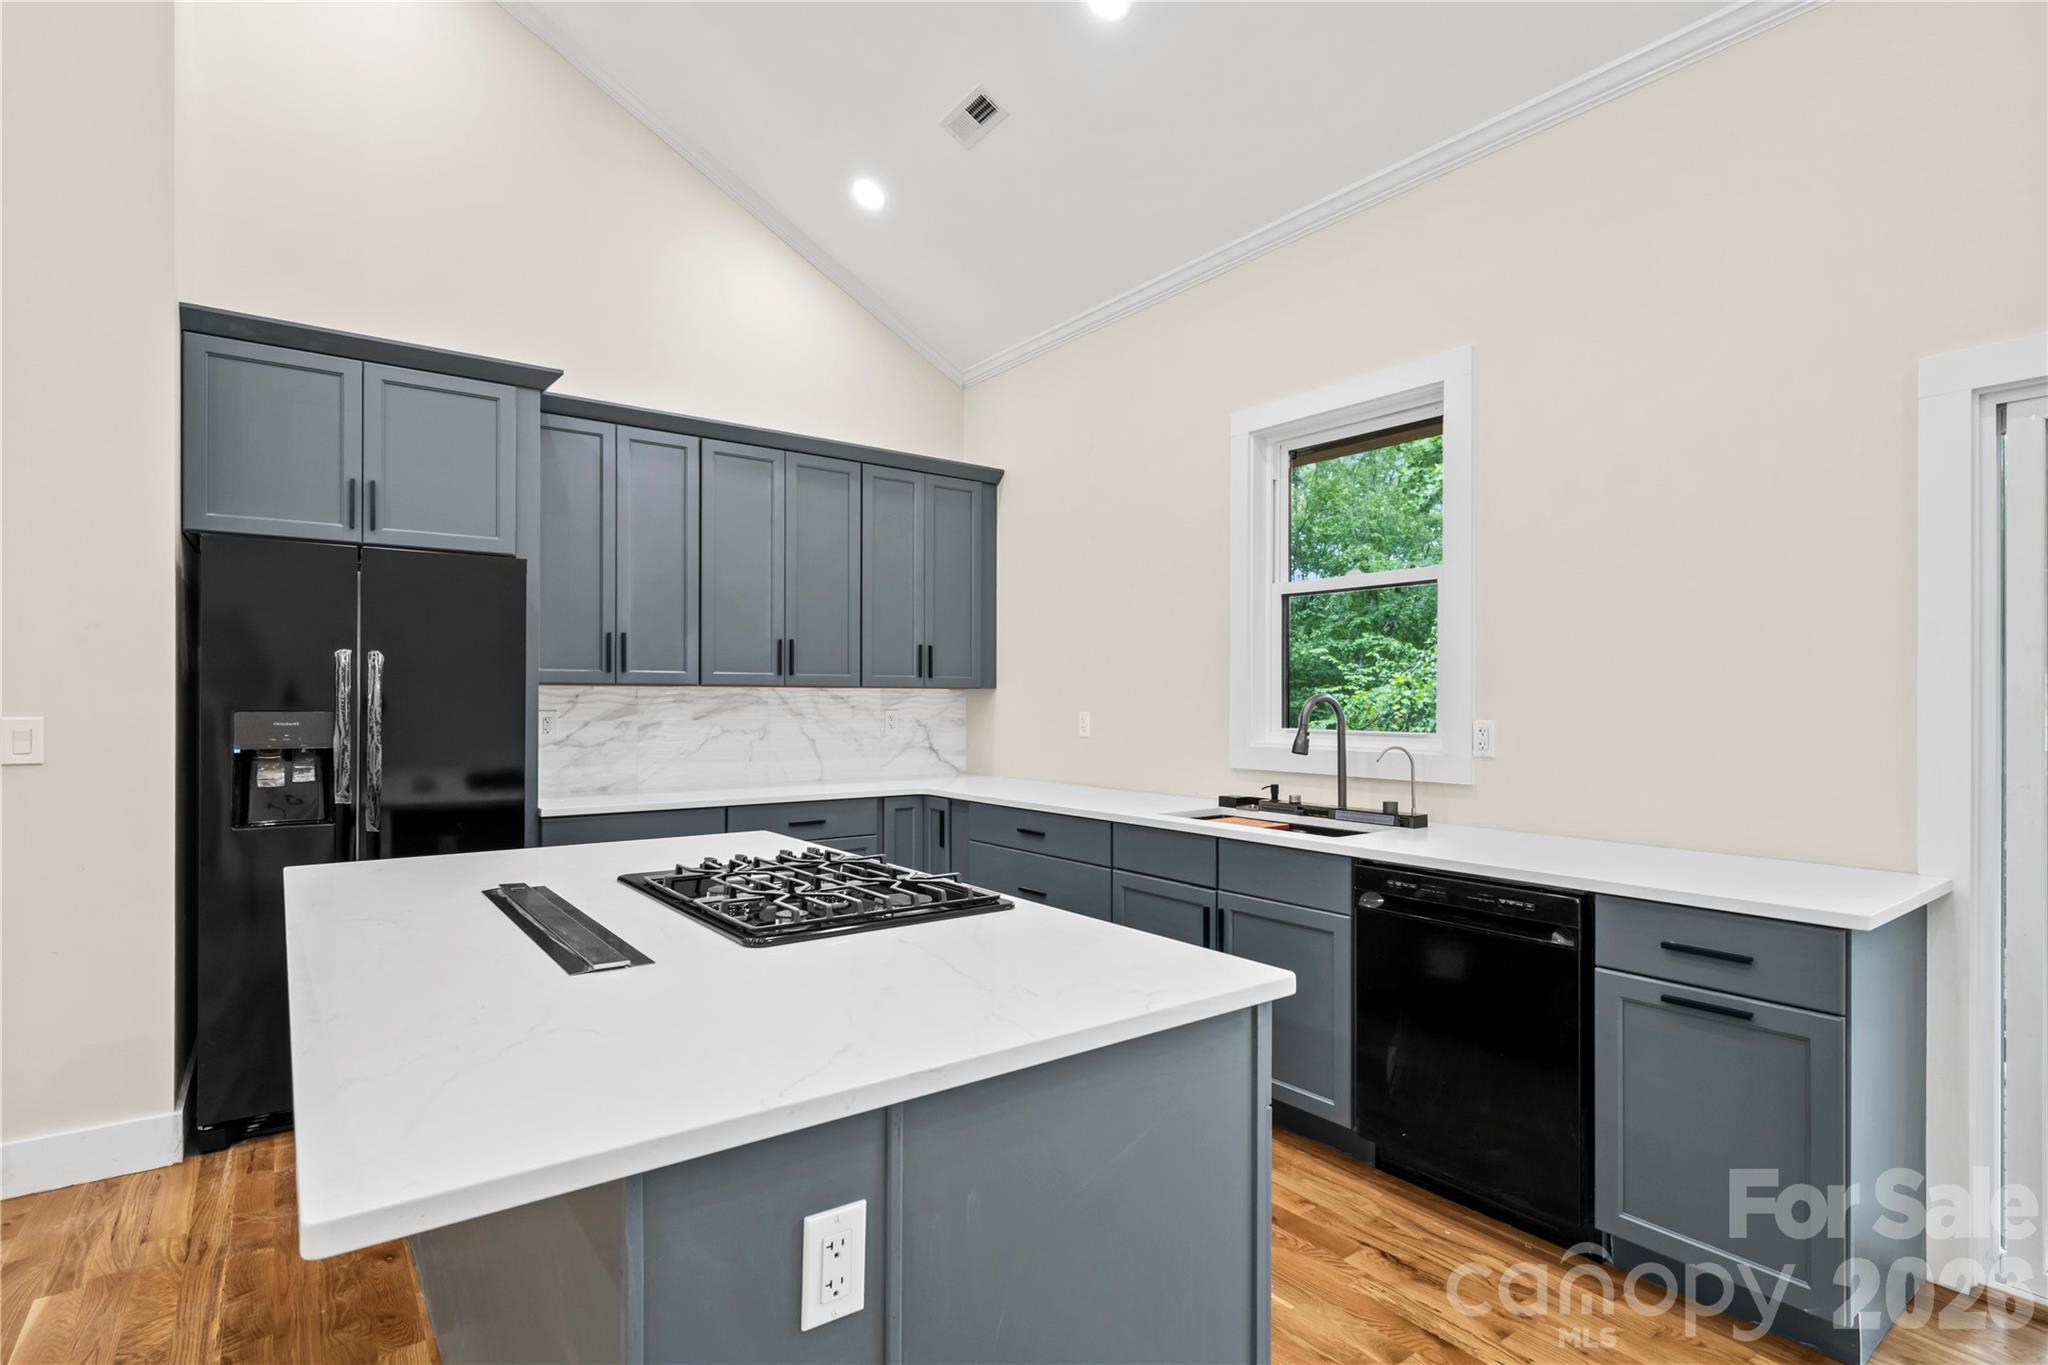
Kitchen with gray-blue cabinets, a large white island and gas cooktop, and a window overlooking trees.
Vacant kitchen and living area with dark blue cabinets, a central island, hardwood floors, and a vaulted ceiling.
Empty entry room with hardwood floors, a dark wood double front door, and a window overlooking trees.
Kitchen with dark cabinets, a large island, wood floors, and sliding doors to a leafy deck.
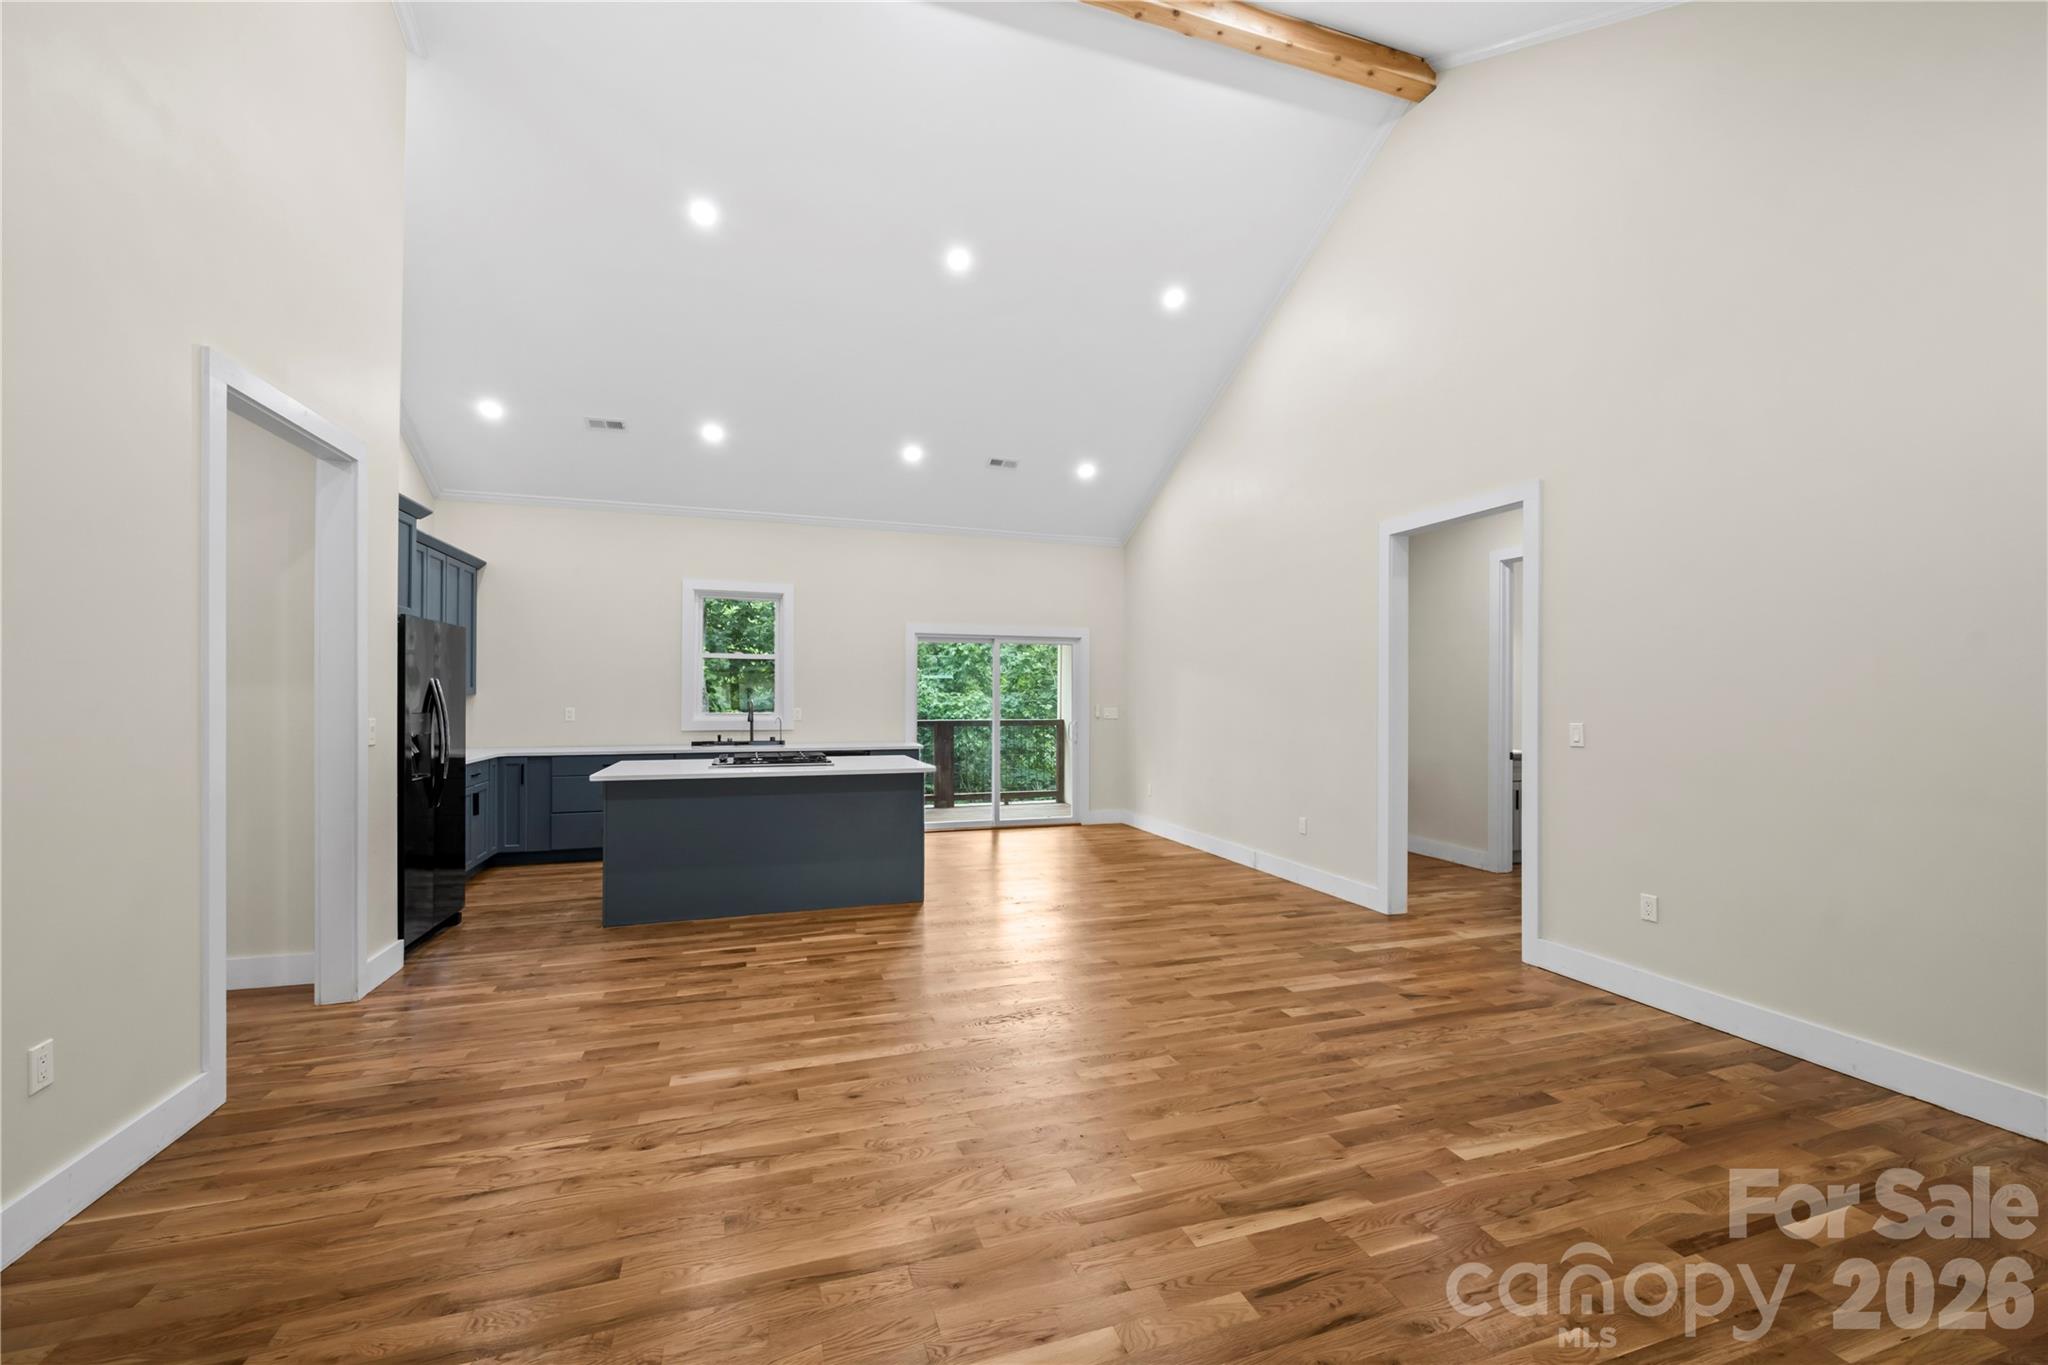
Open kitchen with blue-gray cabinets and island, hardwood floors, and a vaulted ceiling with exposed wood beam.
Home with a timber-framed covered porch and attached two-car garage, set among mature trees.
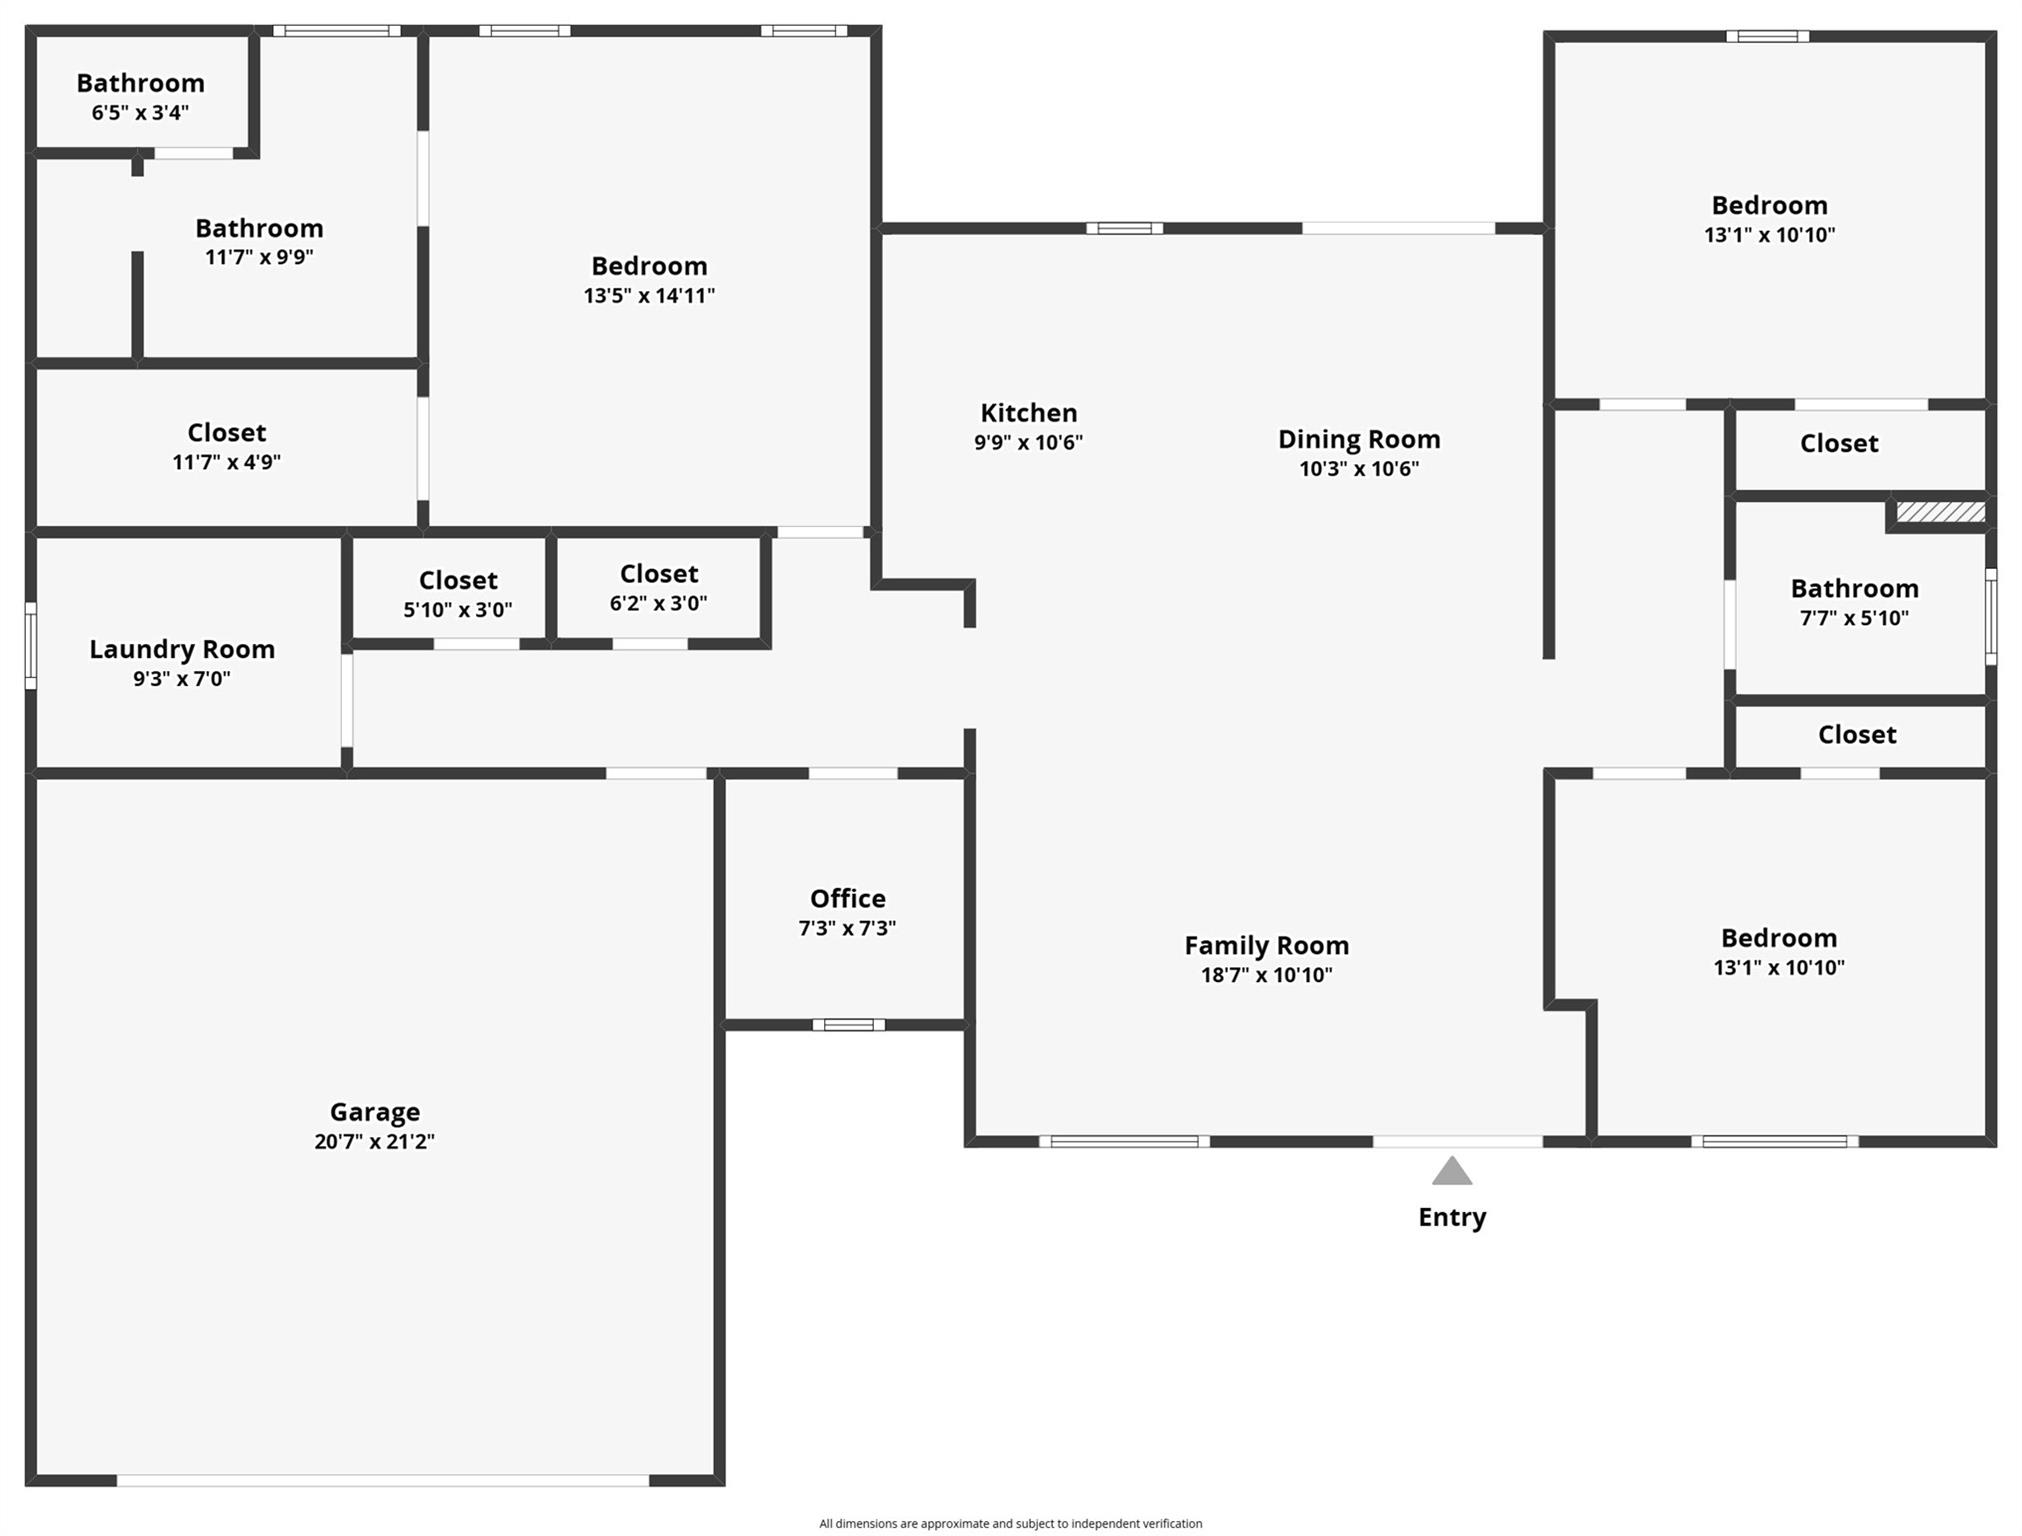
Floor plan showing three bedrooms, two bathrooms, kitchen, dining room, family room, office, laundry room, and garage.
VIEW PHOTOS
Courtesy of Nexus Realty LLC, Thomas Anastasia Listing Contact: 828-585-2188 
$615,000

210 Hickory Tree Lane

3 Beds 3 Baths 1,781 Sq.Ft. 1.15 Acres

Description

New Construction Price improvement:
Enjoy a brand-new home with modern design, builder warranty, and exceptional value.

The builder is offering a huge discount to help buyers meet today's market conditions. This is a limited opportunity to purchase a new construction home below the original list price. The reduction improves affordability while preserving the benefits of a brand-new home.

A true gem in Kanuga Ridge! Beautifully crafted new construction home set on 1.15 wooded acres in one of Henderson Counties most desirable mountain community. This exceptional single-level Craftsman-inspired home combines timeless architectural details with modern luxury, creating a warm and inviting retreat surrounded by nature.

From the moment you enter the open-concept great room welcomes you with soaring vaulted ceilings recessed lighting and an effortless flow between the living, dining, and kitchen spaces. The kitchen is beautiful appointed with custom cabinetry, elegant quartz countertops, and quality finishes that make both everyday living and entertaining a pleasure. Throughout the home white oak hardwood flooring, solid-core interior doors, and carefully selected finishes showcase the attention to details.

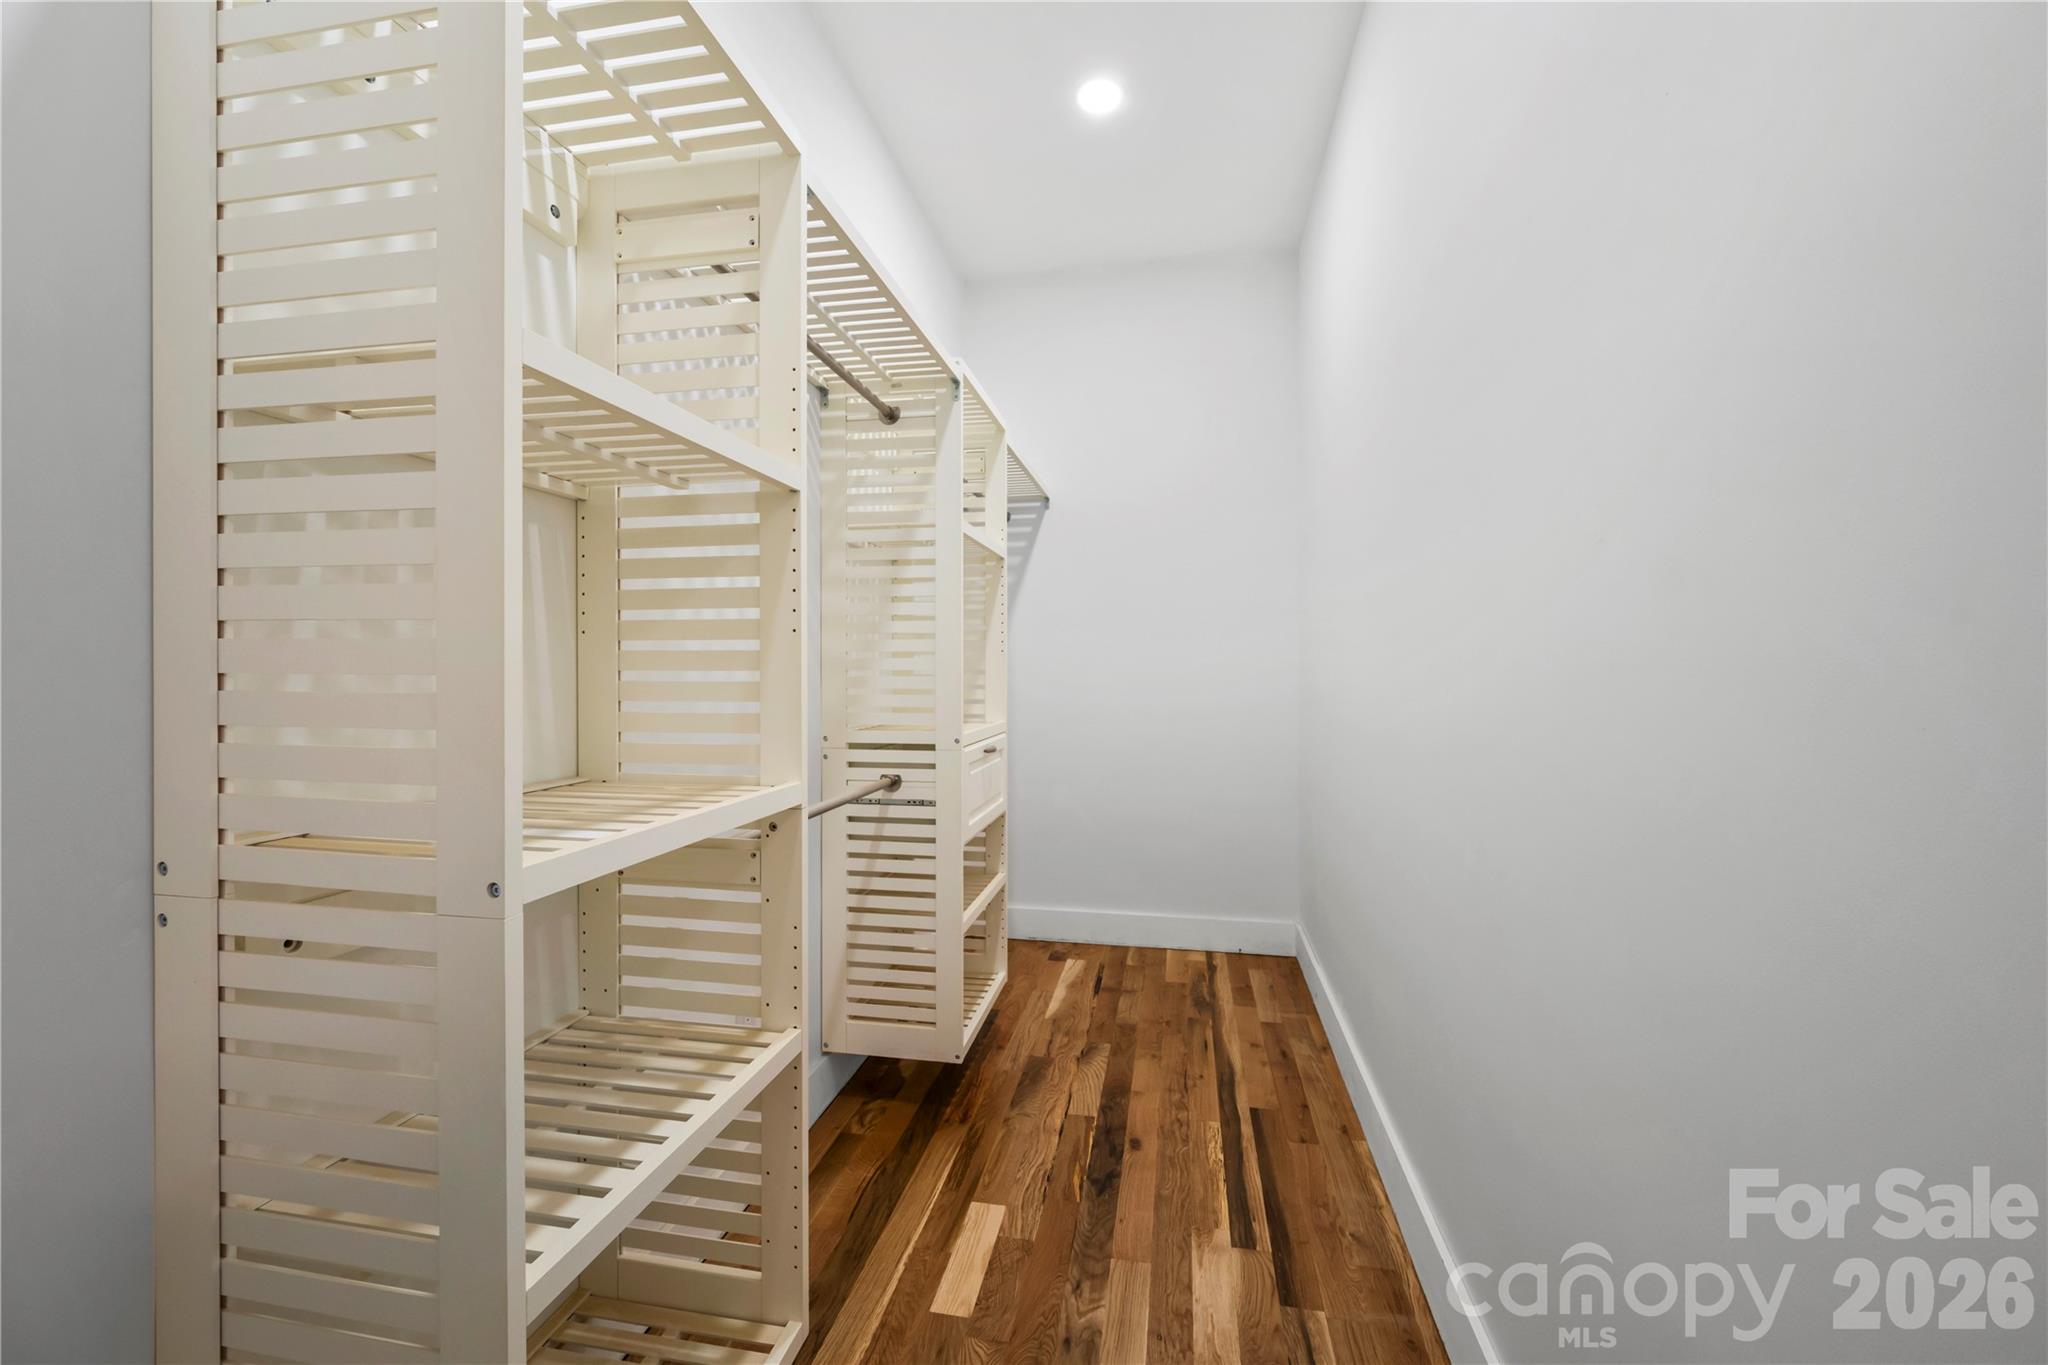
The spacious primary suite offers a private retreat, featuring a luxurious bath with a custom-tiled walk-in shower, freestanding soaking tub, double quartz vanity, and private water closet. A second full bath with a tub/shower combination provides comfort and convenience for family and guests. The laundry room is equally well-appointed with stylish butcher block countertops.

Enjoy the best of indoor-outdoor living with covered porch constructed with substantial timber detailing, natural wooded setting, and mountain backdrop give this house a sense of place -- perfect for morning coffee, entertaining, or simply relaxing. An attached two-car garage adds everyday convenience and ample storage.

The location is hard to beat, with easy access to Dupont State Forest, Jeter Mountain Farms, Pisgah National Forest, Flat Rock Playhouse and the many amenities of Hendersonville being 12 minutes away and Brevard being less than 20 minutes away.

Whether you're looking for a peaceful mountain retreat, a full-time residence, or a beautiful Western North Carolina escape, this home delivers an exceptional combination of craftsmanship, privacy, and convenience. Come experience the tranquility of Kanuga Ridge and discover a home designed to be enjoyed for years to come.

Share Property

Location

210 Hickory Tree Lane, Hendersonville, NC 28739

Status

For Sale
Kathy Clark

Kathy Clark

TITLE

REALTOR®

LICENSE

206100

Property Amenities

Interior
Laundry room Utility Room, Main Level
Appliances Dishwasher, Down Draft, Refrigerator, Tankless Water Heater, Washer/Dryer
Total Bedrooms: 3
Half Bathrooms: 1
Full Bathrooms: 2
Area & Lot
Lot Area 1.15 Acres
Living area 1,781 Sq.Ft.
MLS® ID 4398599
Year Built 2026
High School East Henderson
Middle School Flat Rock
Elementary School Atkinson
Architecture Styles Farmhouse
Type Residential
Status For Sale
Exterior
Stories 1
Air conditioning Central Air, Electric
Heat type Heat Pump
Water Source Well
Garage Space 2.0
Sewer Septic Installed
Parking Attached Garage
Finance
Sales Price $615,000
HOA Fees $350 yearly
Cream-colored home with a brown double garage door and covered timber porch among mature trees.

360 Virtual Tour

Take a tour of this property
Cream-colored home with a brown double garage door and covered timber porch among mature trees.

Schedule a Showing

We would love to show you our beautiful property. Please select your preferred date and time below. An agent will be in touch shortly to confirm your appointment.

Schedule a Showing

We would love to show you our beautiful property. Please select your preferred date and time below. An agent will be in touch shortly to confirm your appointment.

Thank you for your interest in 210 Hickory Tree Lane, Hendersonville, NC 28739. We are reviewing your request and will be in touch shortly!

Mortgage Calculator

Estimate your monthly mortgage payment, including the principal and interest, property taxes, and HOA. Adjust the values to generate a more accurate rate.

All estimates are provided for informational purposes only. Actual amounts may vary.
$0,000 Your Payment 20 15 65
$0,000 Your Payment

Hendersonville

Experience Seamless Buying & Selling

We'd love to hear from you! Whether you're buying, selling, or just exploring your options, we're here to provide answers, insights, and the support you need. Contact us and start planning your next move.