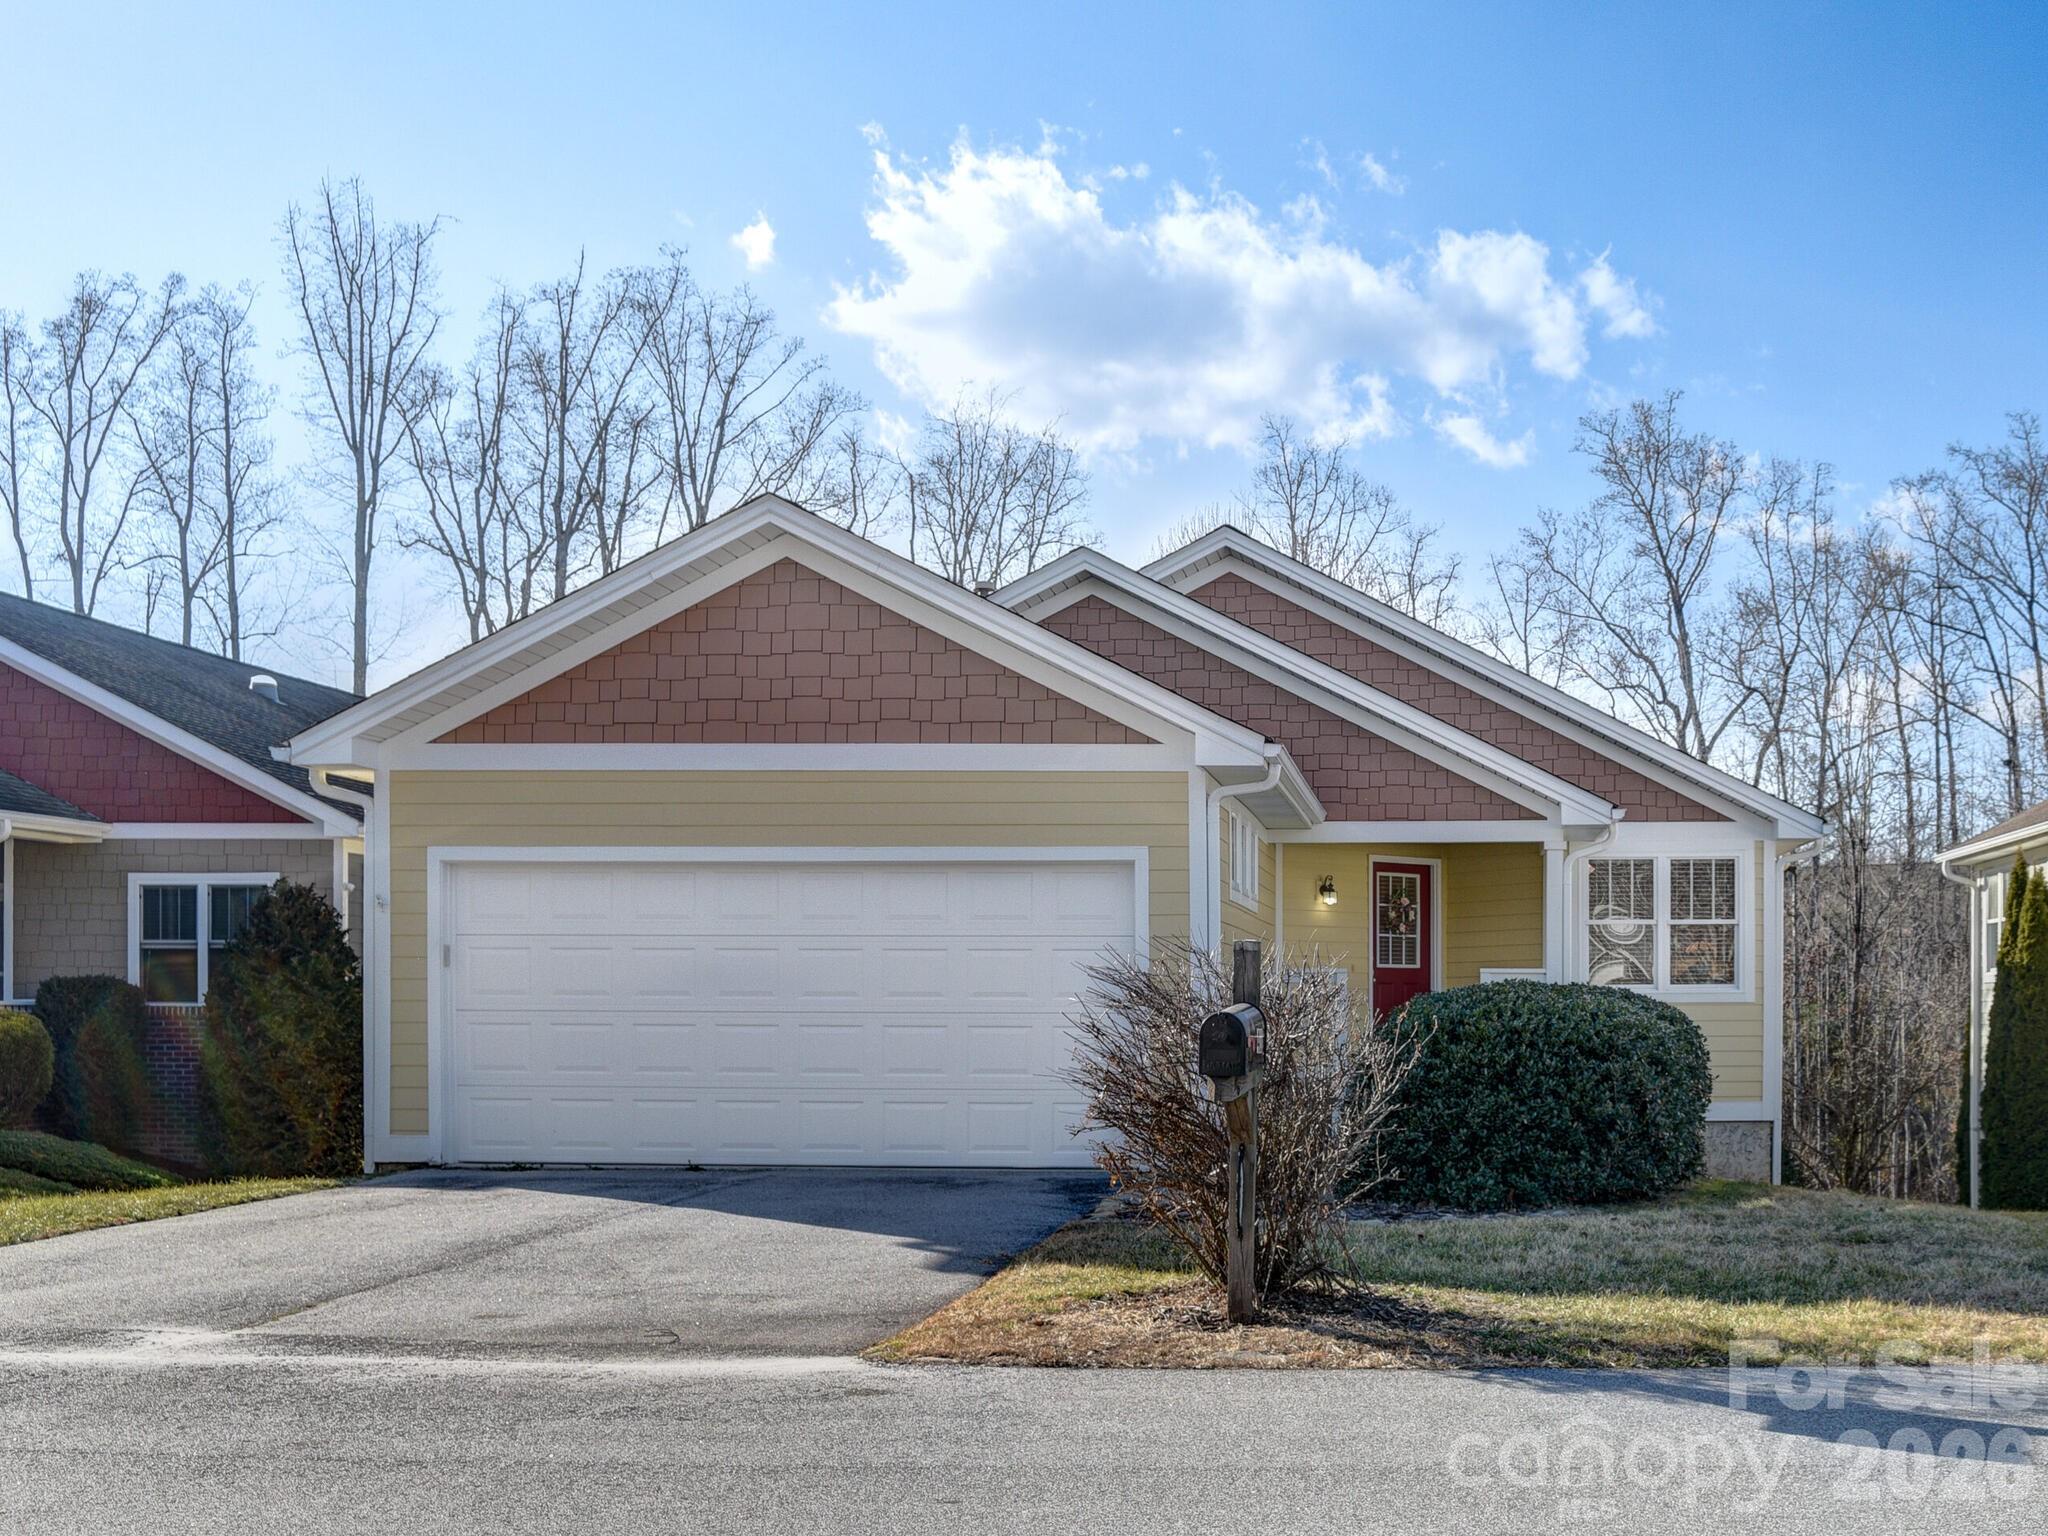
Front exterior of a single-story home with a double garage, red entry door, and leafless trees.
Yellow single-story house with orange gable accents, a two-car garage, and red front door.
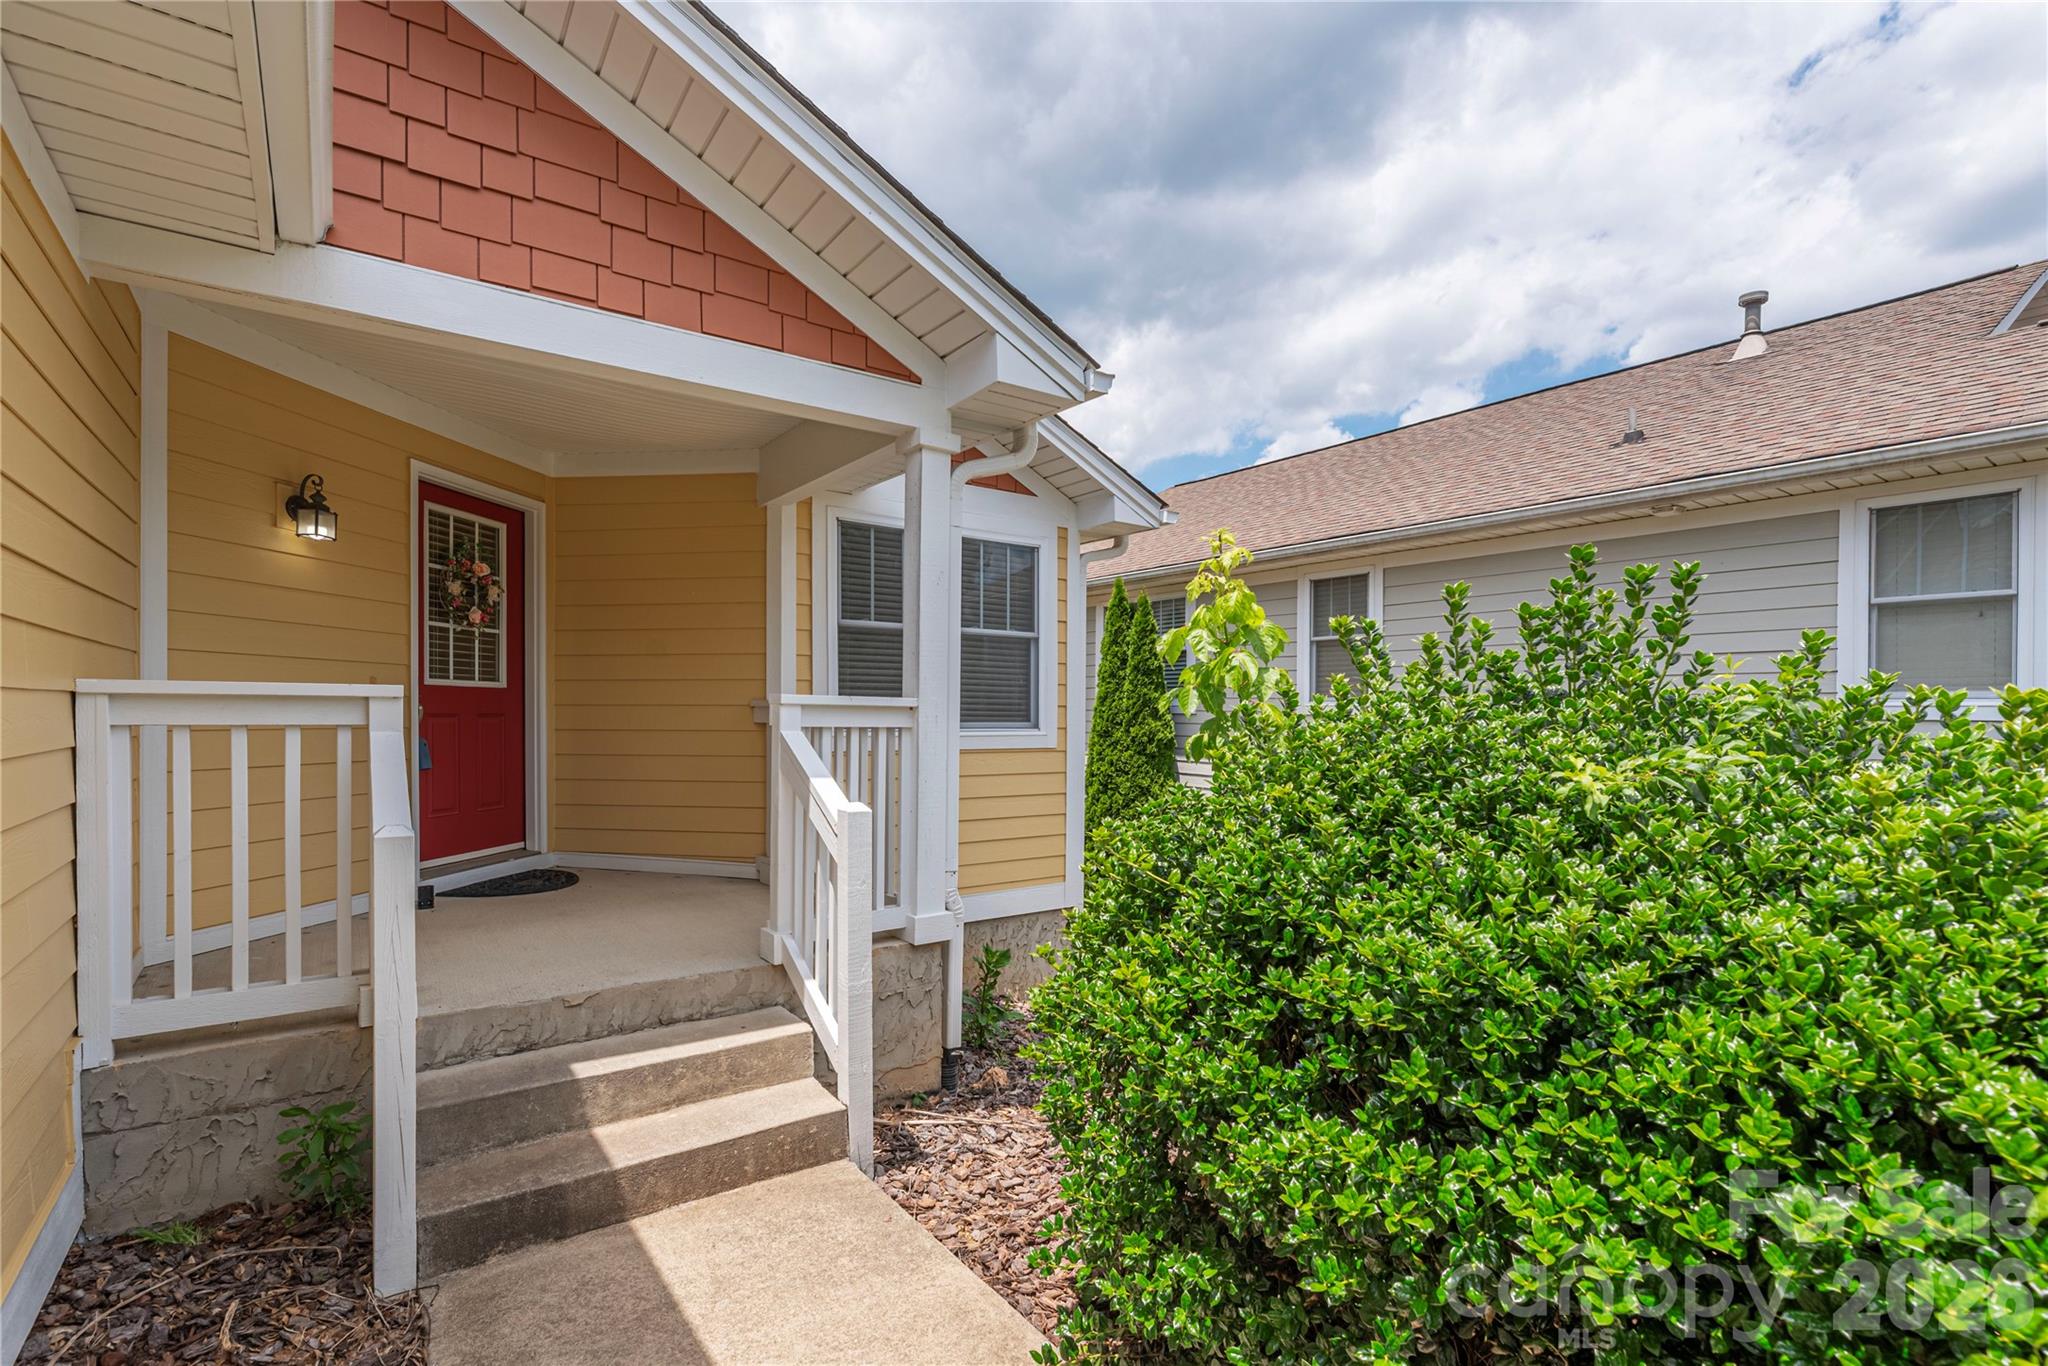
Home entrance with a red front door, covered porch, white railings, and a dense hedge.
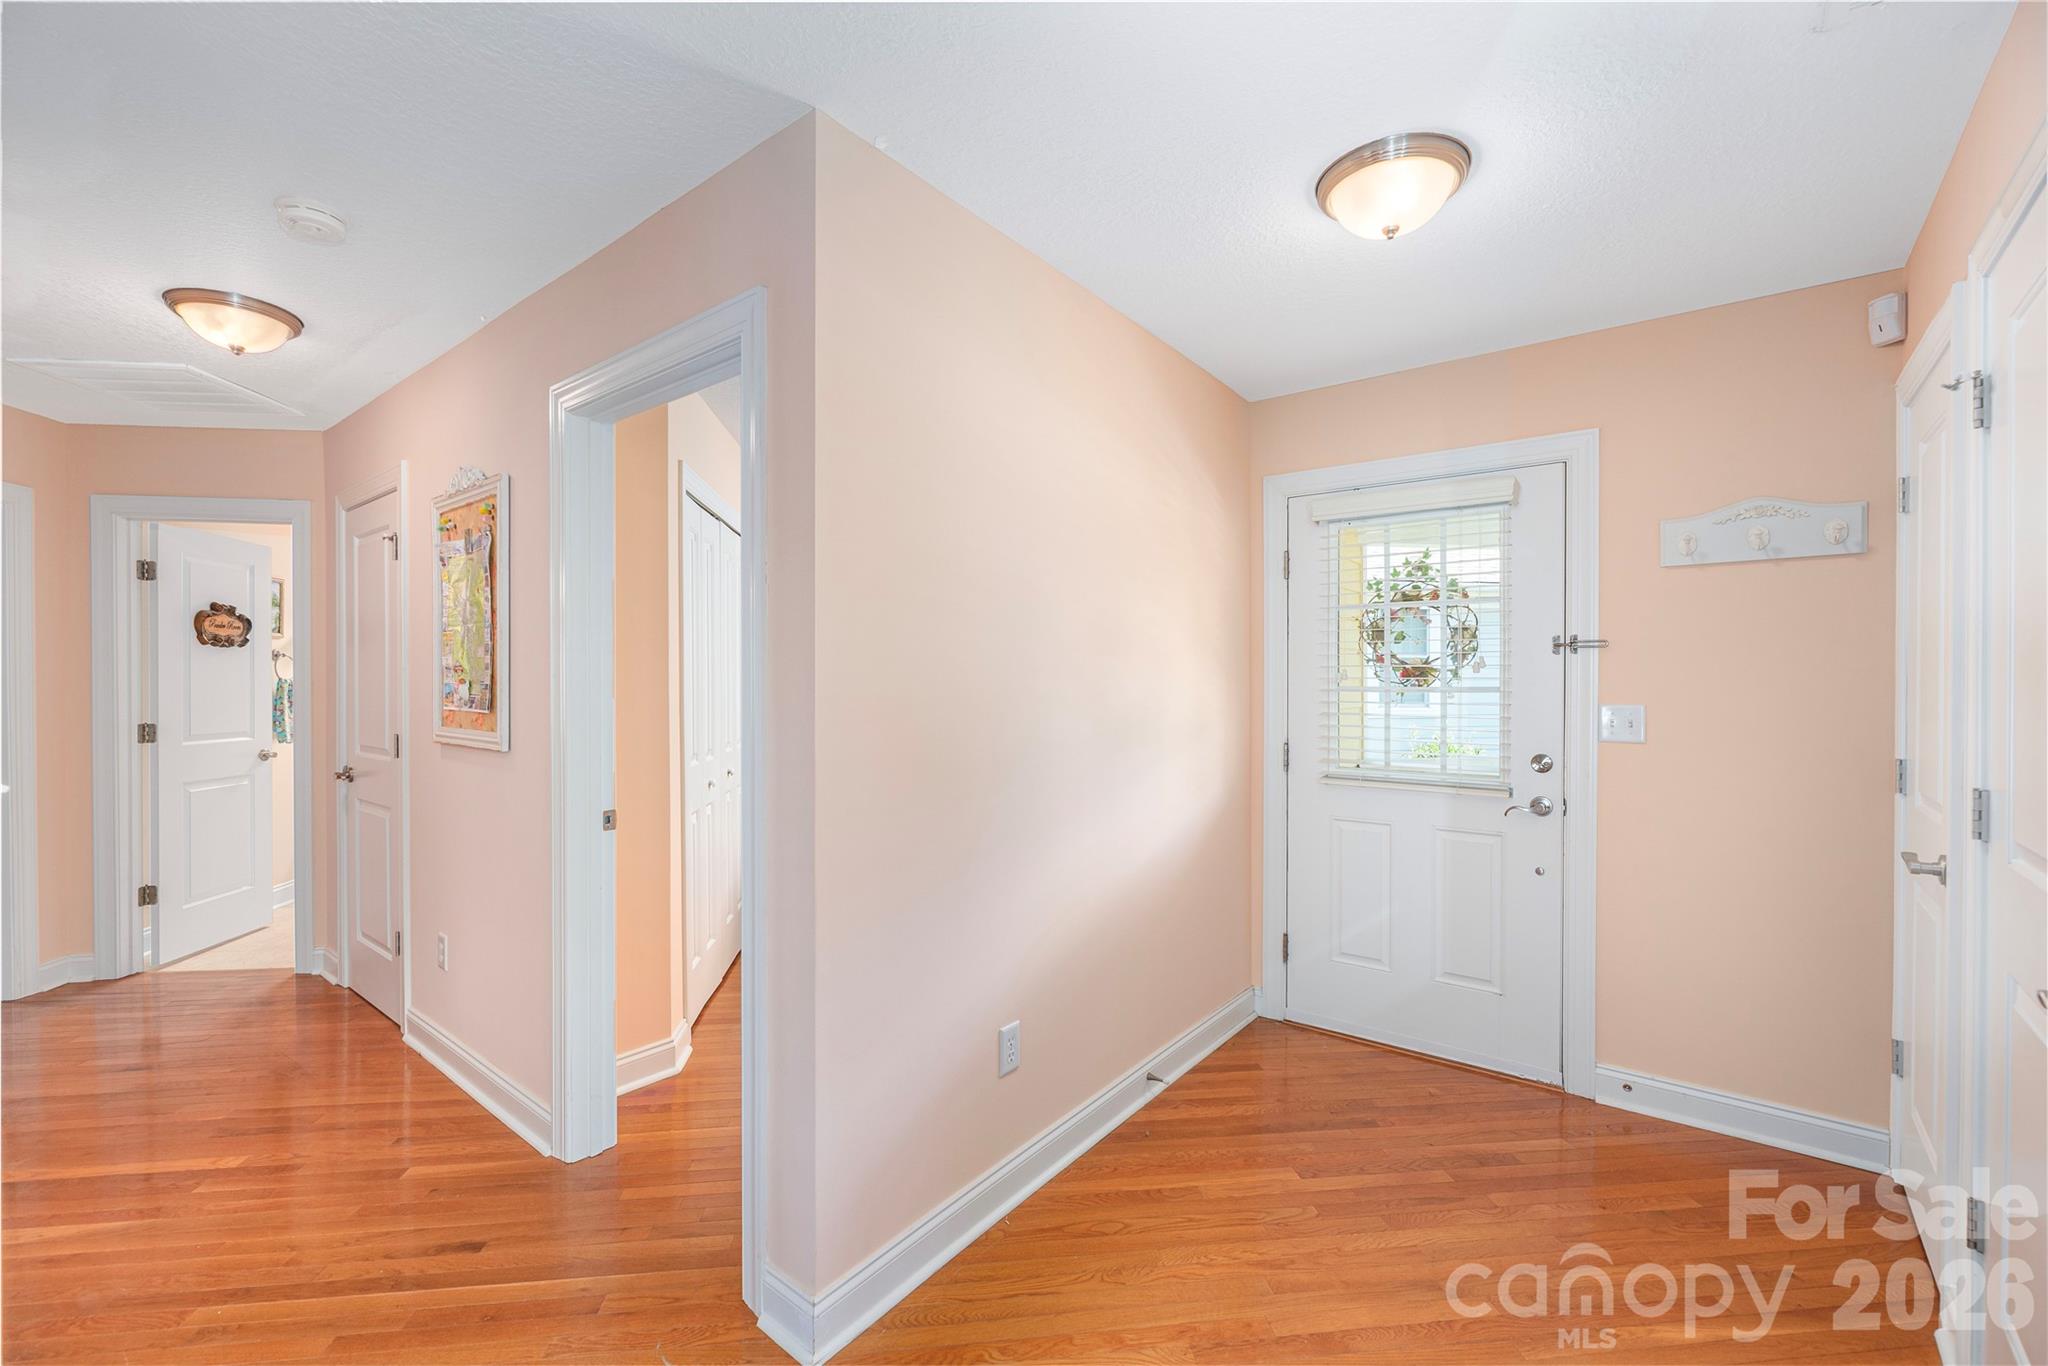
Entry foyer with hardwood floors, peach walls, and a white front door with window blinds.
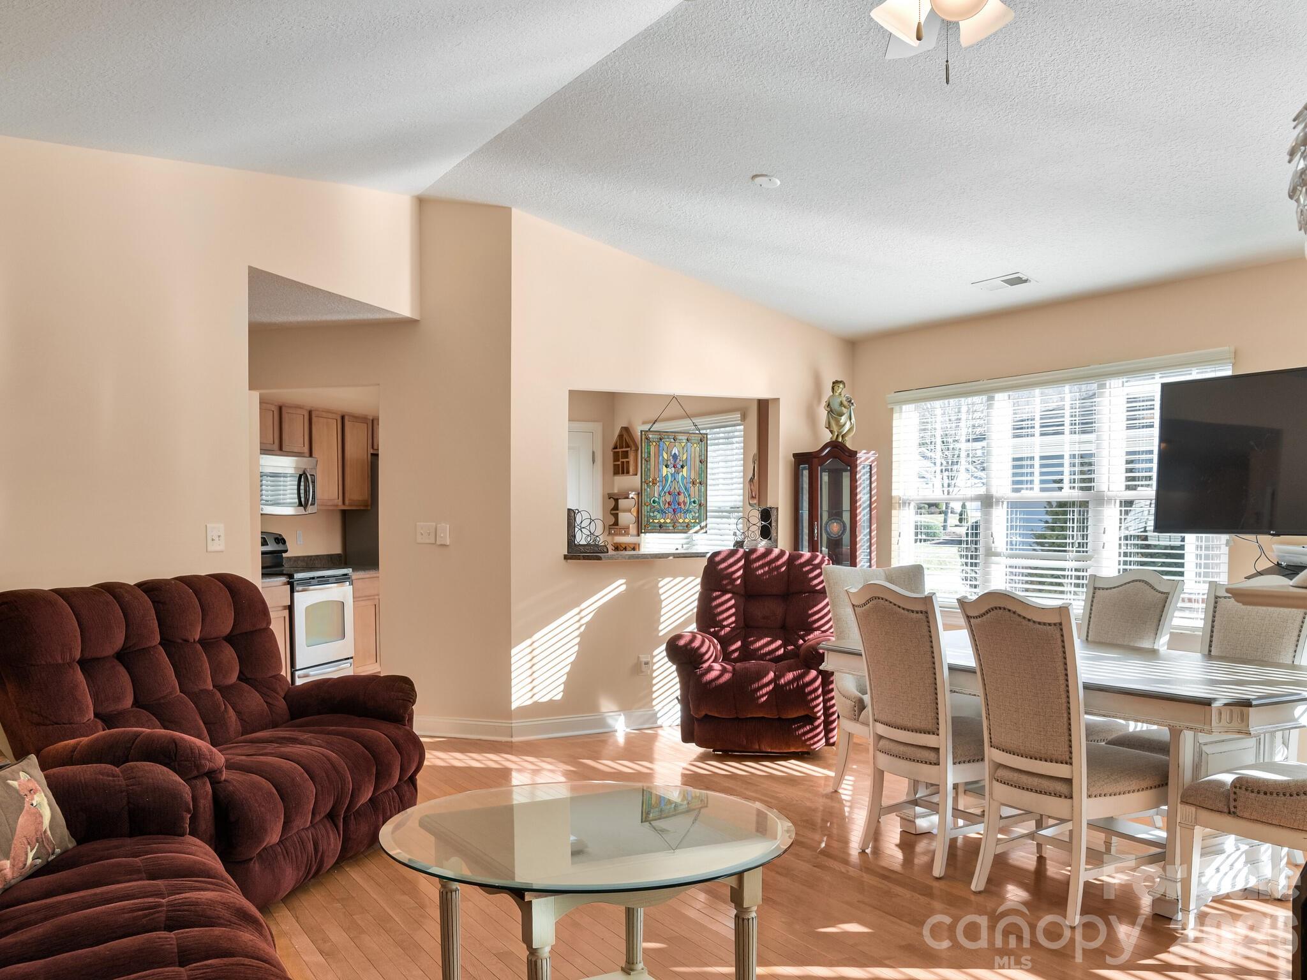
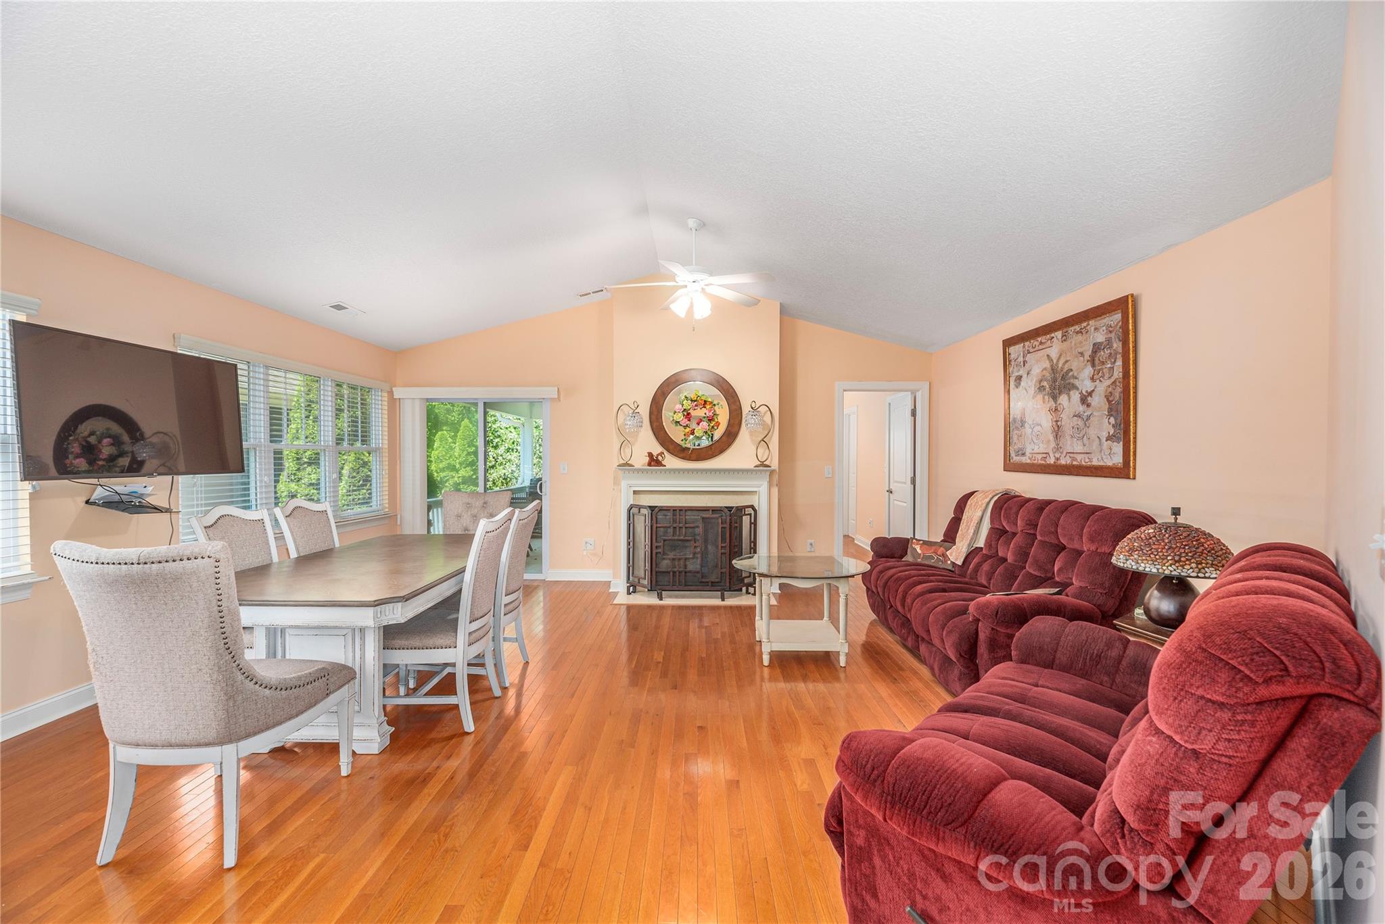
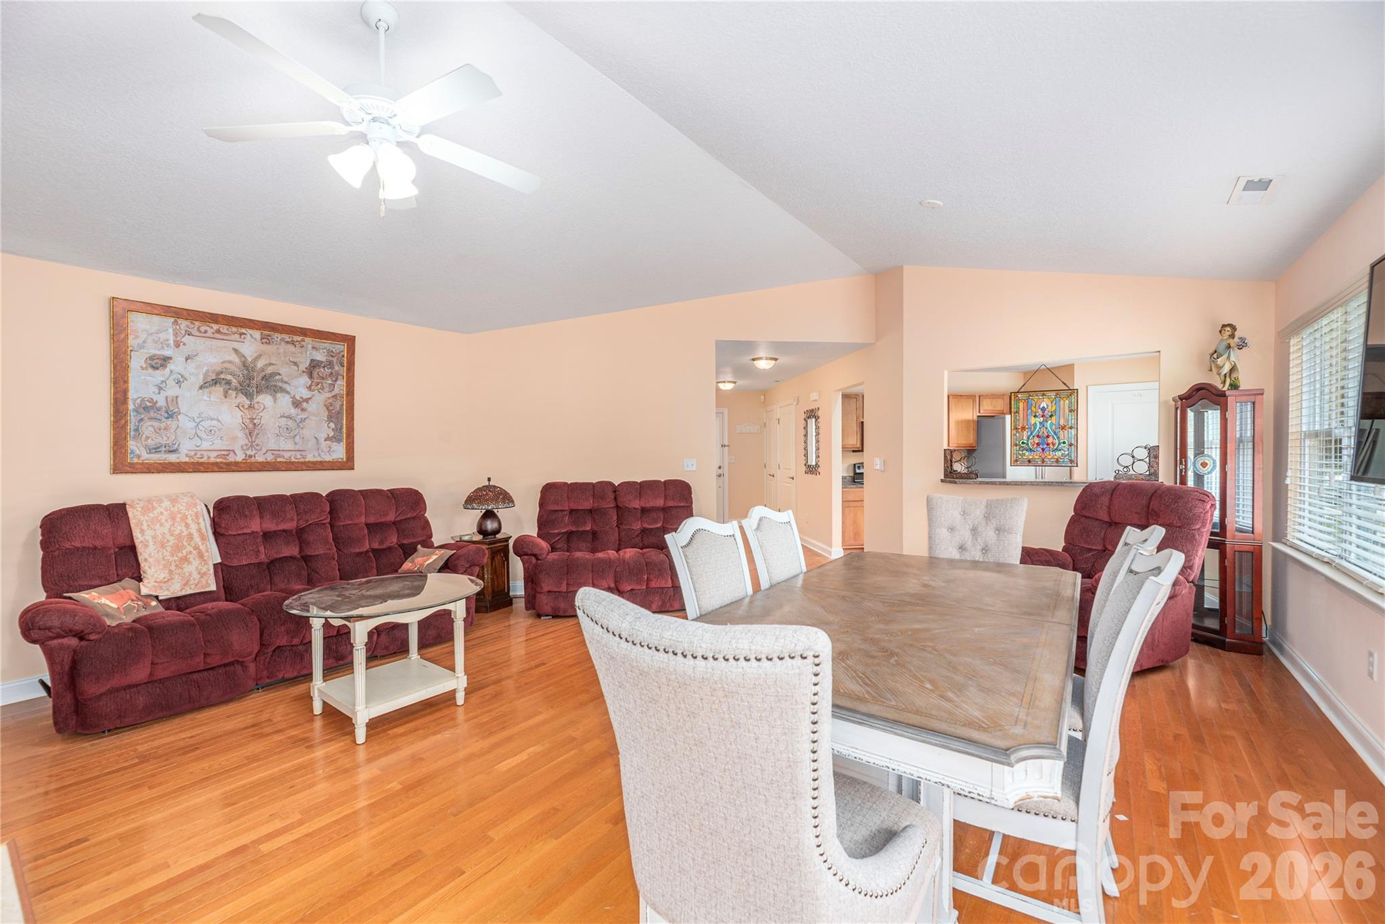
Open living and dining room with hardwood floors, burgundy seating, and large sunlit windows.
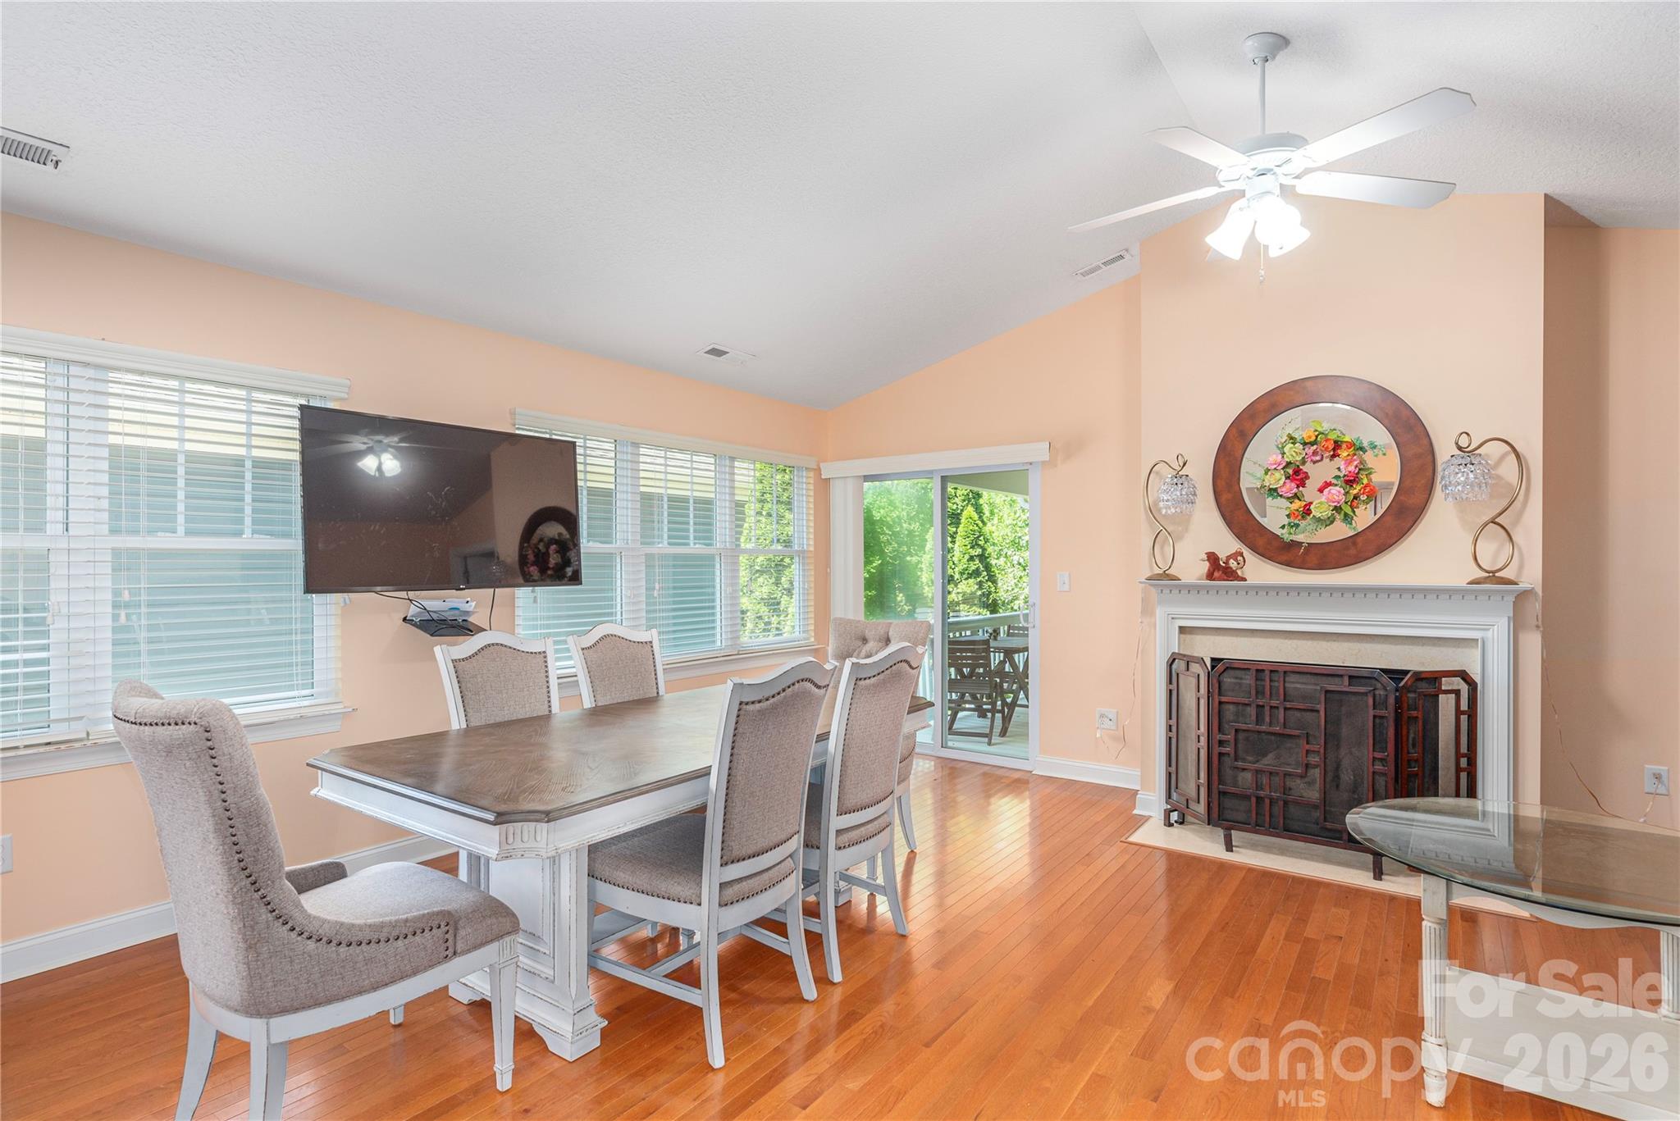
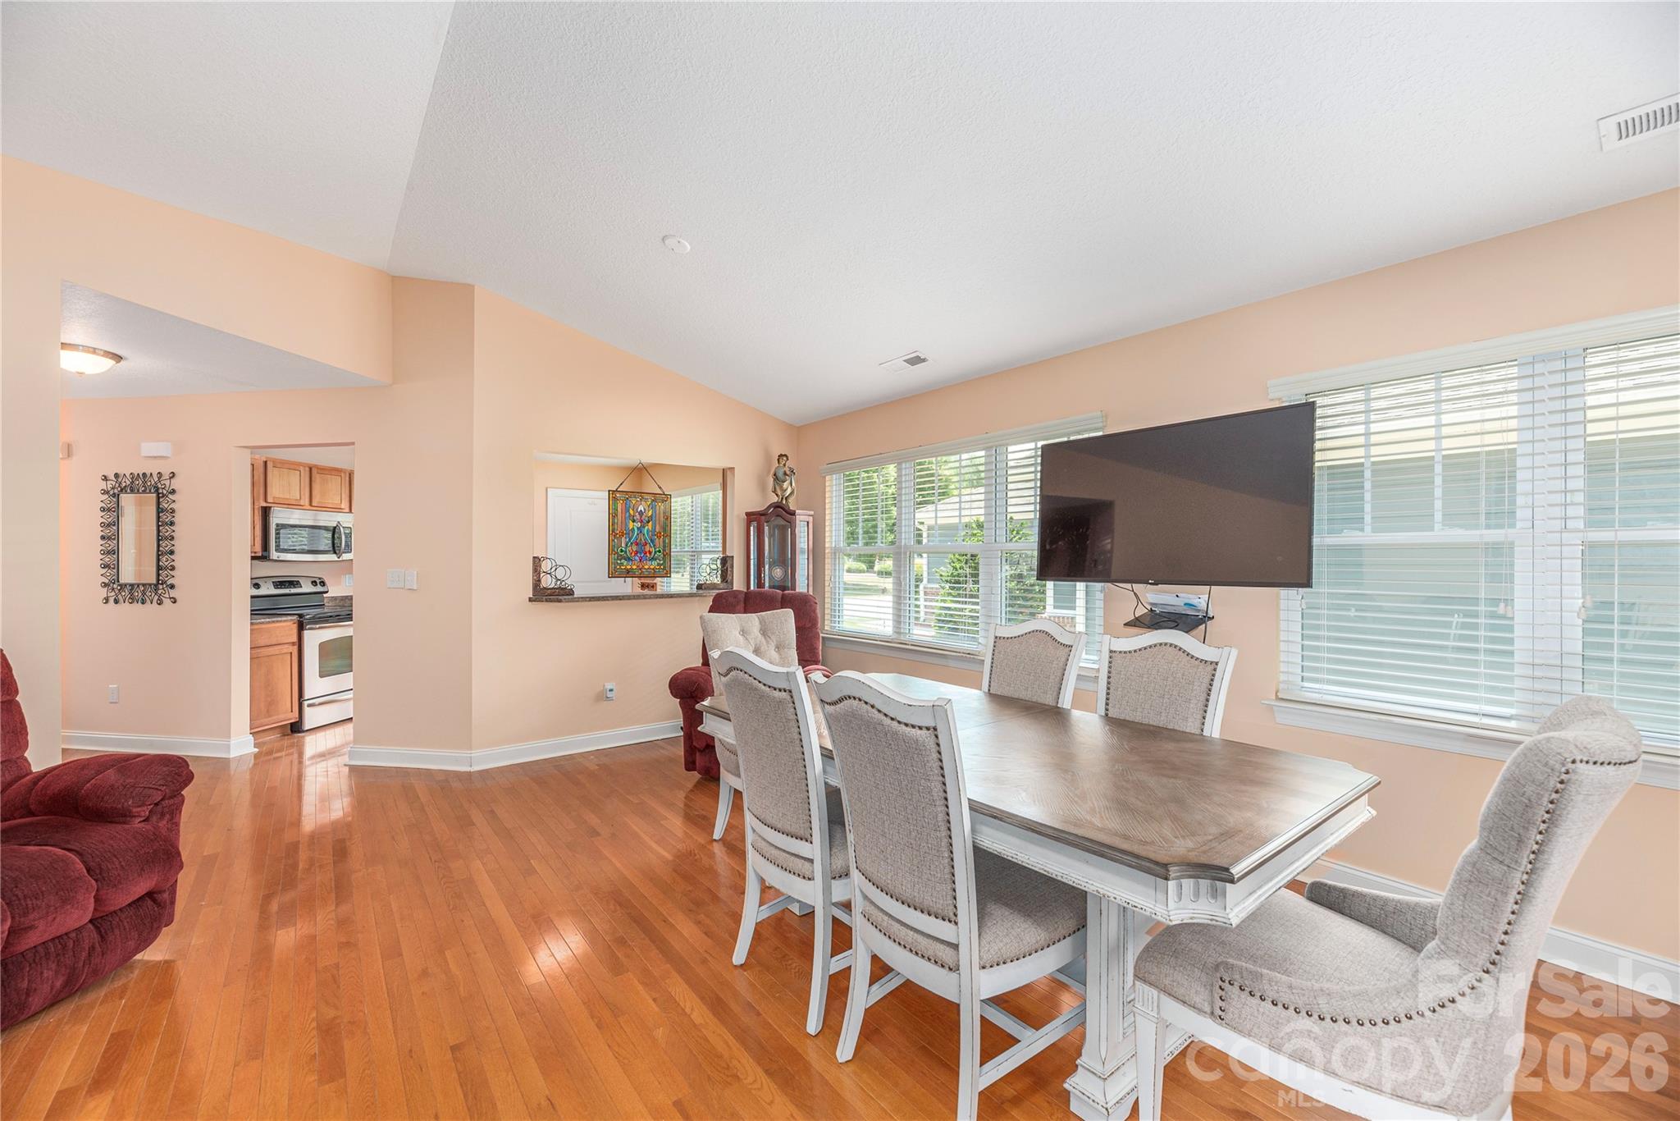
Dining room with a wood table, large windows, hardwood floors, and a white fireplace.
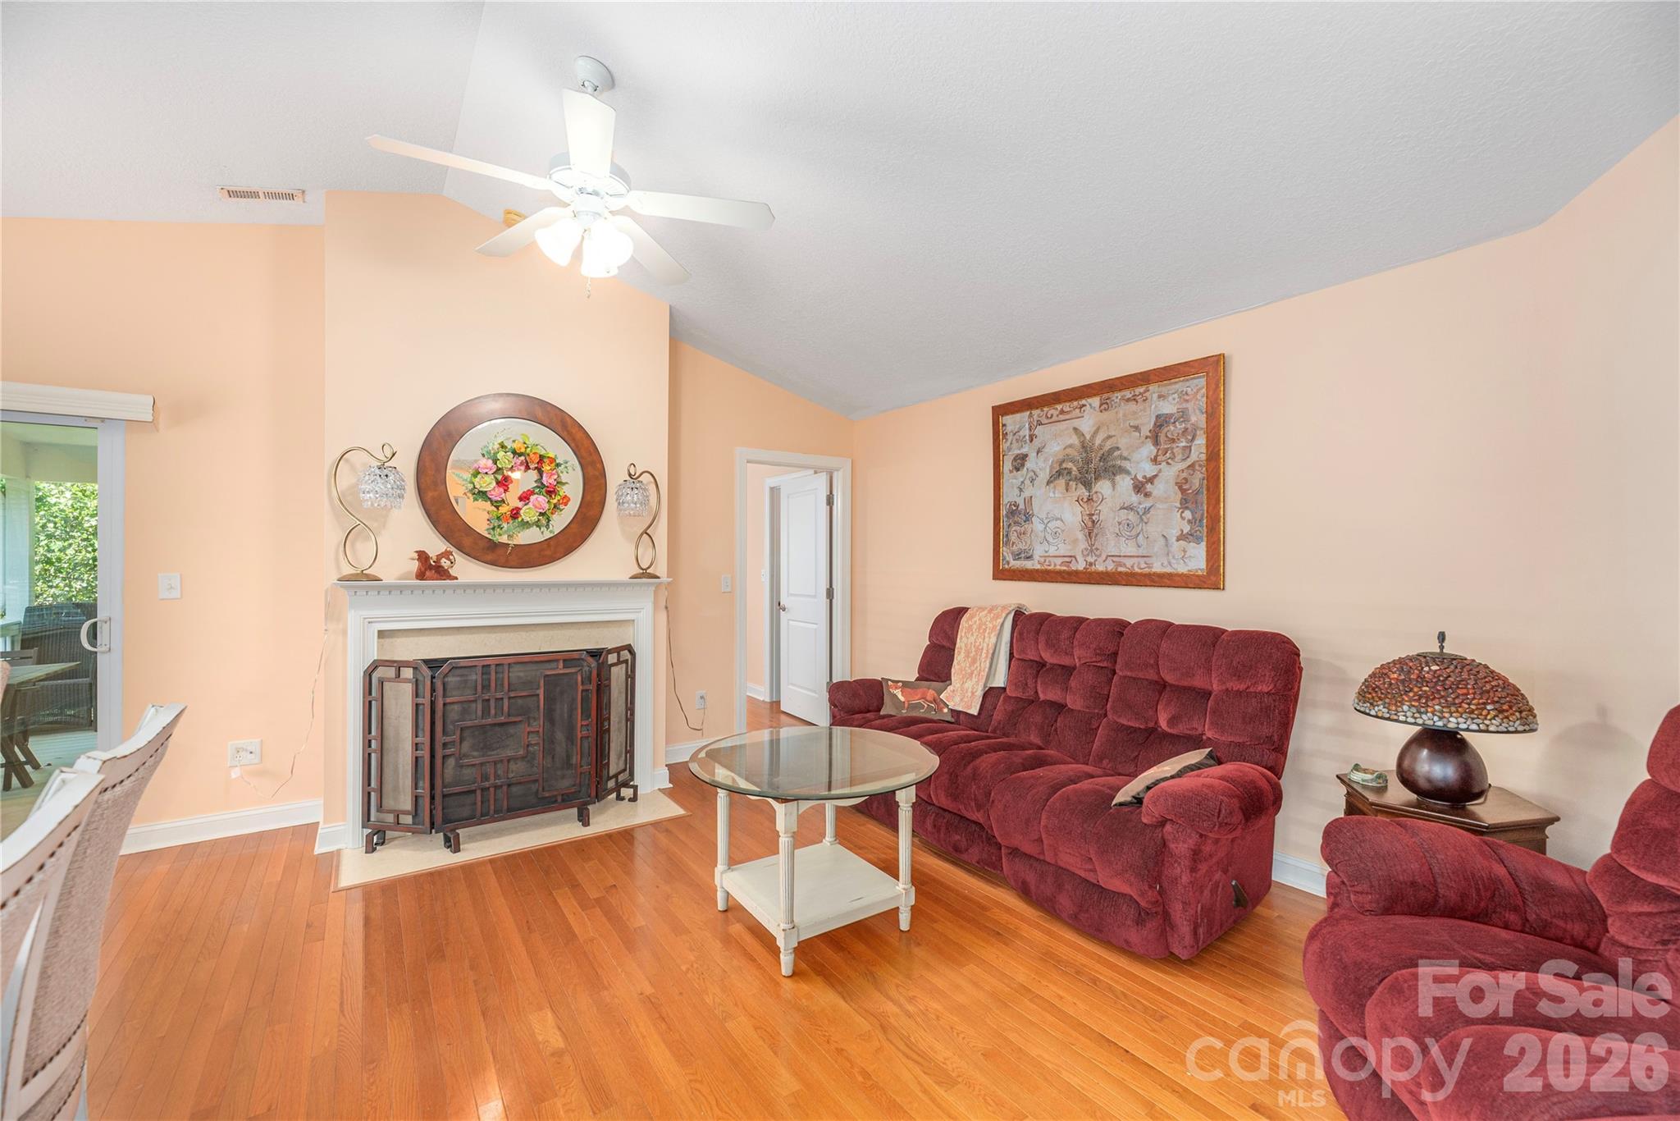
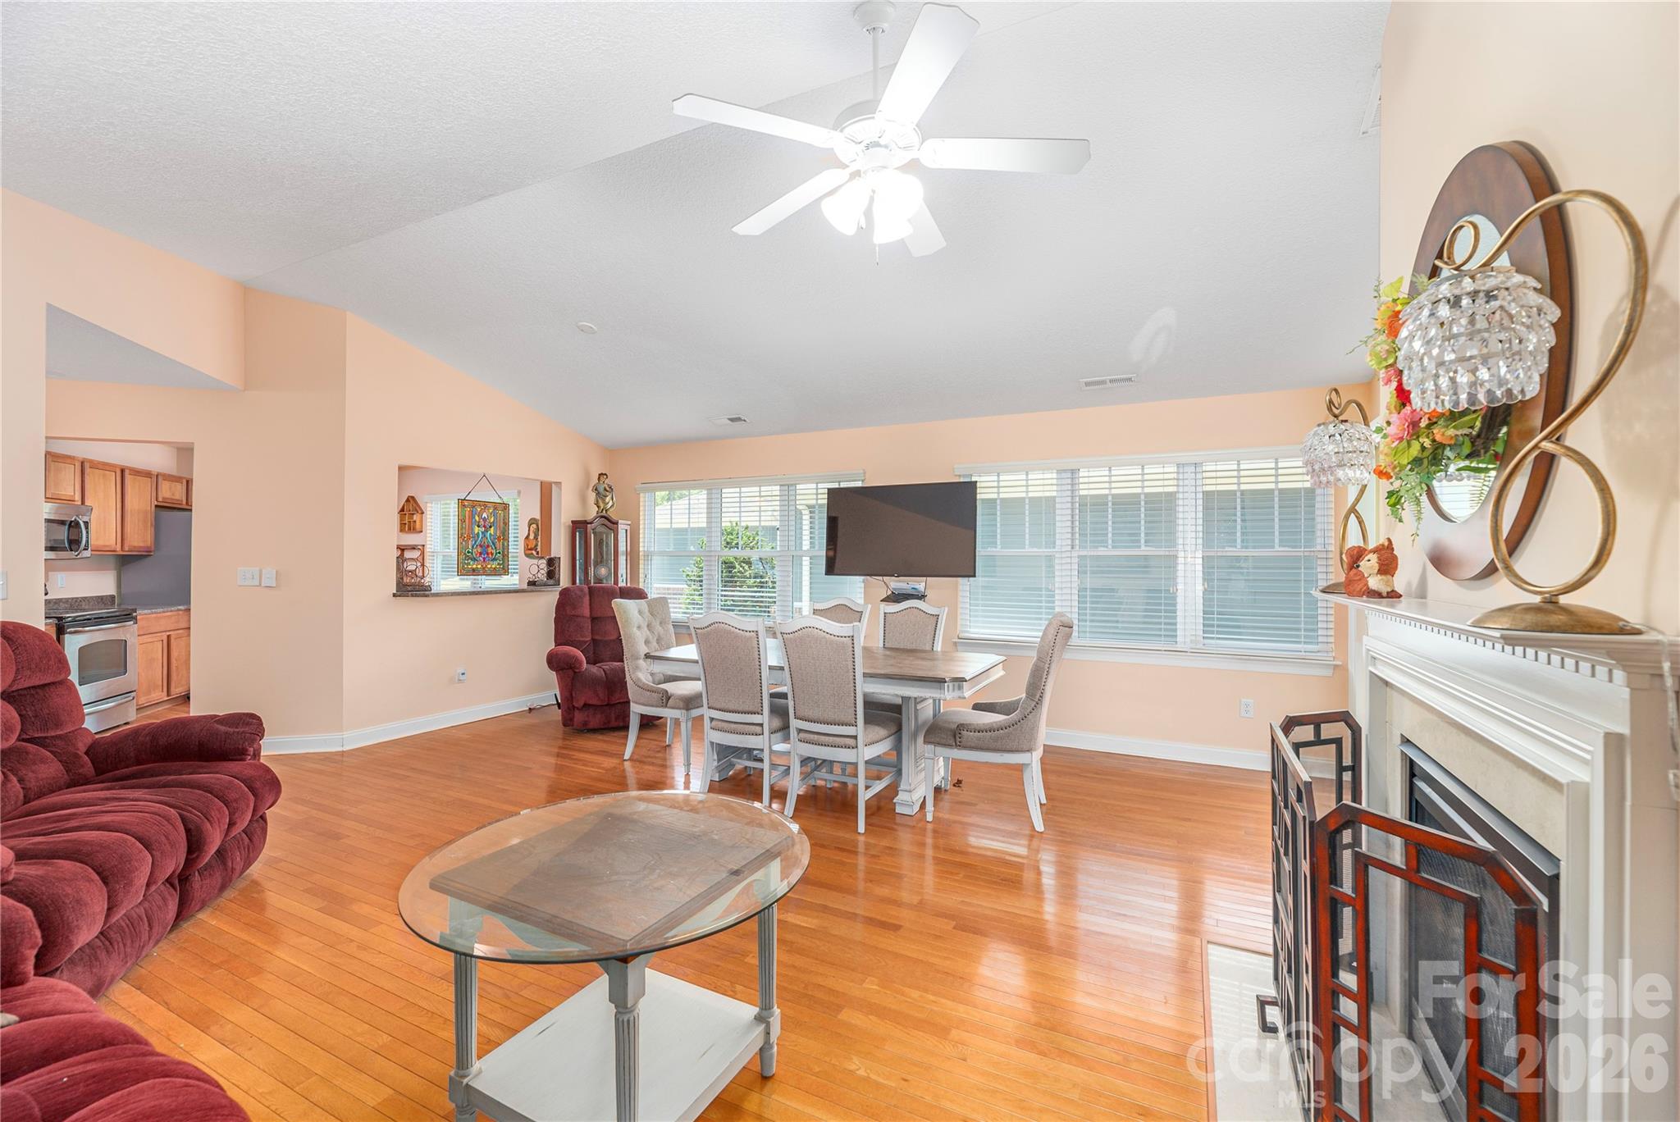
Living and dining room with a fireplace, red recliners, hardwood floors, and windows overlooking greenery.
Living room with a white fireplace, red recliners, hardwood floors, and a glass coffee table.
Open living and dining area with hardwood floors, red recliners, large windows, and a fireplace.
Dining area with a large table, hardwood floors, wide windows, and an adjoining kitchen.
Furnished living and dining room with burgundy sofas, hardwood floors, and a large table.
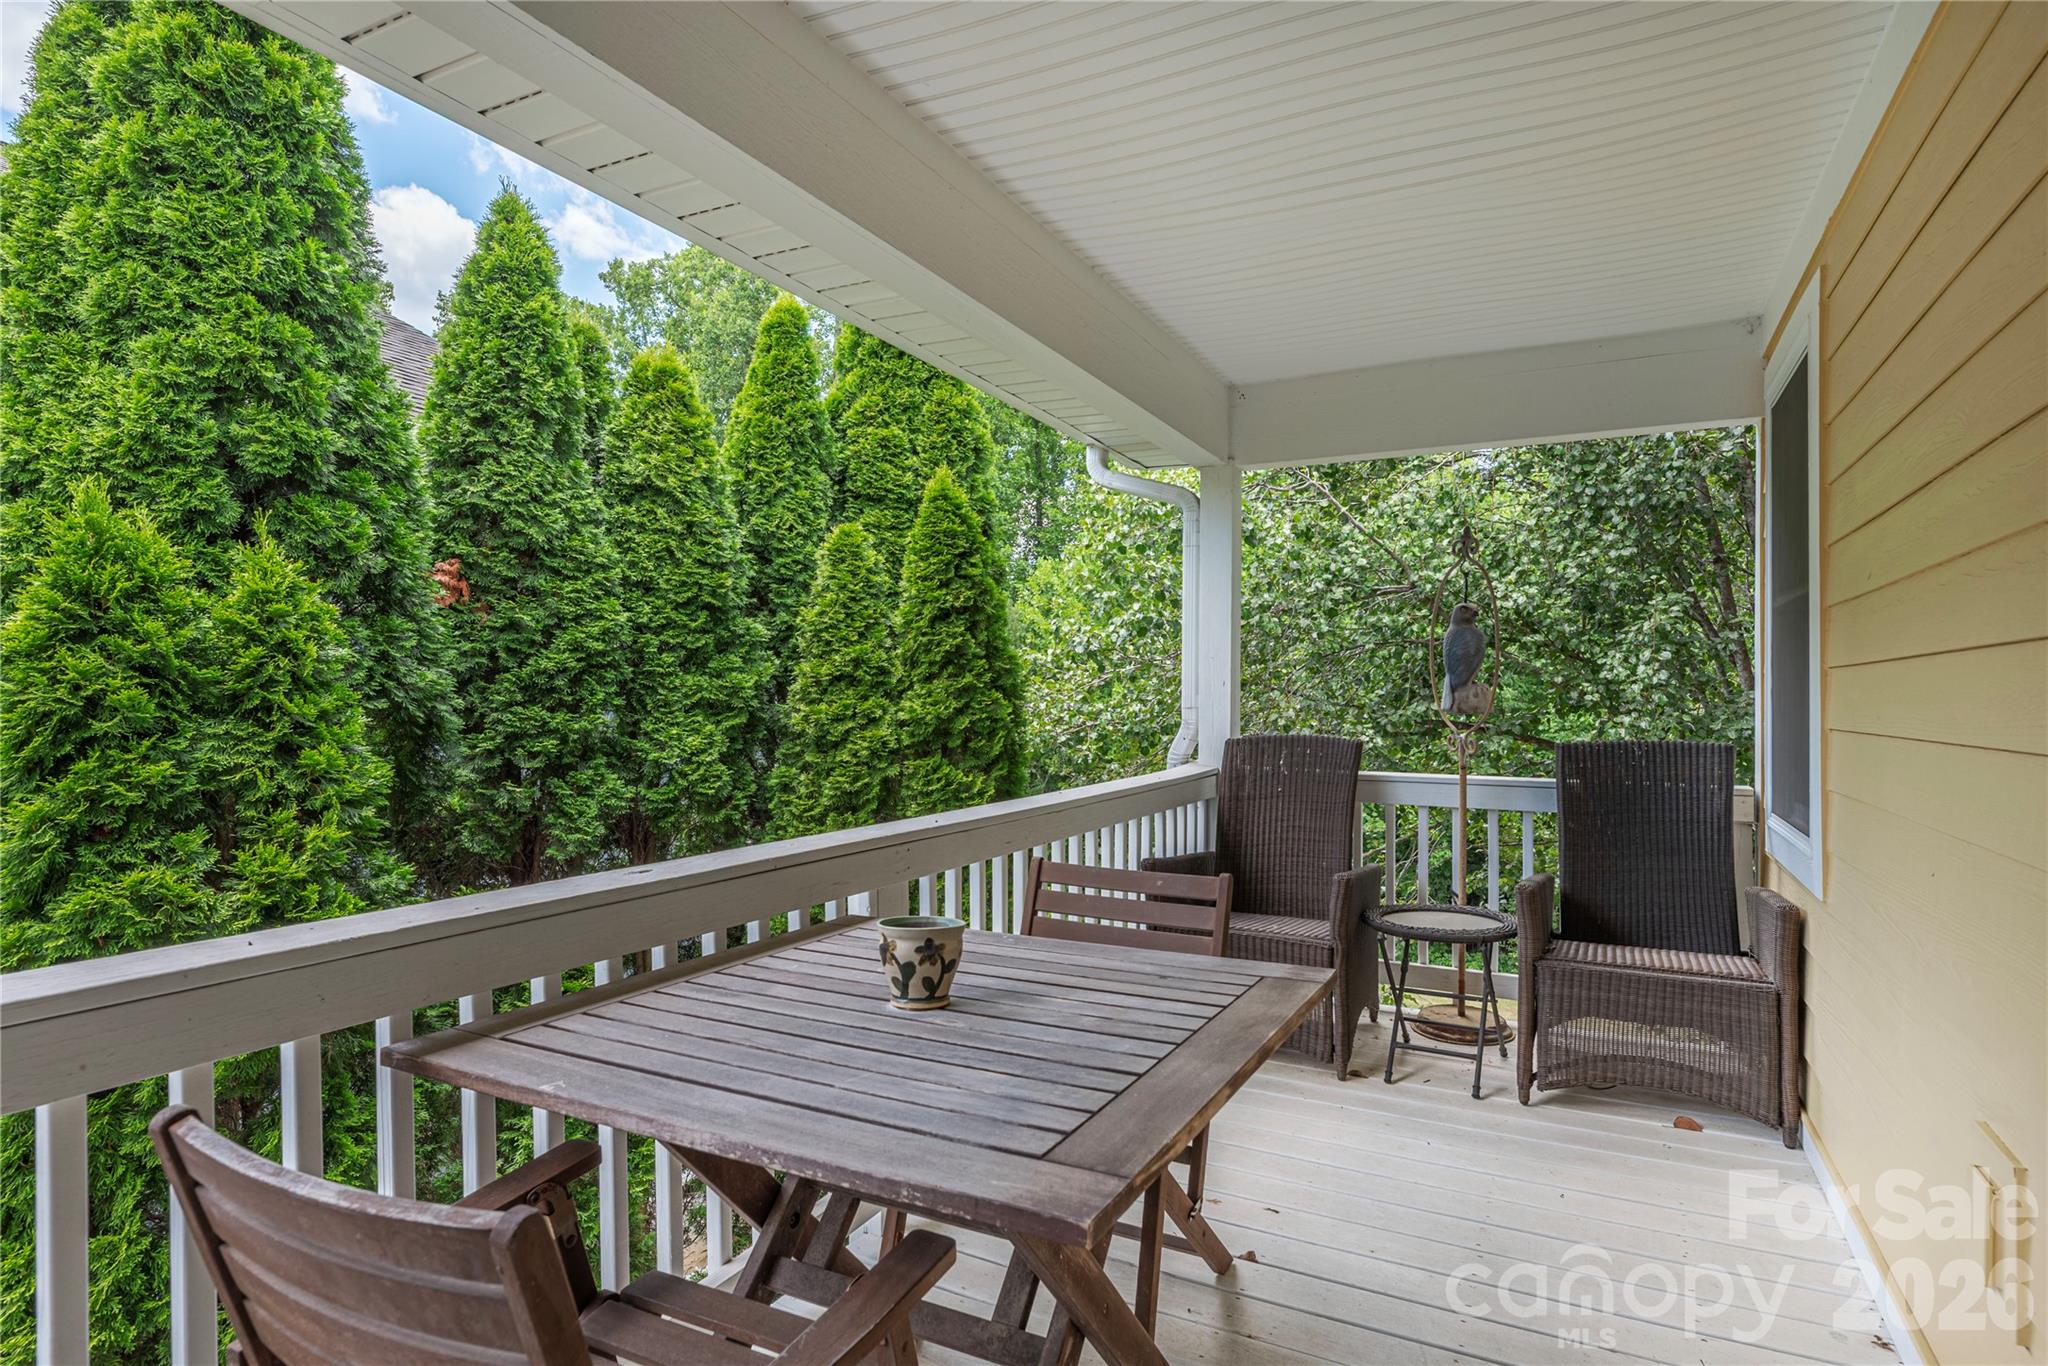
Covered porch with outdoor dining table and wicker seating, overlooking tall evergreens.
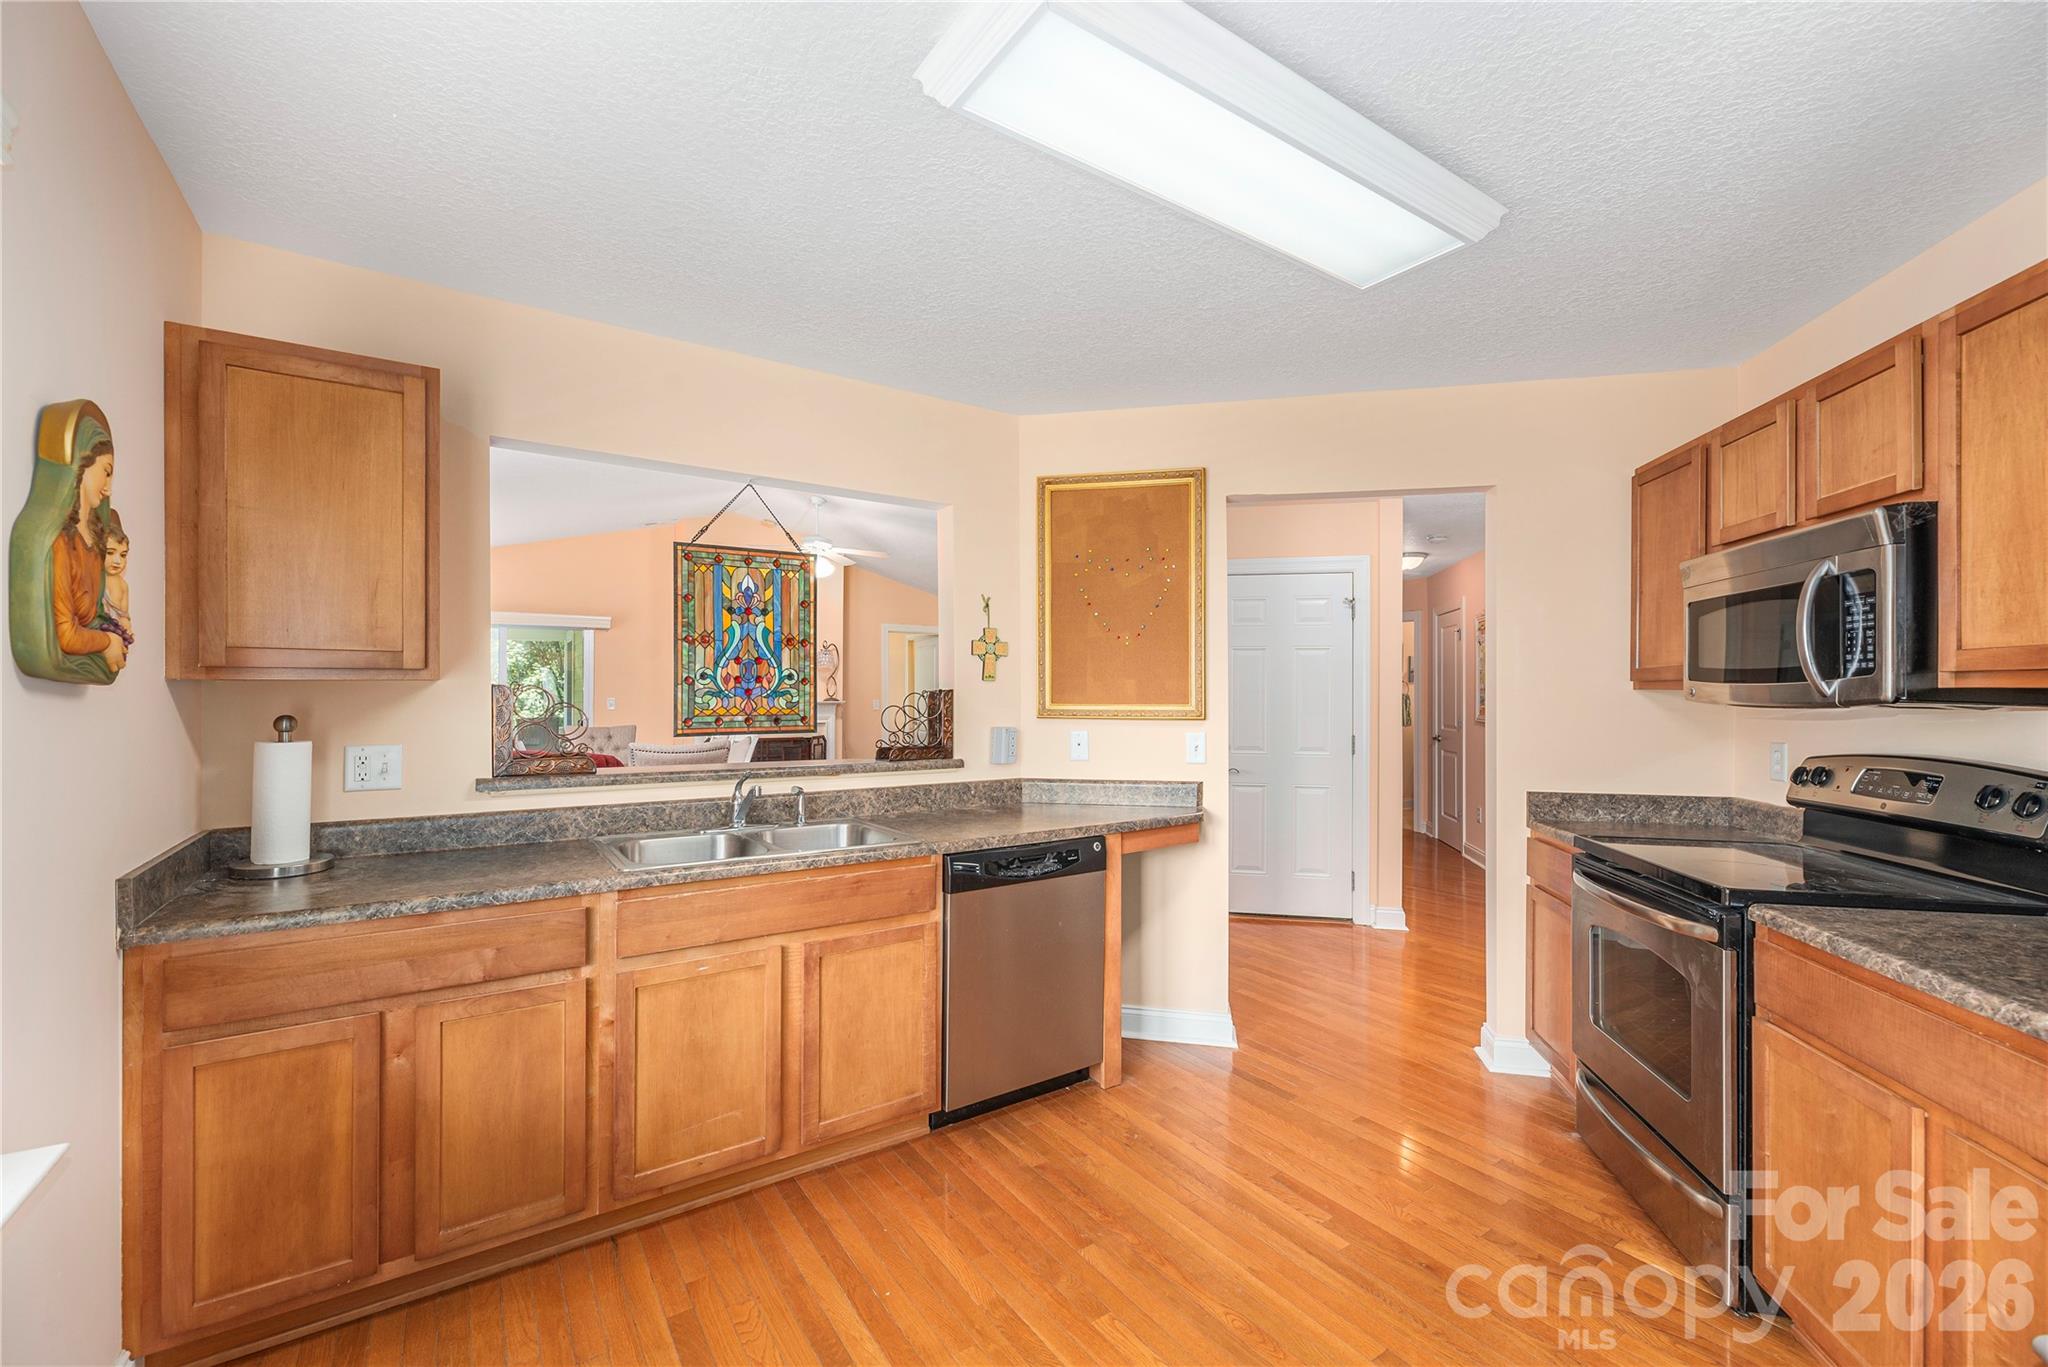
Kitchen with warm wood cabinetry, stainless steel appliances, hardwood floors, and a pass-through to the living area.
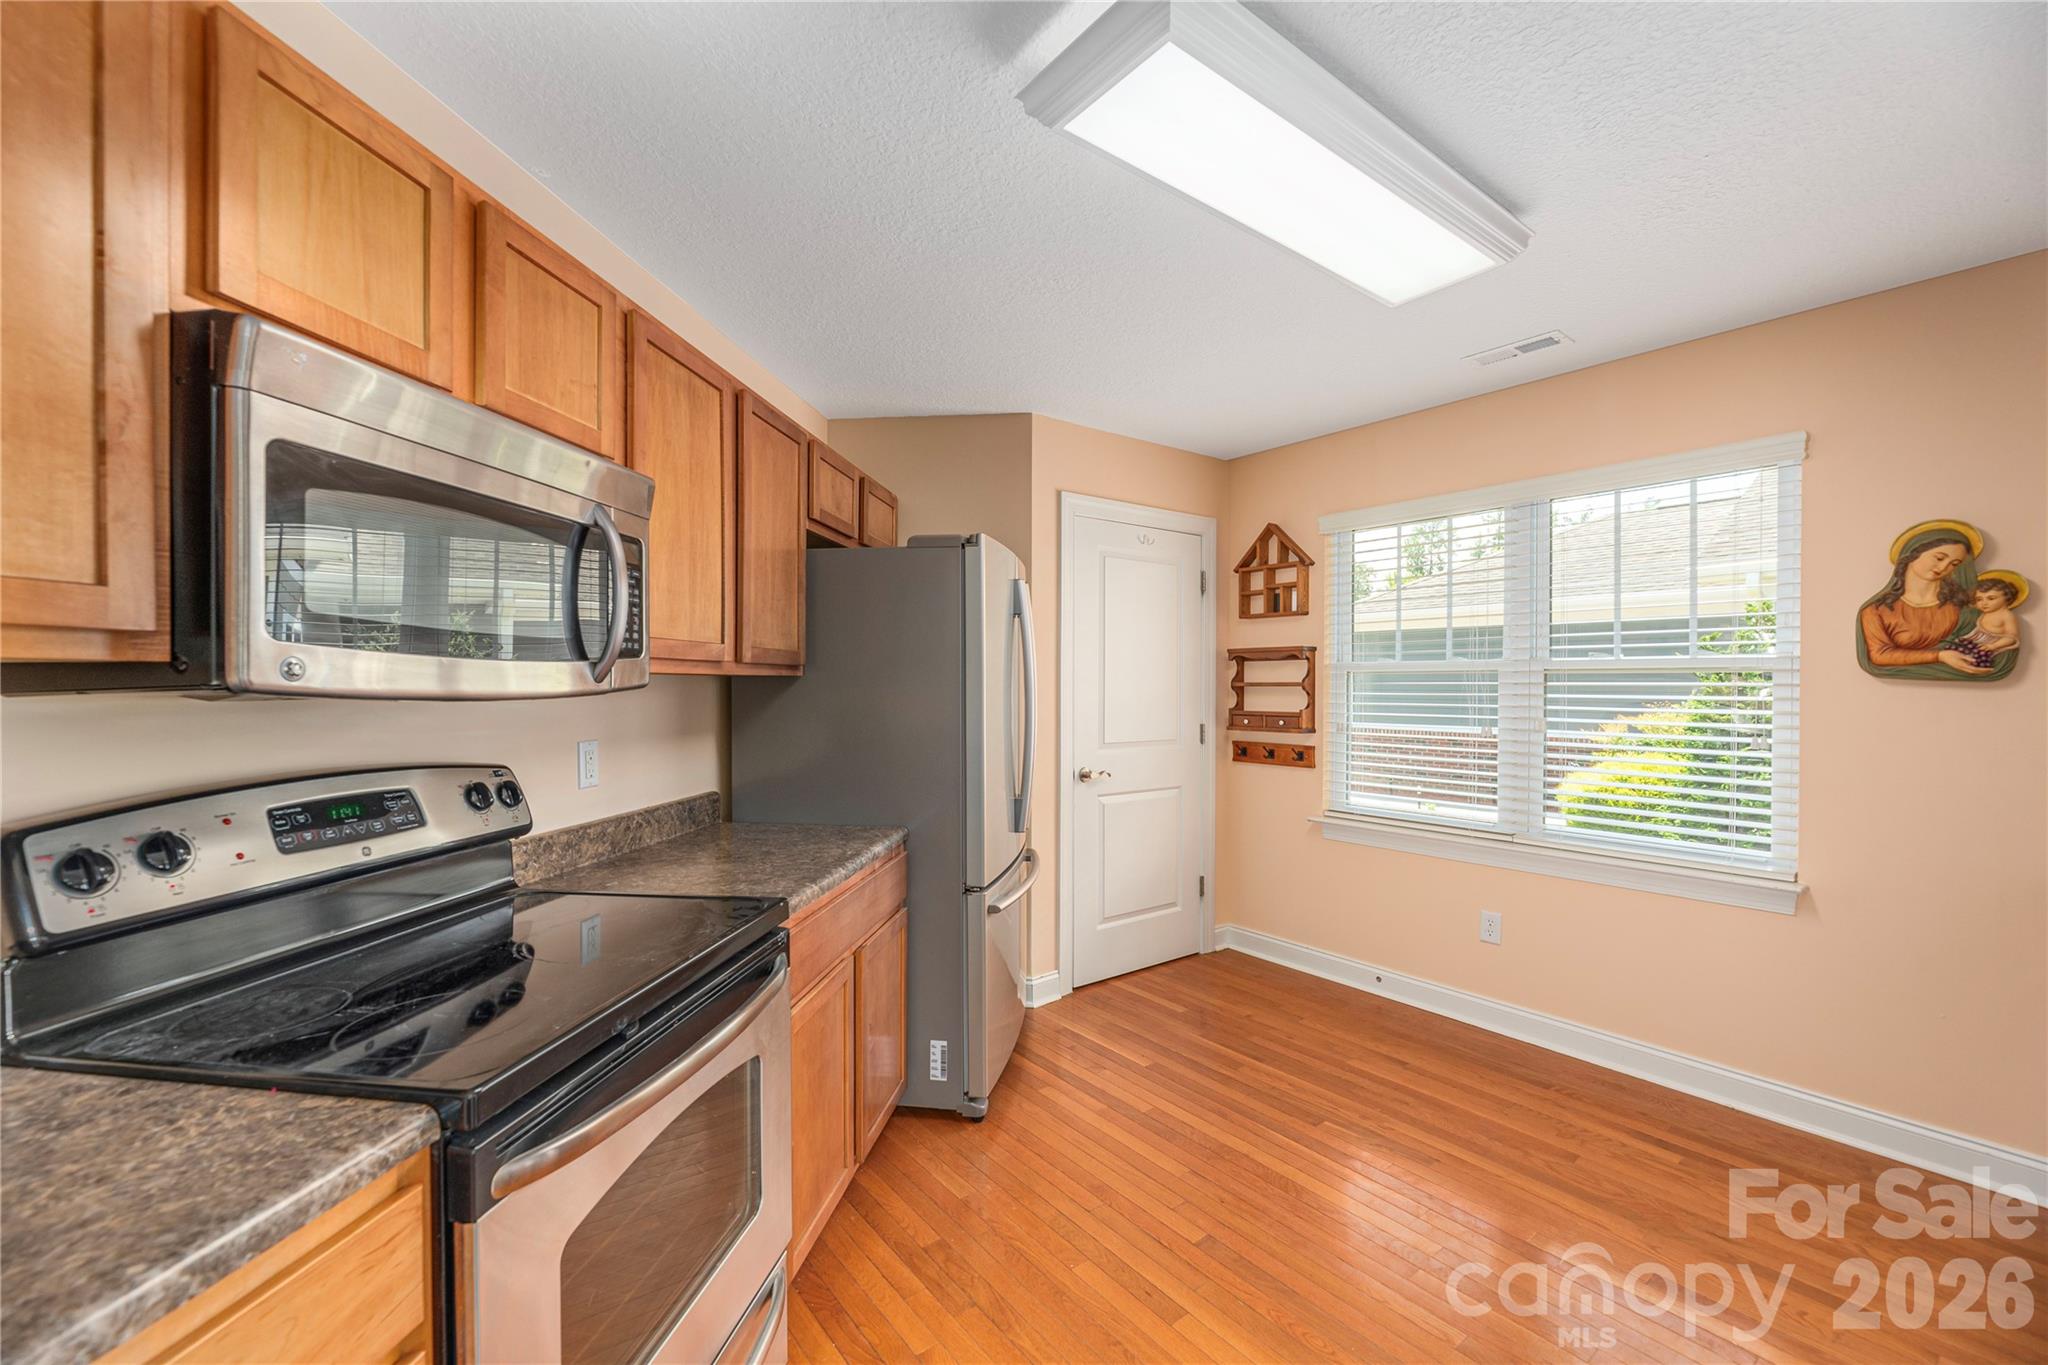
Kitchen with wood cabinets, stainless steel appliances, granite counters, and a bright window.
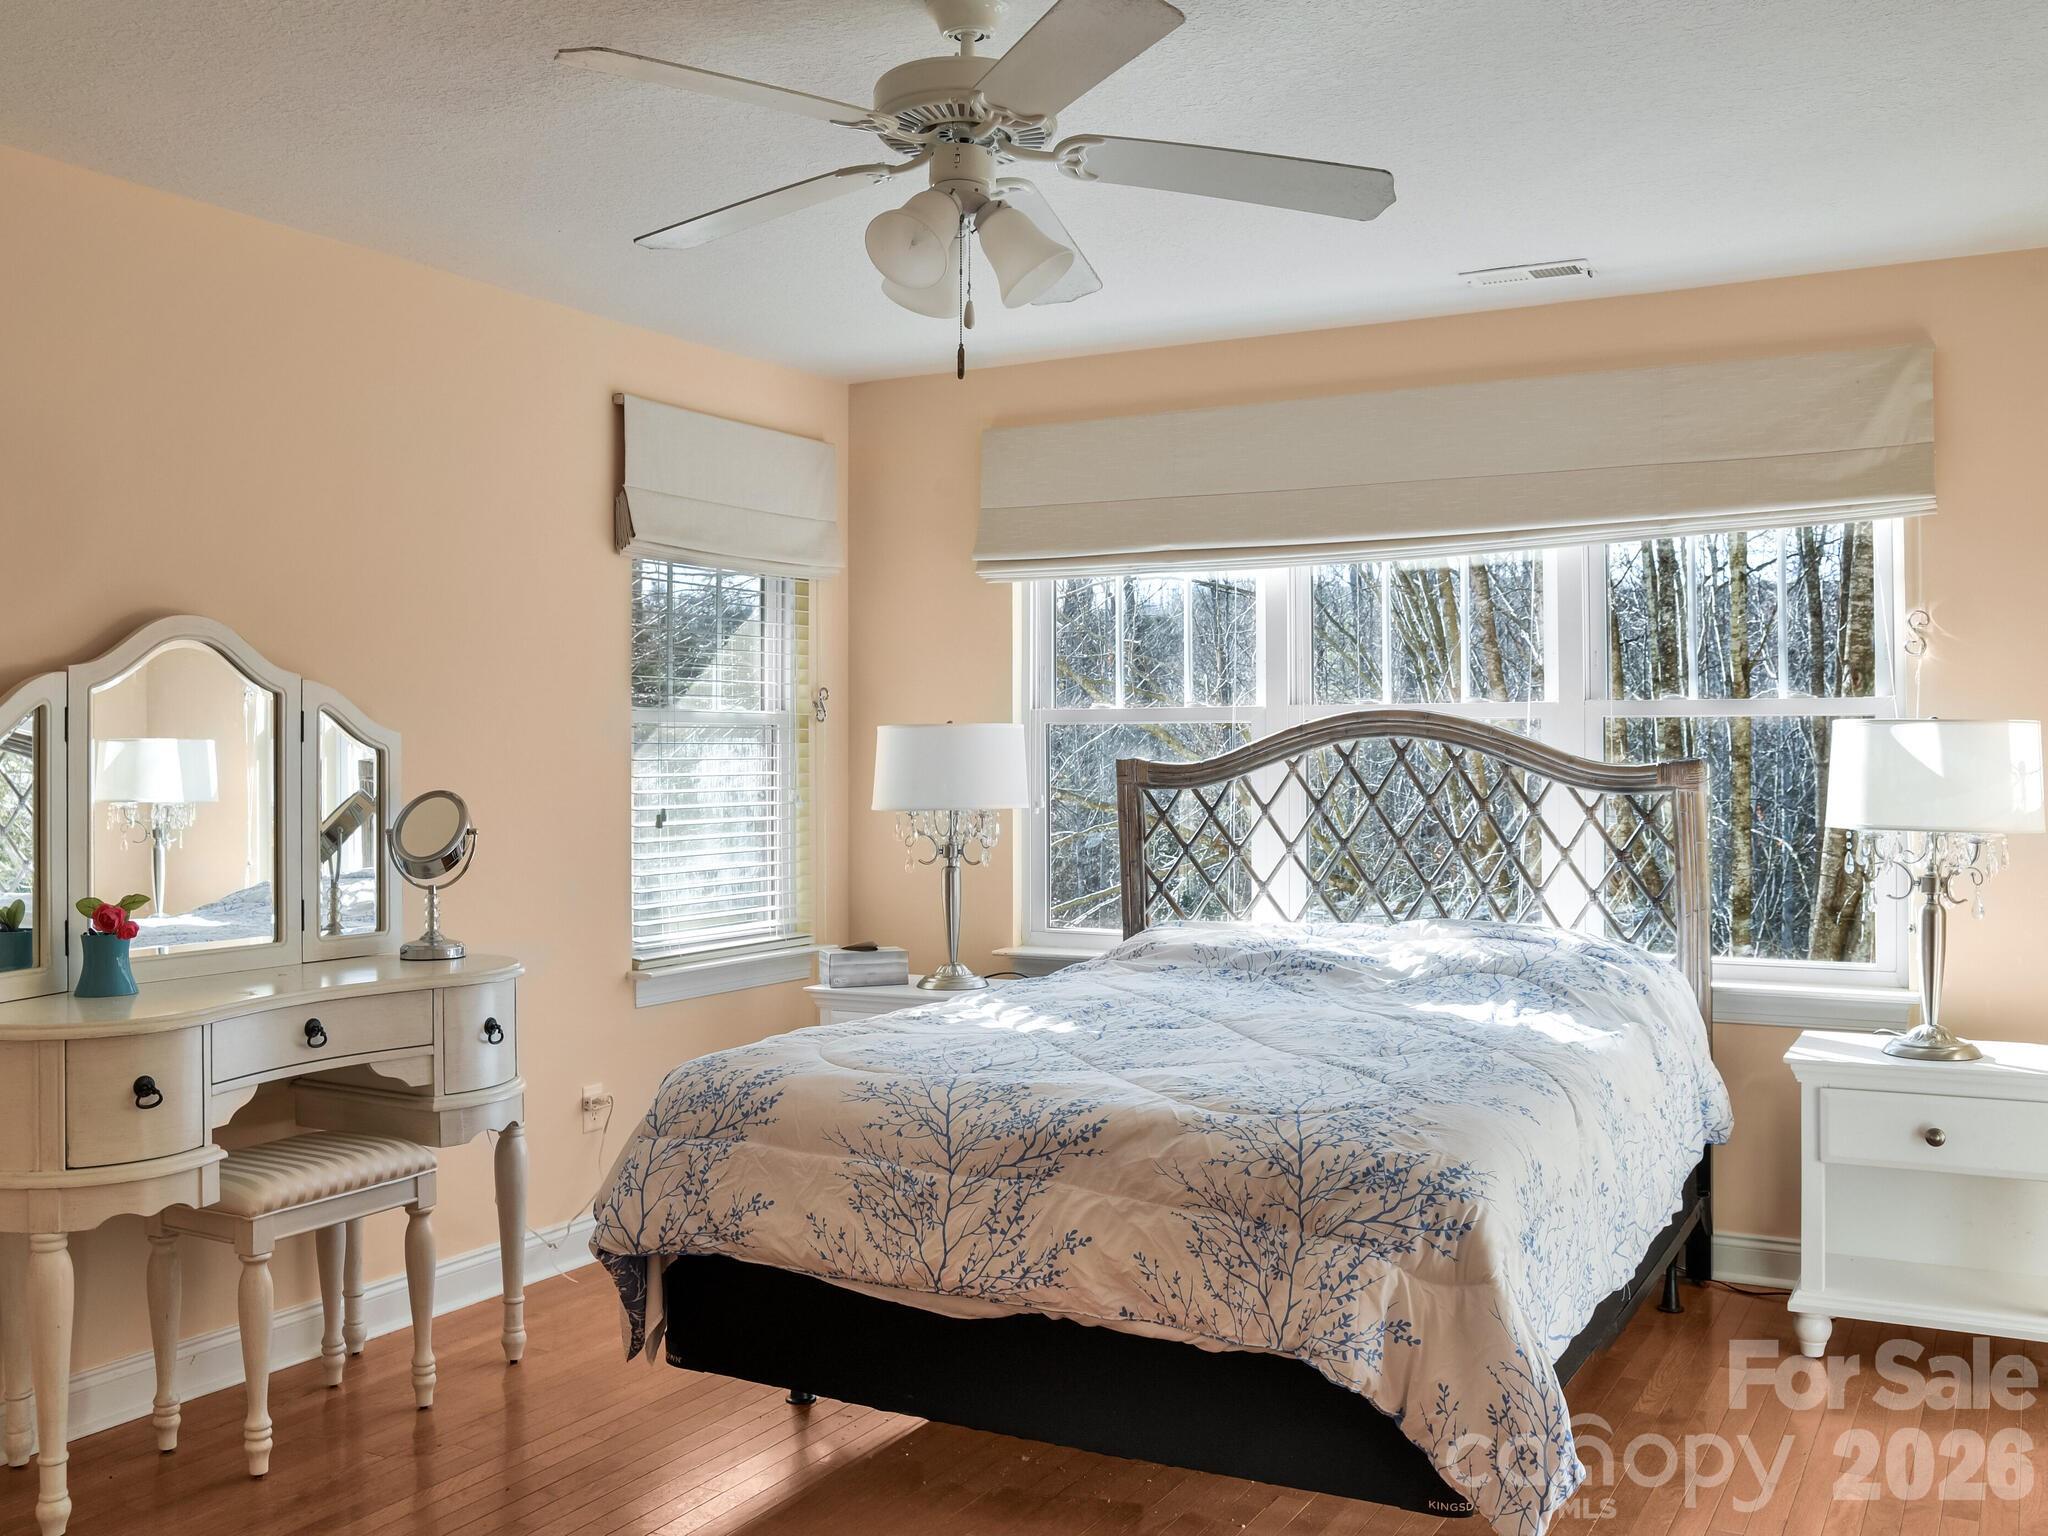
Bedroom with a patterned quilt, white vanity, and broad windows overlooking bare trees.
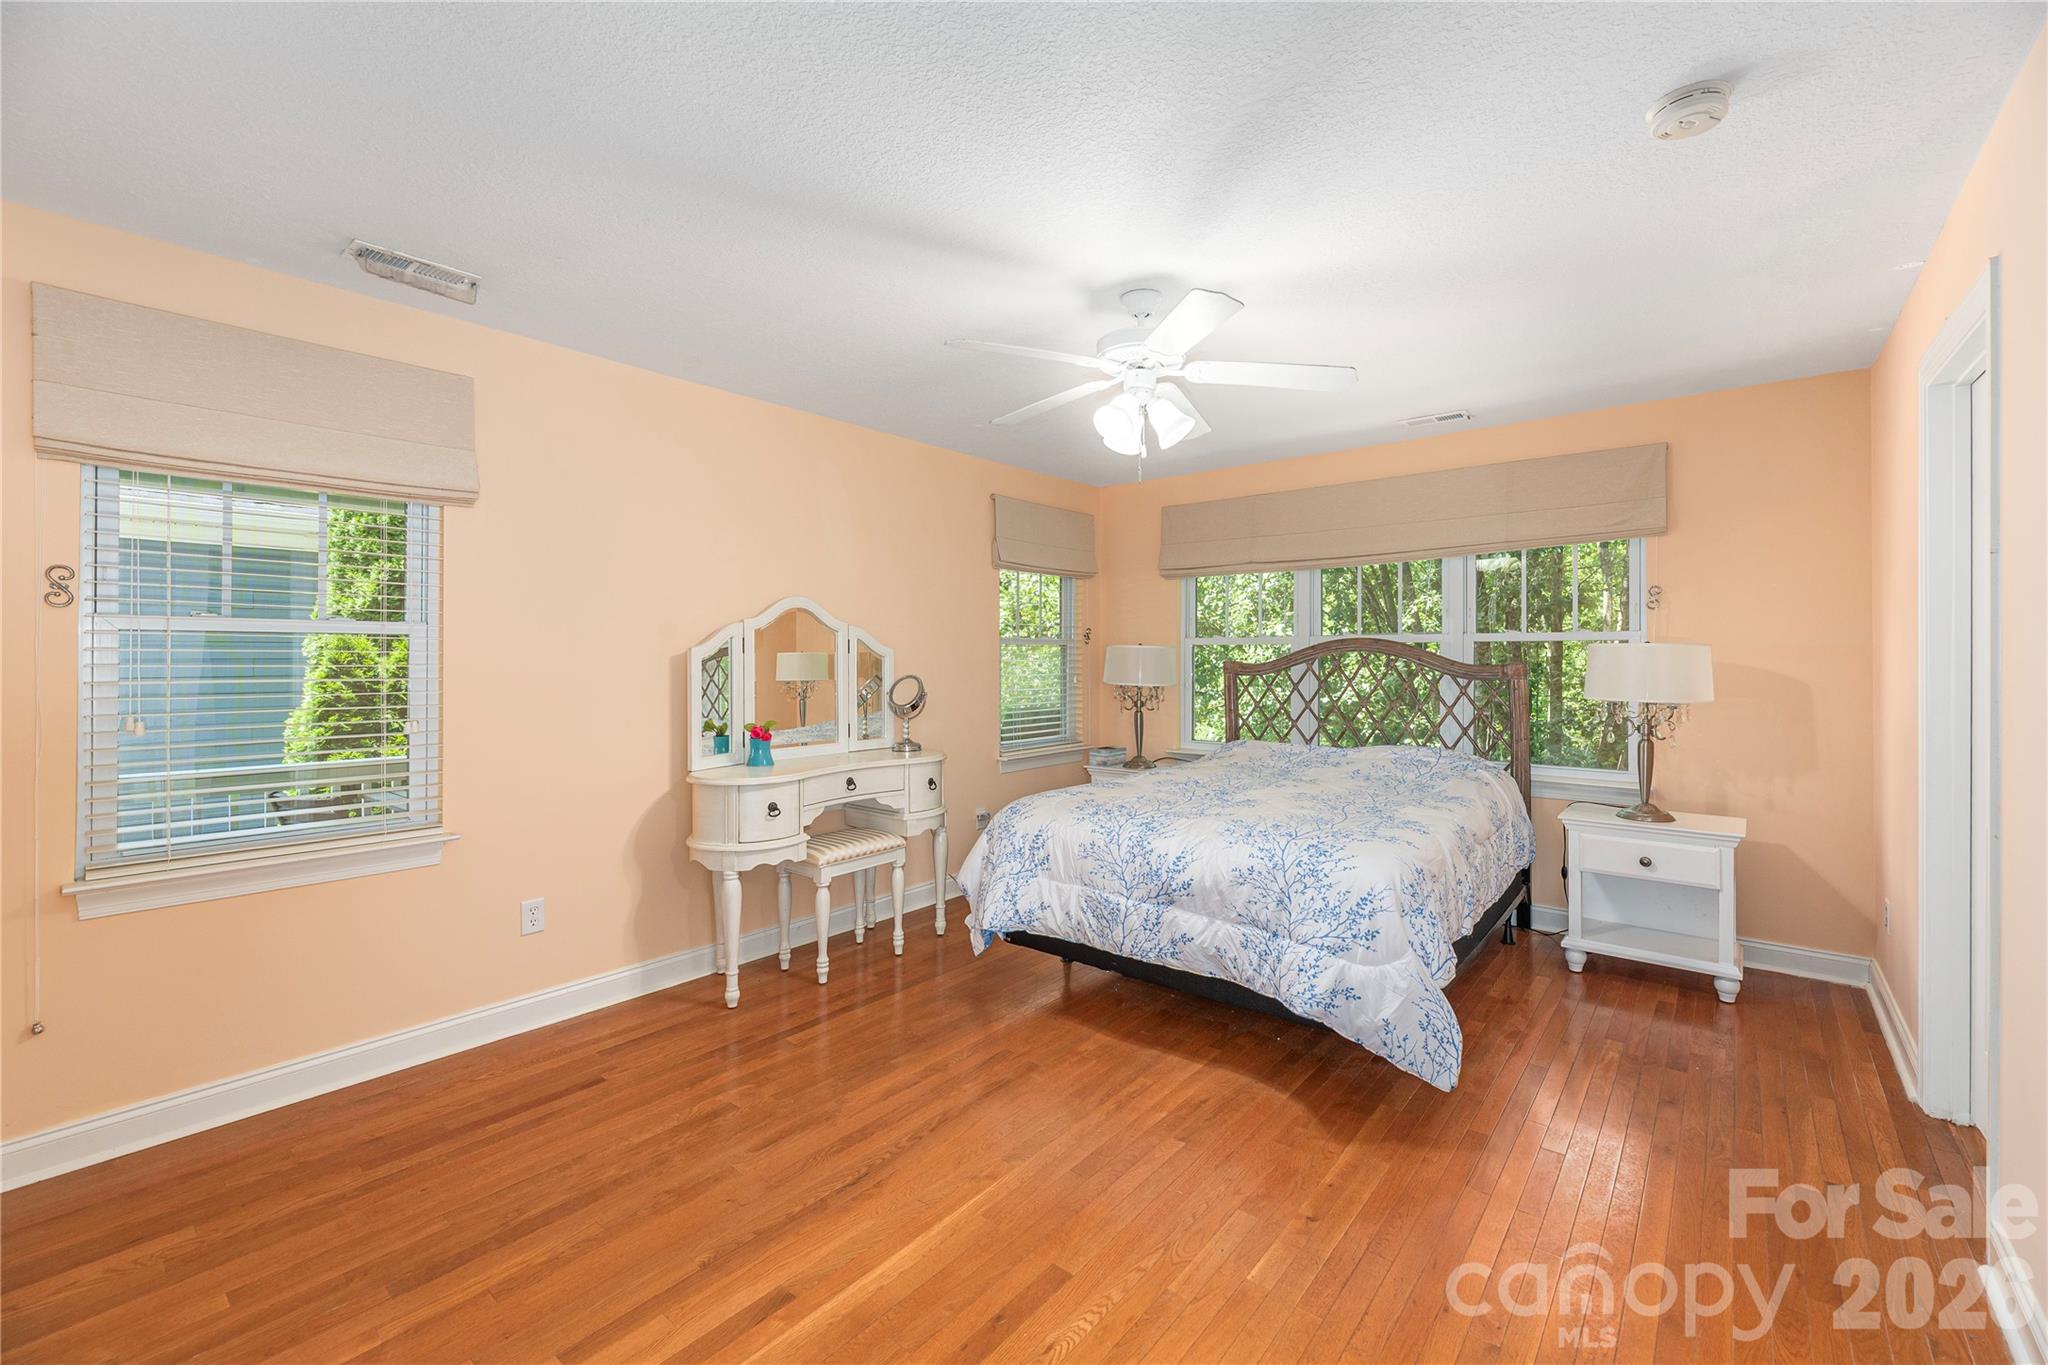
Bedroom with peach walls, hardwood floors, and a floral-covered bed beneath large windows.
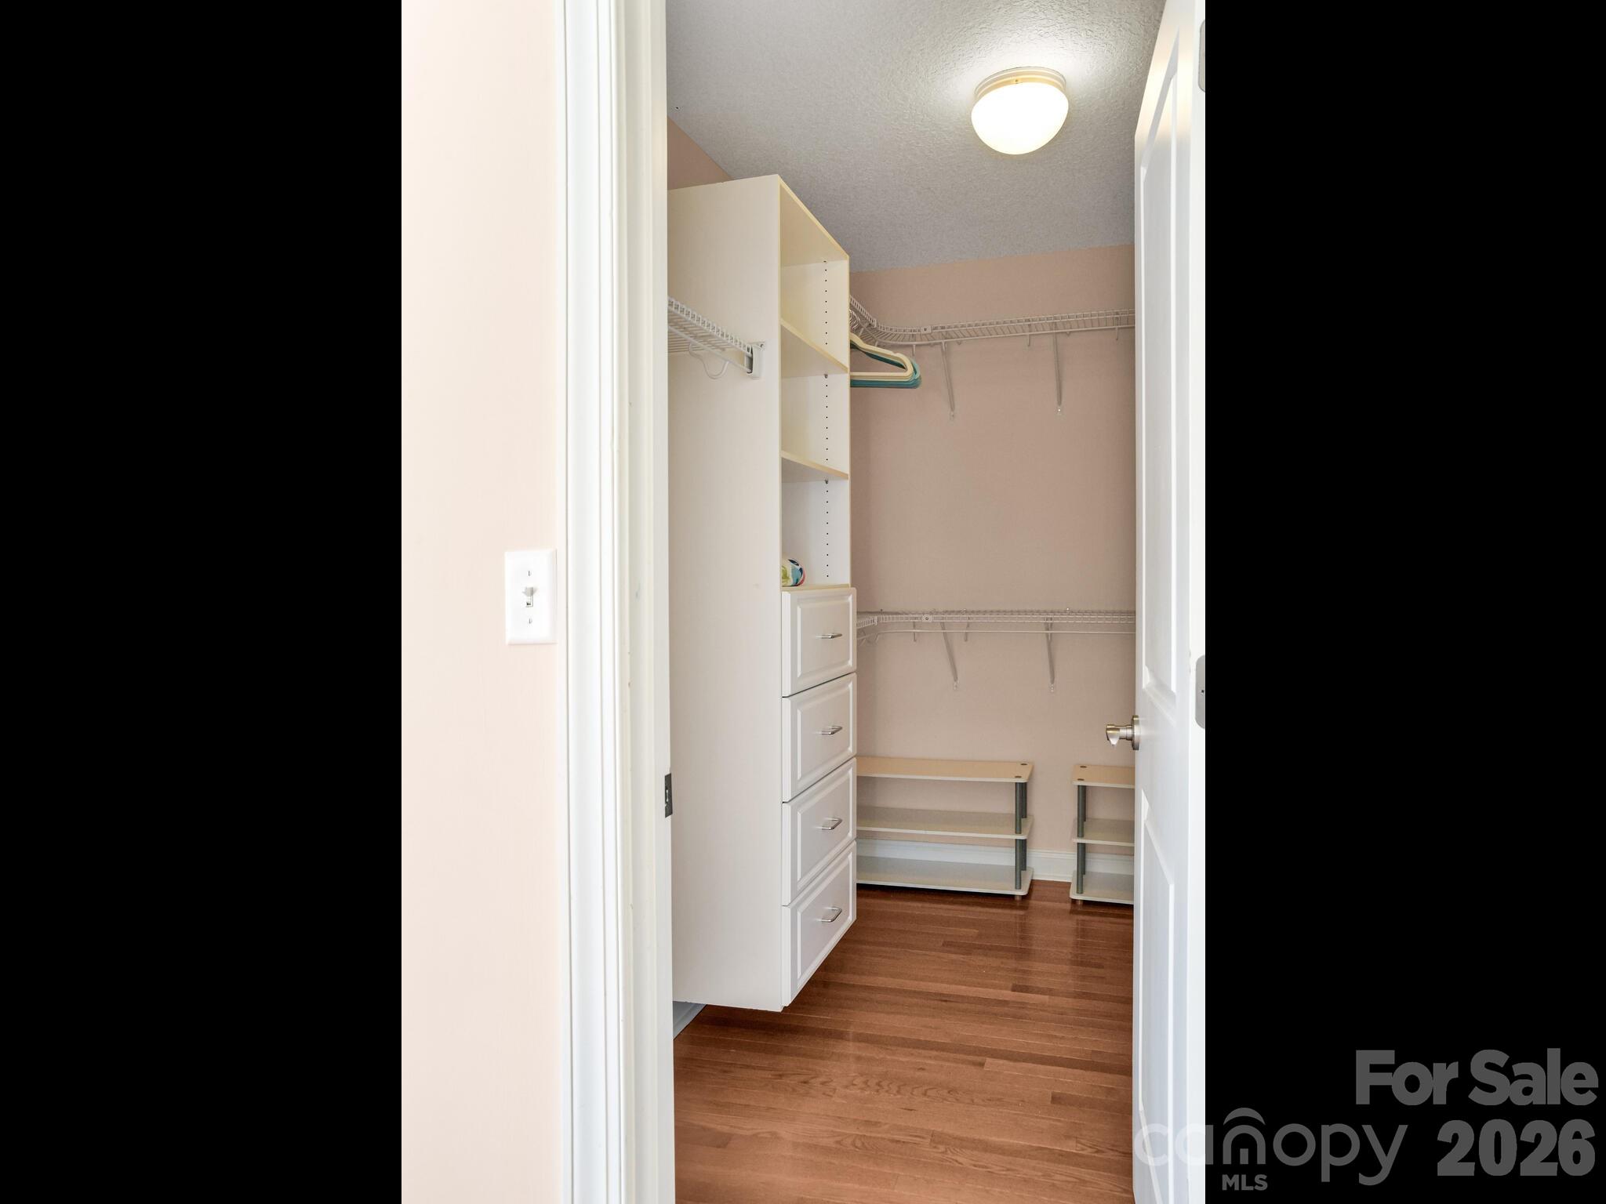
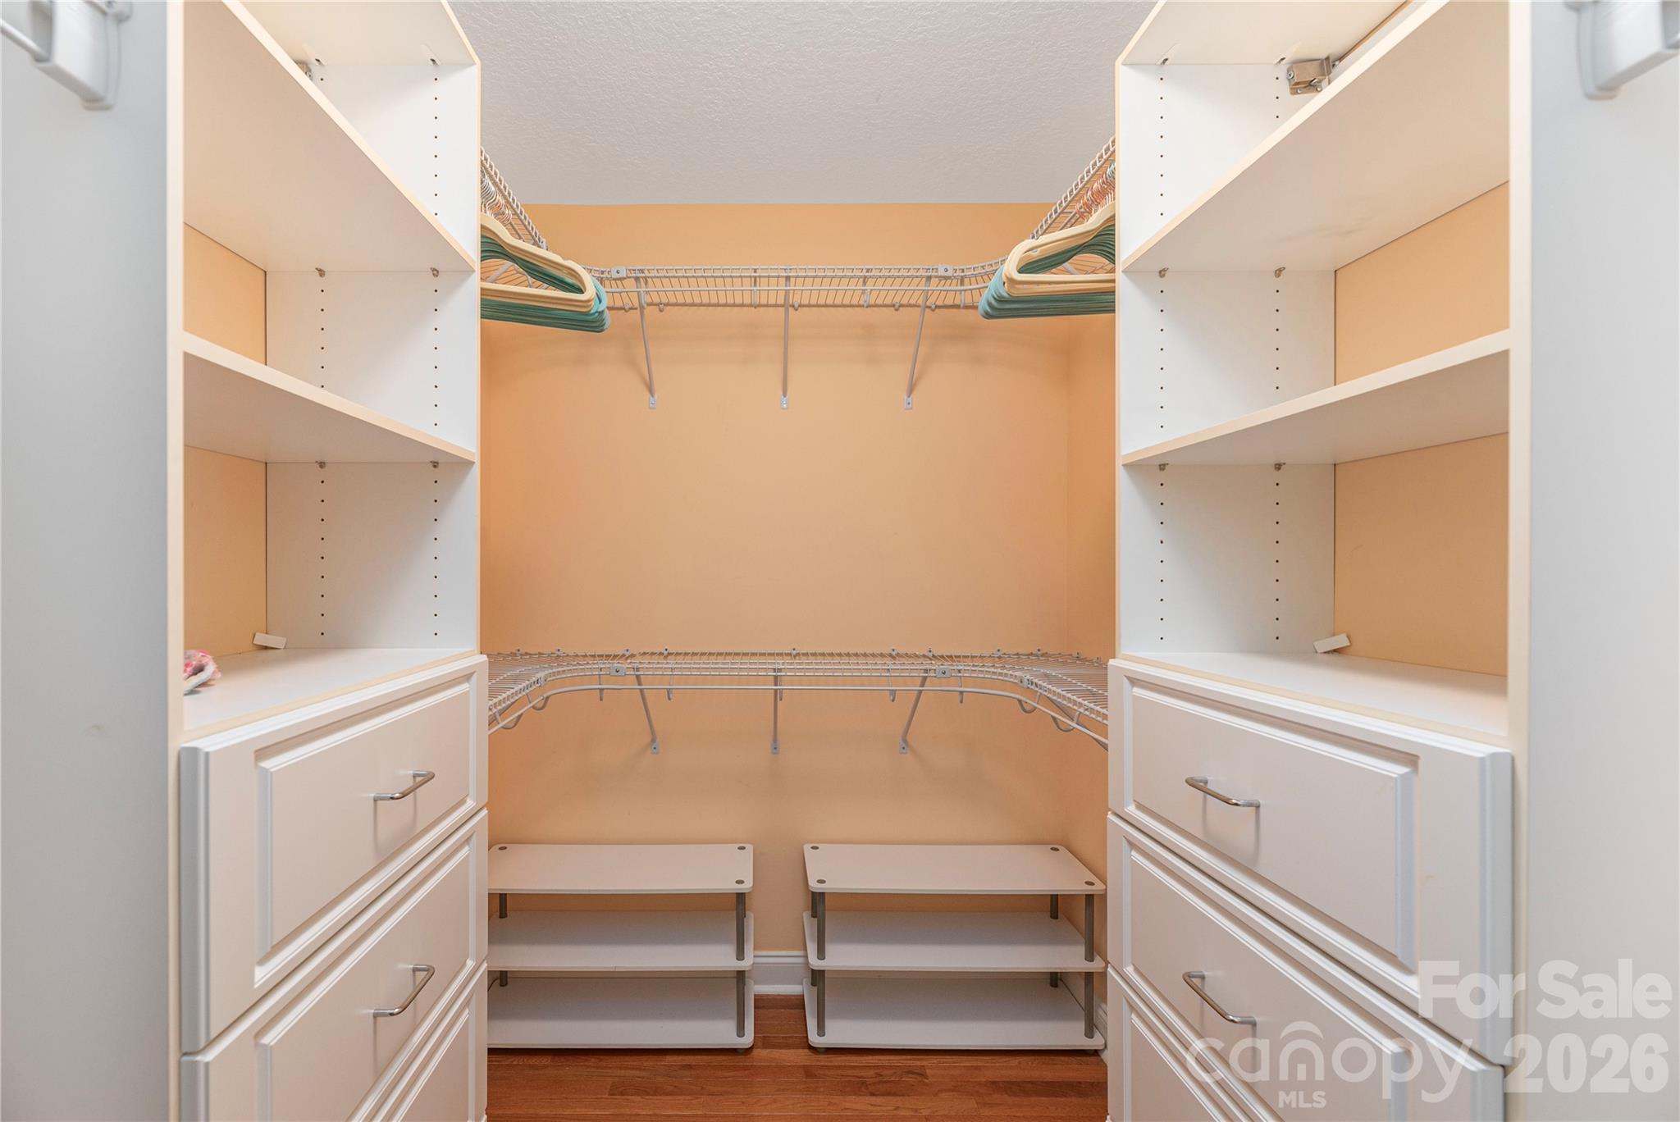
Walk-in closet with built-in white drawers, wire shelving, and low benches over hardwood flooring.
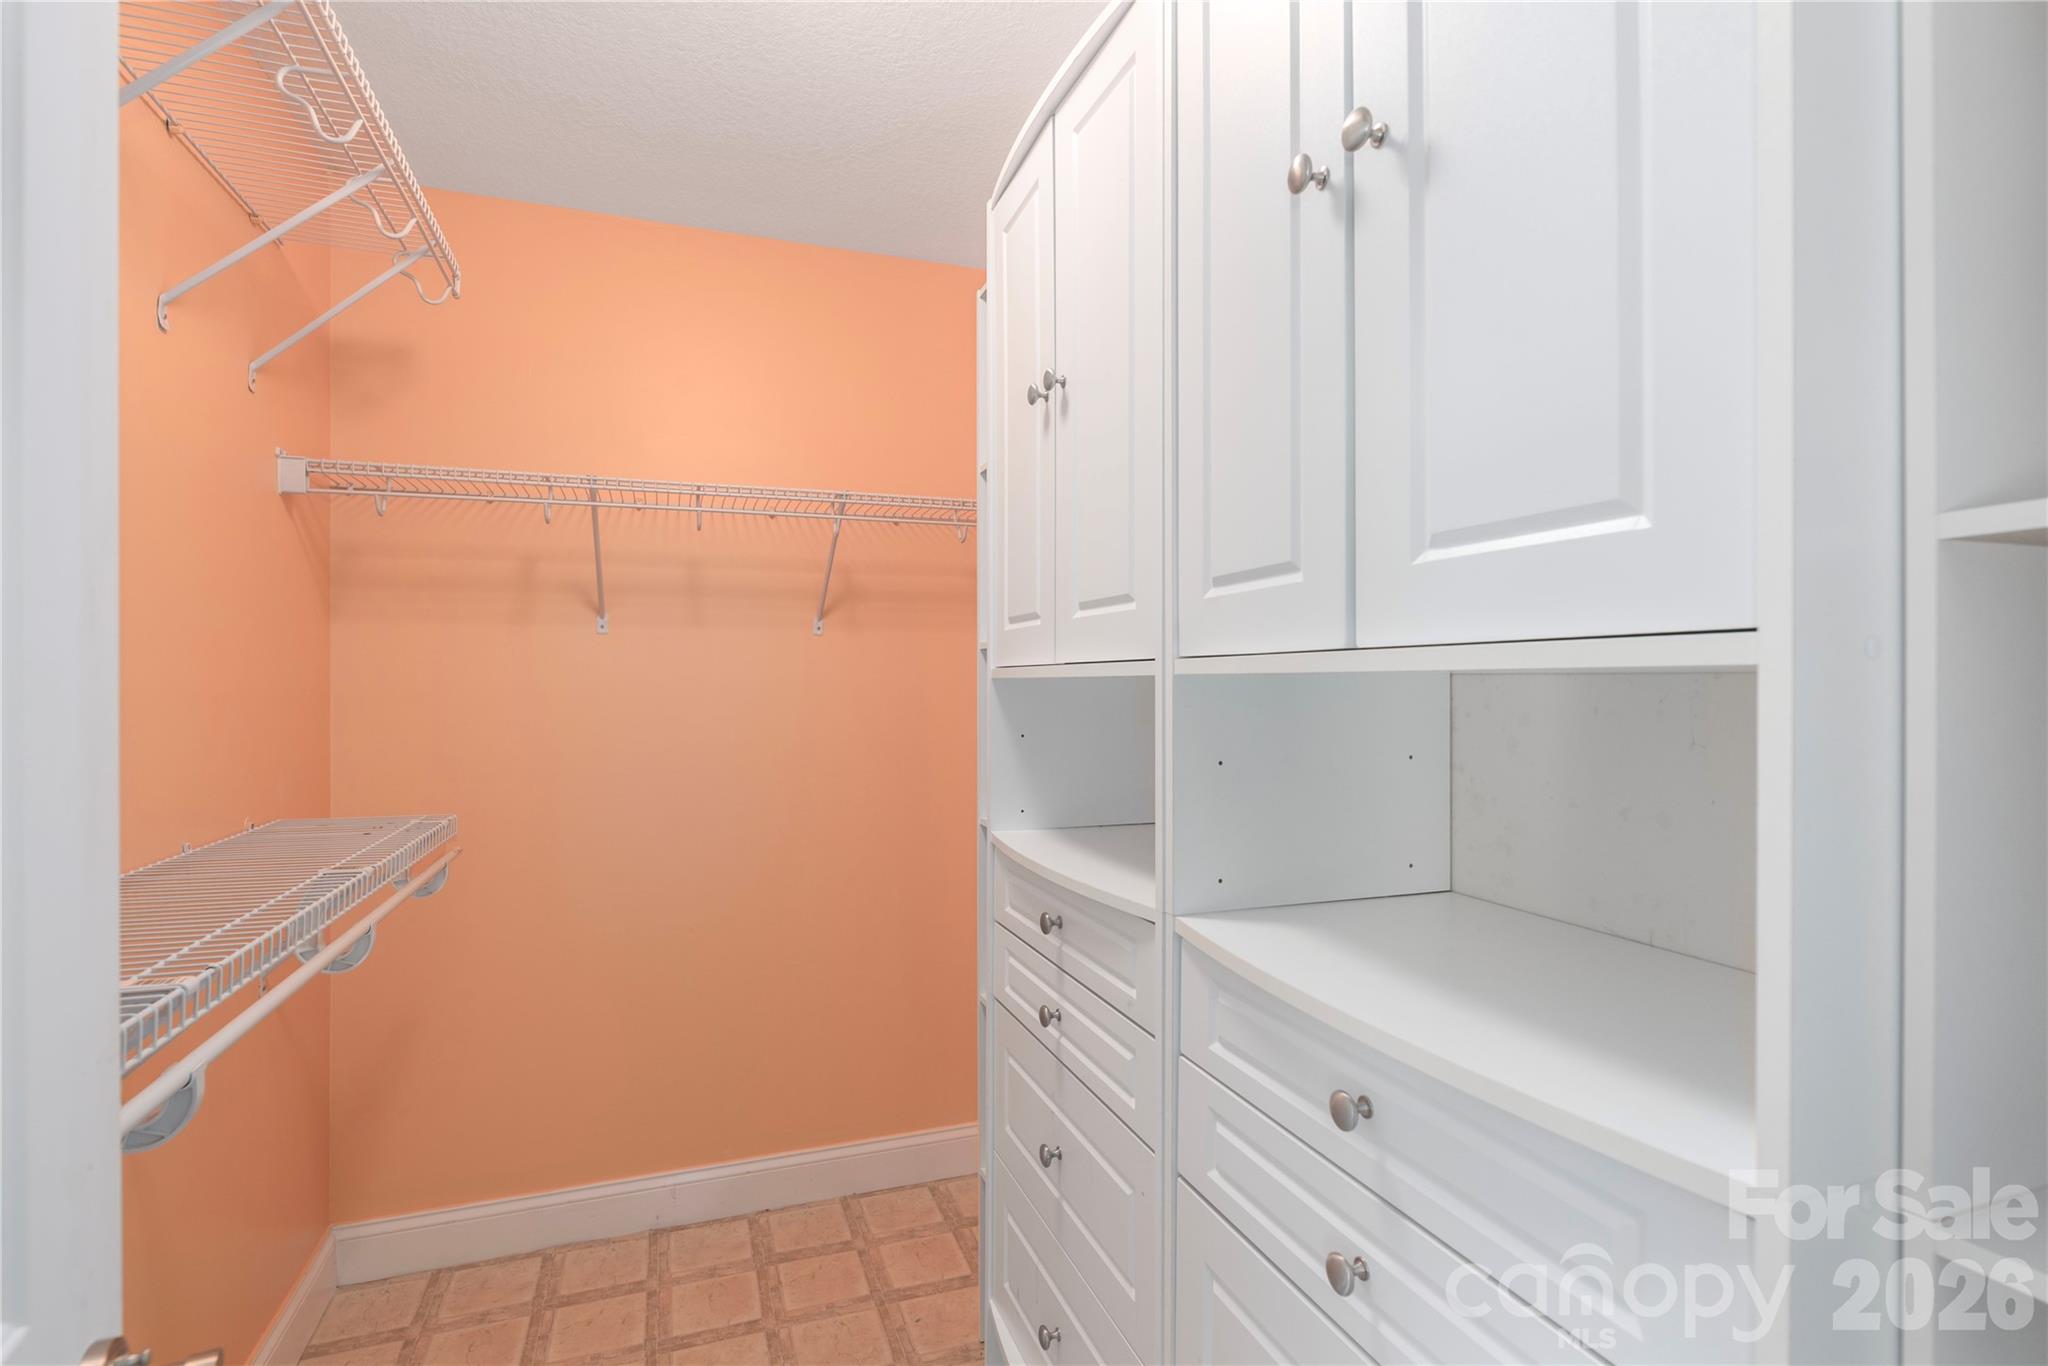
Walk-in closet with peach walls, wire shelves, and white built-in cabinets and drawers.
Walk-in closet with white built-in drawers, wraparound wire racks, and low shoe shelves.
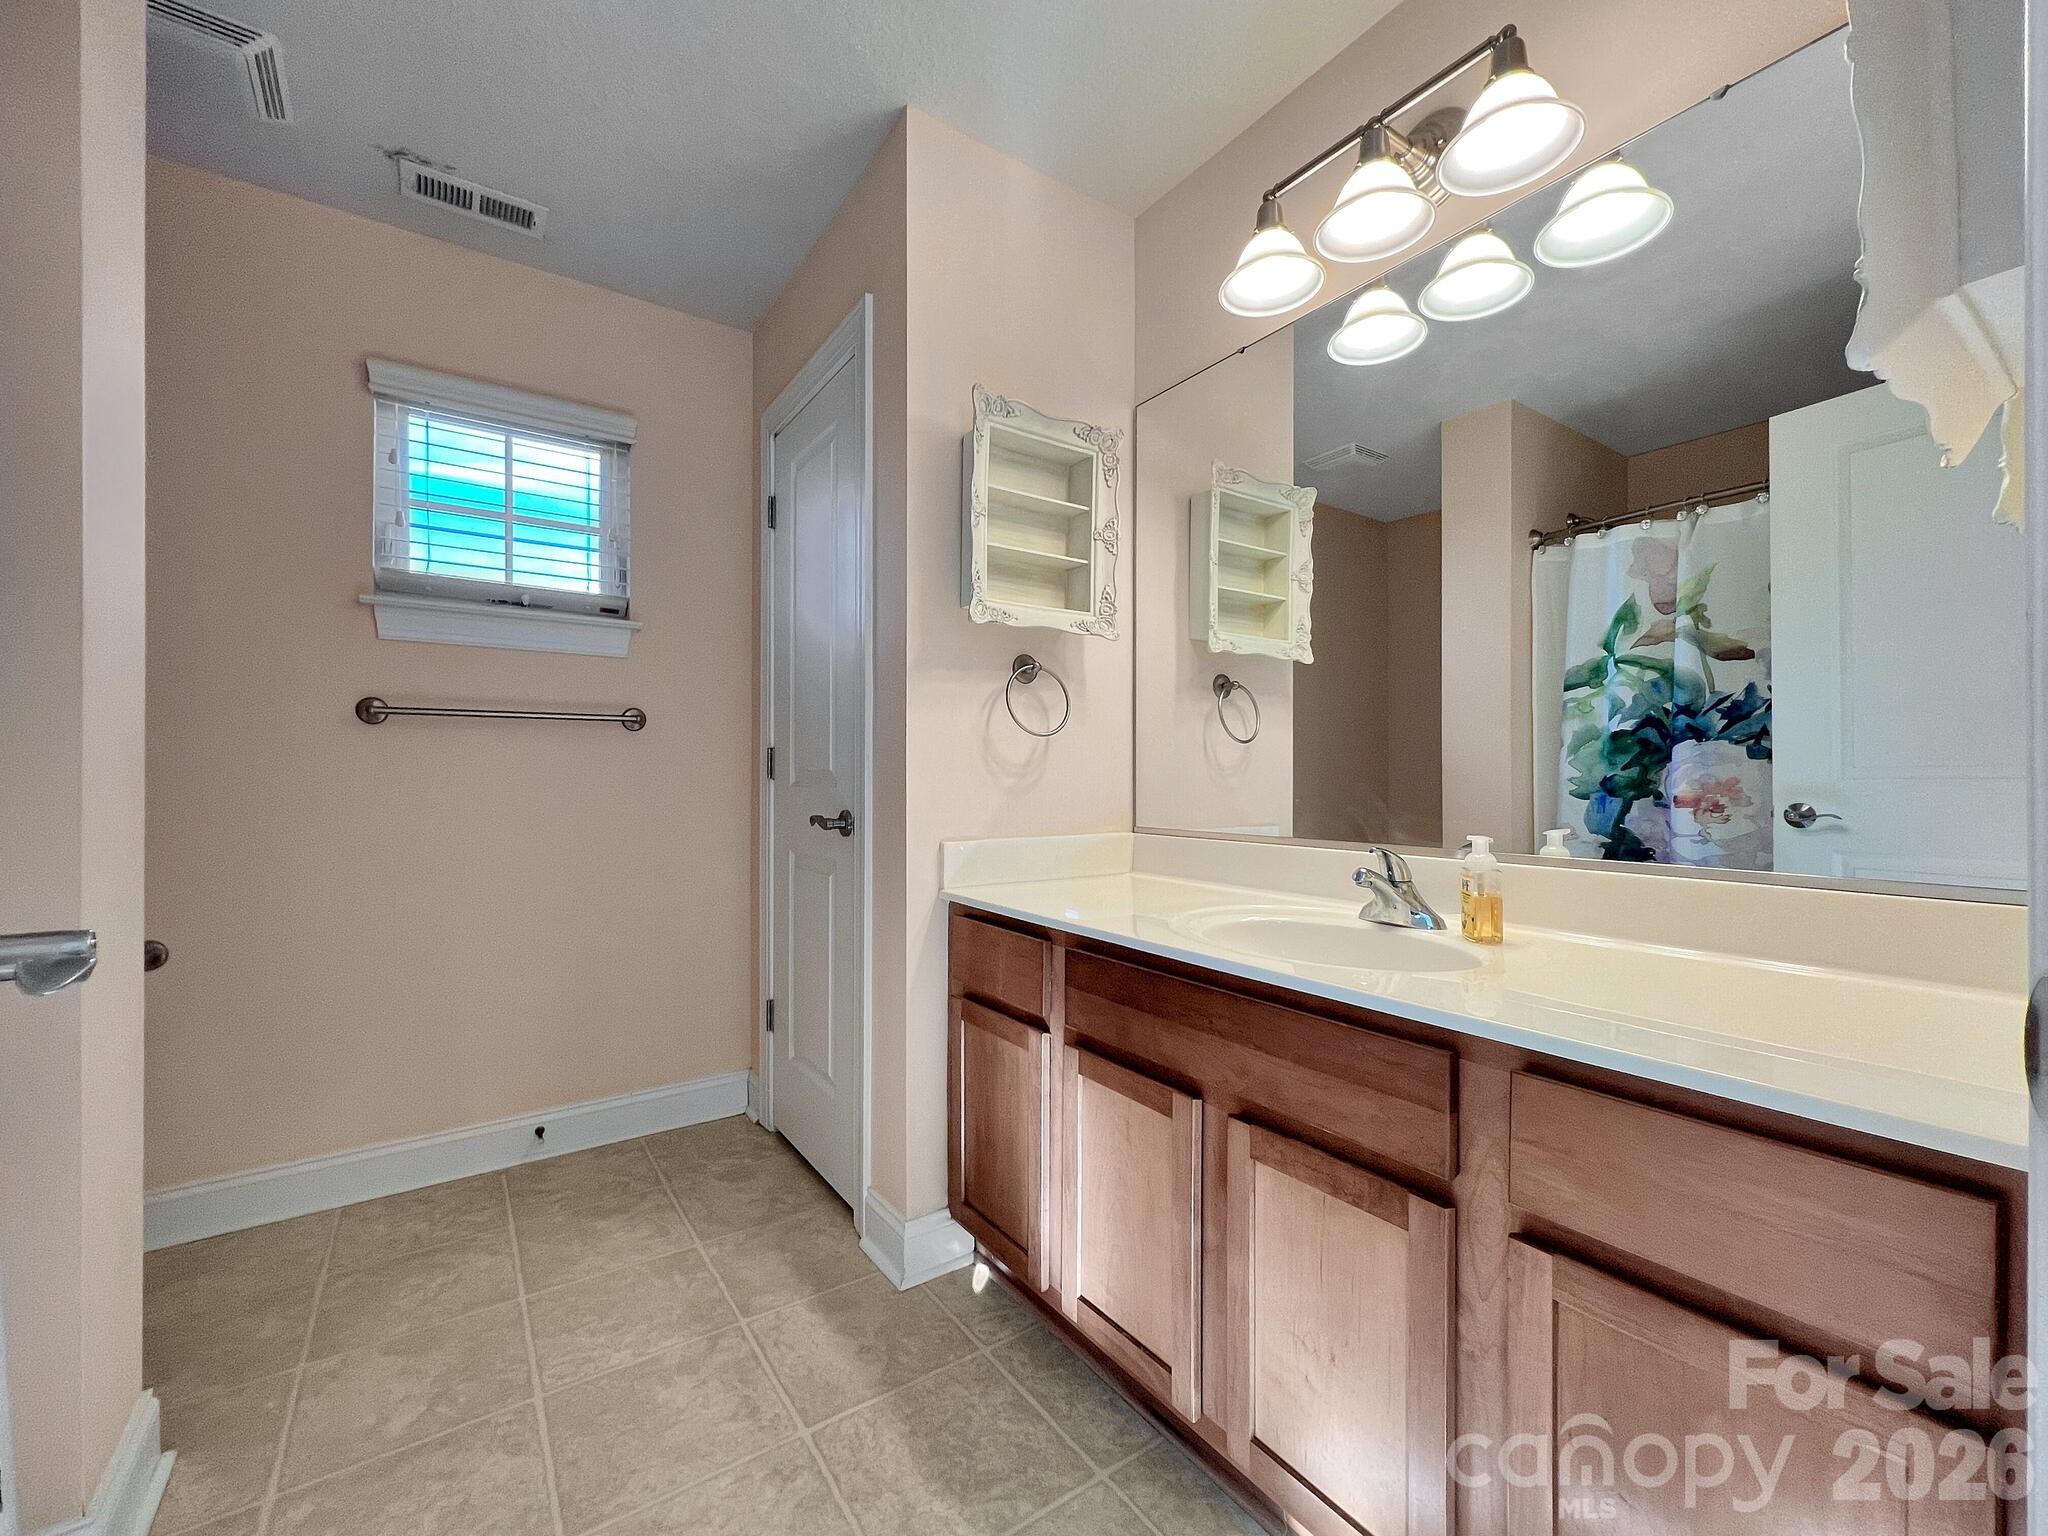
Bathroom with a long wood vanity, large mirror, tiled floor, and floral shower curtain.
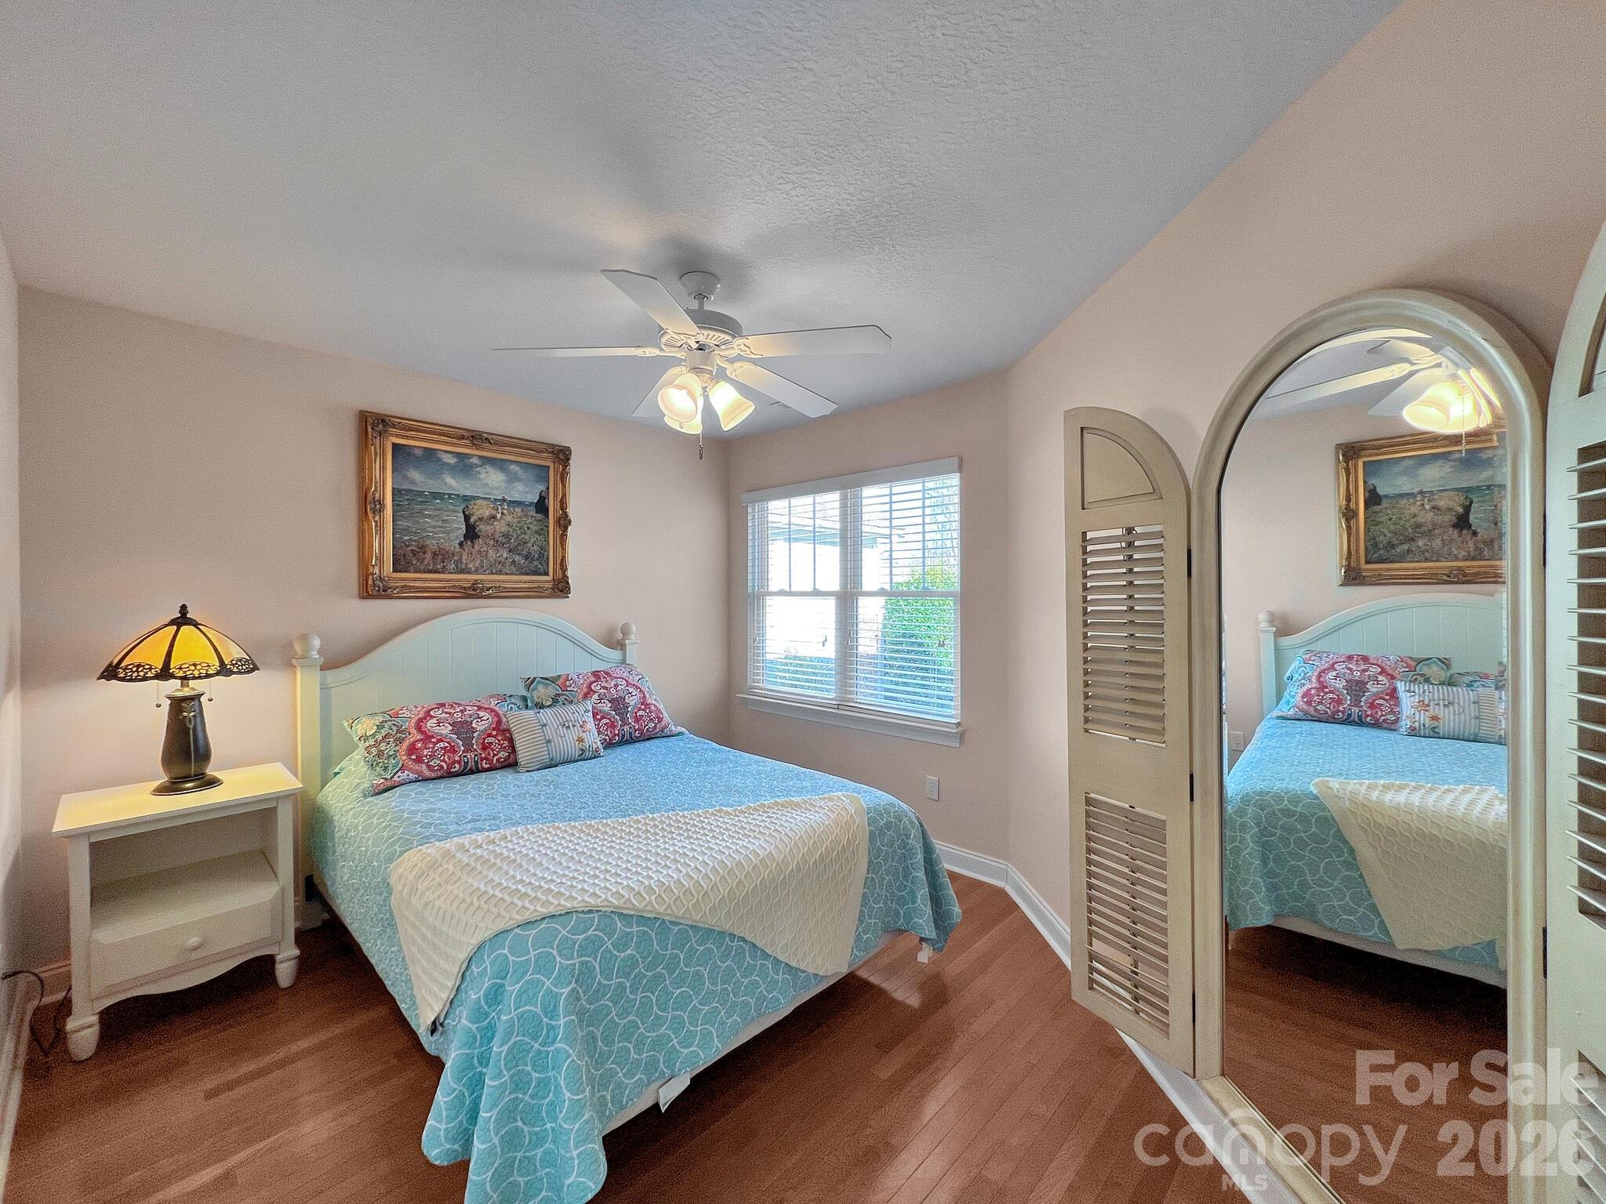
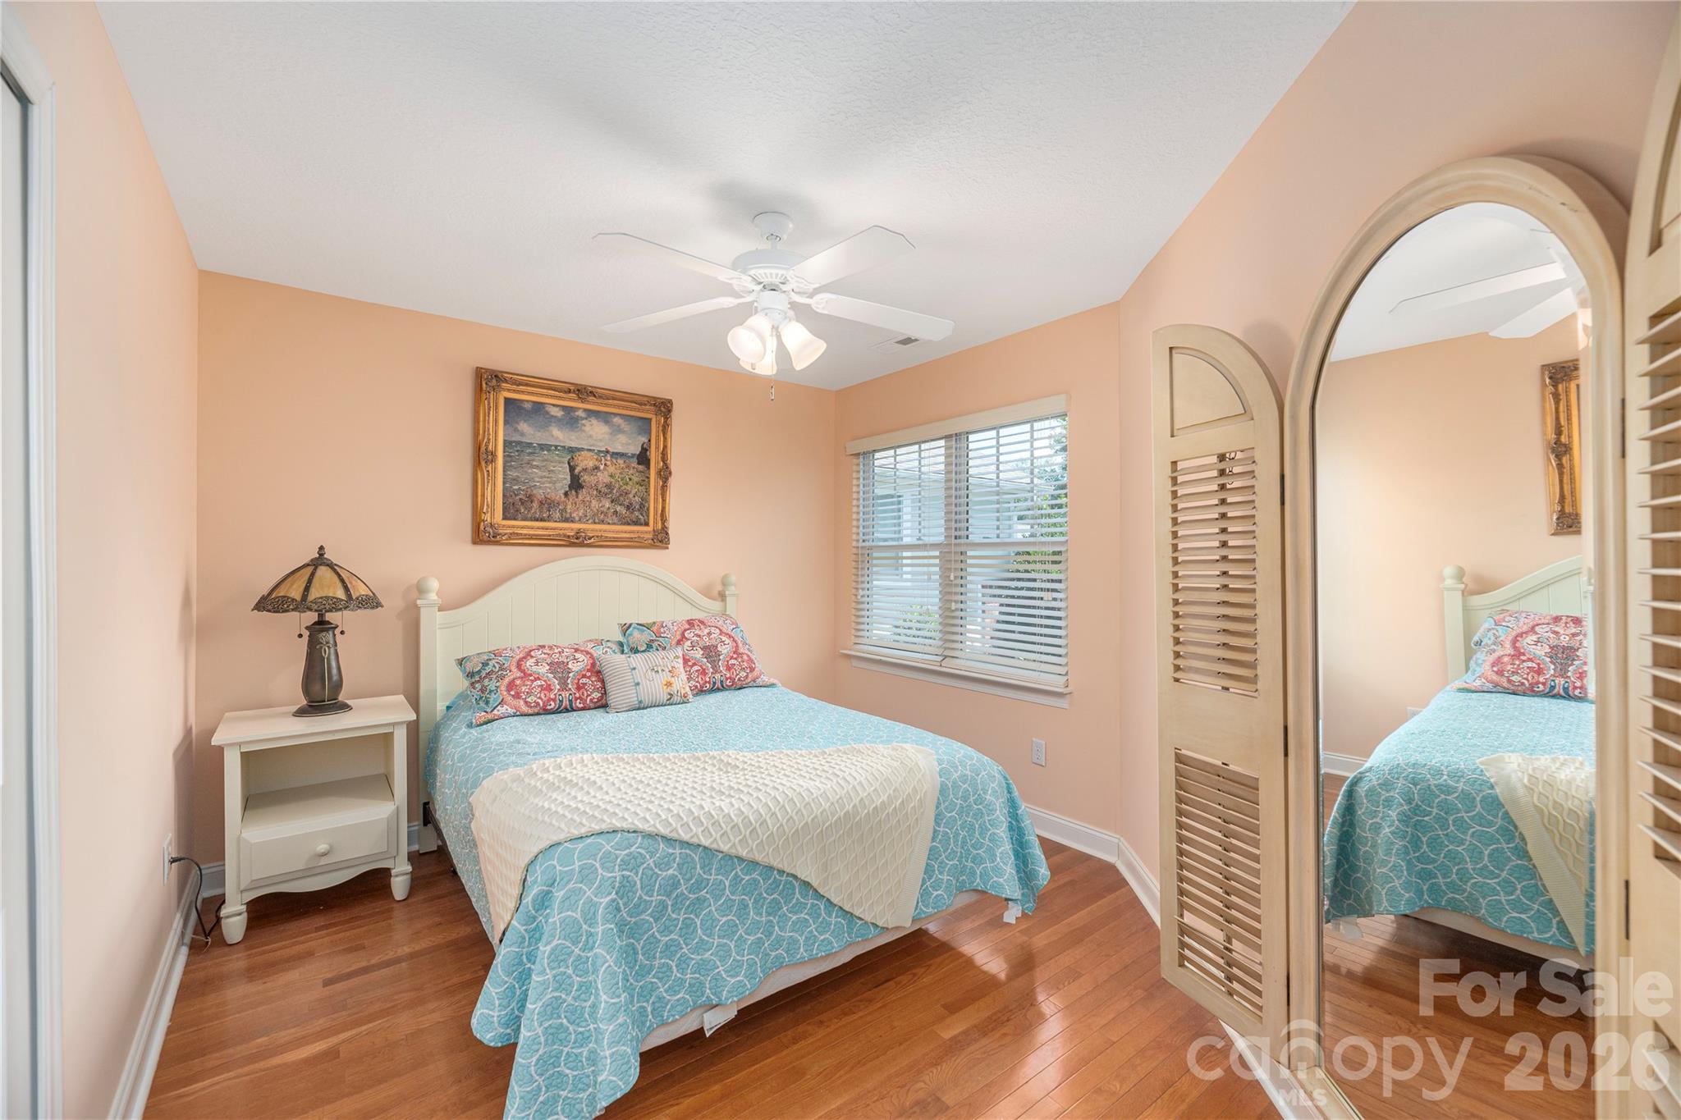
Furnished bedroom with a blue patterned bedspread, wood floors, and a full-length arched mirror.
Bedroom with turquoise bedding, peach walls, hardwood floors, and an arched mirrored closet door.
Bathroom with a terracotta vanity, white sink, toilet, and butterfly-print shower curtain.
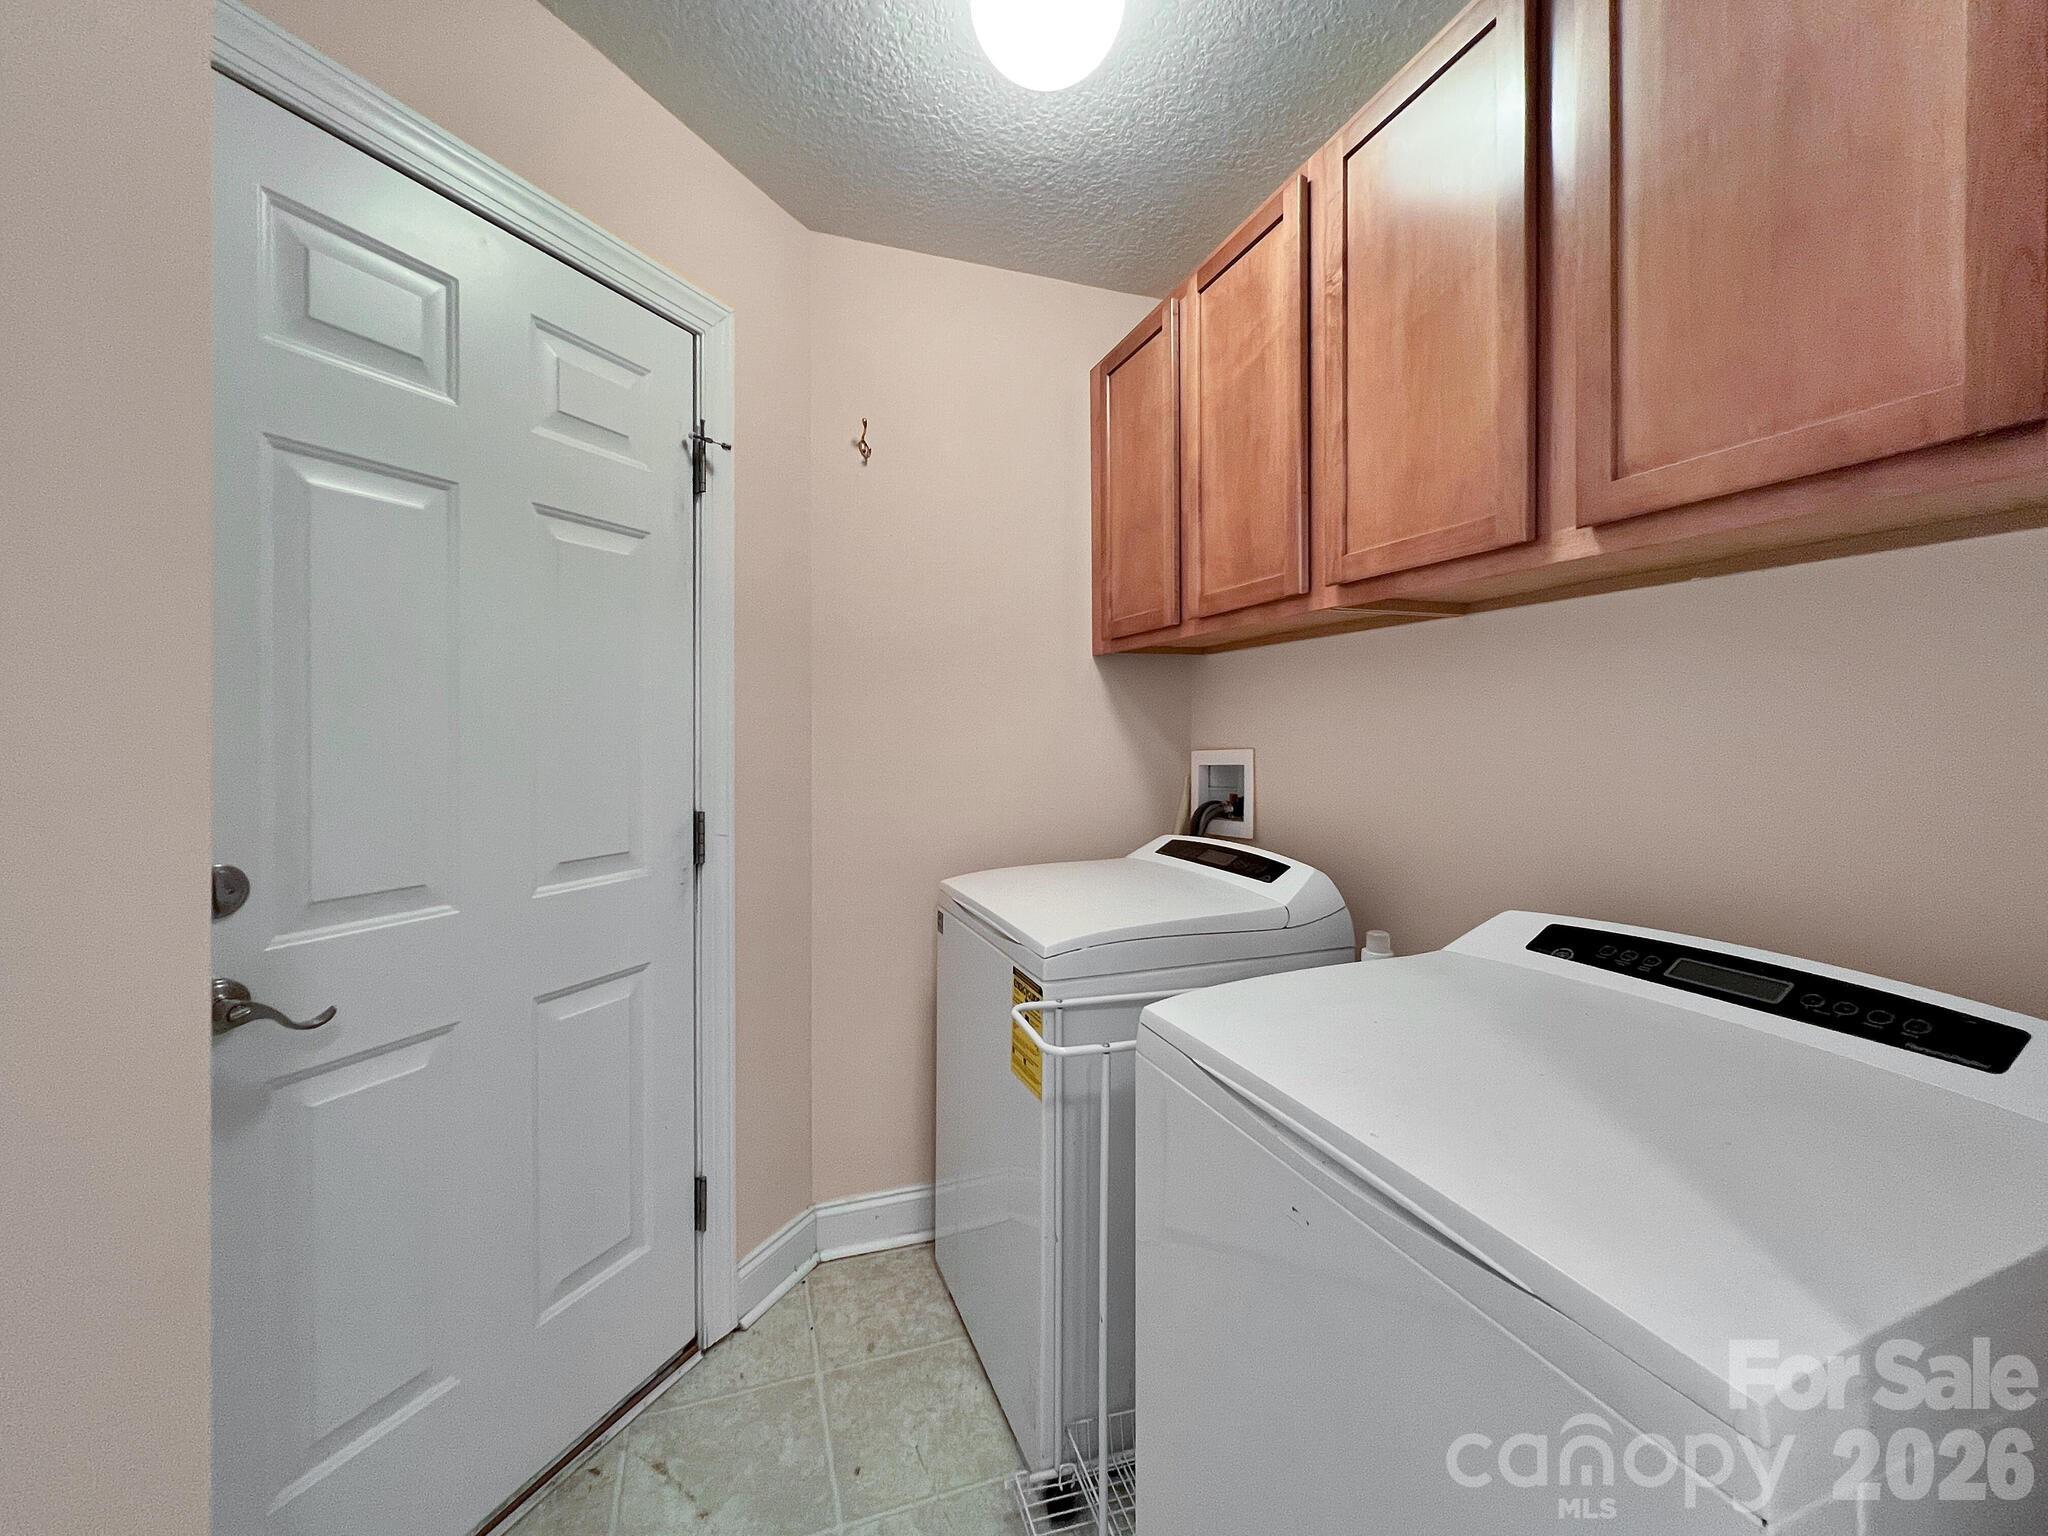
Laundry room with washer and dryer beneath wood cabinets, beside a white paneled door.
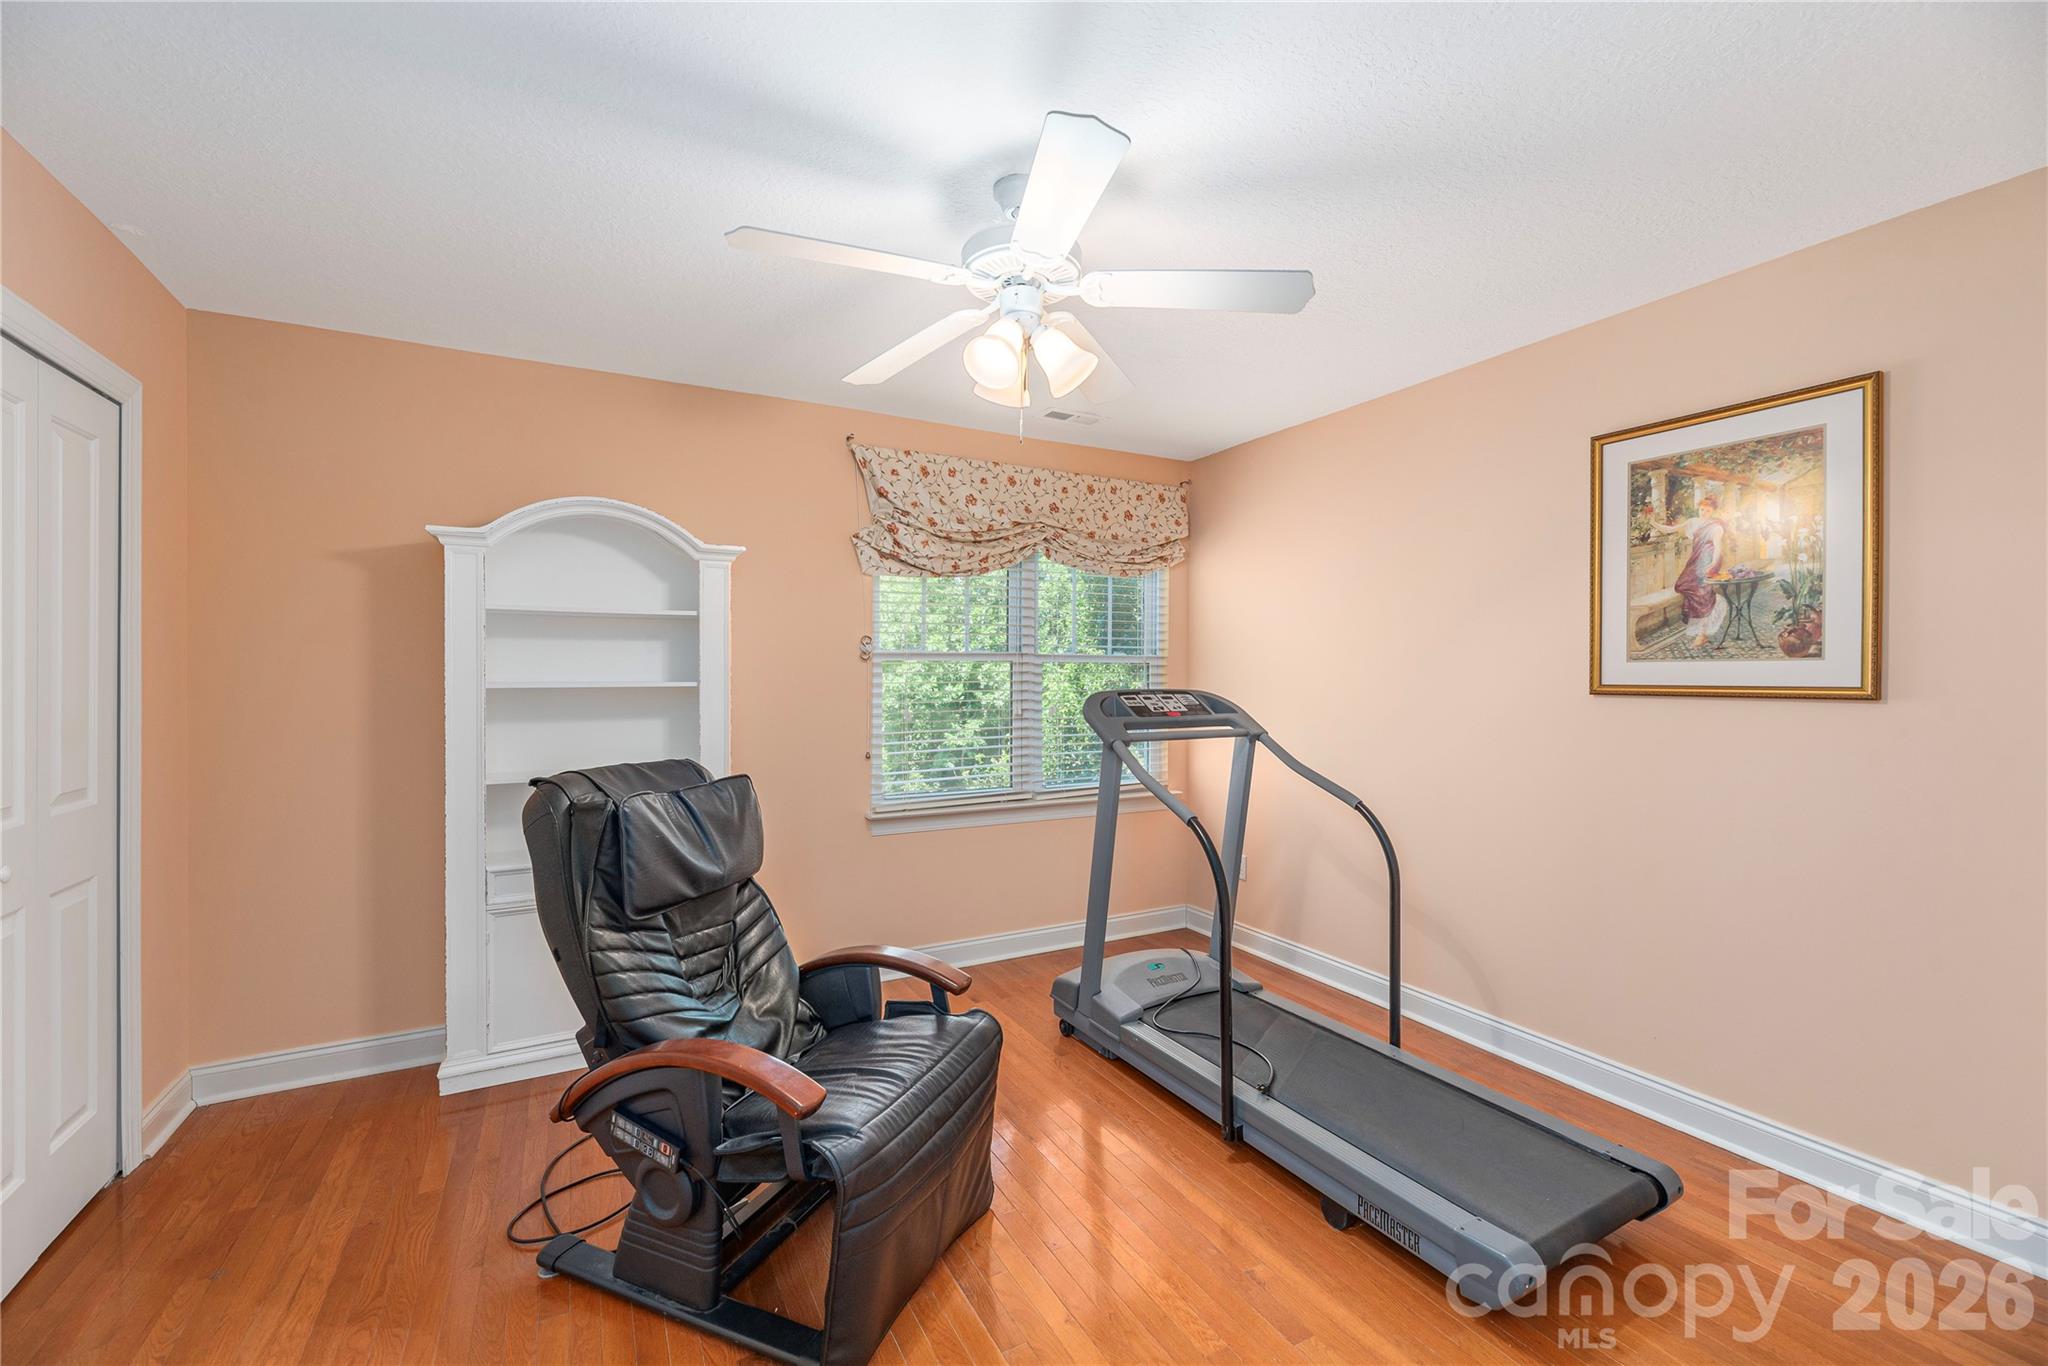
Home exercise room with a treadmill, leather massage chair, and hardwood floors.
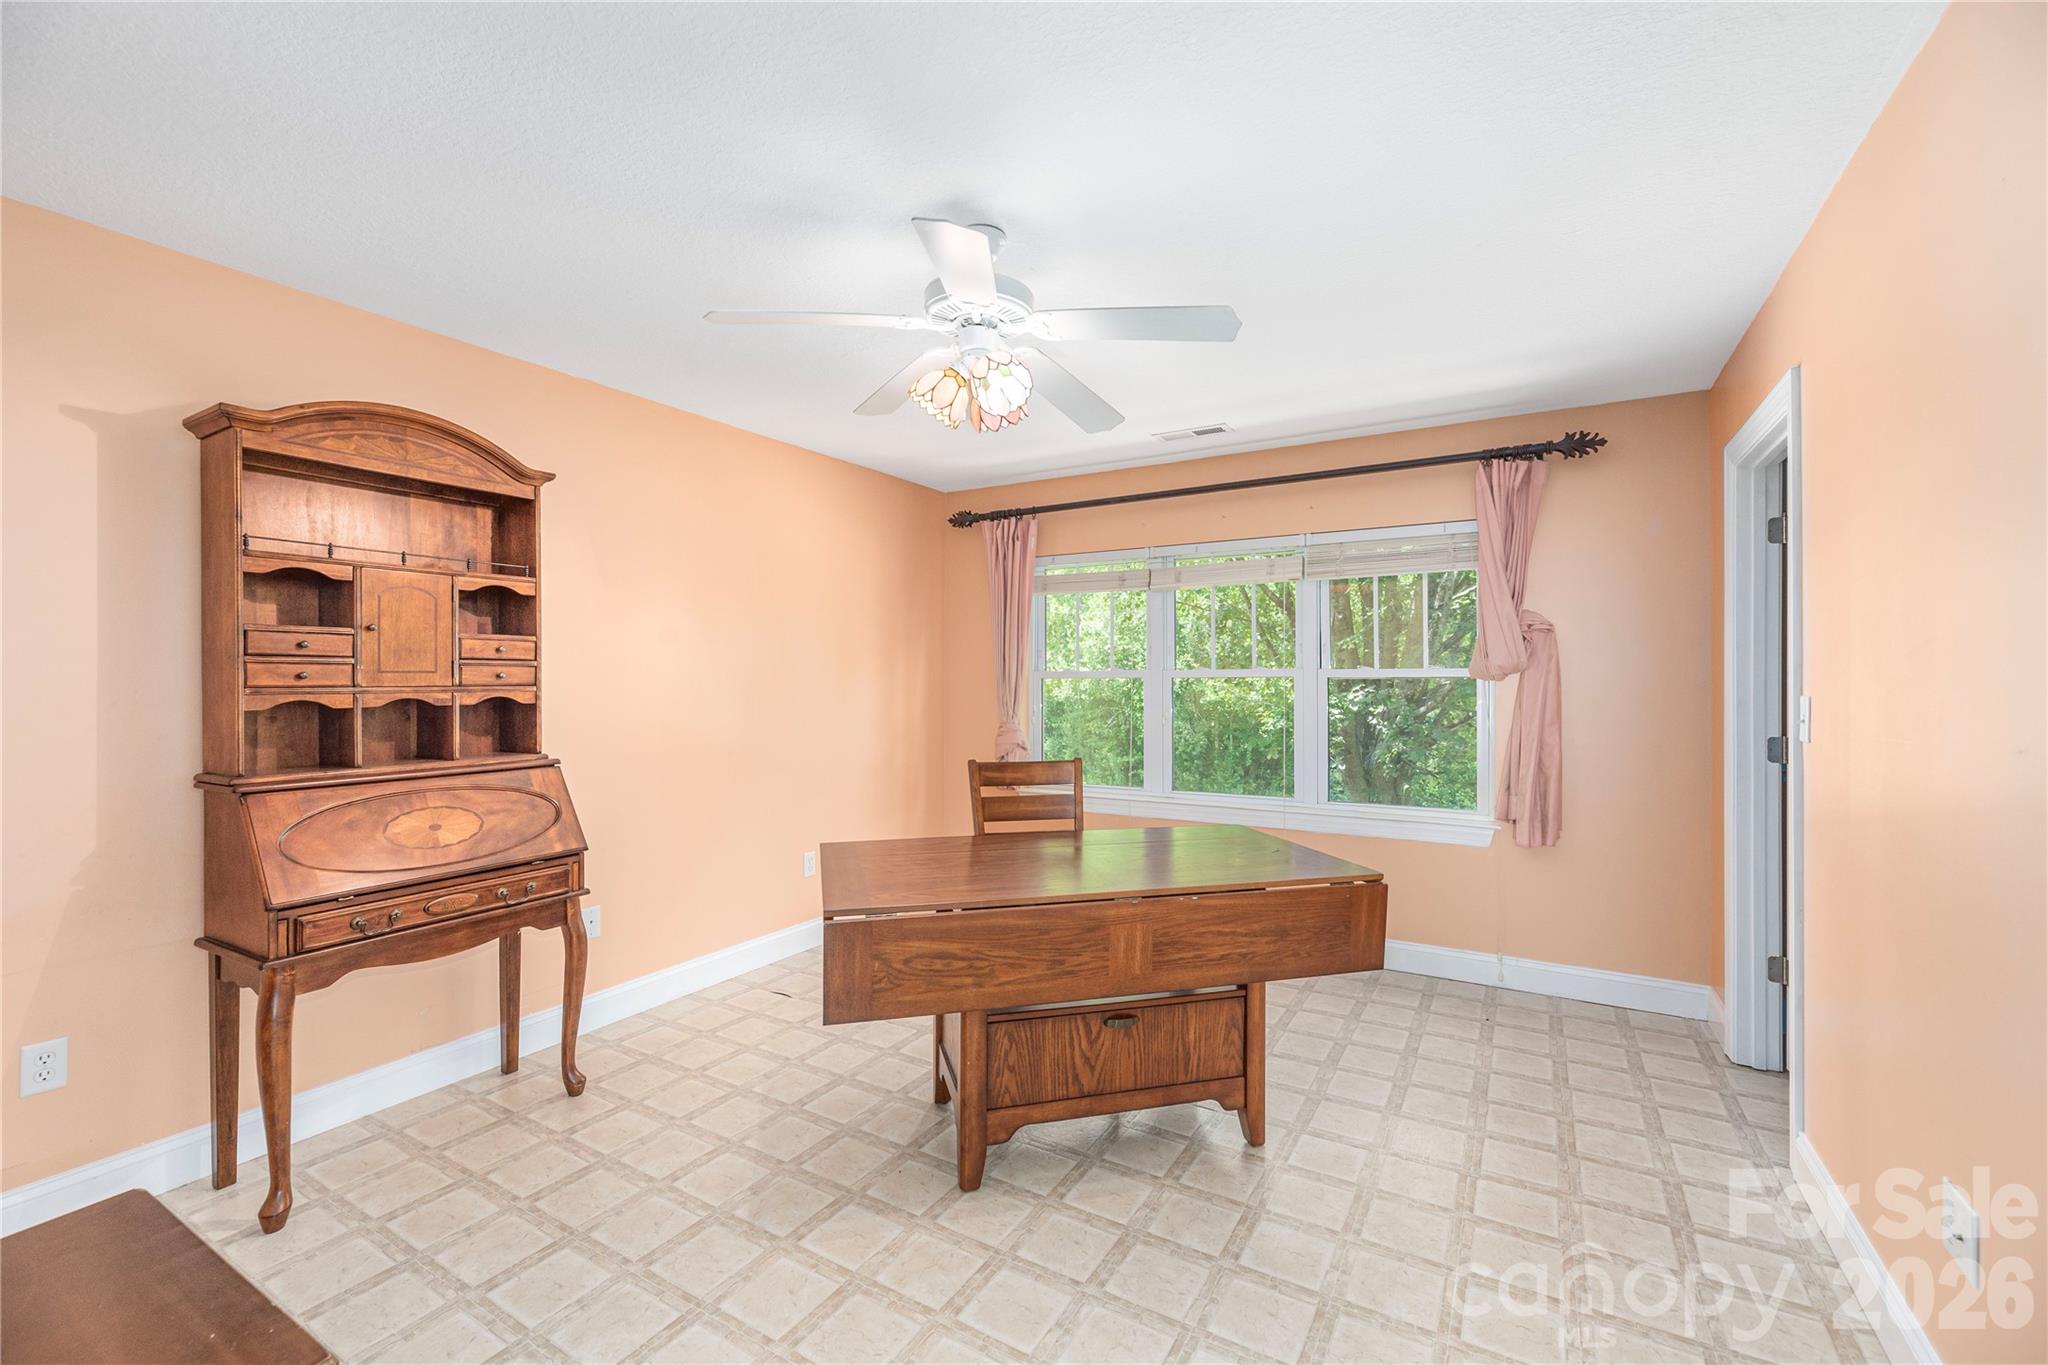
Home office with wooden desk and secretary desk beside a wide window overlooking trees.
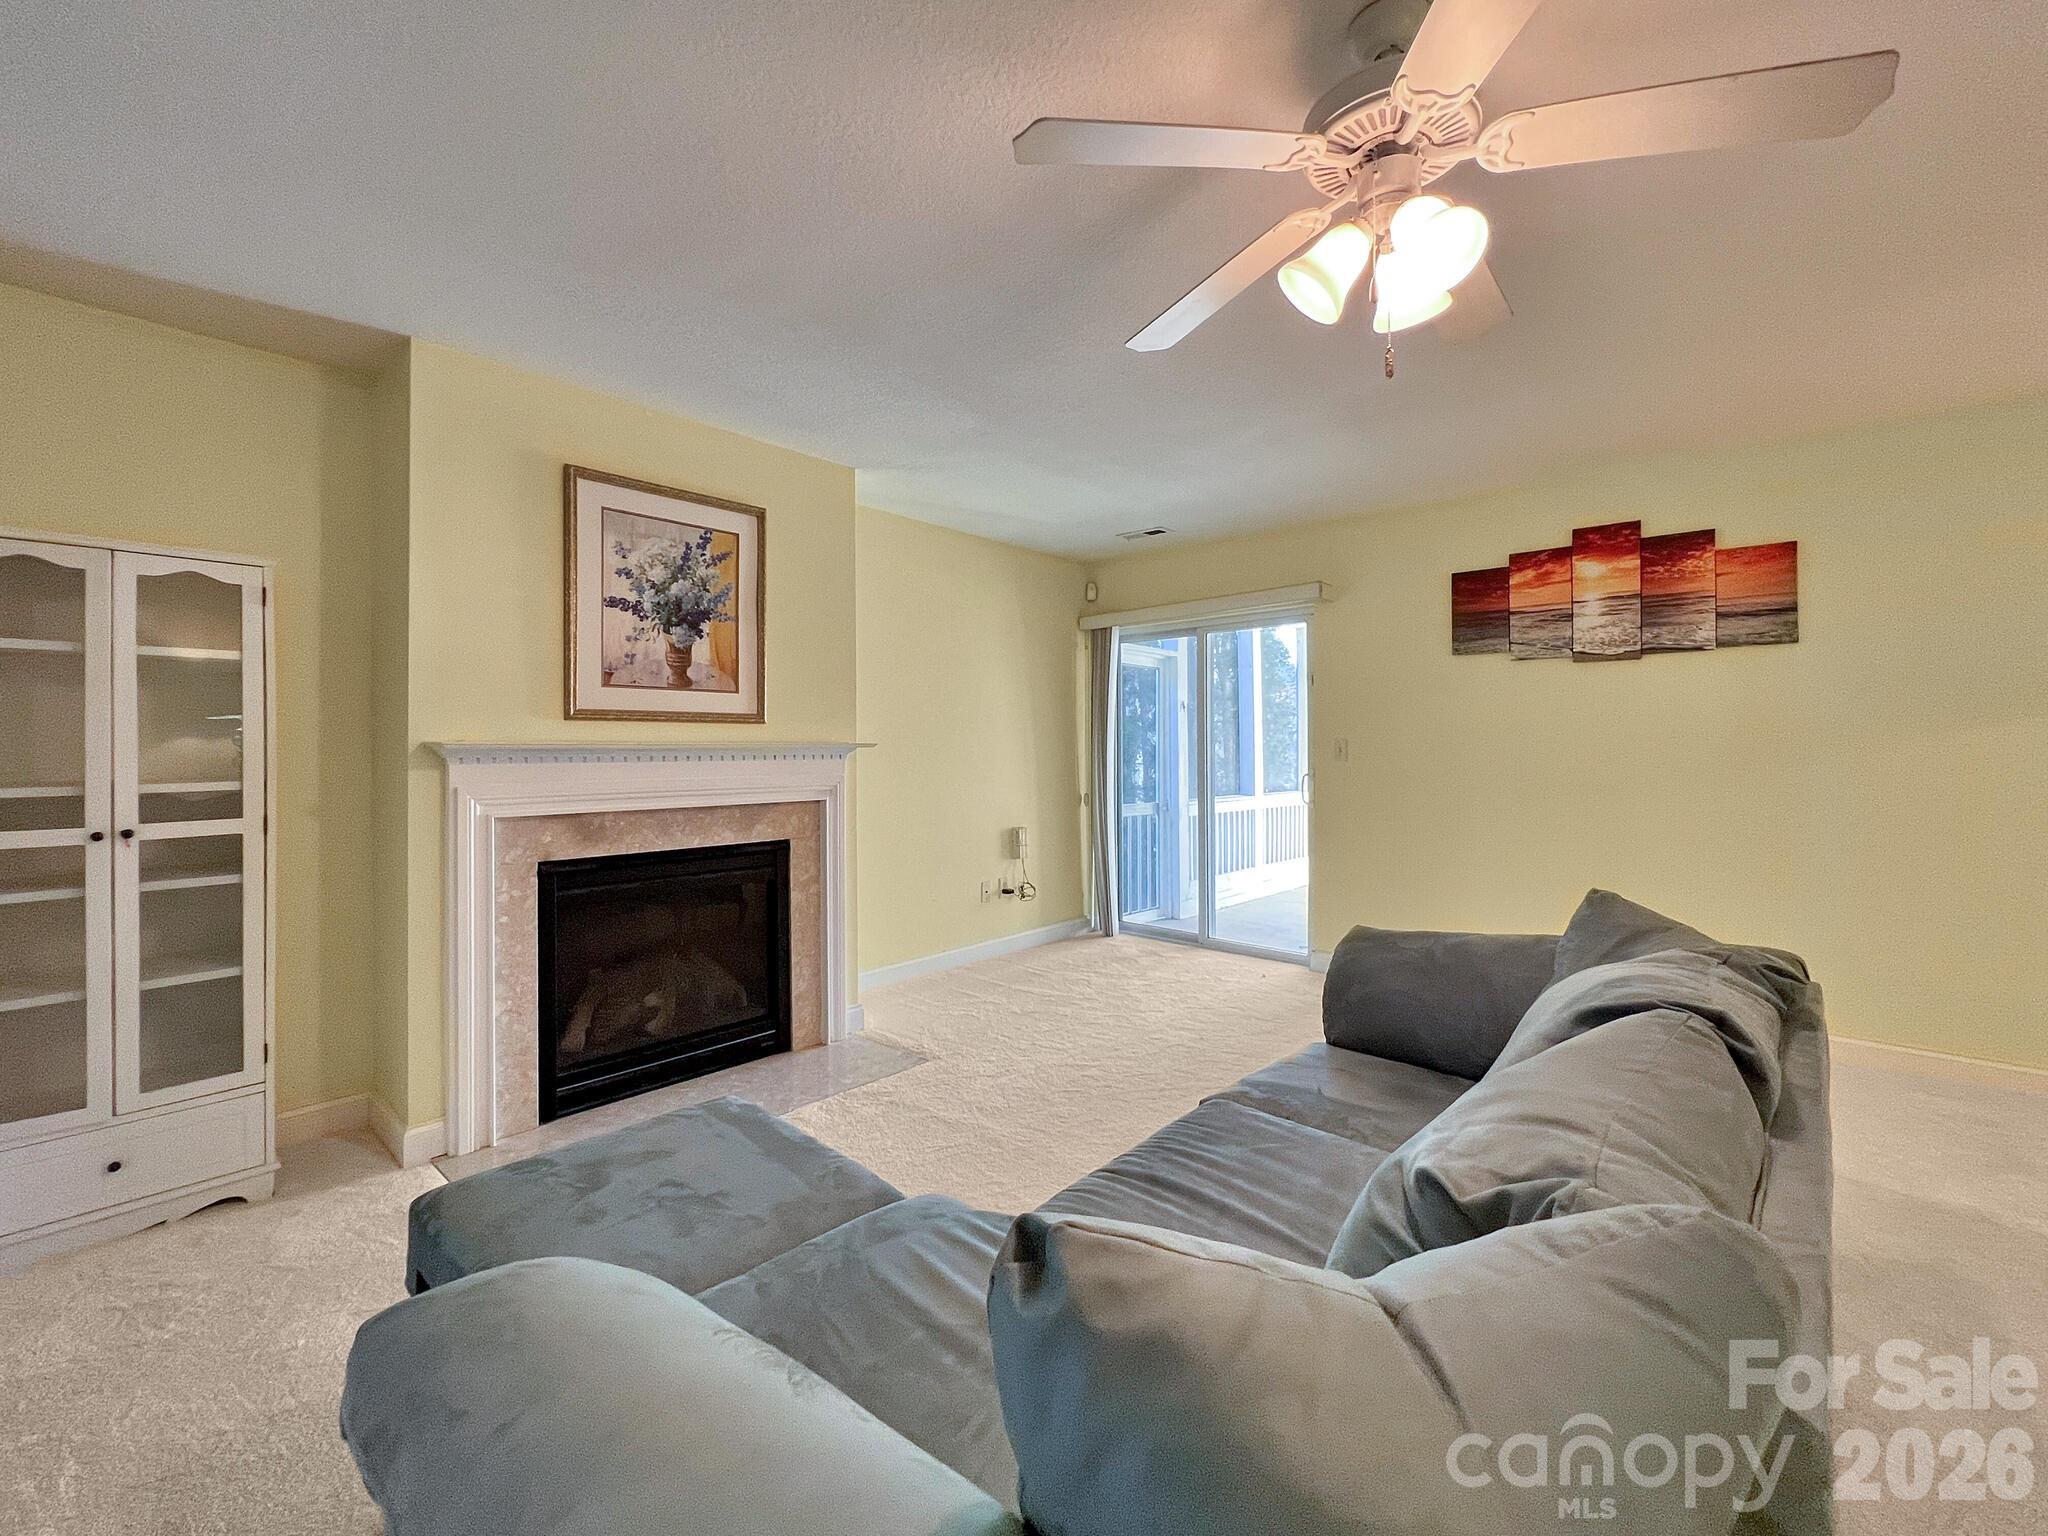
Living room with a gray sectional sofa, fireplace, and sliding glass door to a deck.
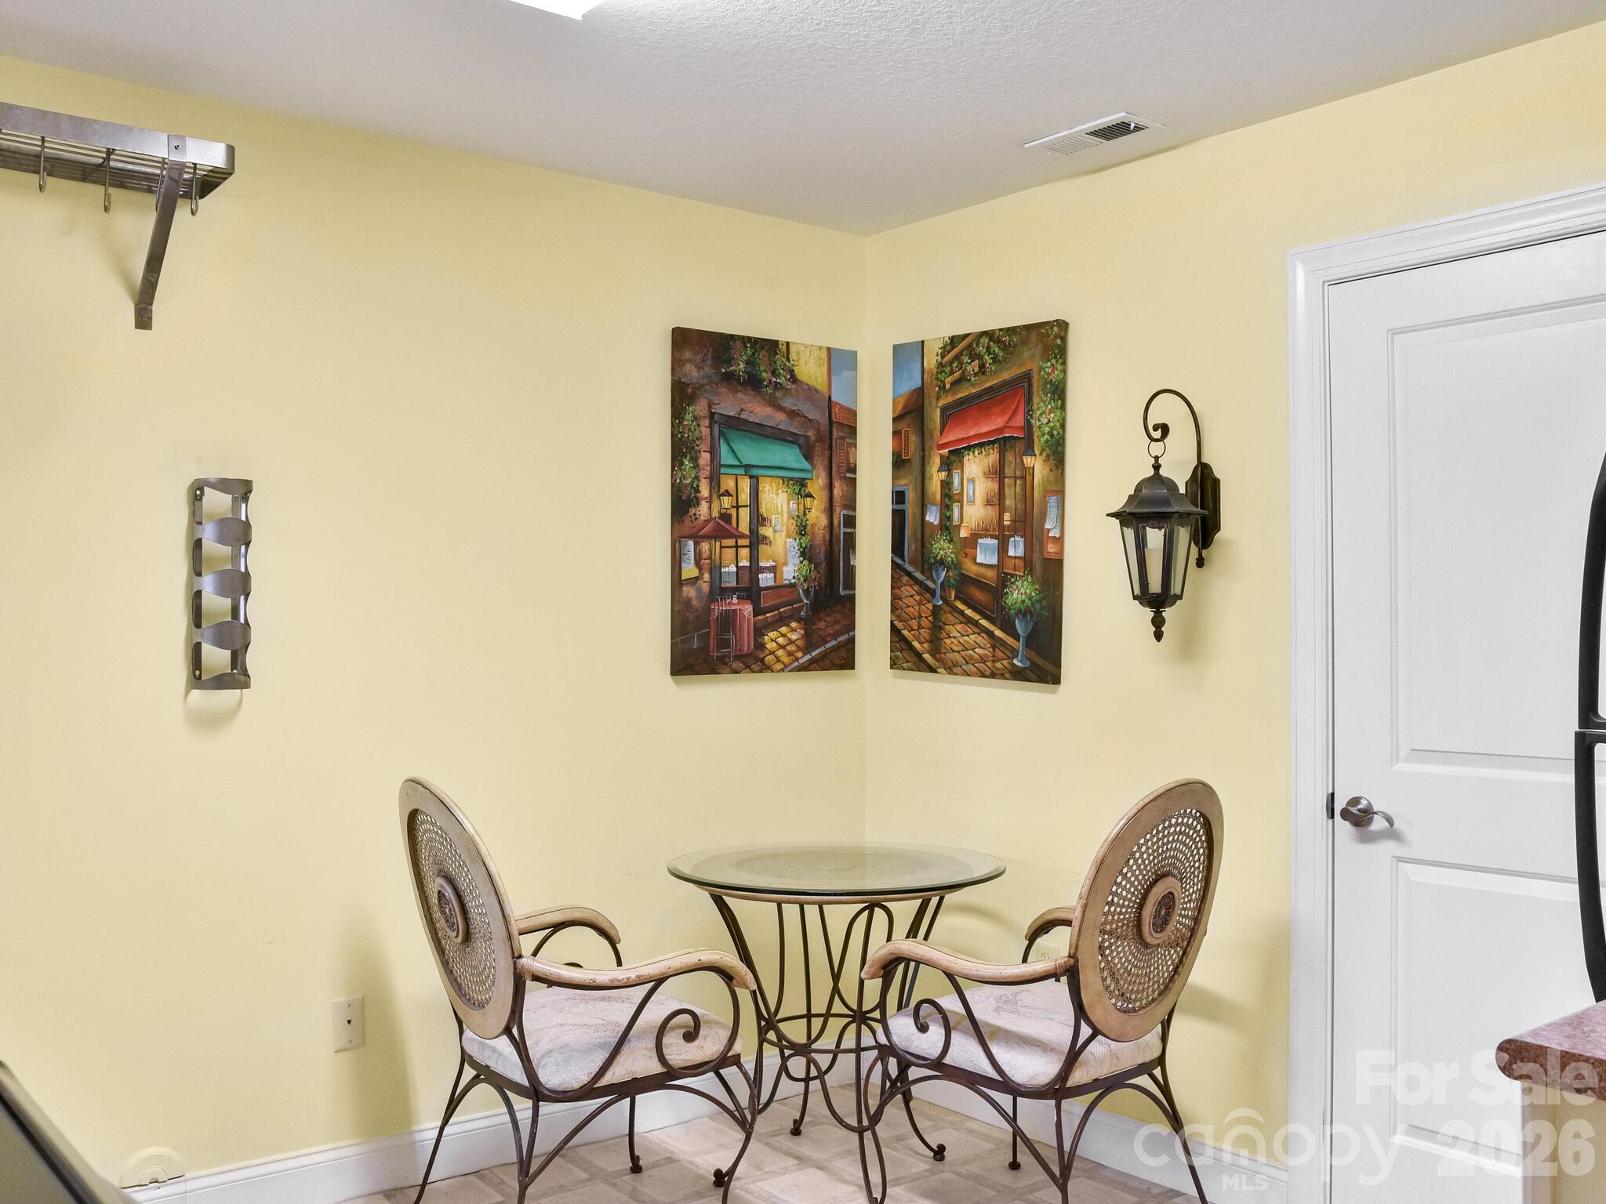
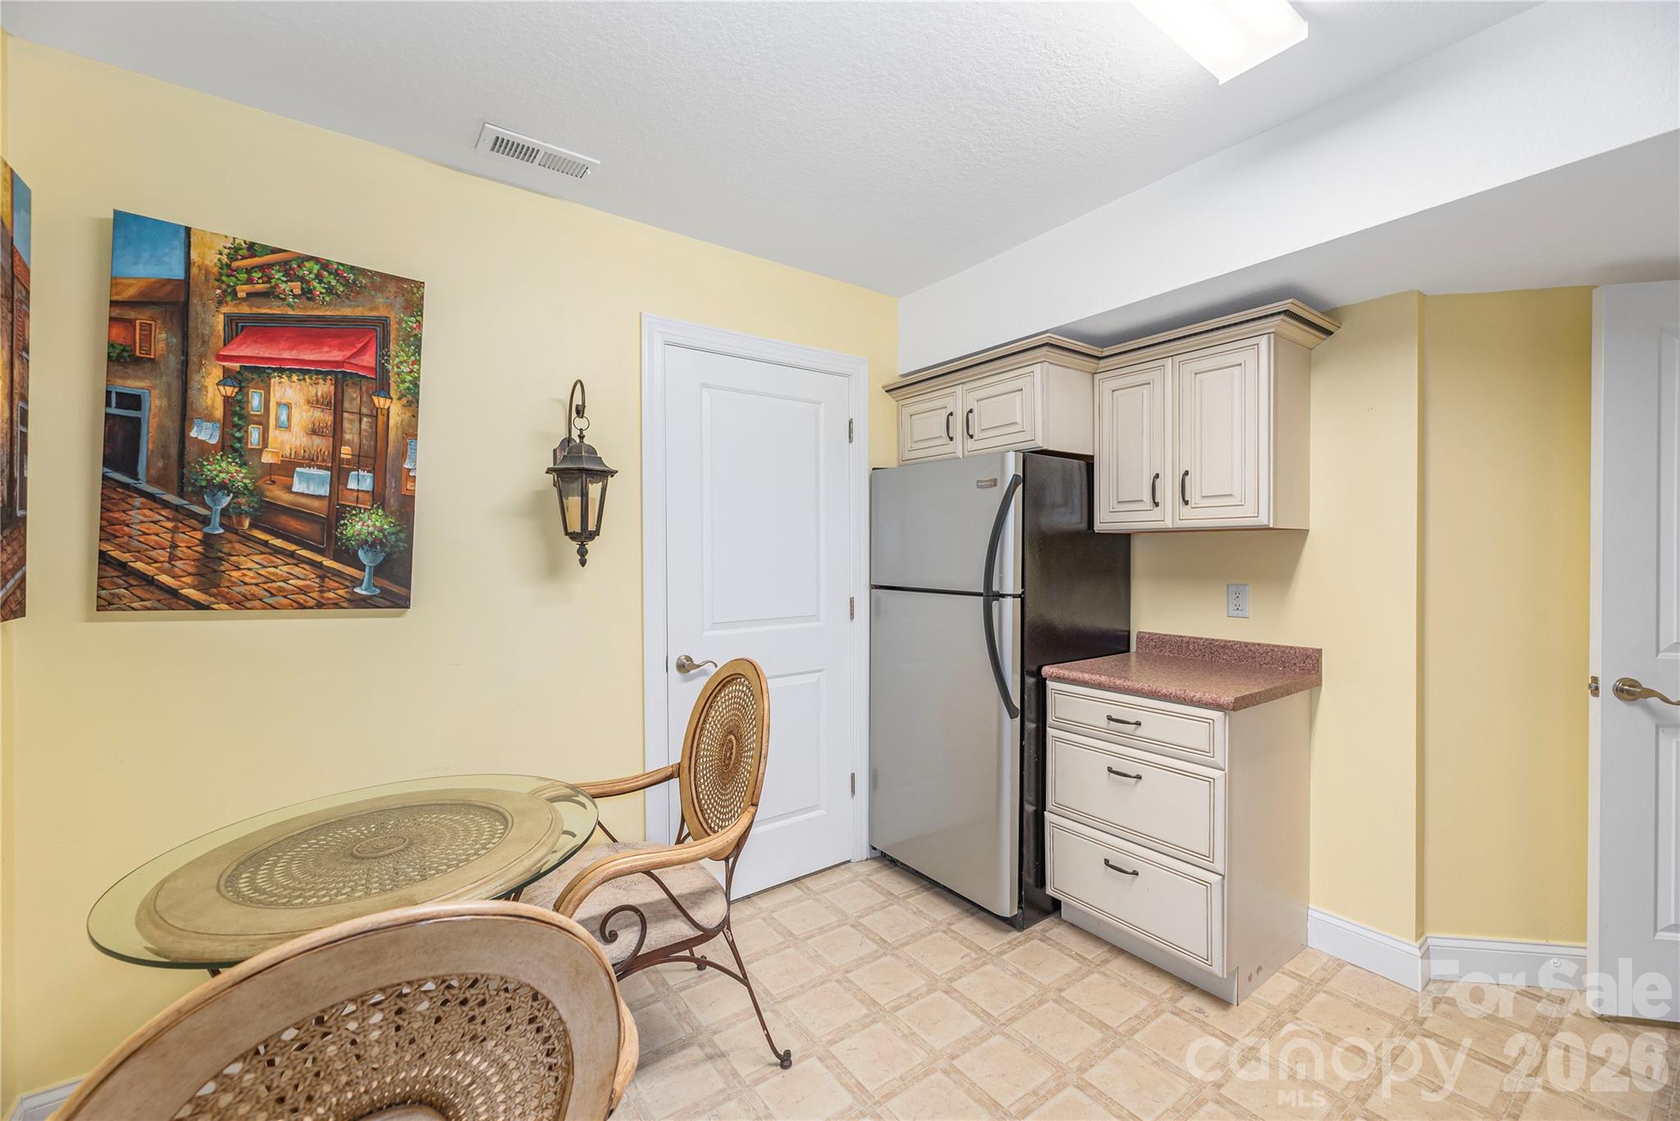
Dining nook with two ornate chairs, a round glass-top table, and colorful wall art.
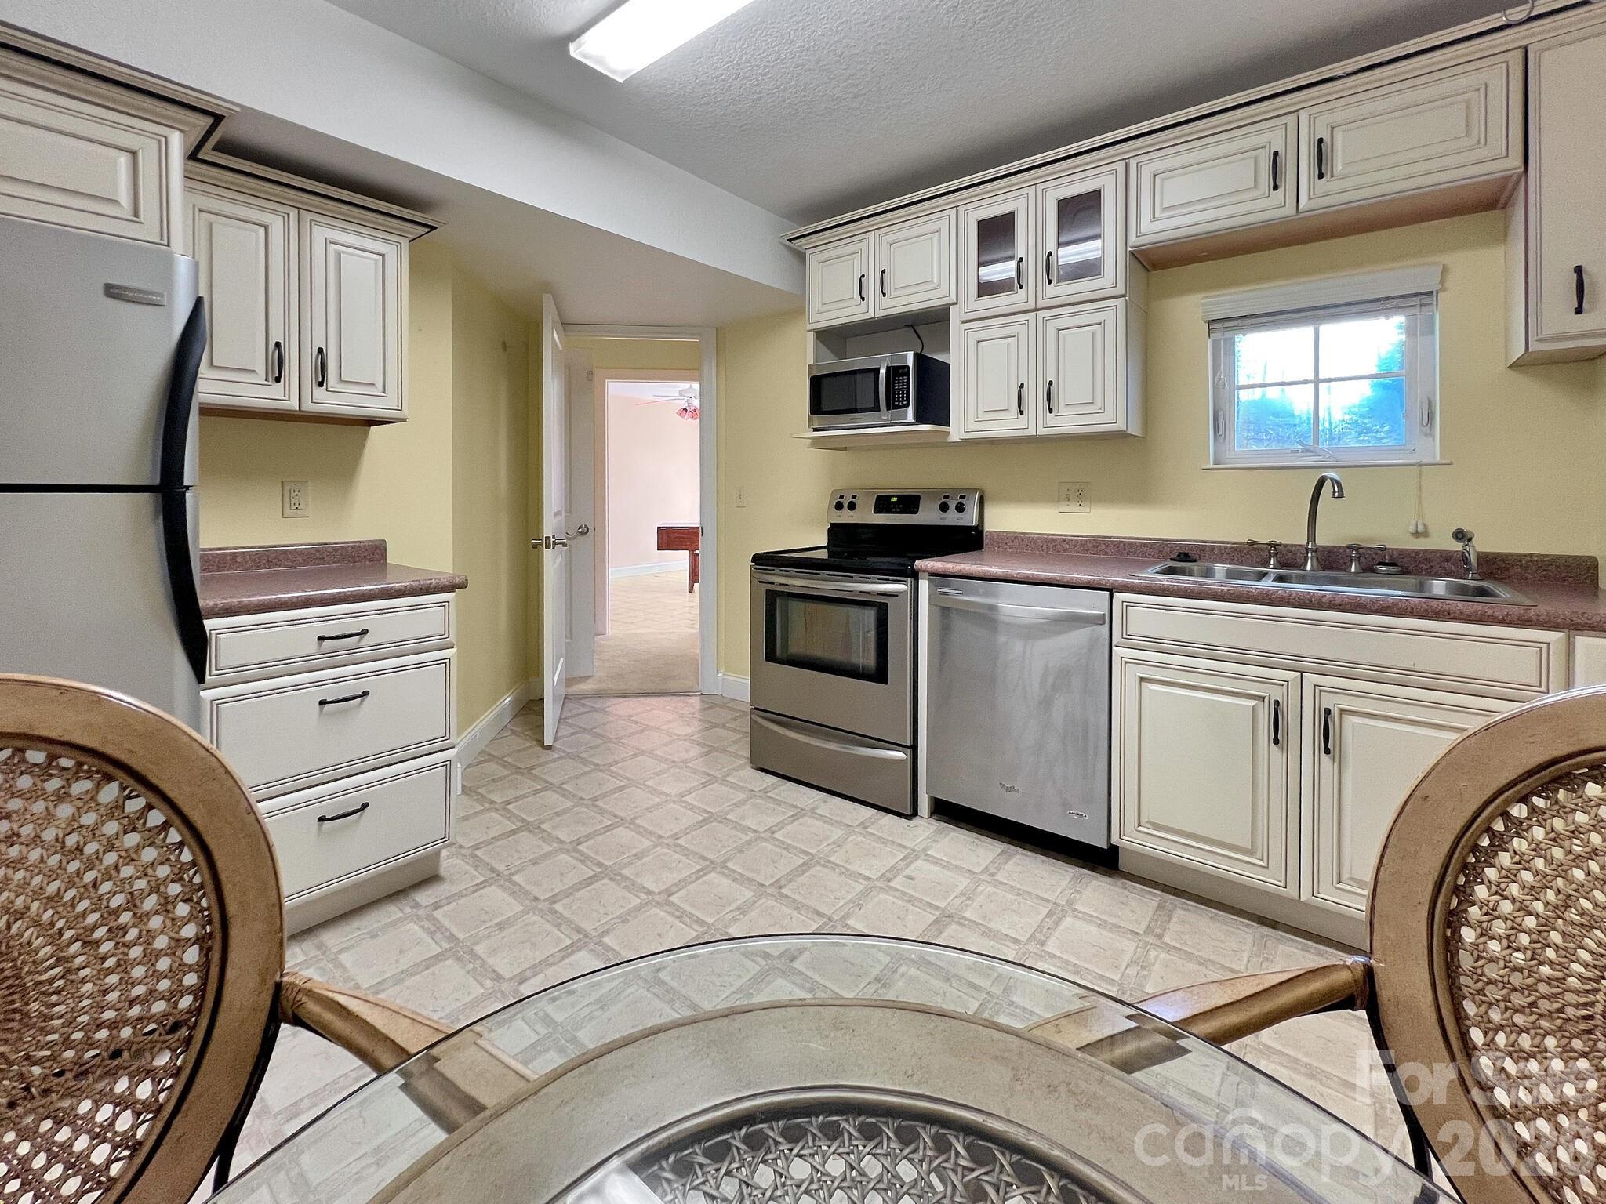
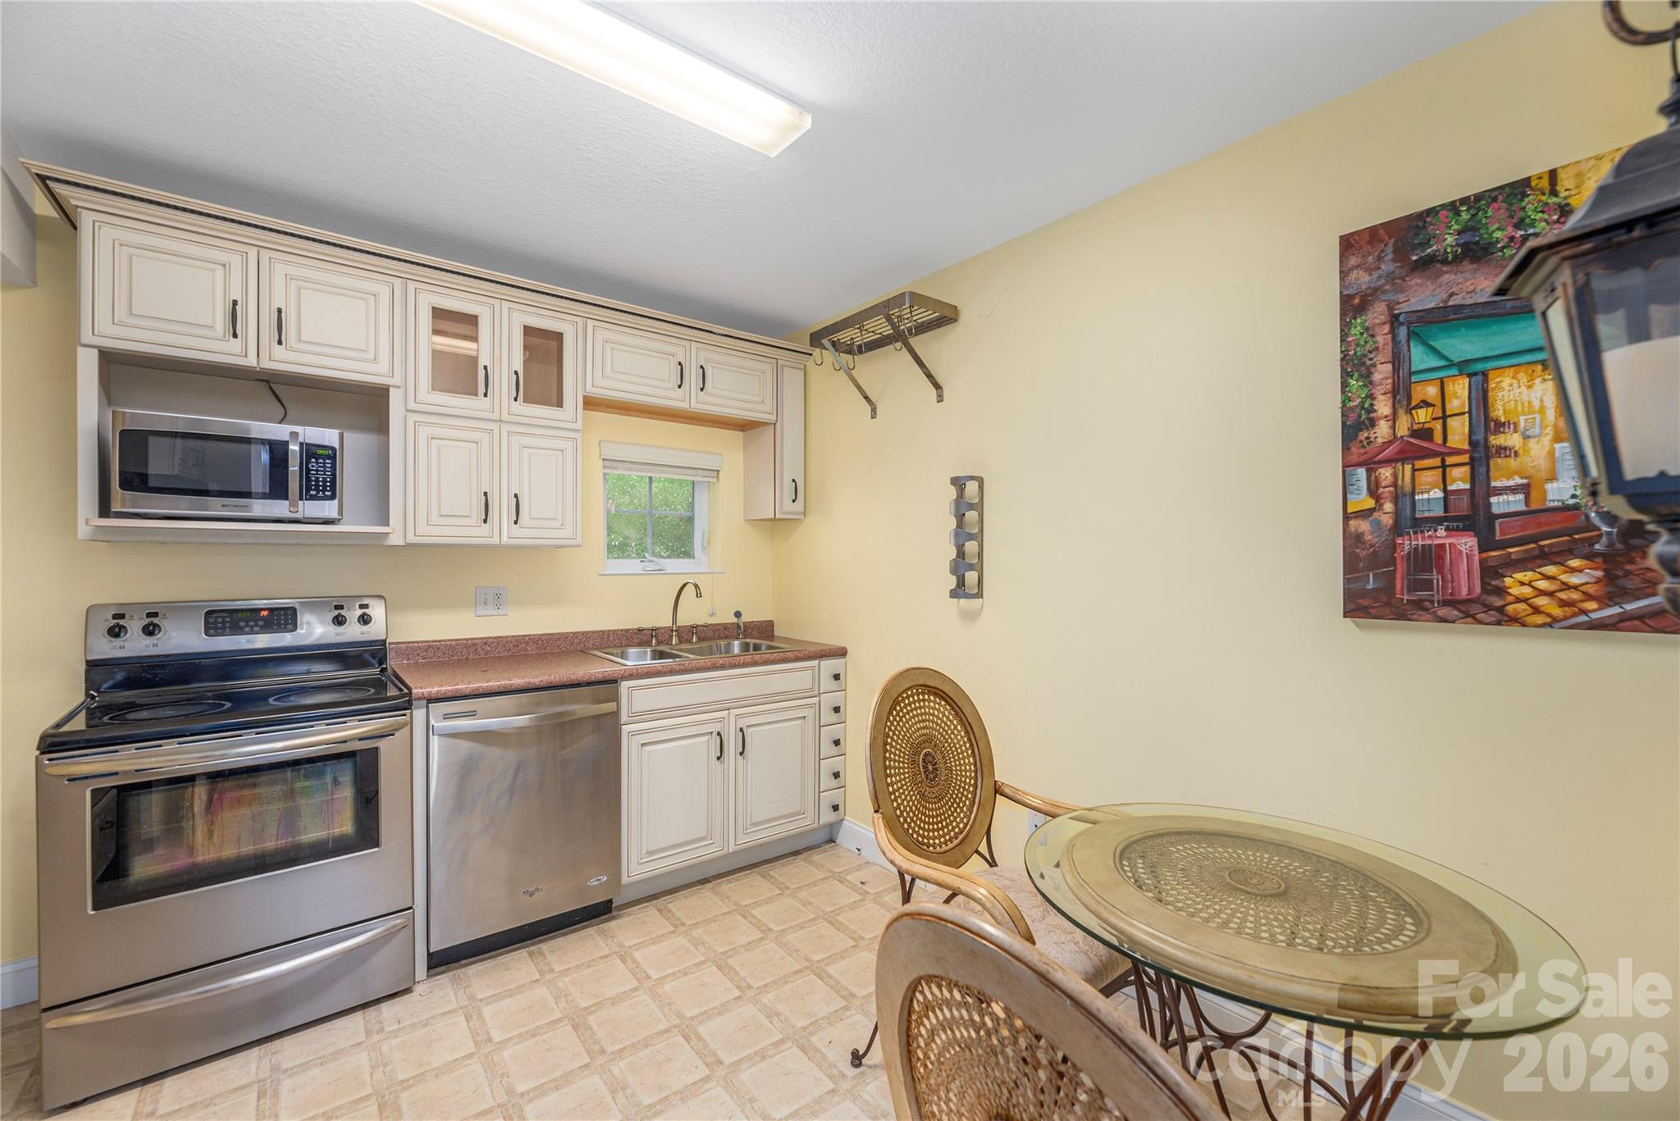
Kitchen with cream cabinets, stainless steel appliances, and a glass-top table with woven chairs.
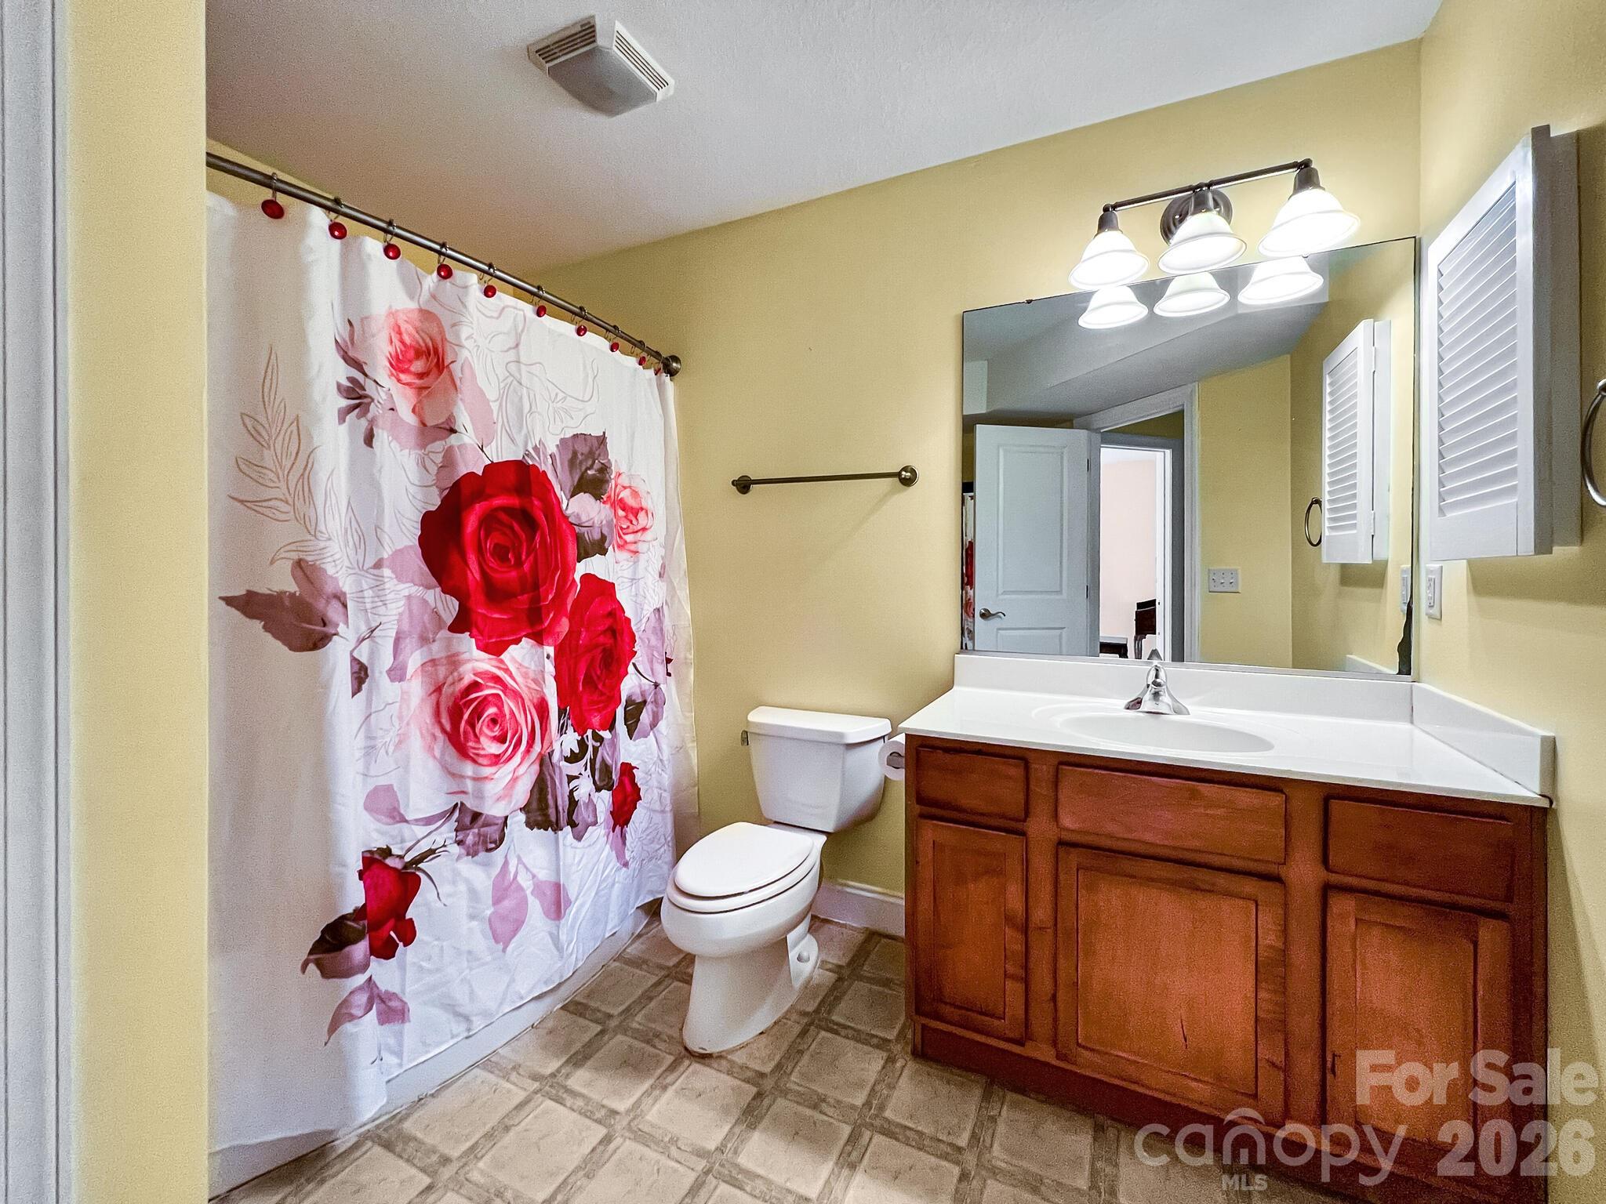
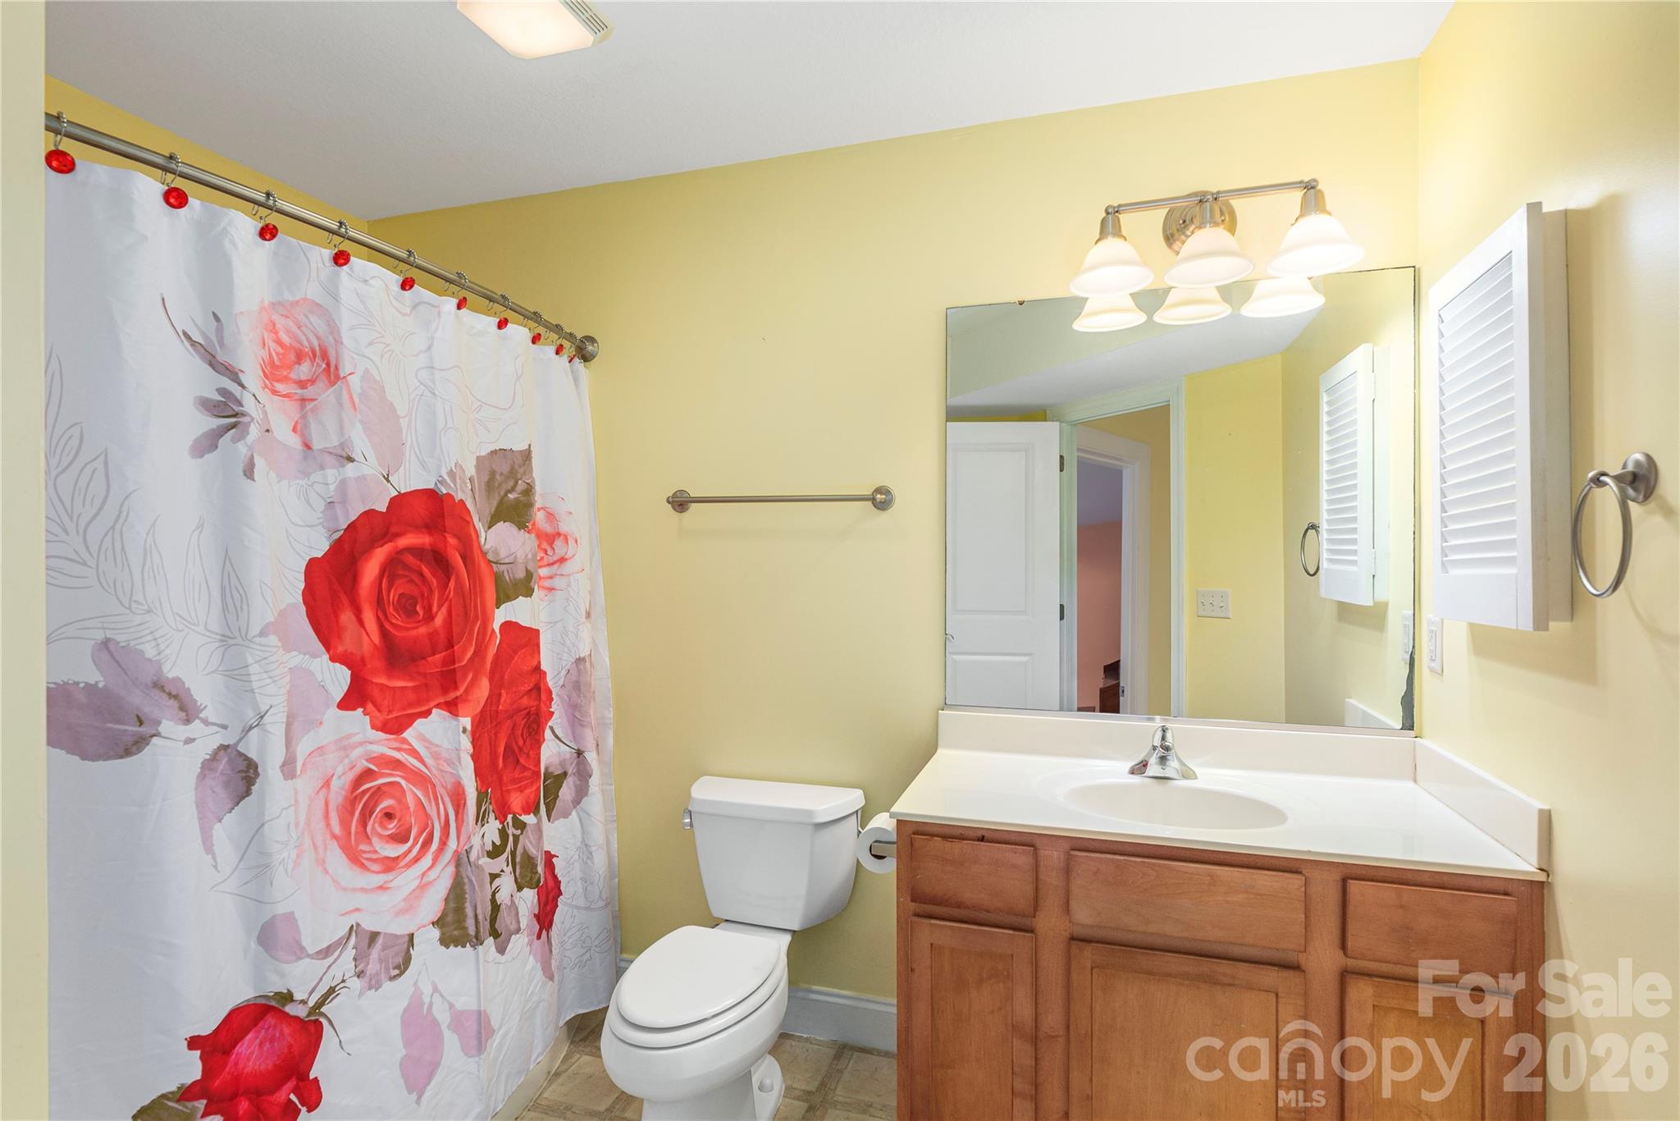
Bathroom with a rose-print shower curtain and a wood vanity with a wide mirror.
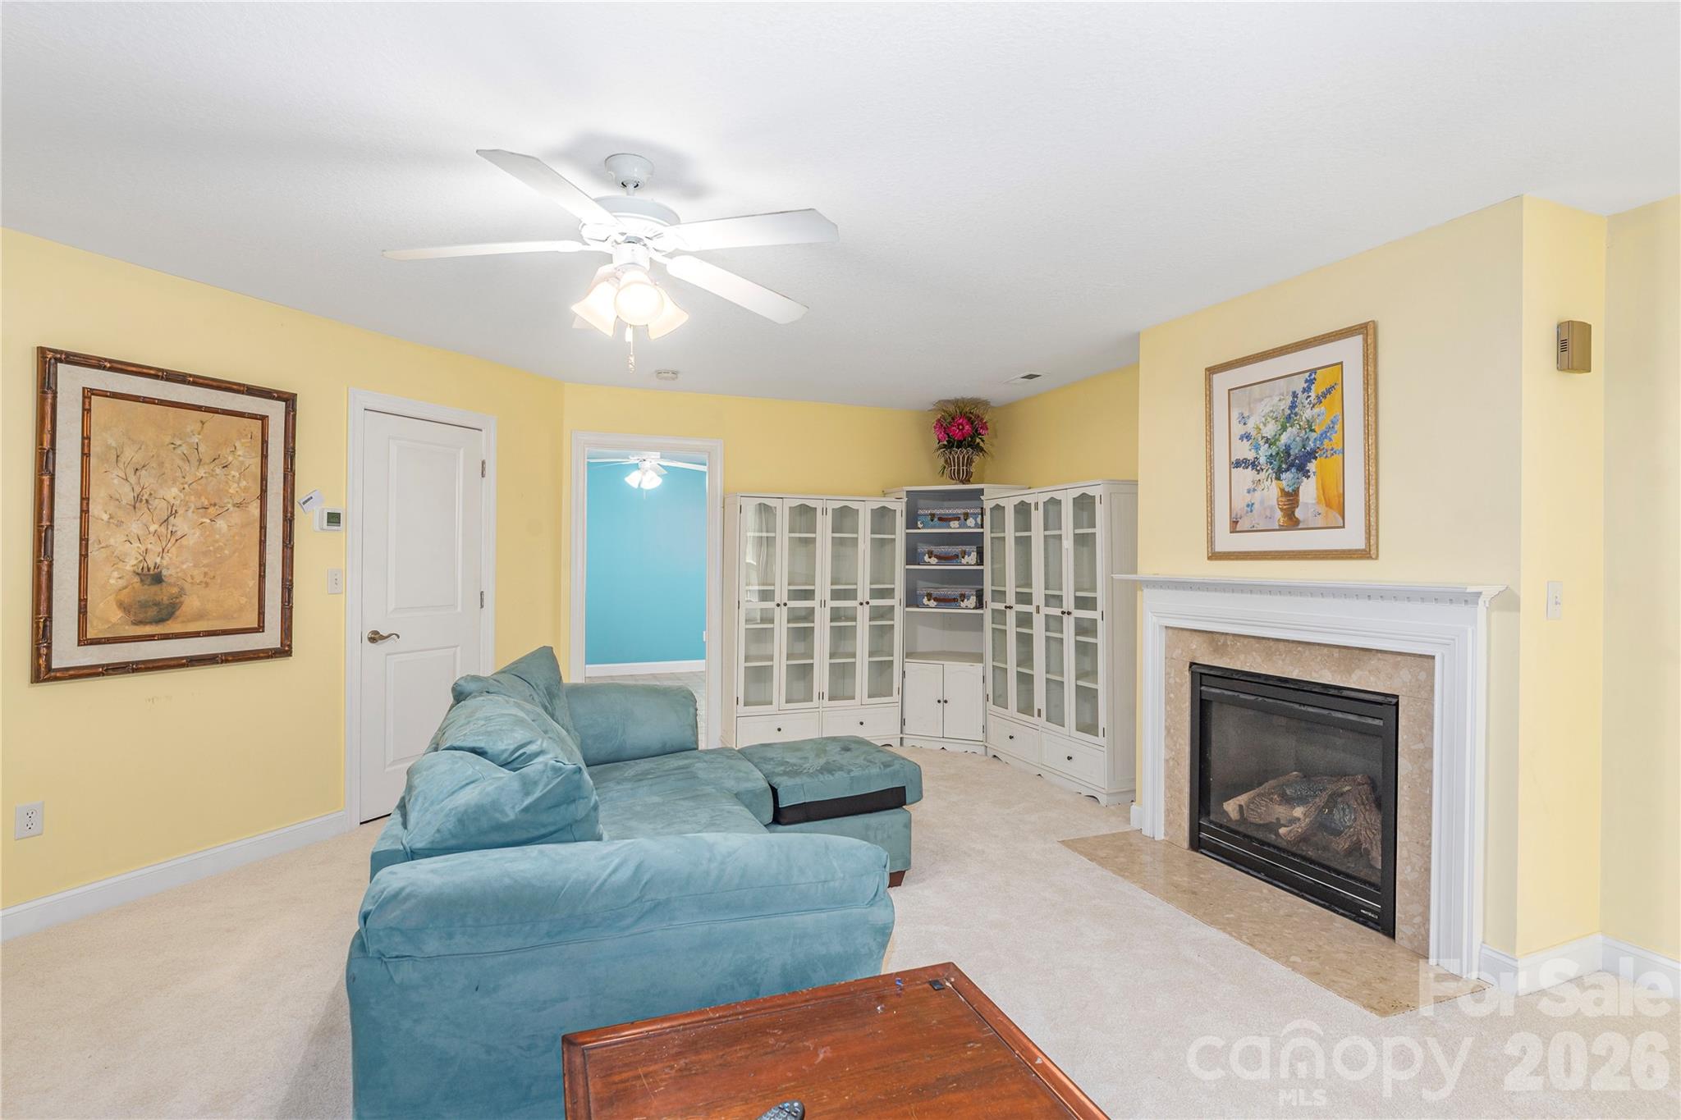
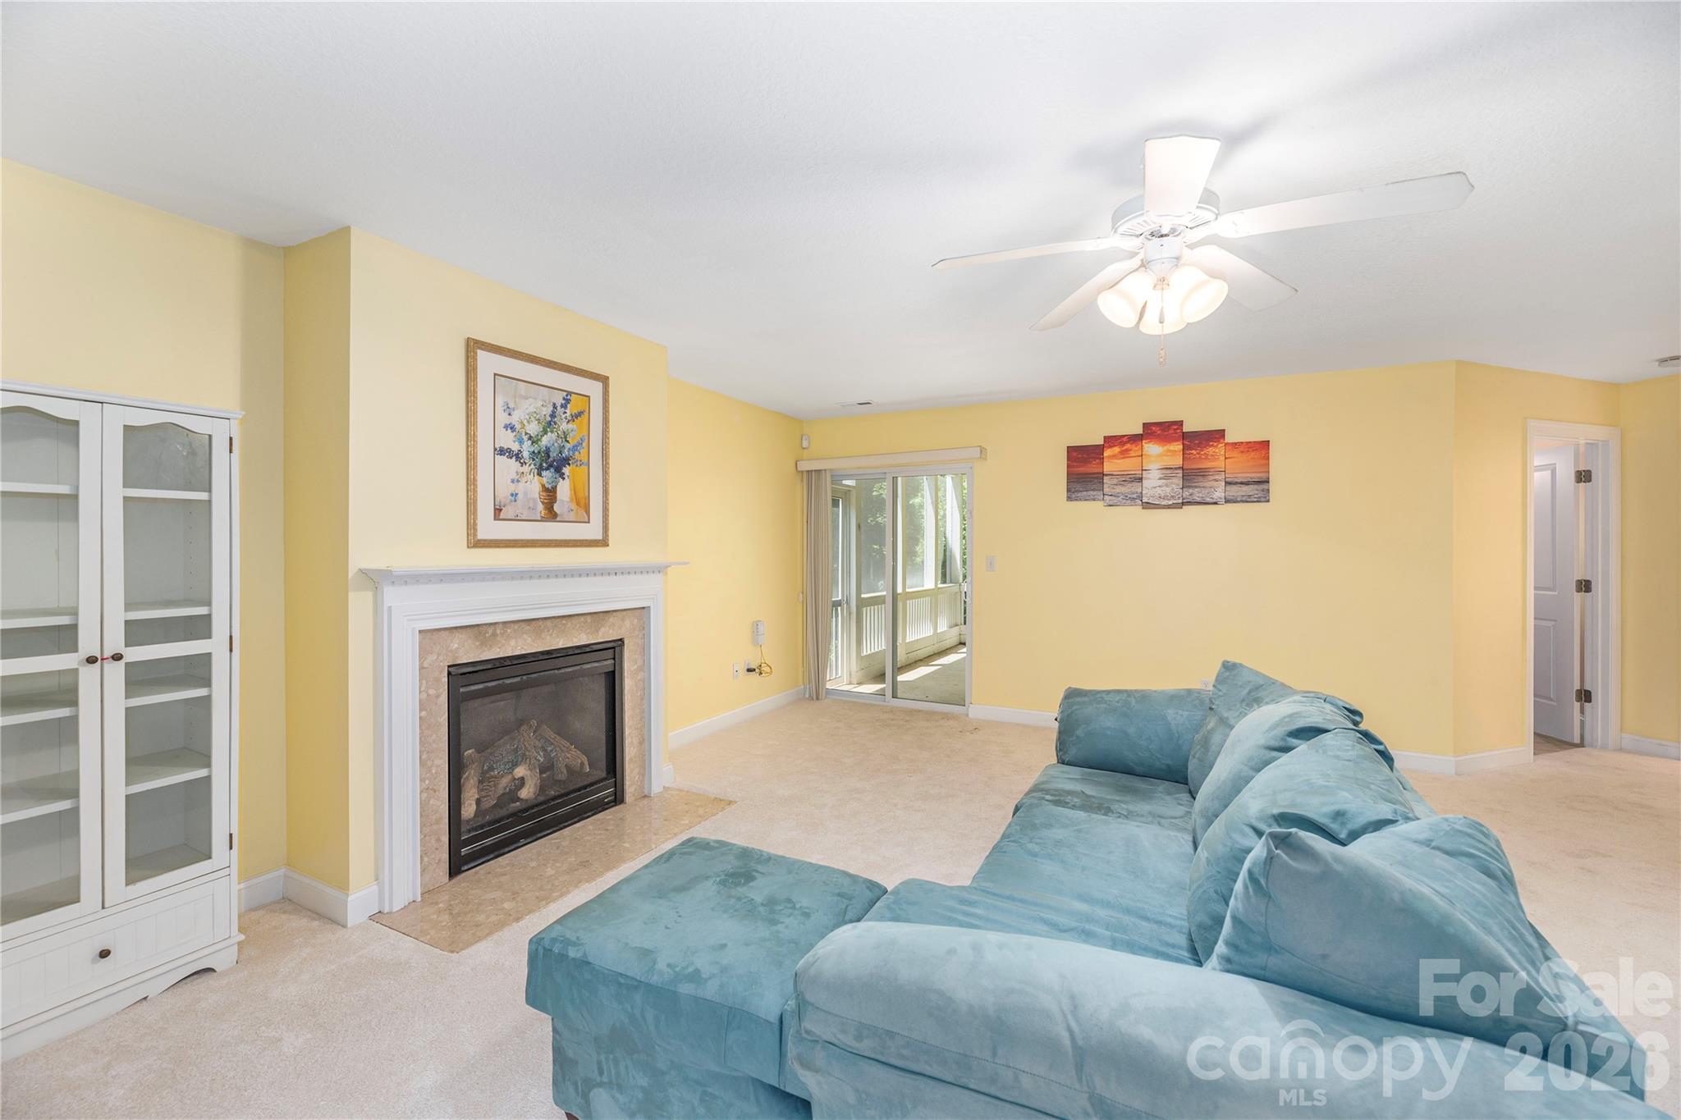
Living room with a blue sectional, built-in glass-front cabinets, and a fireplace.
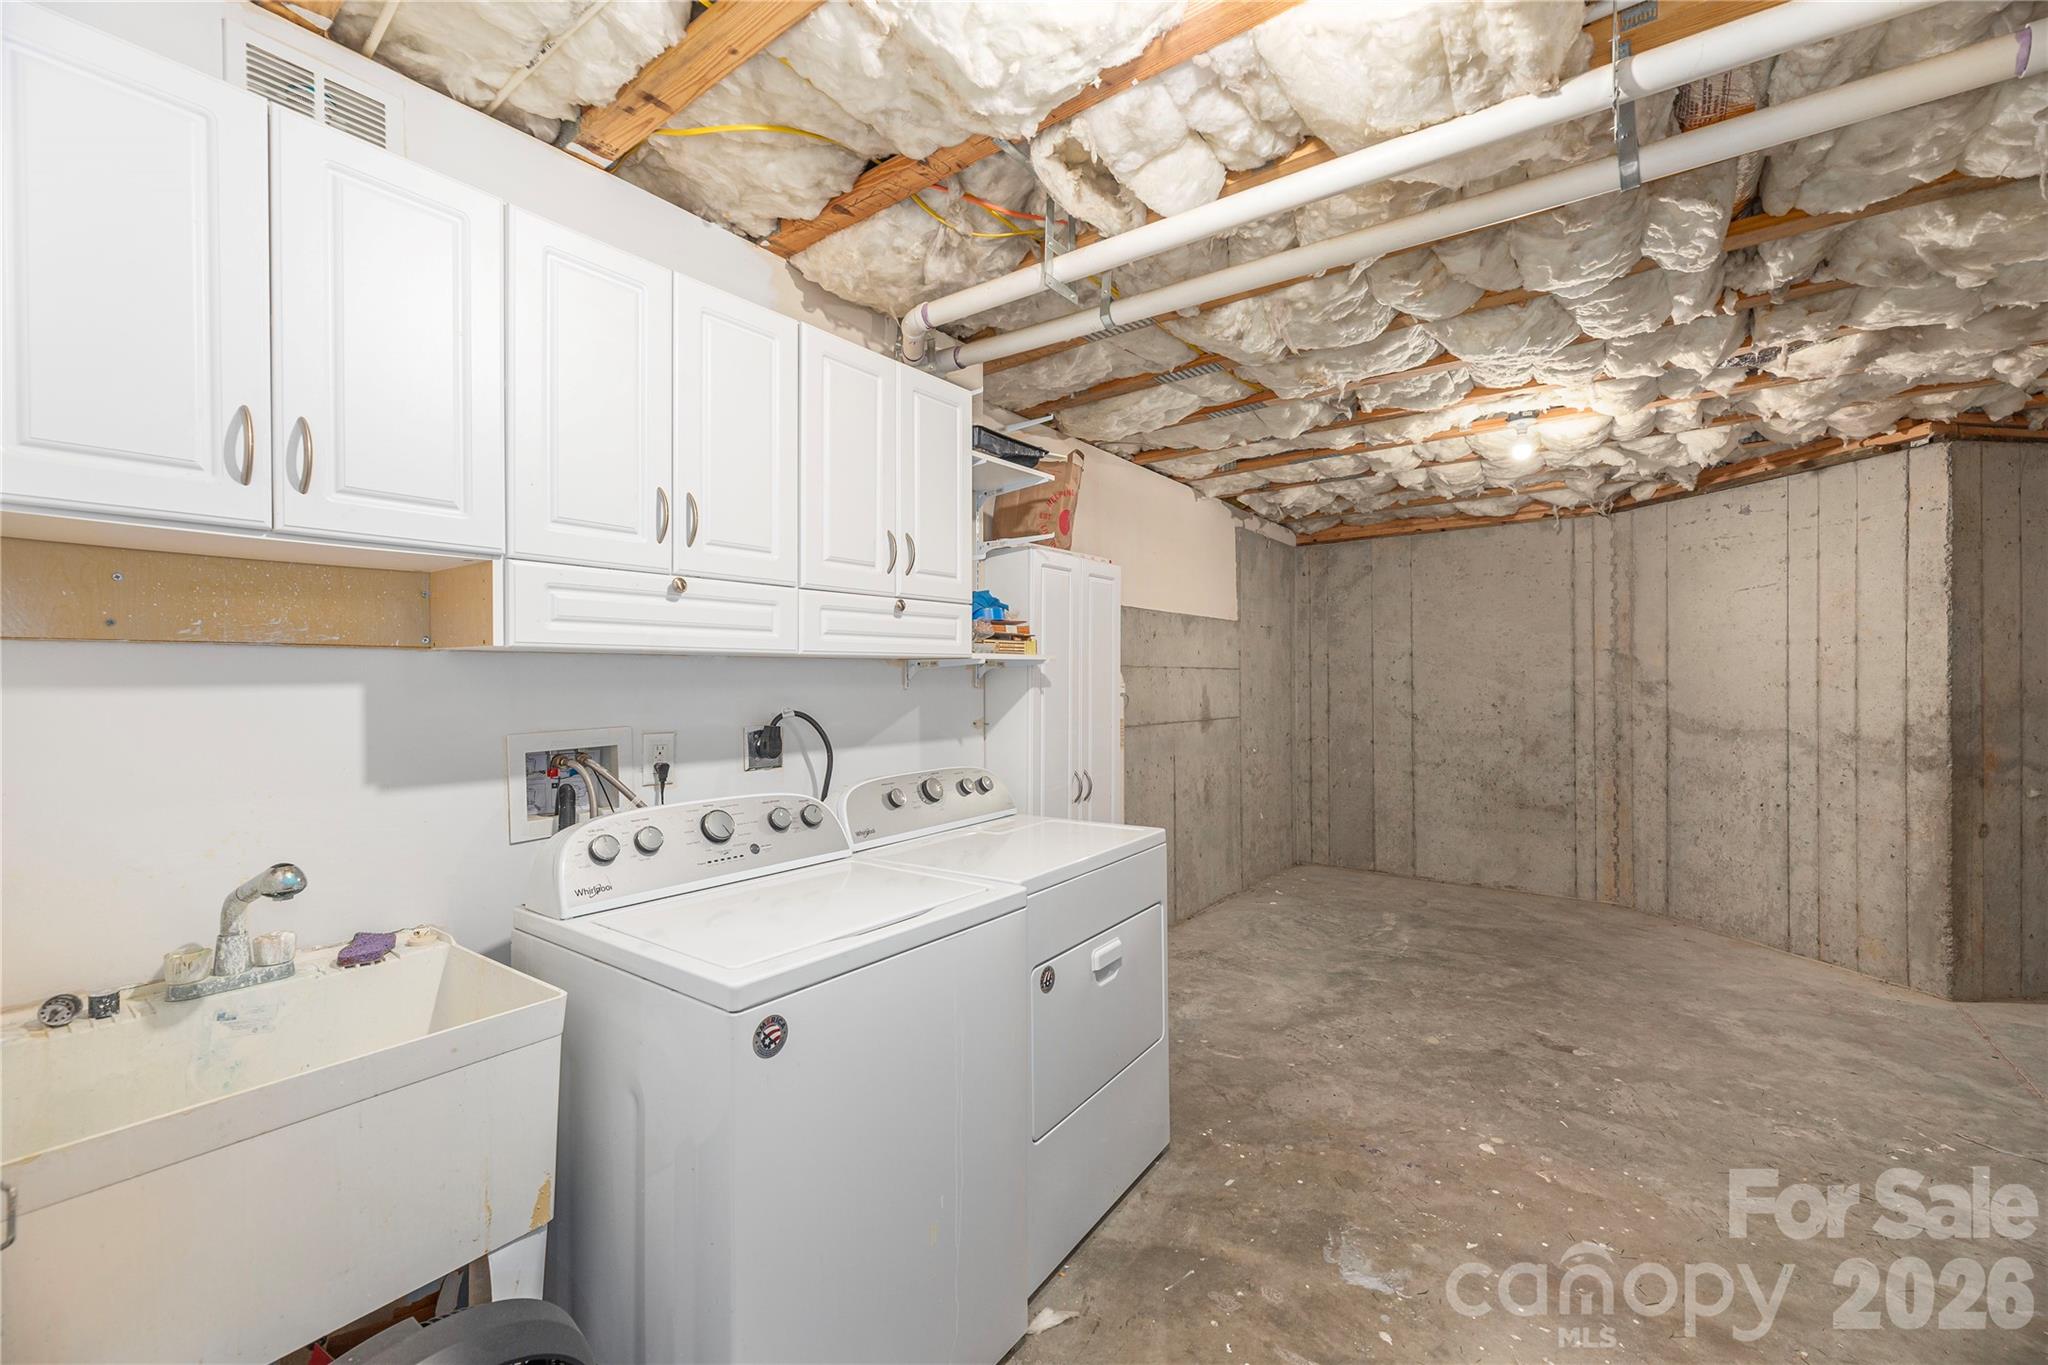
Basement laundry room with washer, dryer, white cabinets, utility sink, and exposed insulation.
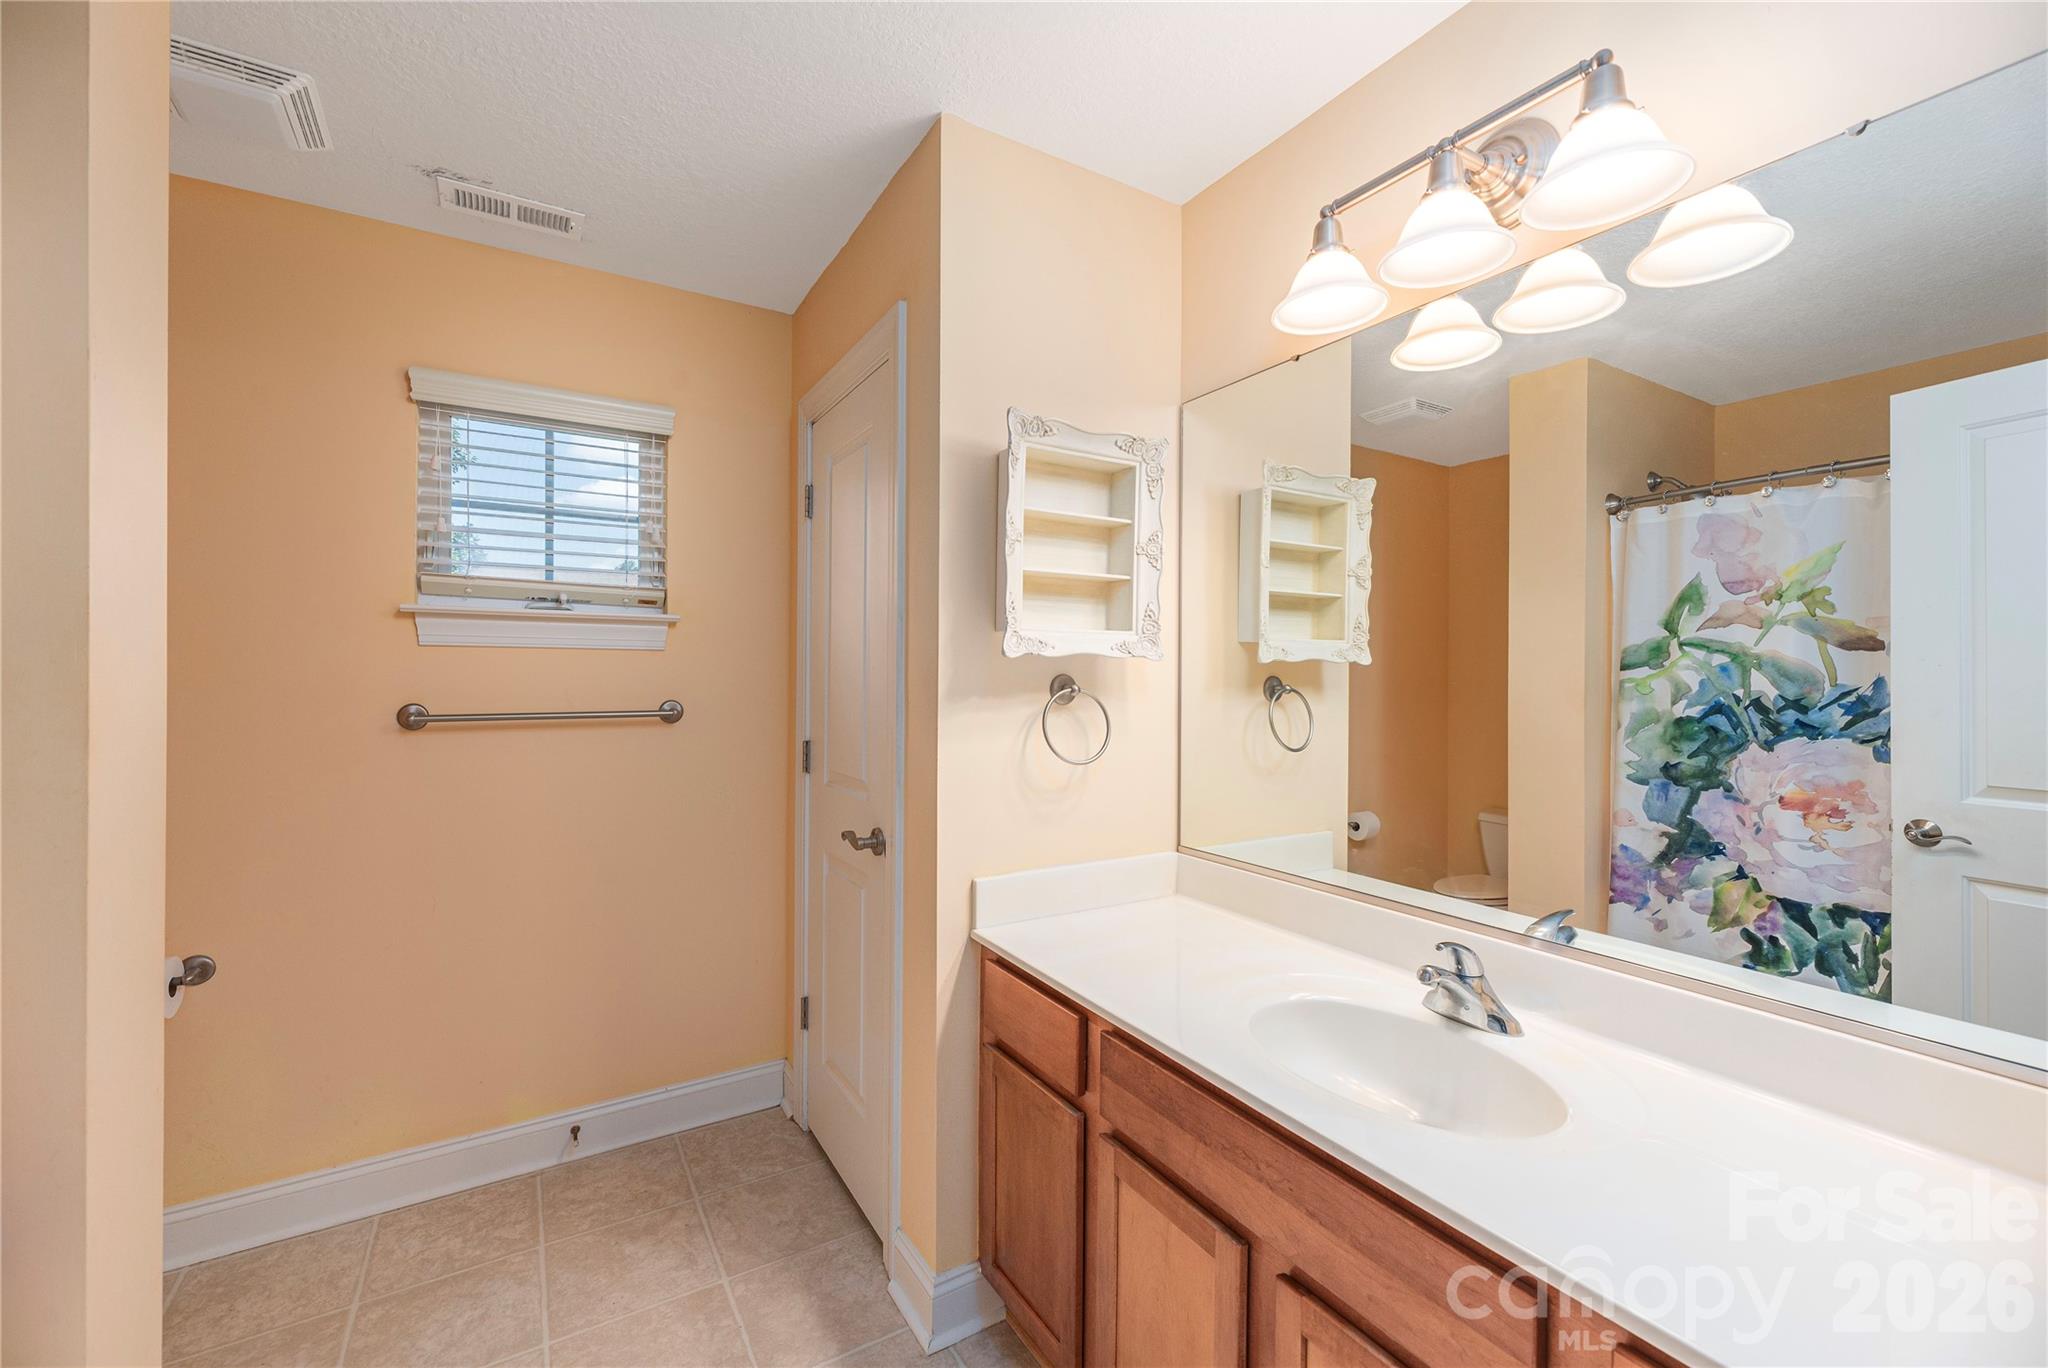
Bathroom with a long white vanity, large mirror, peach walls, and a floral shower curtain.
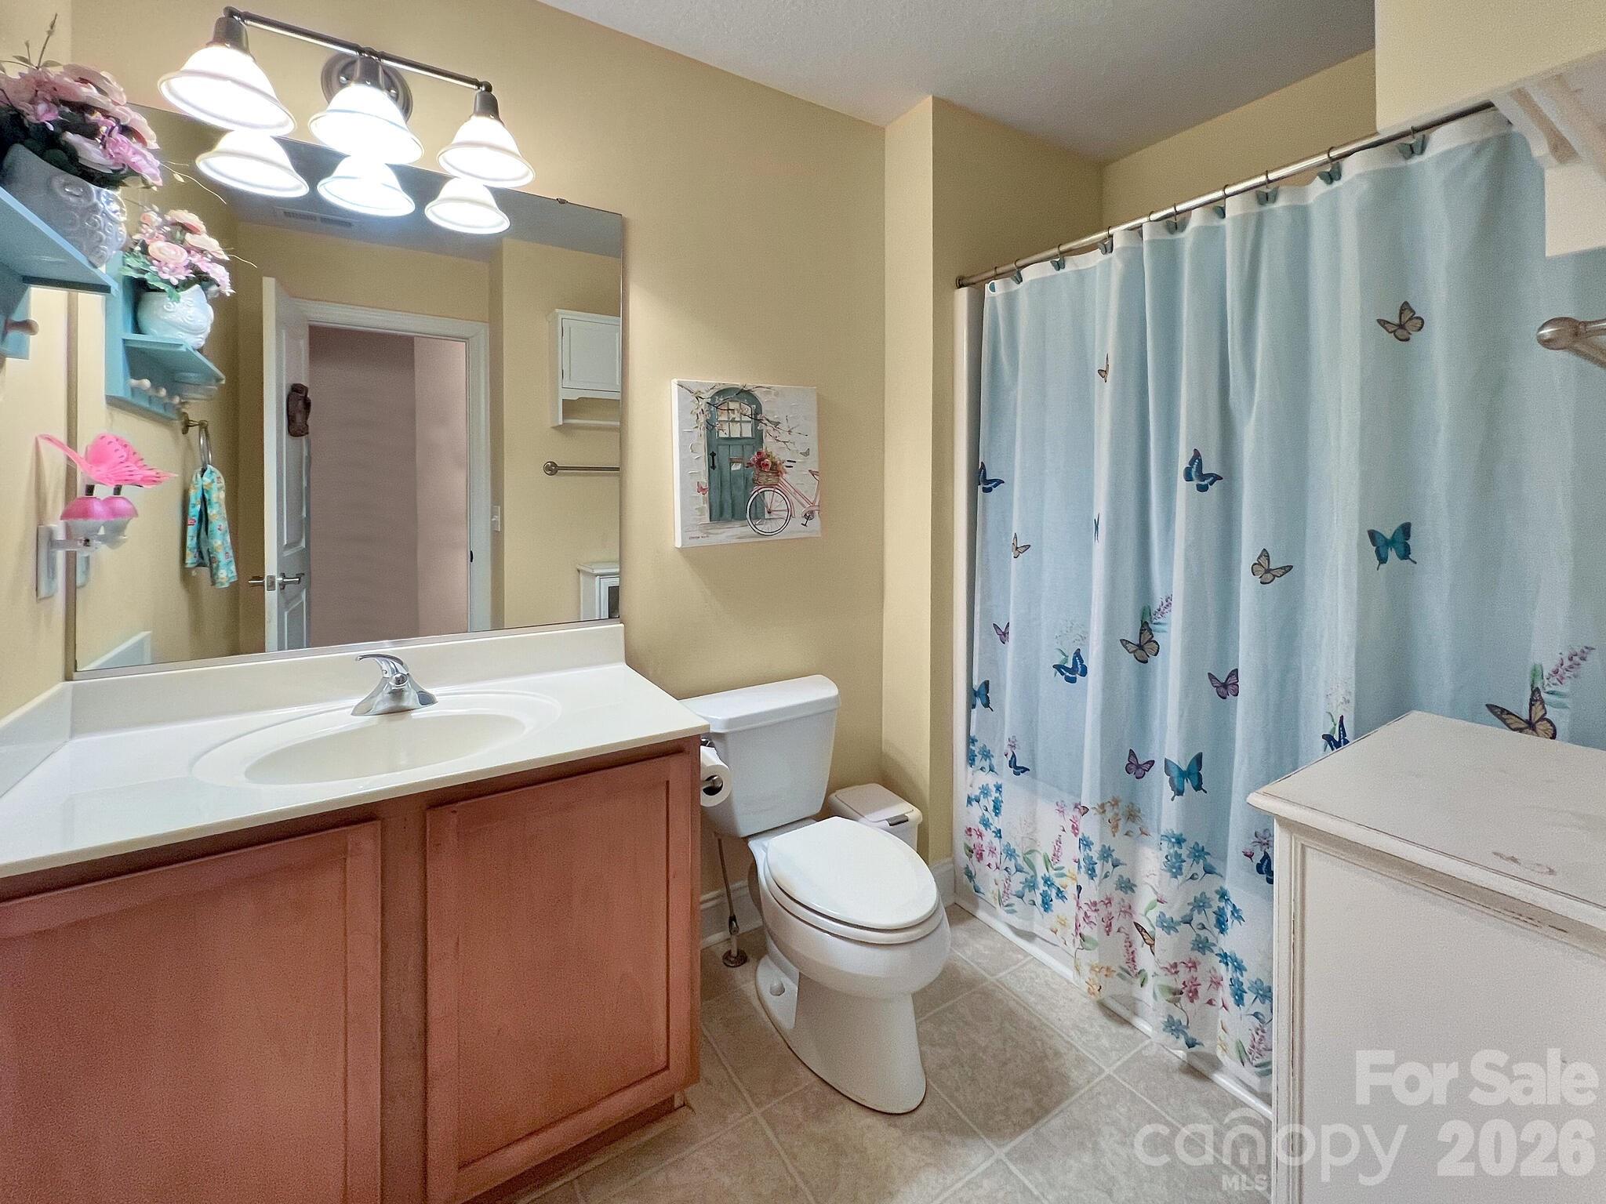
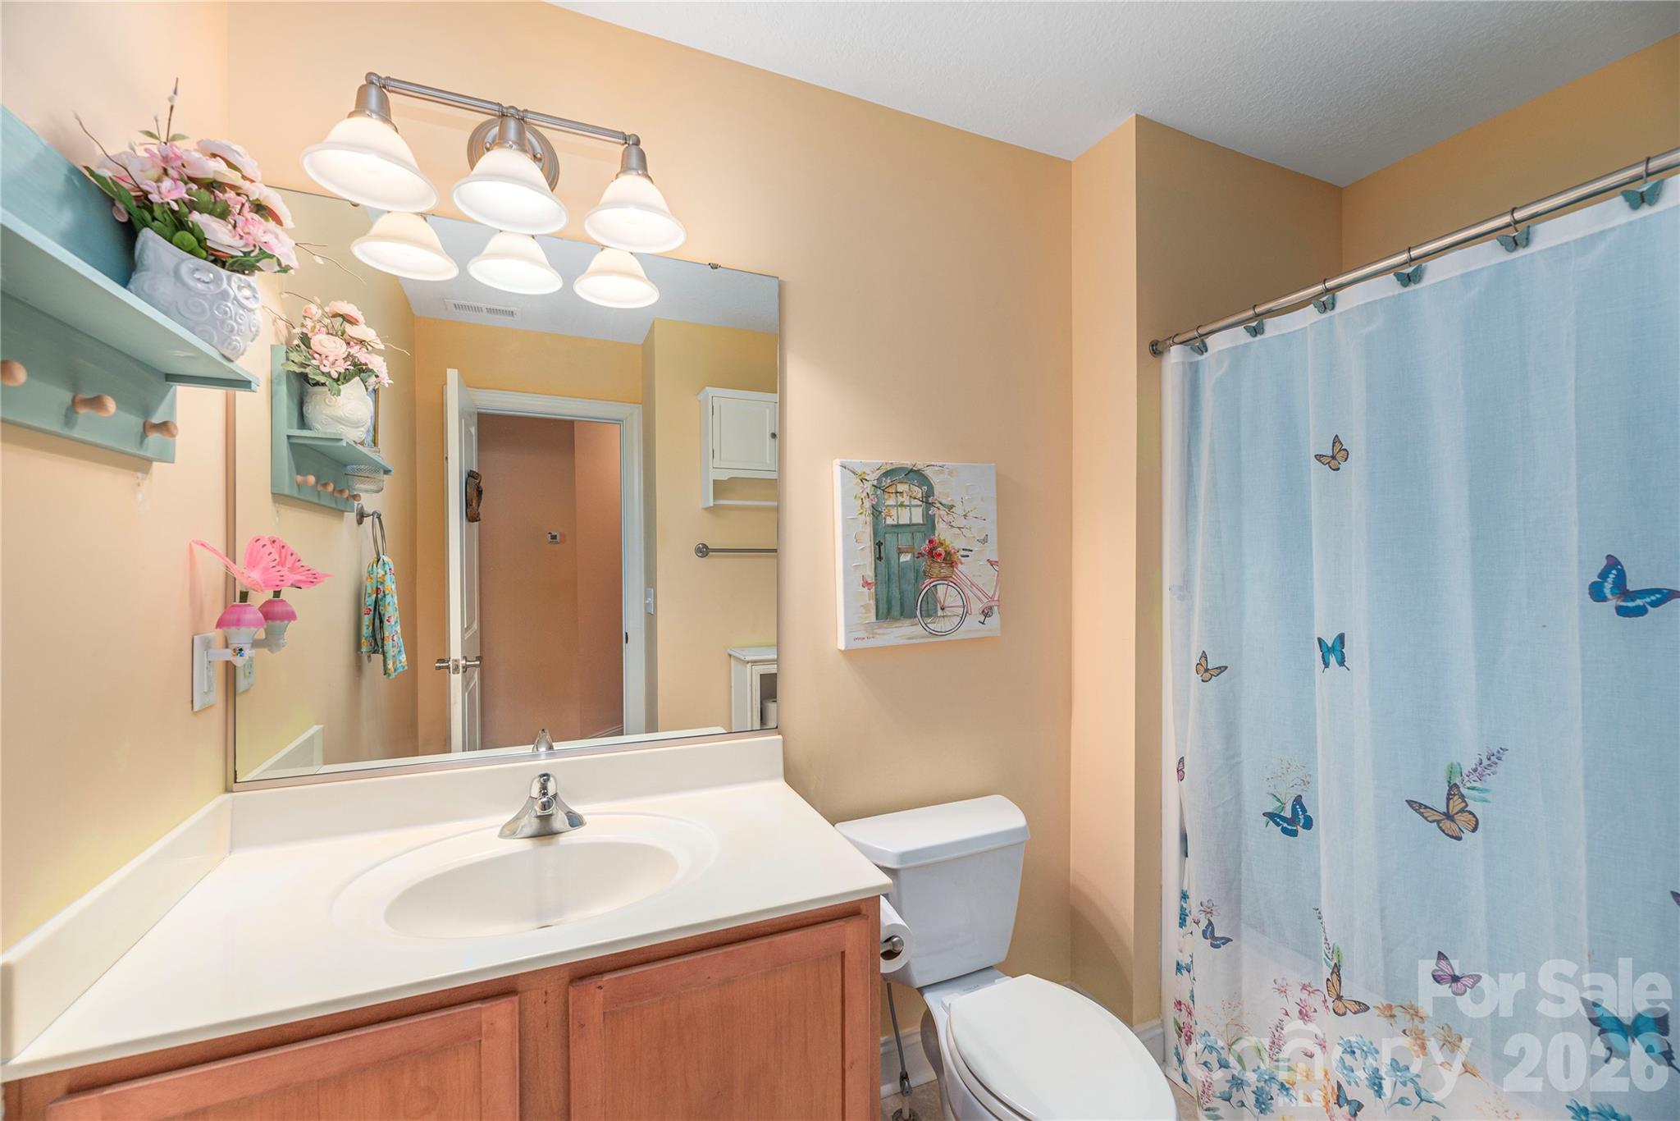
Bathroom with a wood vanity, large mirror, and blue butterfly-patterned shower curtain.
Living room with a blue sectional sofa, gas fireplace, and sliding doors to a sunny porch.
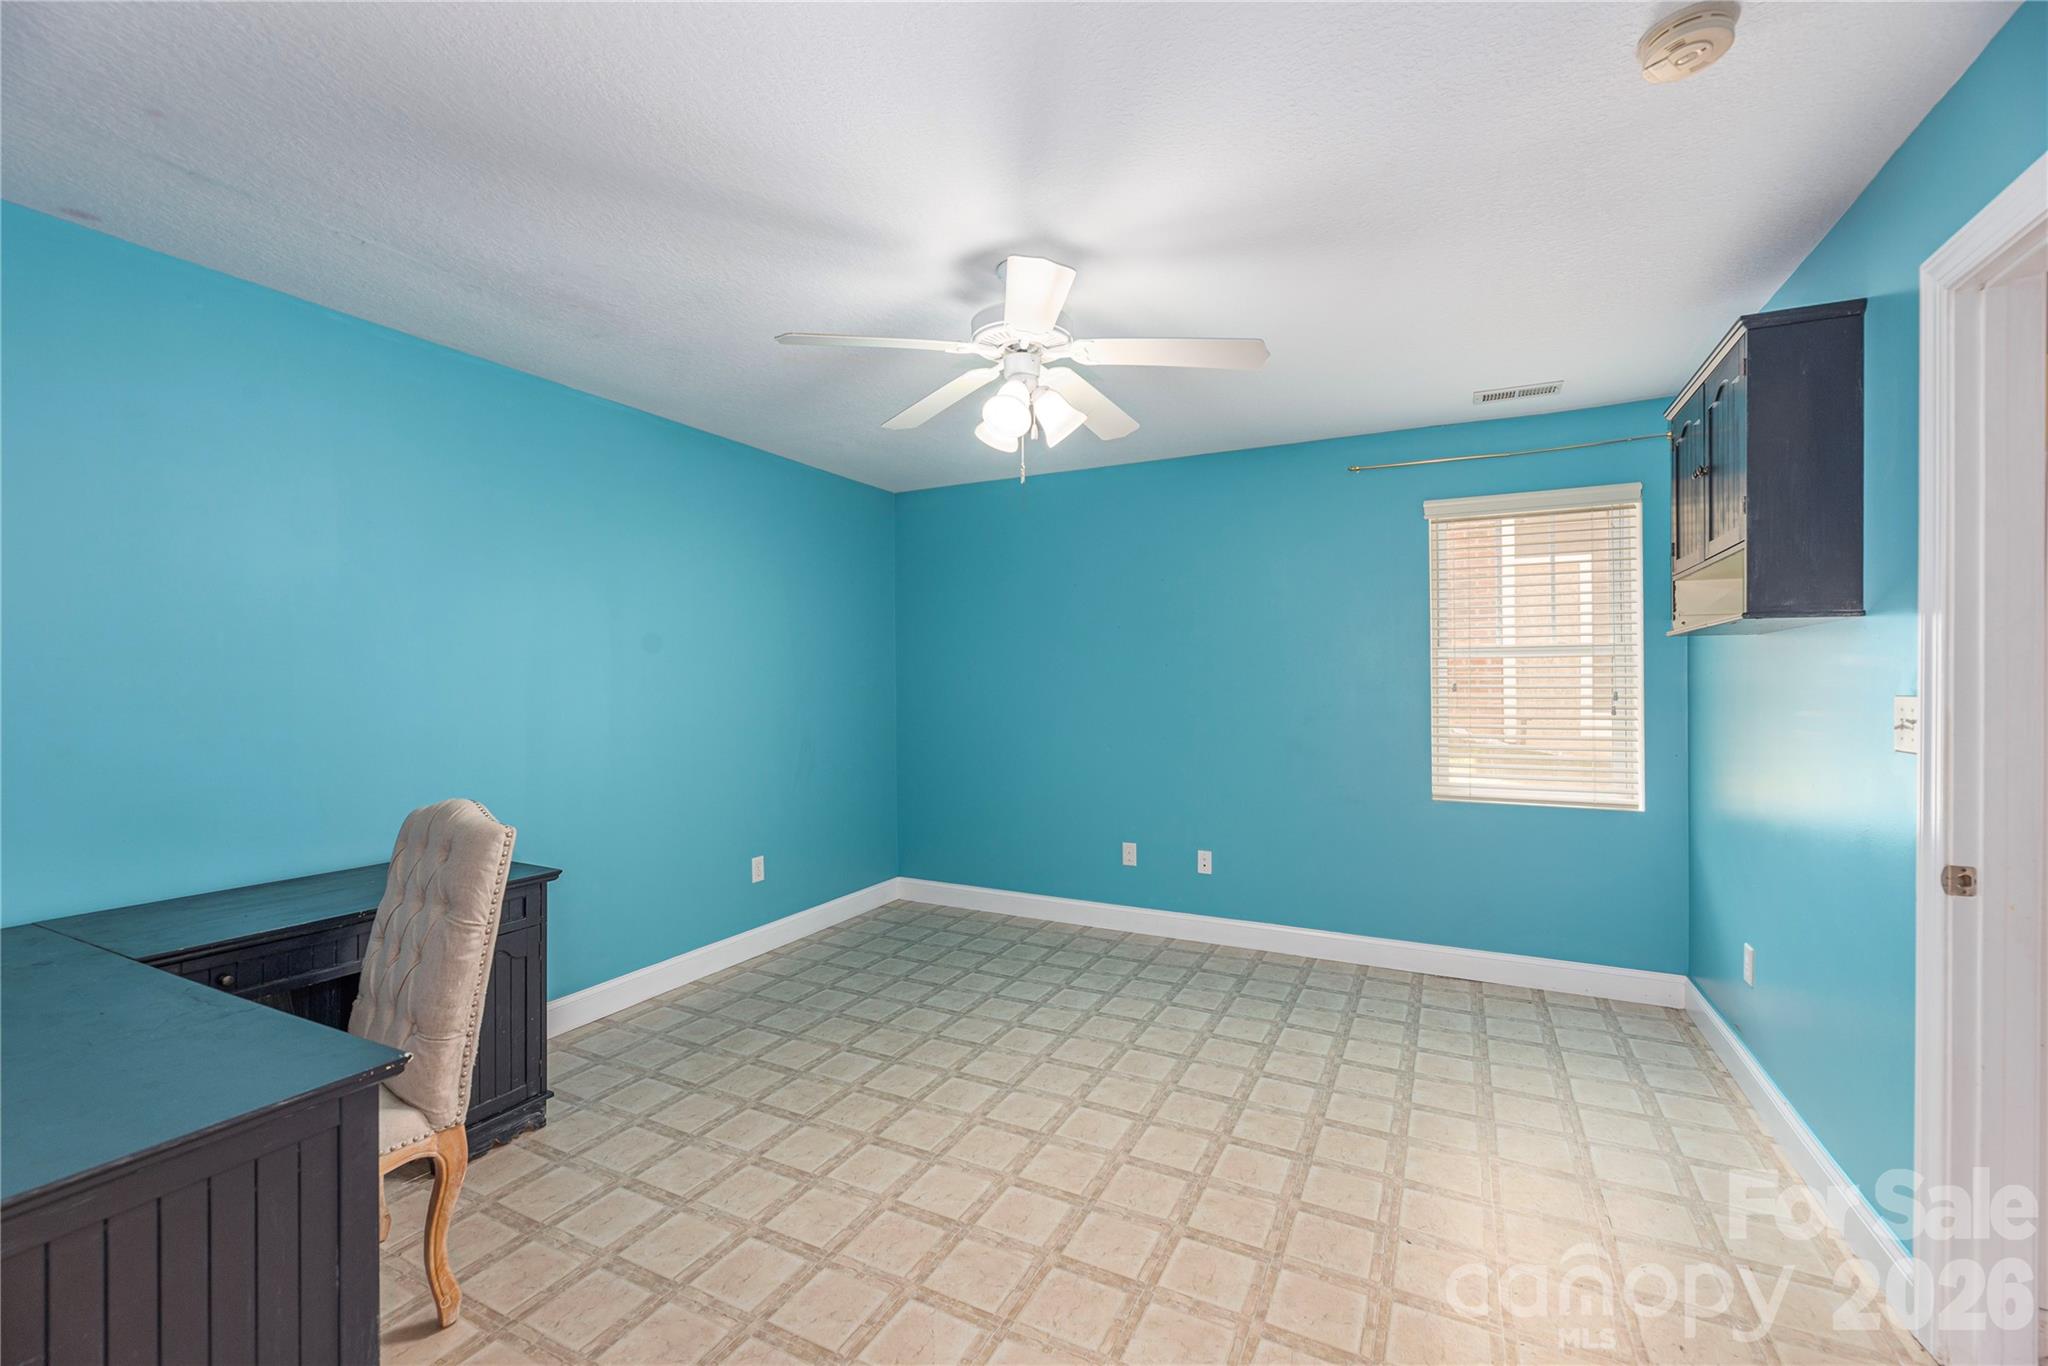
Office with turquoise walls, patterned tile flooring, dark desk, and ceiling fan.
Bathroom with a rose-print shower curtain and wood vanity.
Kitchen with white cabinets, stainless steel appliances, and a glass-top dining table.
Dining nook with a glass-top table beside cream kitchen cabinets and a stainless-steel refrigerator.
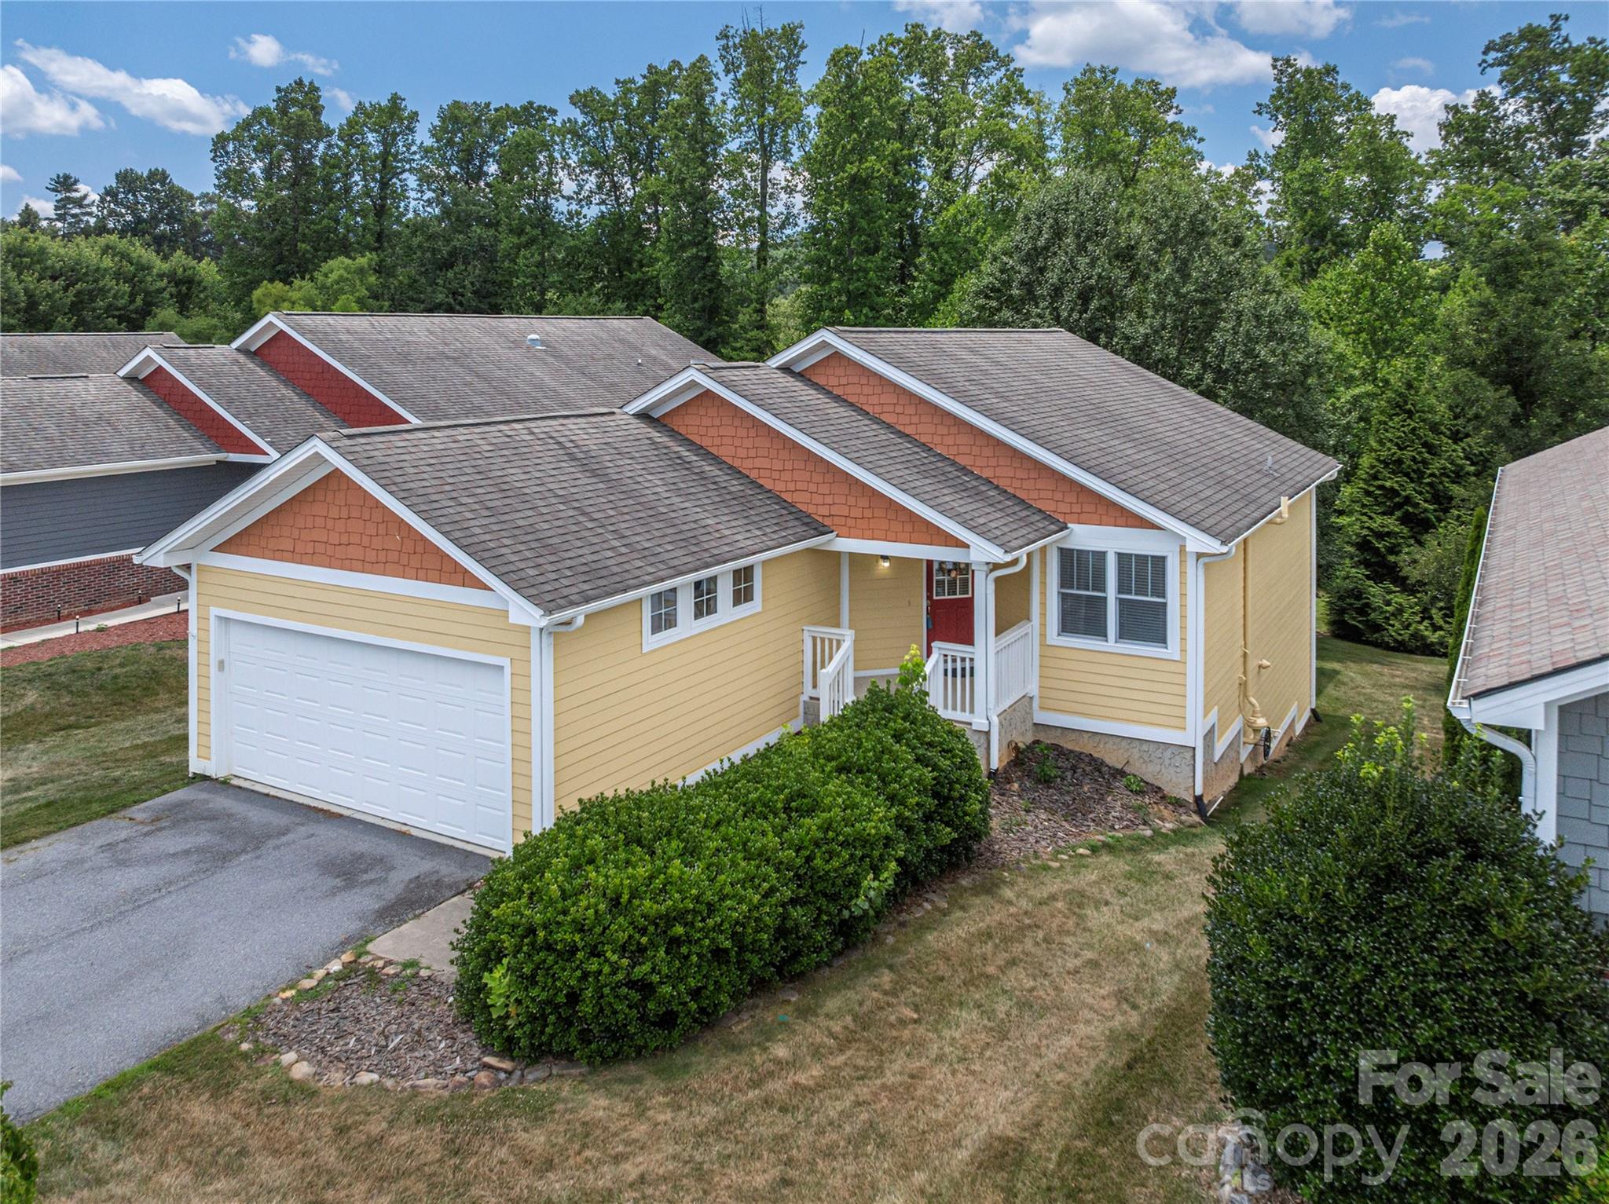
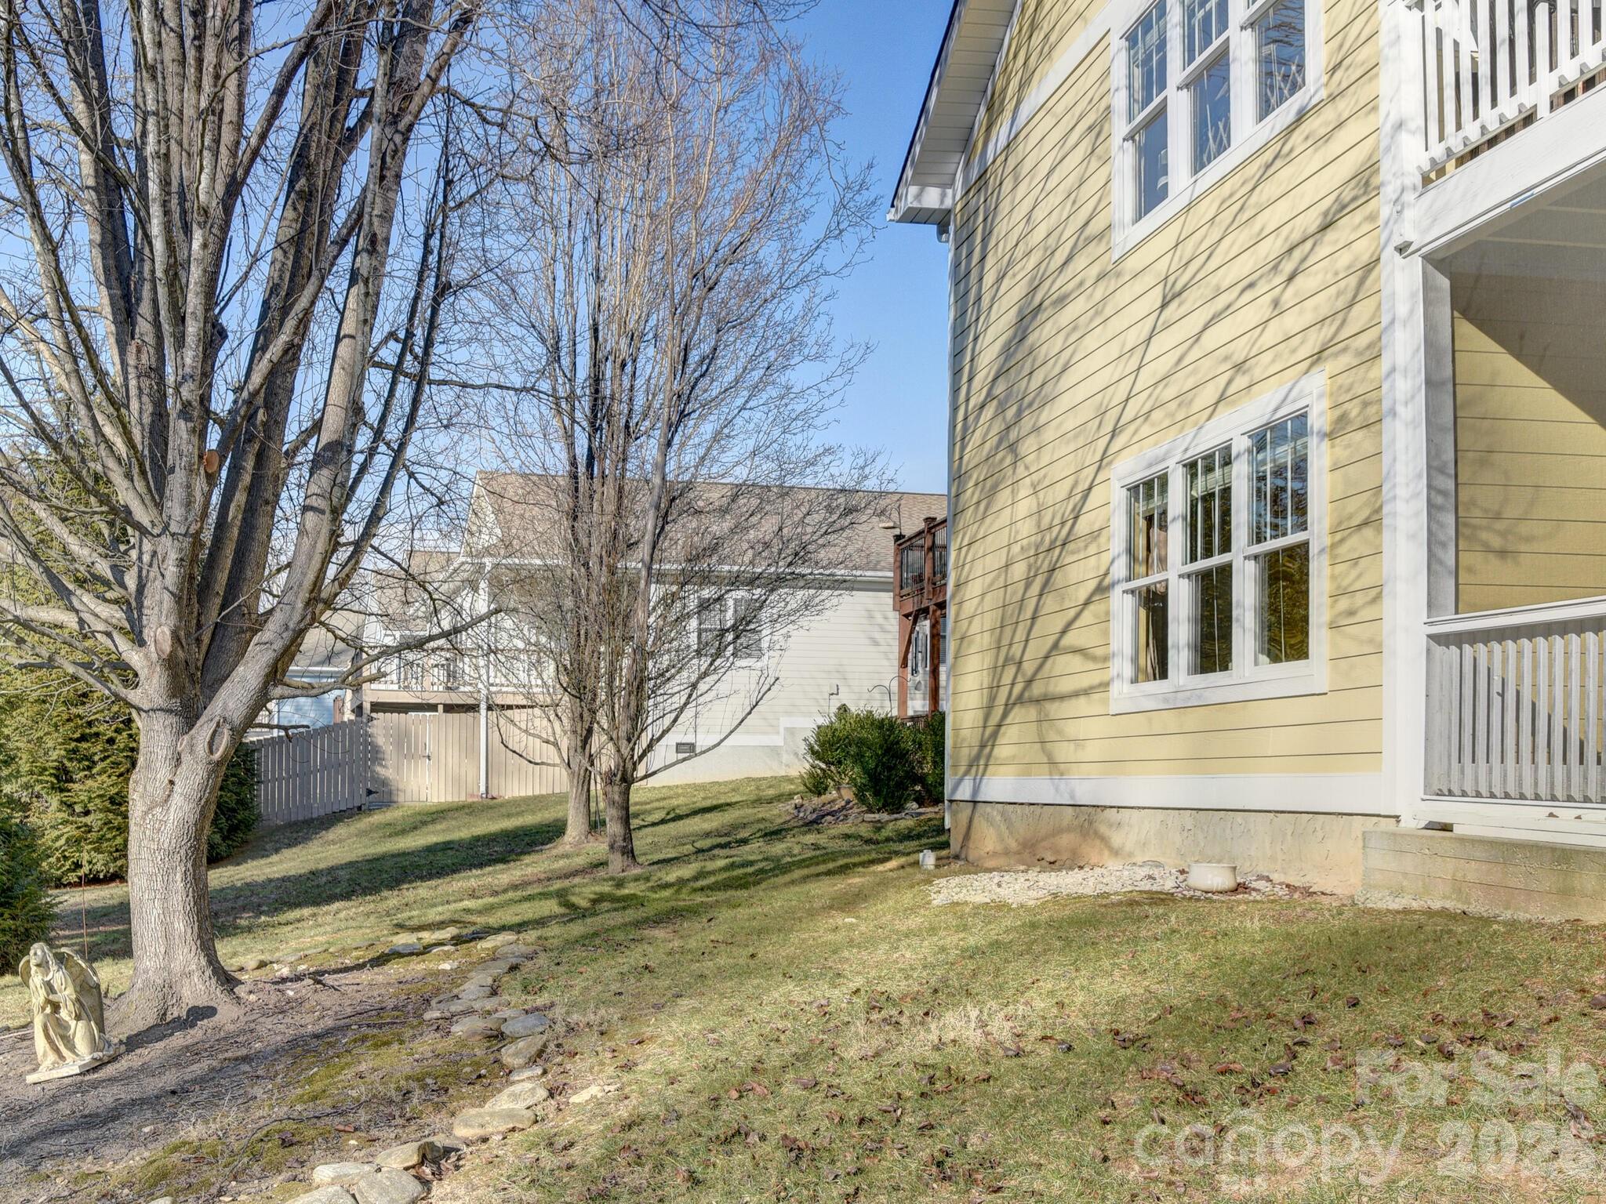
Yellow-sided home beside a sloping yard with leafless trees and a stone-edged path.
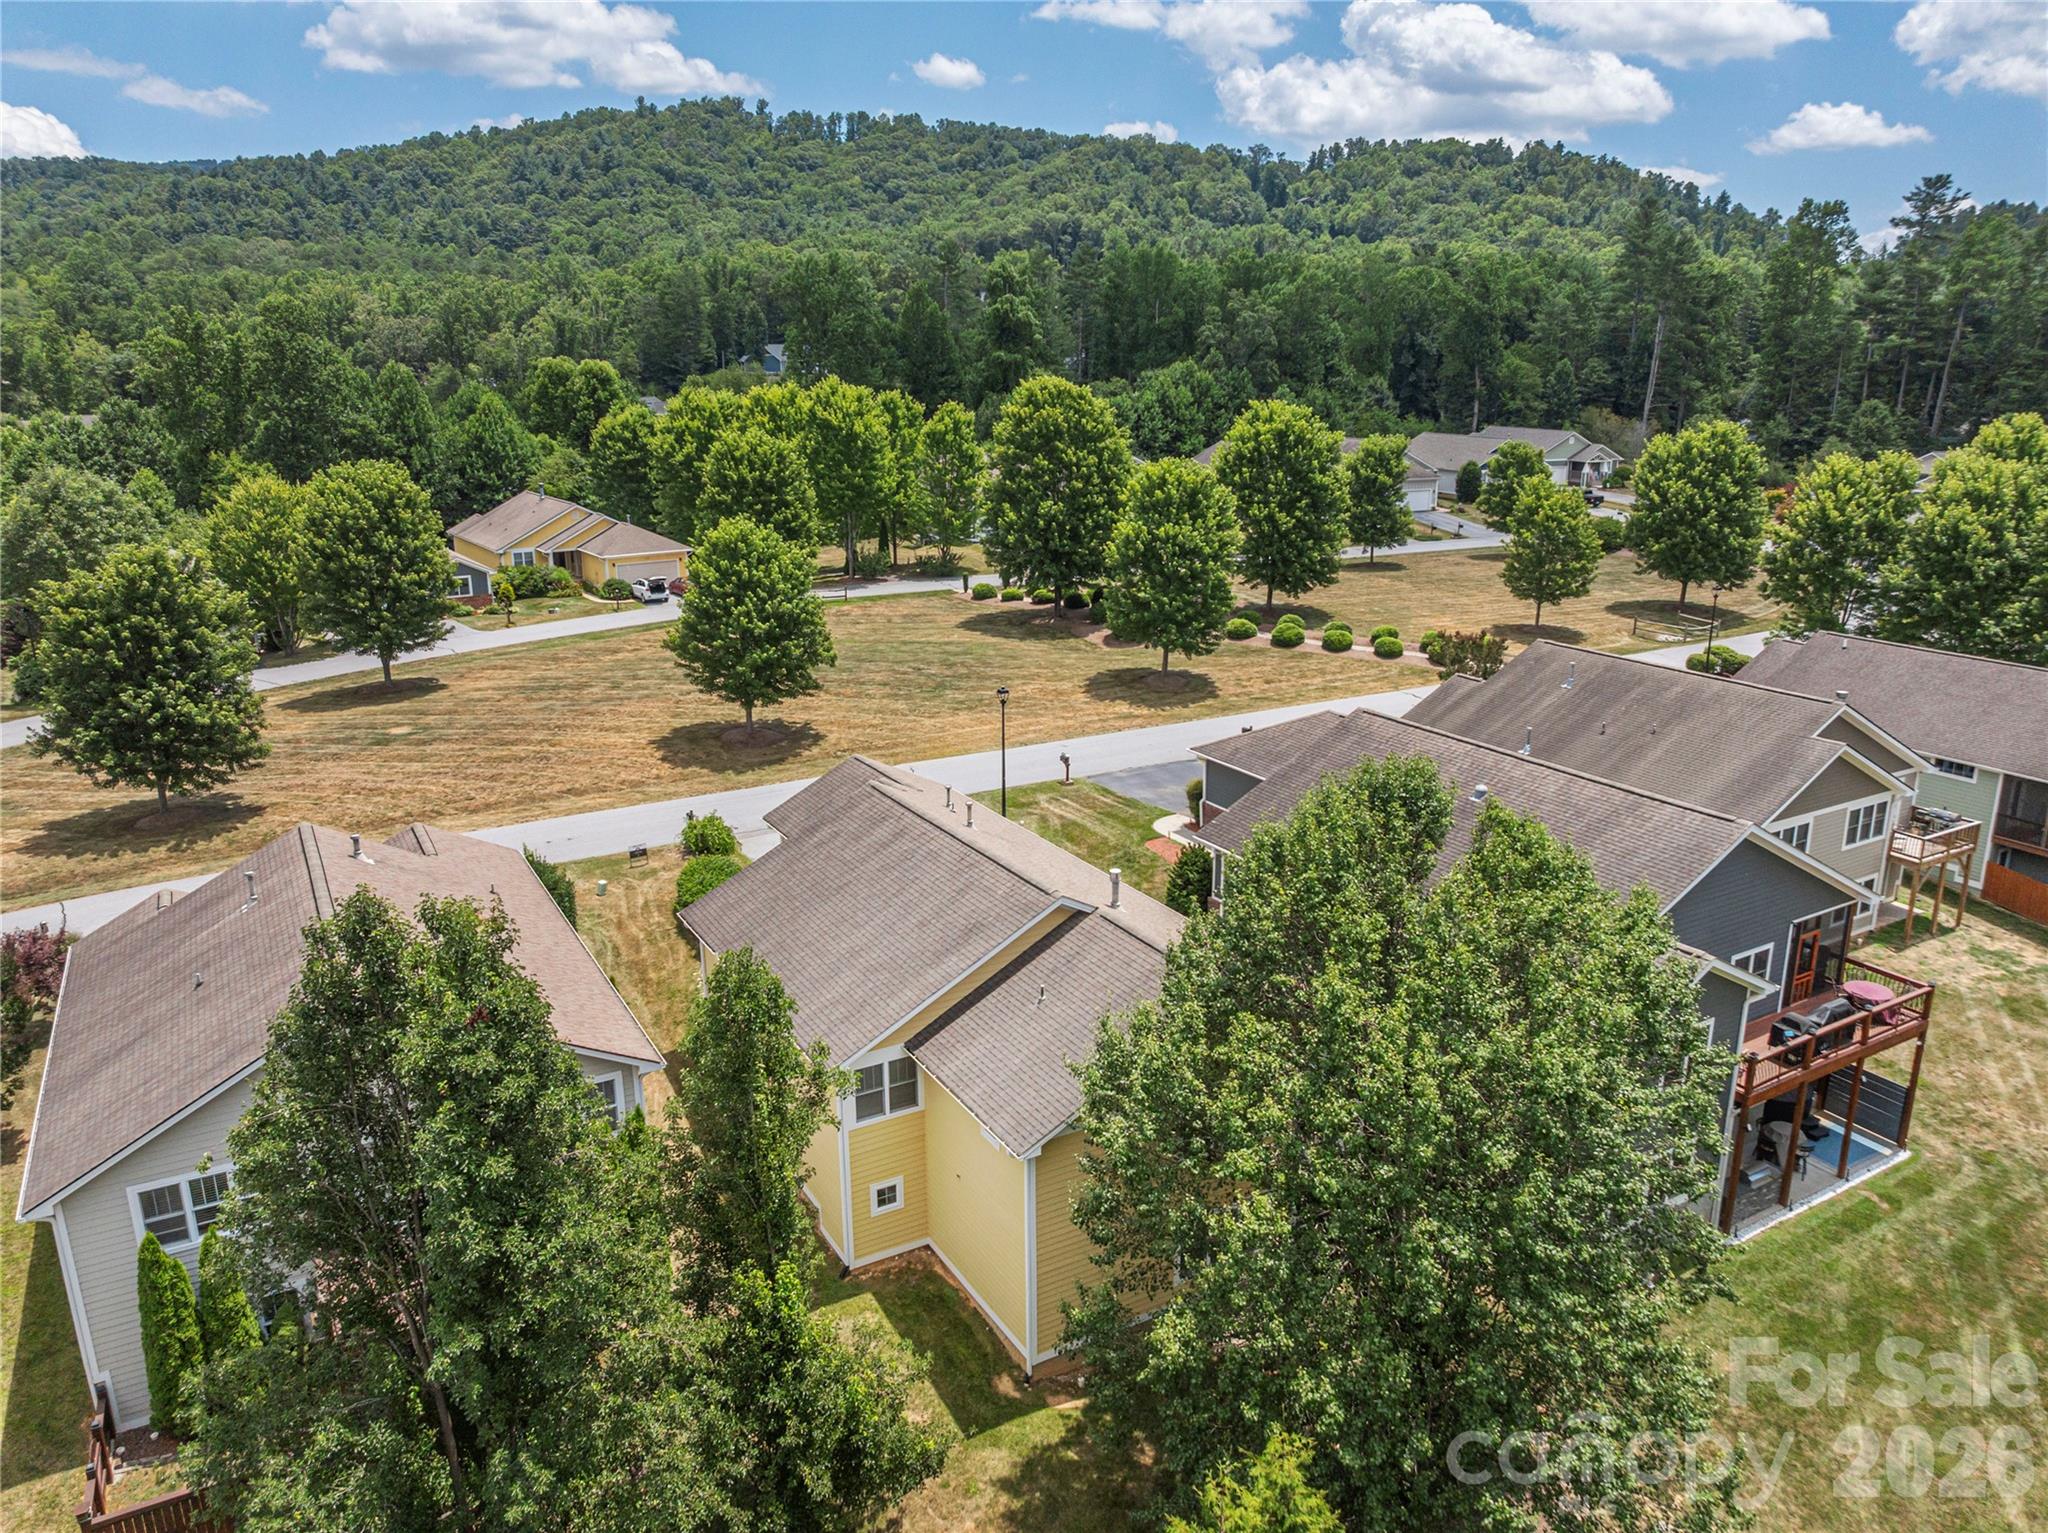
Aerial view of a yellow-sided home among trees and neighboring houses, with a wooded ridge beyond.
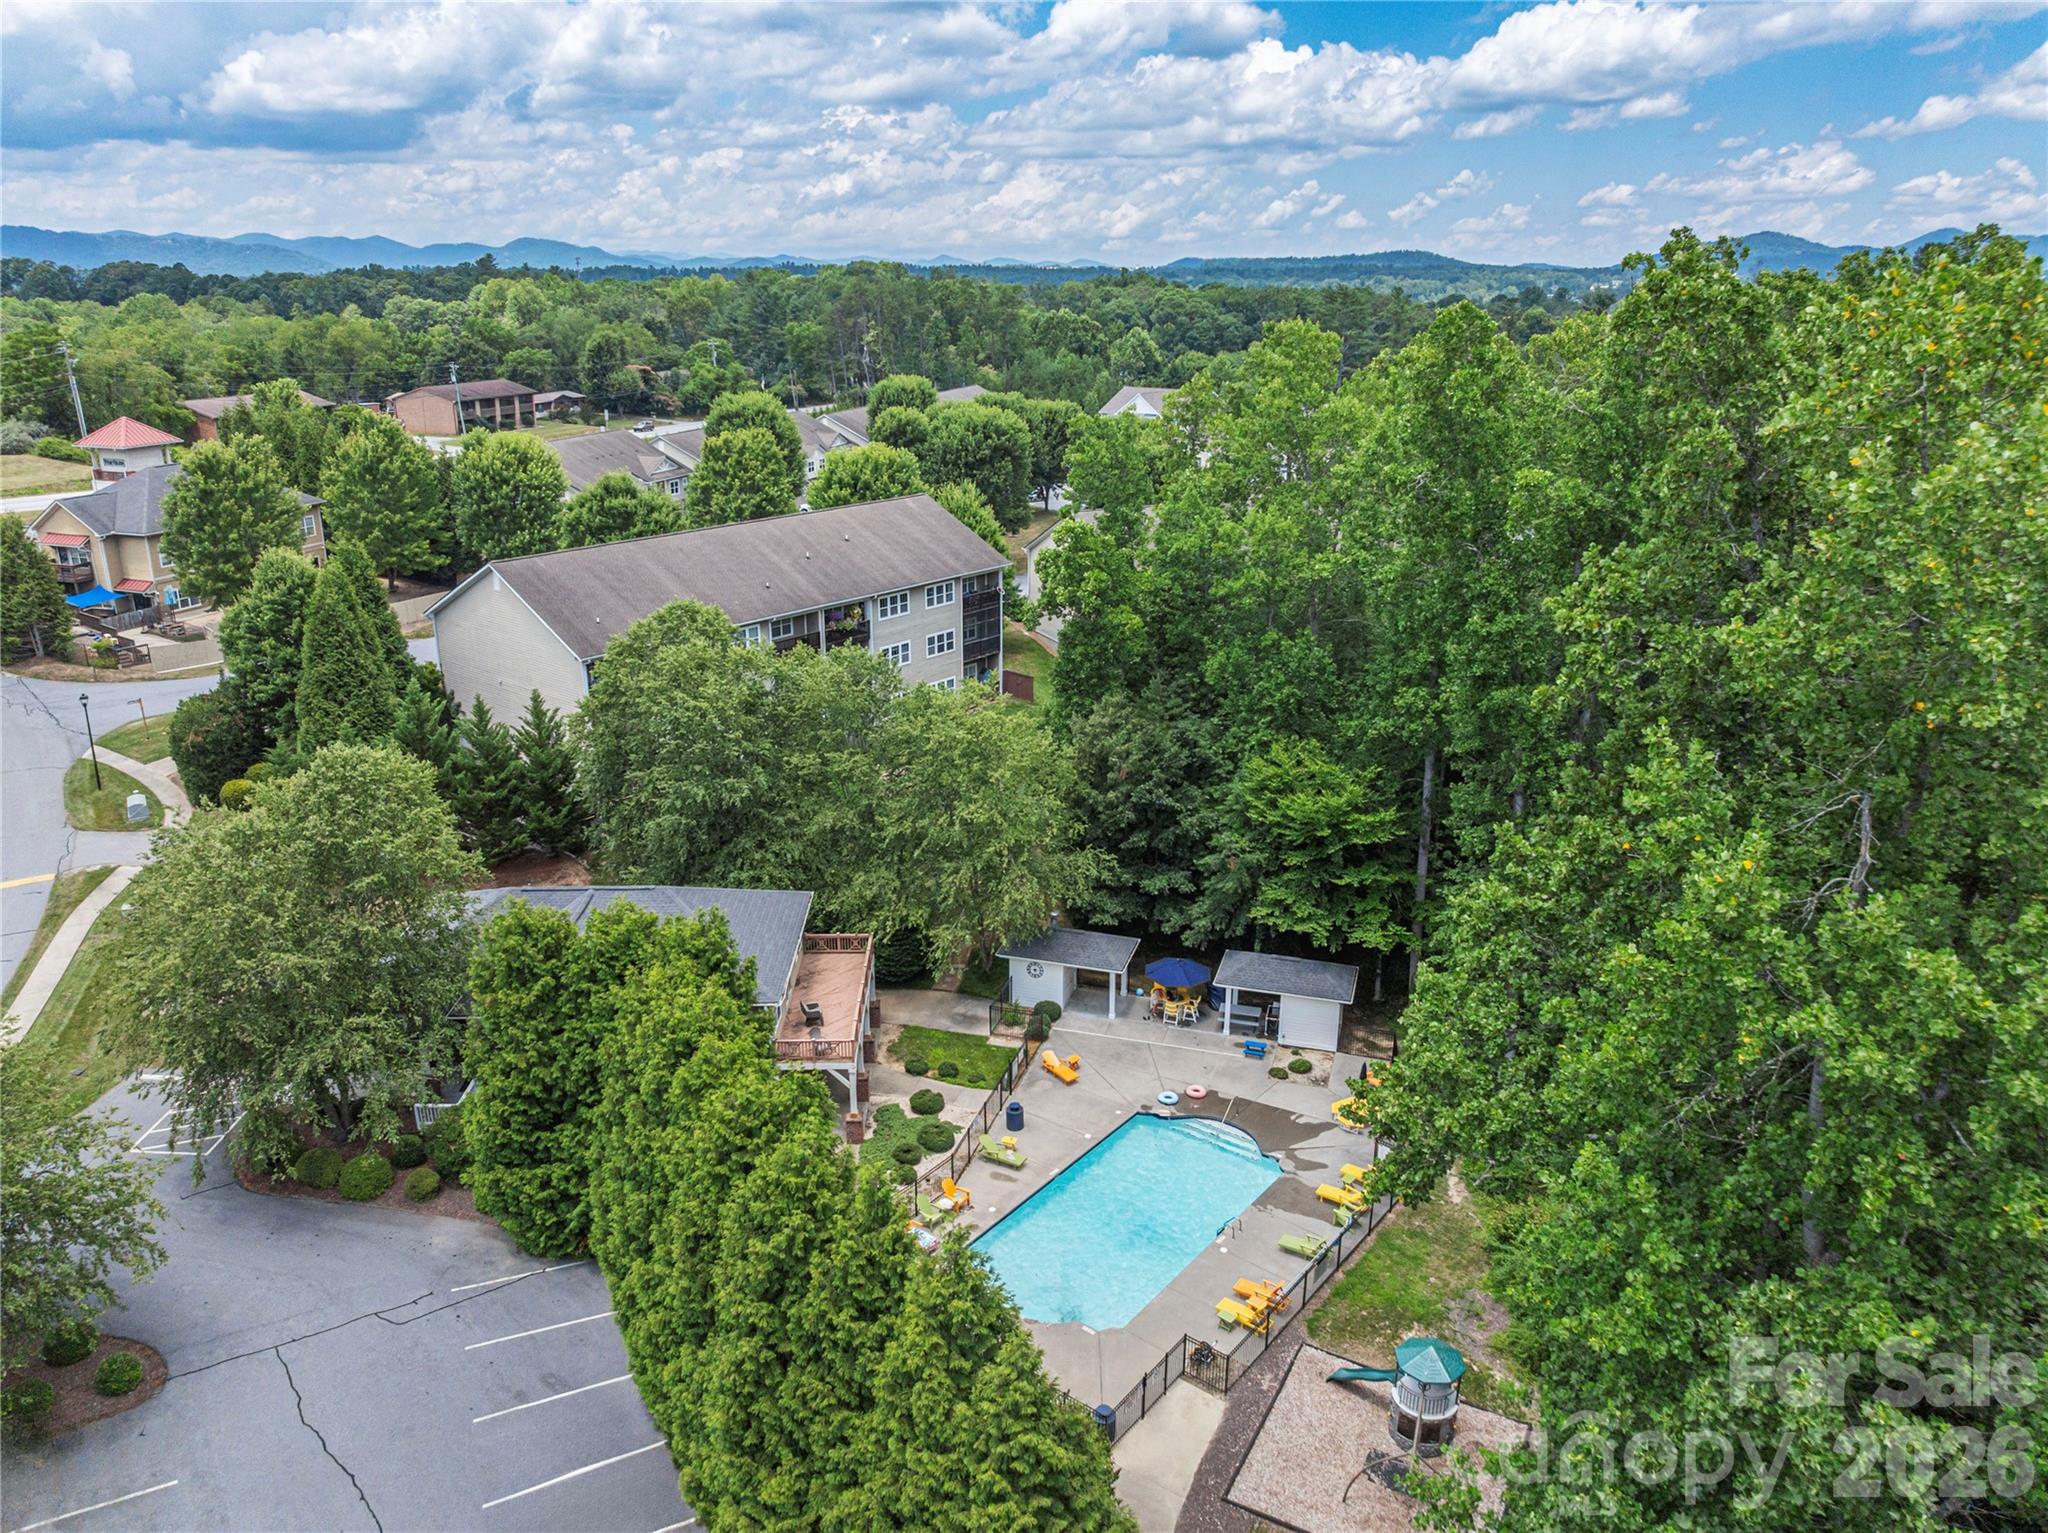
Aerial view of a swimming pool surrounded by trees, with parking and distant mountain ridges.
VIEW PHOTOS
Courtesy of Nexus Realty LLC, Kathy Clark Listing Contact: 828-585-2188 
$469,000

41 Little Fox Lane

5 Beds 3 Baths 2,722 Sq.Ft. 6,098.4 Sq.Ft.

Description

Welcome to this beautiful and spacious home in the great Fletcher community of Fox Glen. This well-maintained home features an open floor plan w/vaulted ceilings with warm hardwood flooring & fans on main level & lower level features a complete living area w/its own kitchen, family room, 2 bedrooms & bath, plus its own laundry room. The lower level has its own private entryway & features a screened-in porch. The primary bedroom is ensuite and features a walk-in closet w/ custom shelving. Both levels feature a fireplace and its own laundry room. Perfect for a multi-generational family or a great rental apartment/investment property. This community has its own pool, clubhouse and playground. The furnishing could be included with a few exceptions which are listed in attachments. A perfect blend of style and functionality, completely turnkey & move-in ready located in a quiet and walkable neighborhood located between Hendersonville & Asheville so the best of each is easily available. Great opportunity for the price!

Share Property

Location

41 Little Fox Lane, Fletcher, NC 28732

Status

For Sale
Kathy Clark

Kathy Clark

TITLE

REALTOR®

LICENSE

206100

Aaron Chapman

Aaron Chapman

TITLE

REALTOR®

LICENSE

357308

Property Amenities

Interior
Laundry room Laundry Room
Appliances Dishwasher, Disposal, Dryer, Electric Cooktop, Electric Oven, Electric Range, Electric Water Heater, Refrigerator, Washer
Total Bedrooms: 5
Full Bathrooms: 3
Area & Lot
Lot Area 6,098.4 Sq.Ft.
Living area 2,722 Sq.Ft.
MLS® ID 4335108
Year Built 2007
High School Unspecified
Middle School Apple Valley
Elementary School Fletcher
Water Frontage None
Architecture Styles Cottage
Type Residential
Status For Sale
Exterior
Stories 2
Air conditioning Ceiling Fan(s), Central Air
Heat type Central, Forced Air, Natural Gas
Water Source City
Garage Space 2.0
Sewer Public Sewer
Other Exterior Features Lawn Maintenance
Parking Driveway, Garage Door Opener
Utilities Cable Available, Electricity Connected, Natural Gas
Finance
Sales Price $469,000
HOA Fees $165 monthly
Yellow single-story house with orange gable accents, a two-car garage, and red front door.
Home entrance with a red front door, covered porch, white railings, and a dense hedge.
Entry foyer with hardwood floors, peach walls, and a white front door with window blinds.
"Located in a quiet and walkable neighborhood located between Hendersonville & Asheville."

— Aaron Chapman & Benjamin Johnson

Yellow single-story house with orange gable accents, a two-car garage, and red front door.

Schedule a Showing

We would love to show you our beautiful property. Please select your preferred date and time below. An agent will be in touch shortly to confirm your appointment.

Schedule a Showing

We would love to show you our beautiful property. Please select your preferred date and time below. An agent will be in touch shortly to confirm your appointment.

Thank you for your interest in 41 Little Fox Lane, Fletcher, NC 28732. We are reviewing your request and will be in touch shortly!

Mortgage Calculator

Estimate your monthly mortgage payment, including the principal and interest, property taxes, and HOA. Adjust the values to generate a more accurate rate.

All estimates are provided for informational purposes only. Actual amounts may vary.
$0,000 Your Payment 20 15 65
$0,000 Your Payment

Experience Seamless Buying & Selling

We'd love to hear from you! Whether you're buying, selling, or just exploring your options, we're here to provide answers, insights, and the support you need. Contact us and start planning your next move.