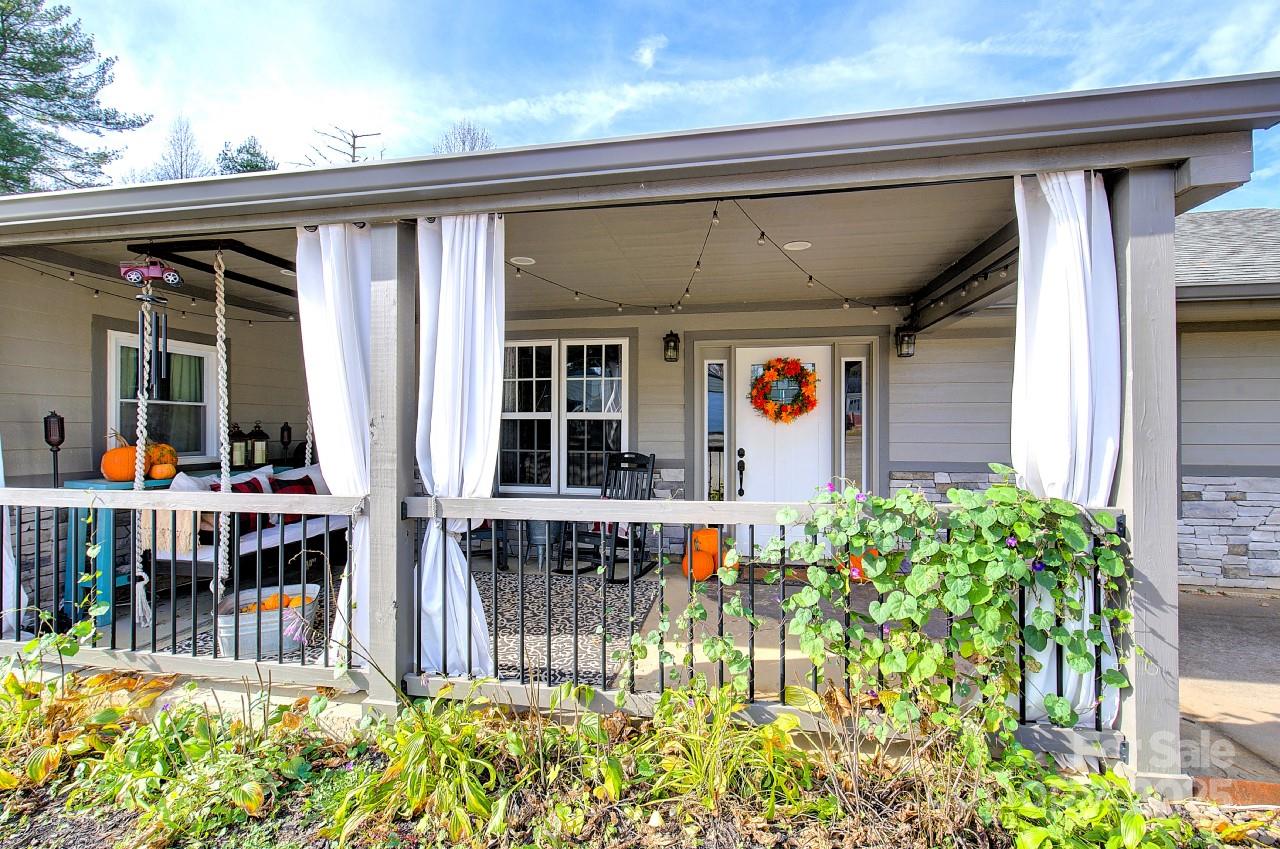
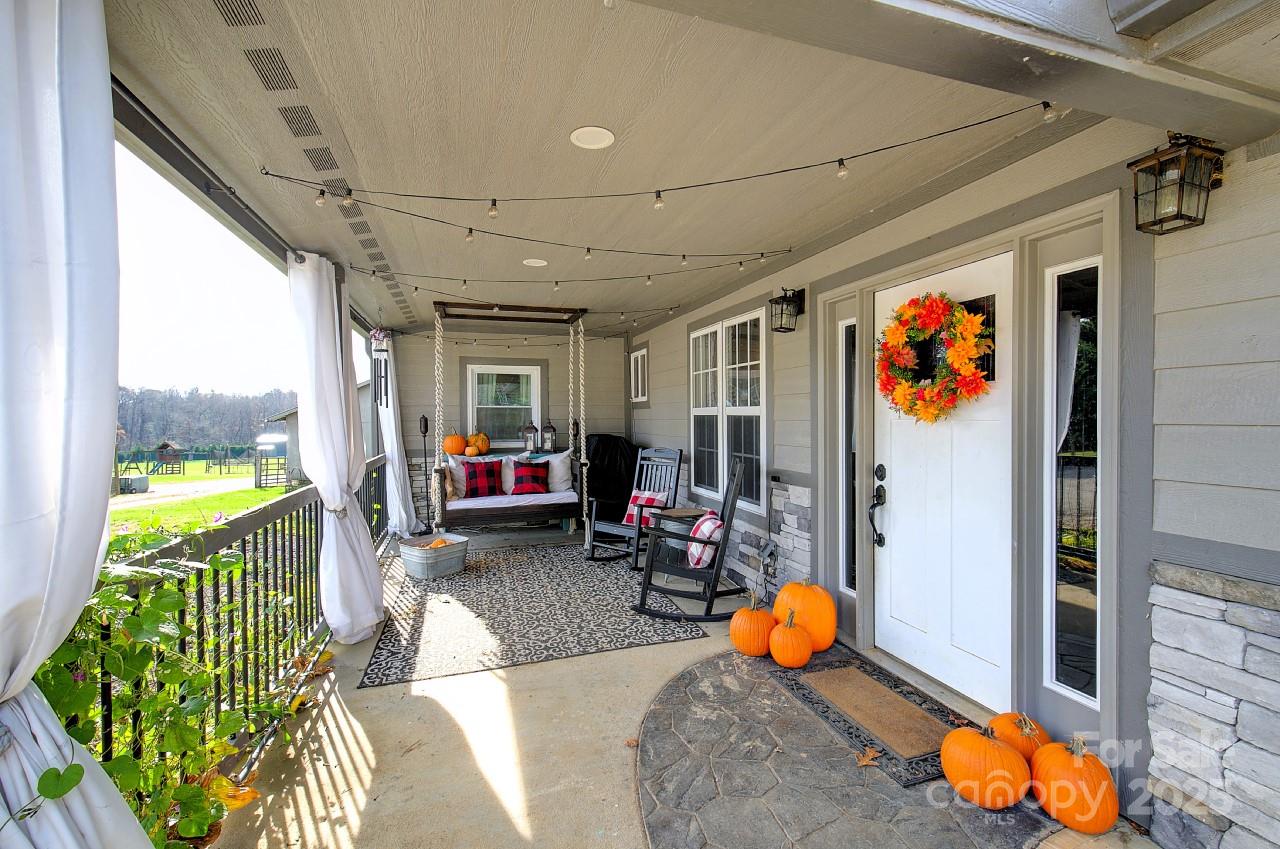
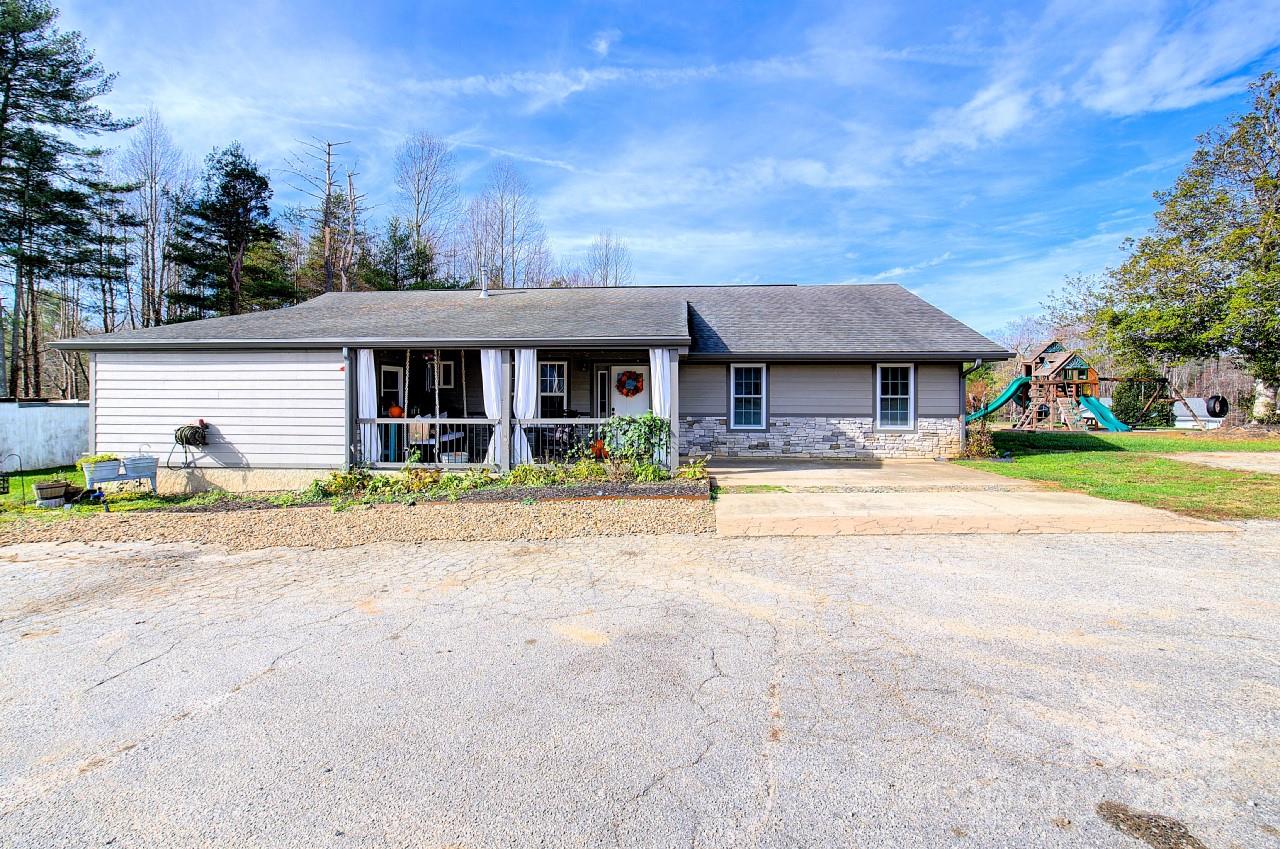
Covered front porch with white curtains, black railing, and an autumn wreath on the door.
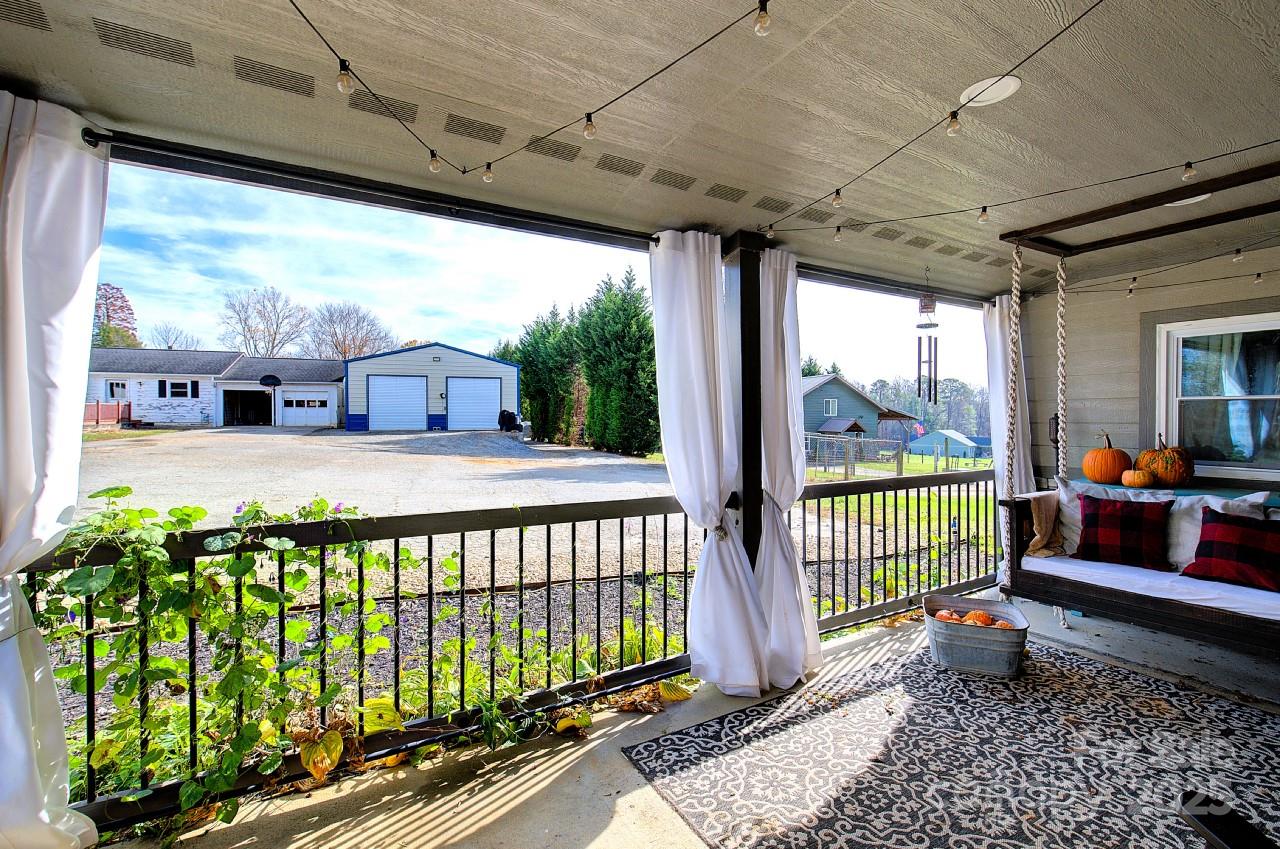
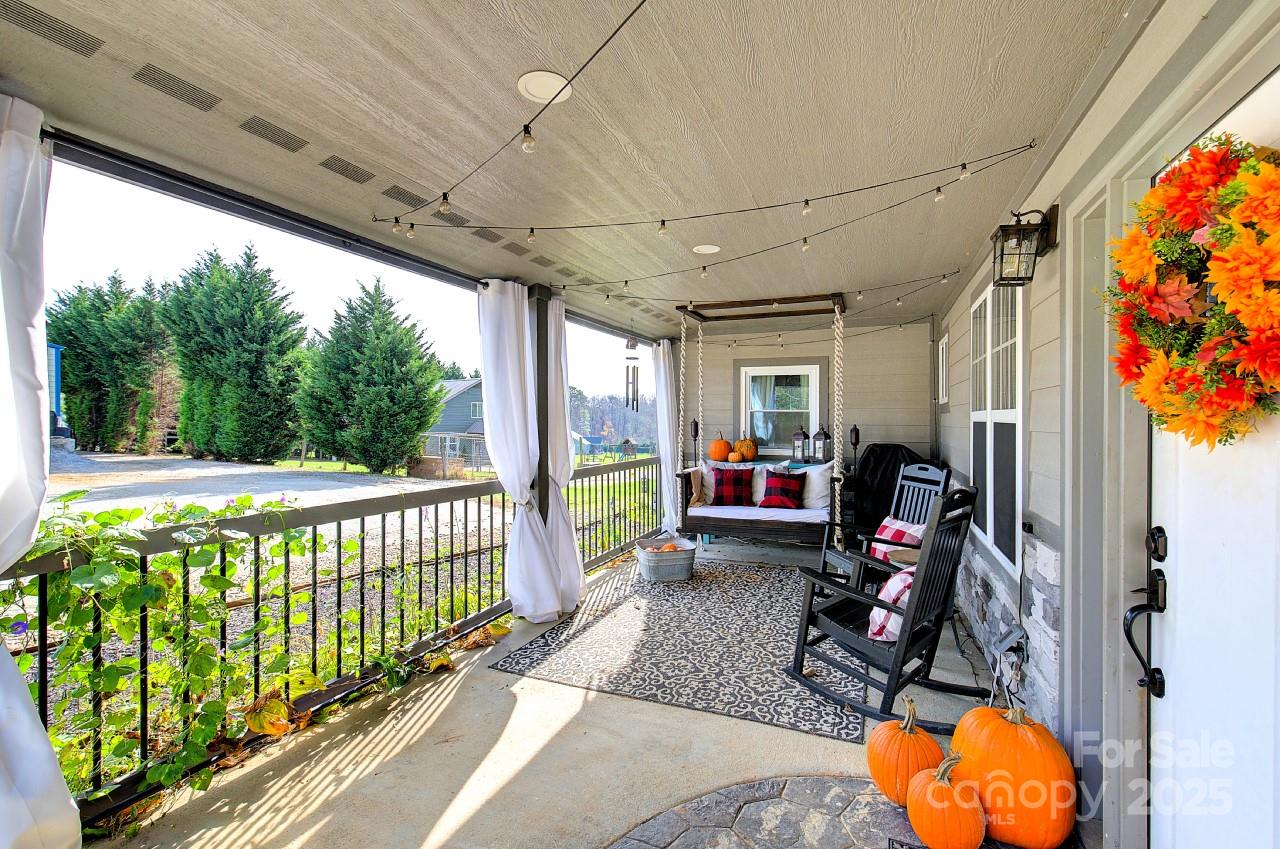
Covered porch with white curtains, patterned rug, and view of detached garages.
Covered front porch with a swing, rocking chairs, white curtains, and autumn decorations.
Covered porch with a porch swing, rocking chairs, string lights, and autumn decorations.
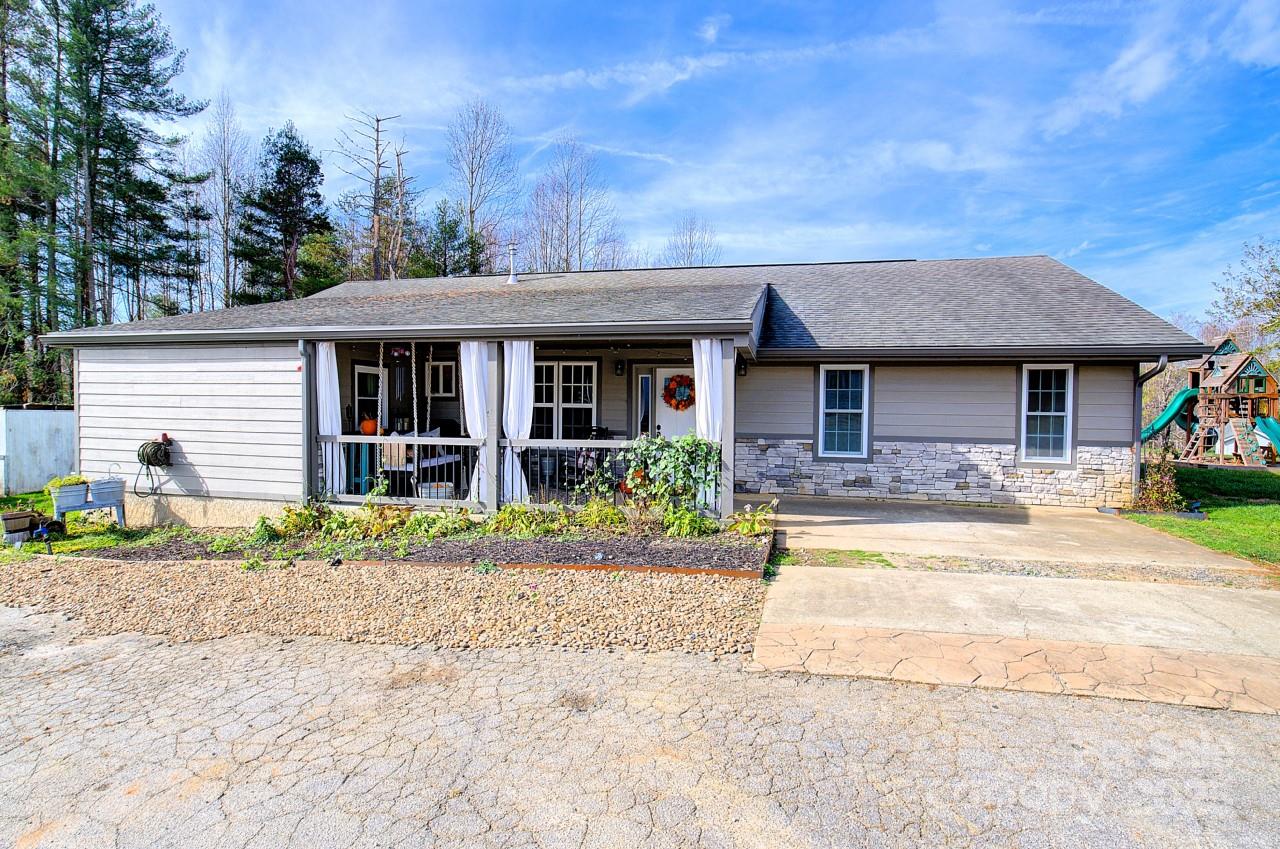
Ranch-style home with a covered porch, stone facade, and wide driveway.
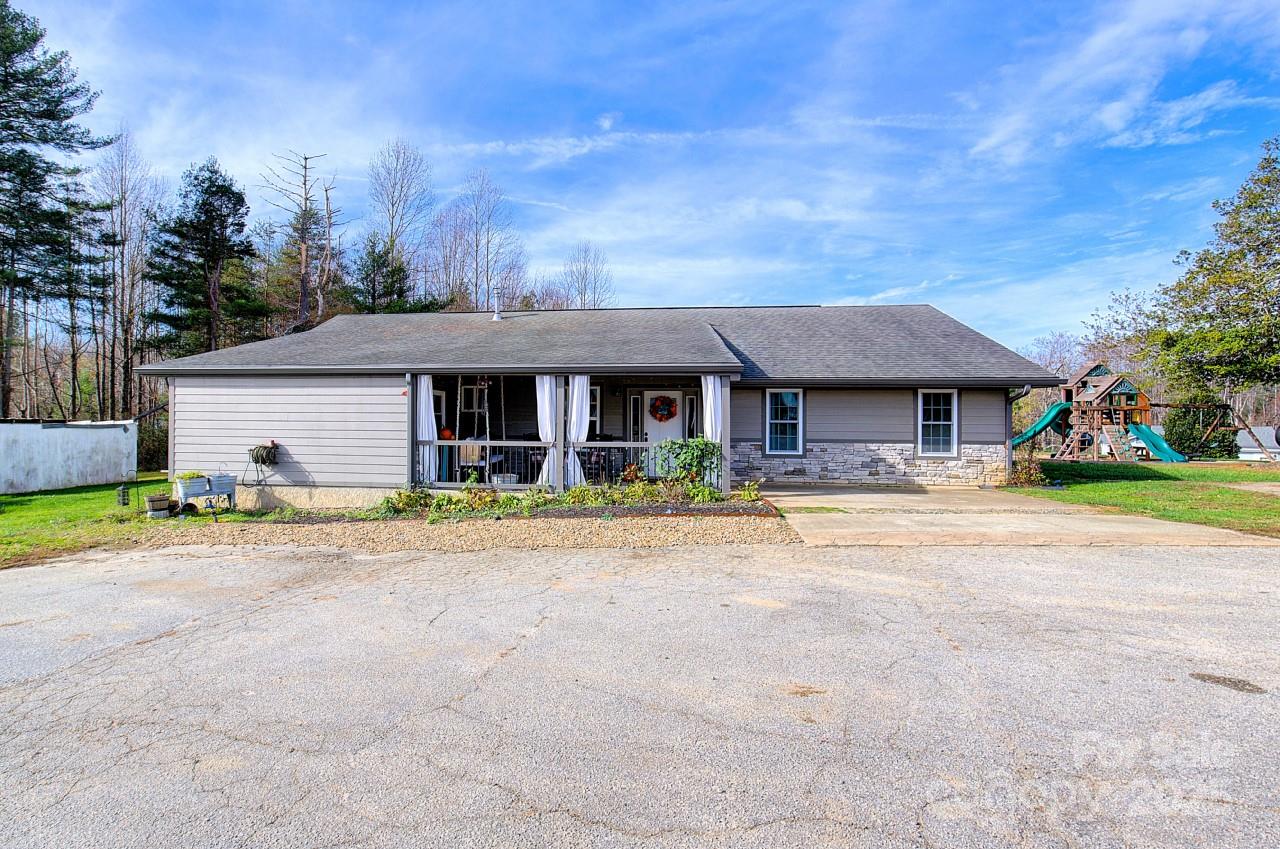
Single-story gray home with stone veneer, covered porch, and backyard playset.
Single-story home with a covered porch, stone facade, and backyard playset.
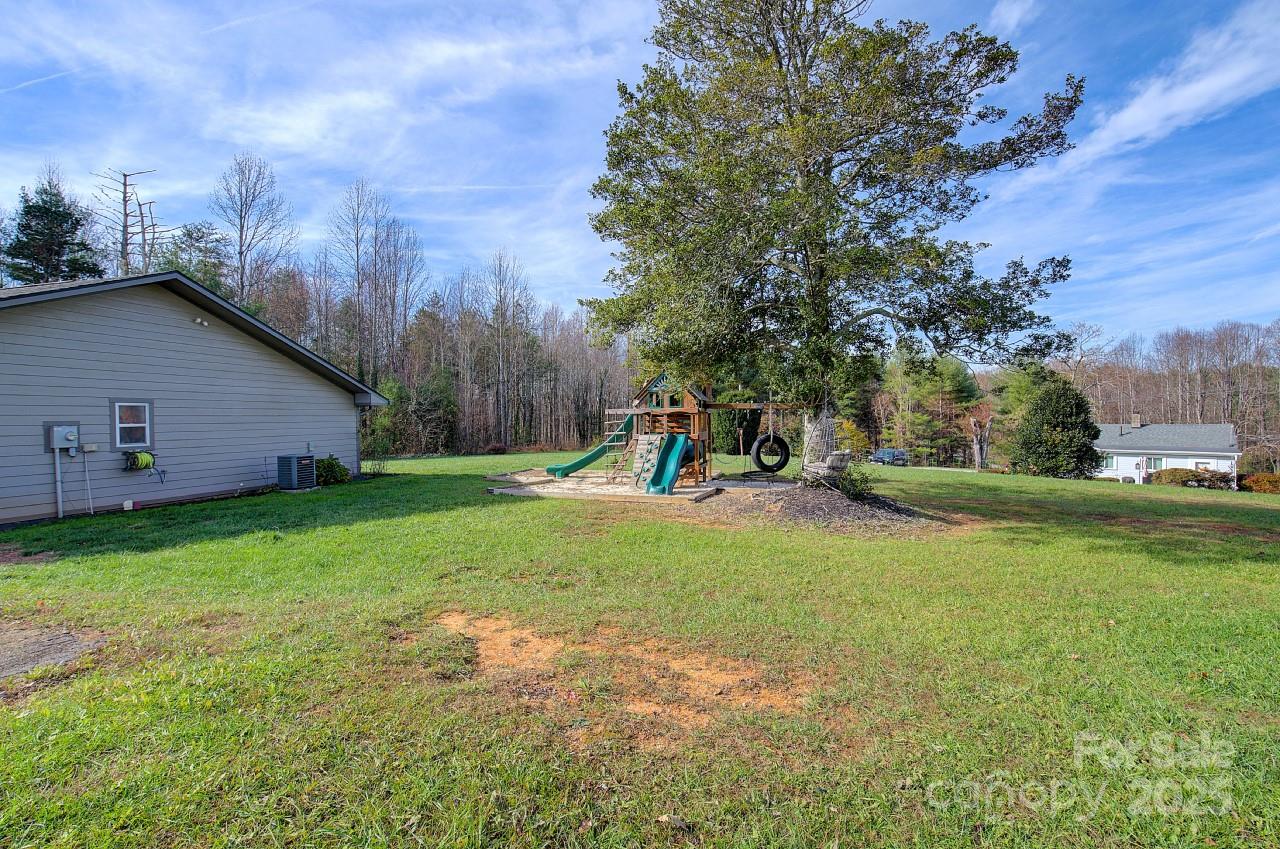
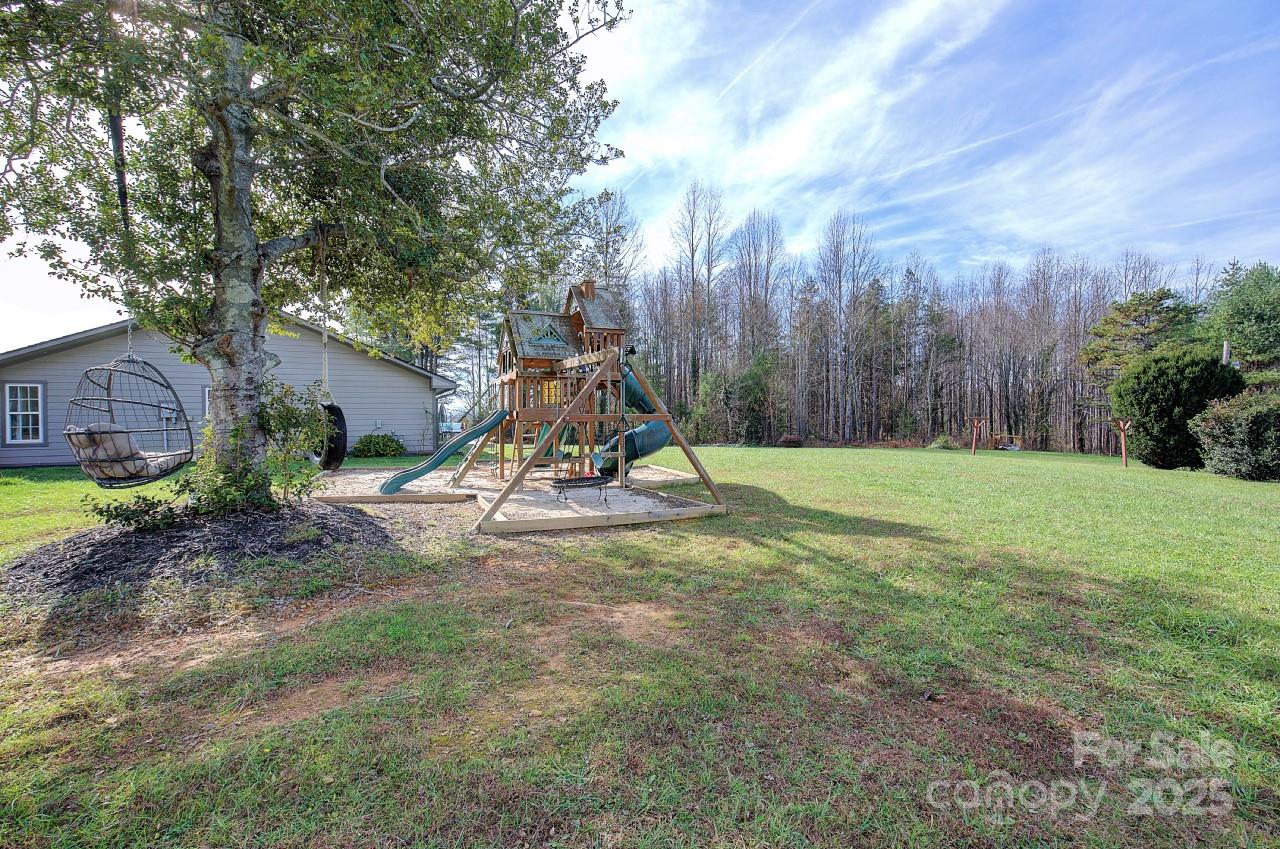
Backyard with a large shade tree, lawn, and children’s playset beside the house.
Backyard with a wooden playset, hanging chair, and broad lawn beside the house.
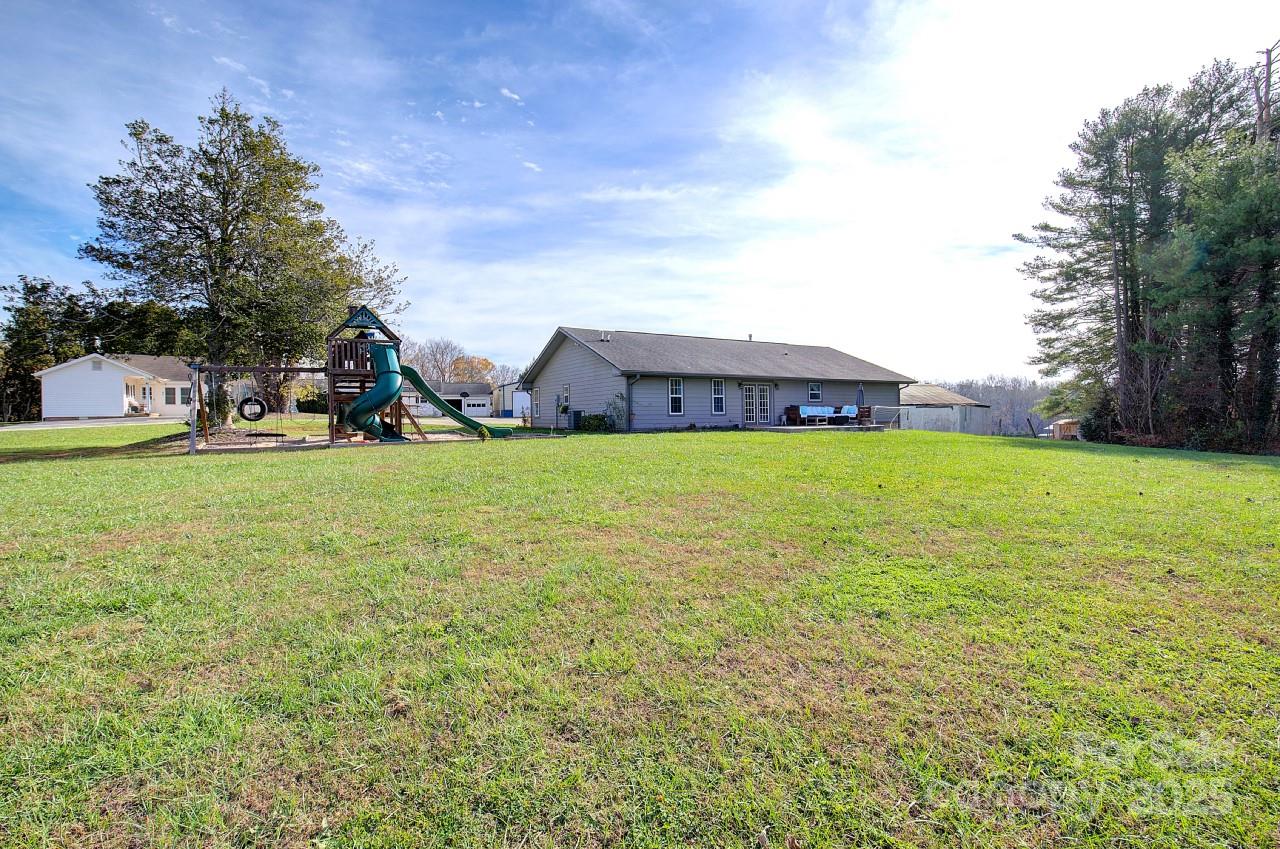
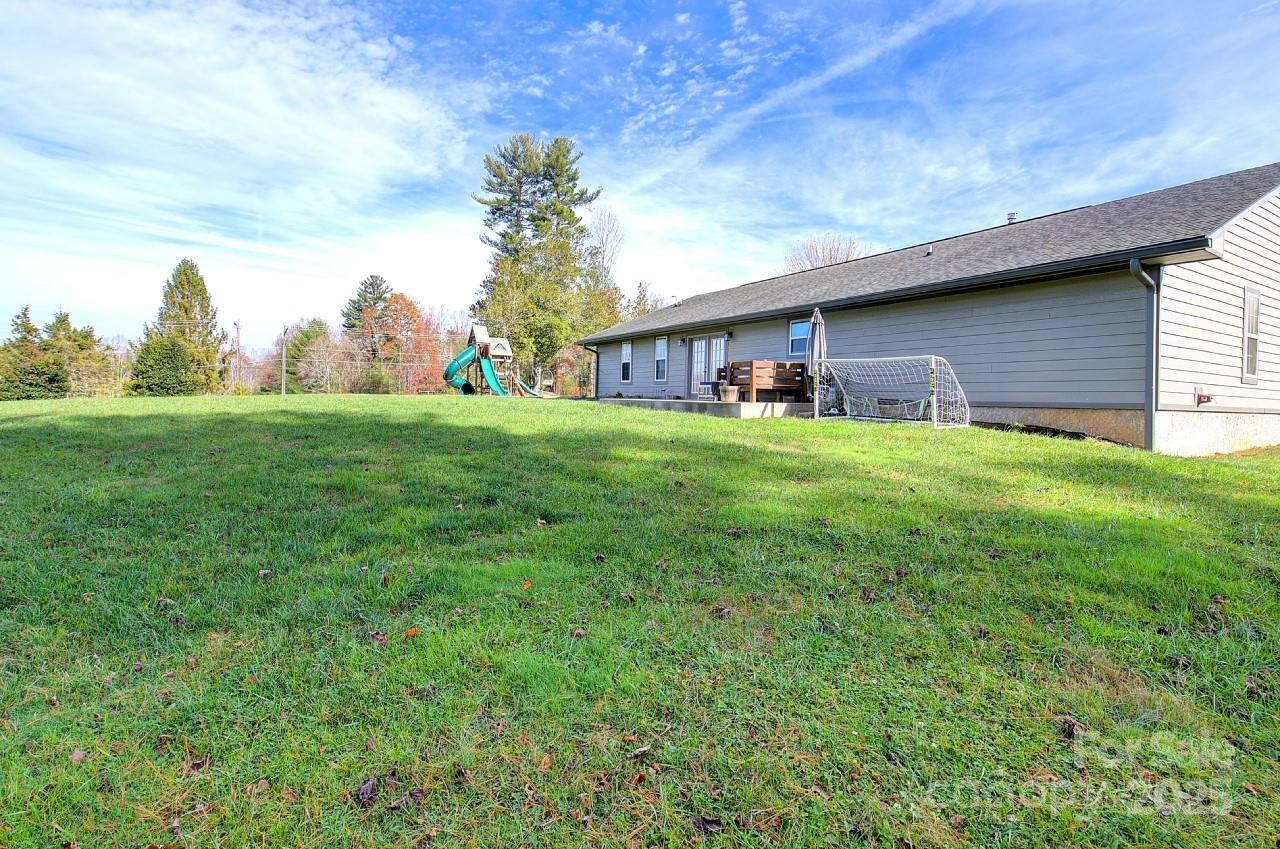
Rear of a single-story home overlooking a broad grassy yard with a children’s play set.
Rear exterior of a gray house with a broad lawn, patio seating, and a children’s playset.
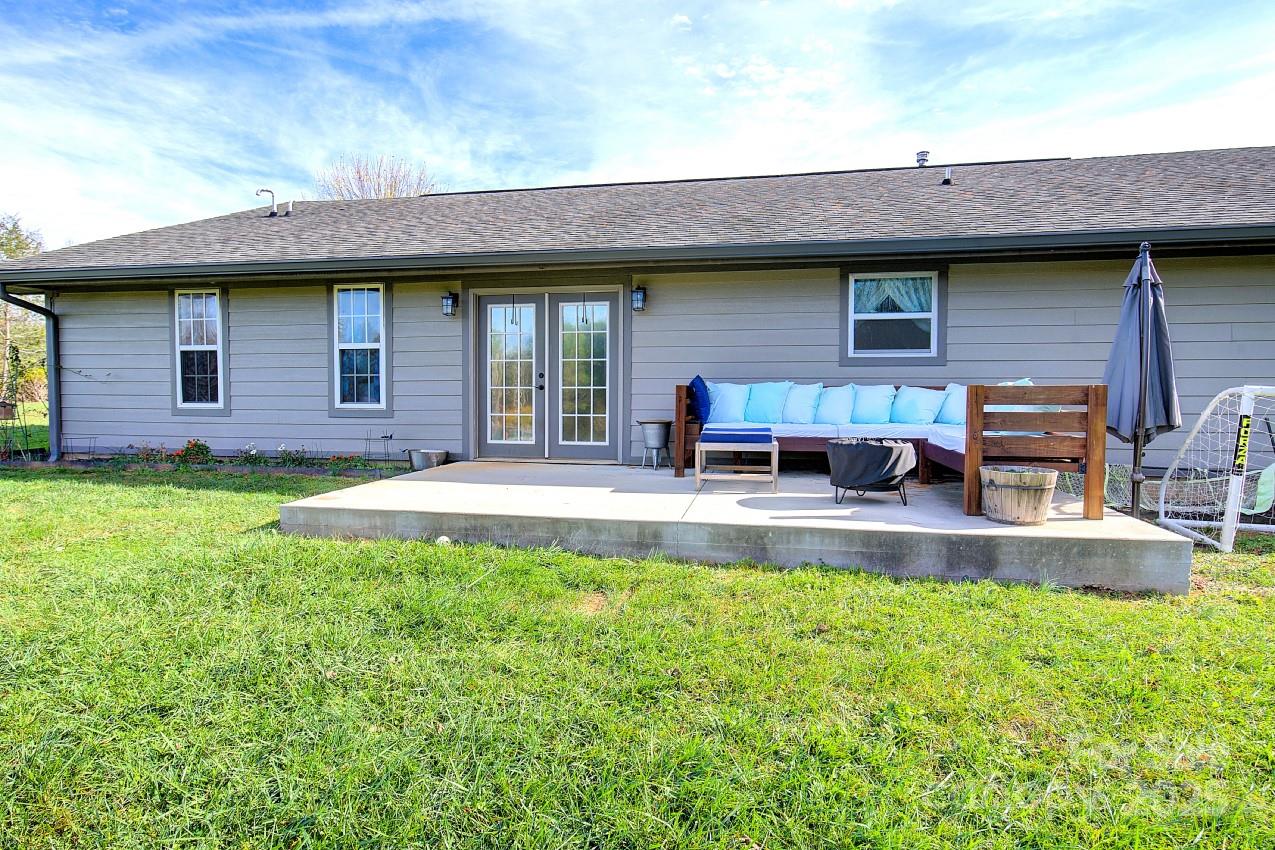
Rear of a gray house with French doors opening onto a furnished concrete patio and lawn.
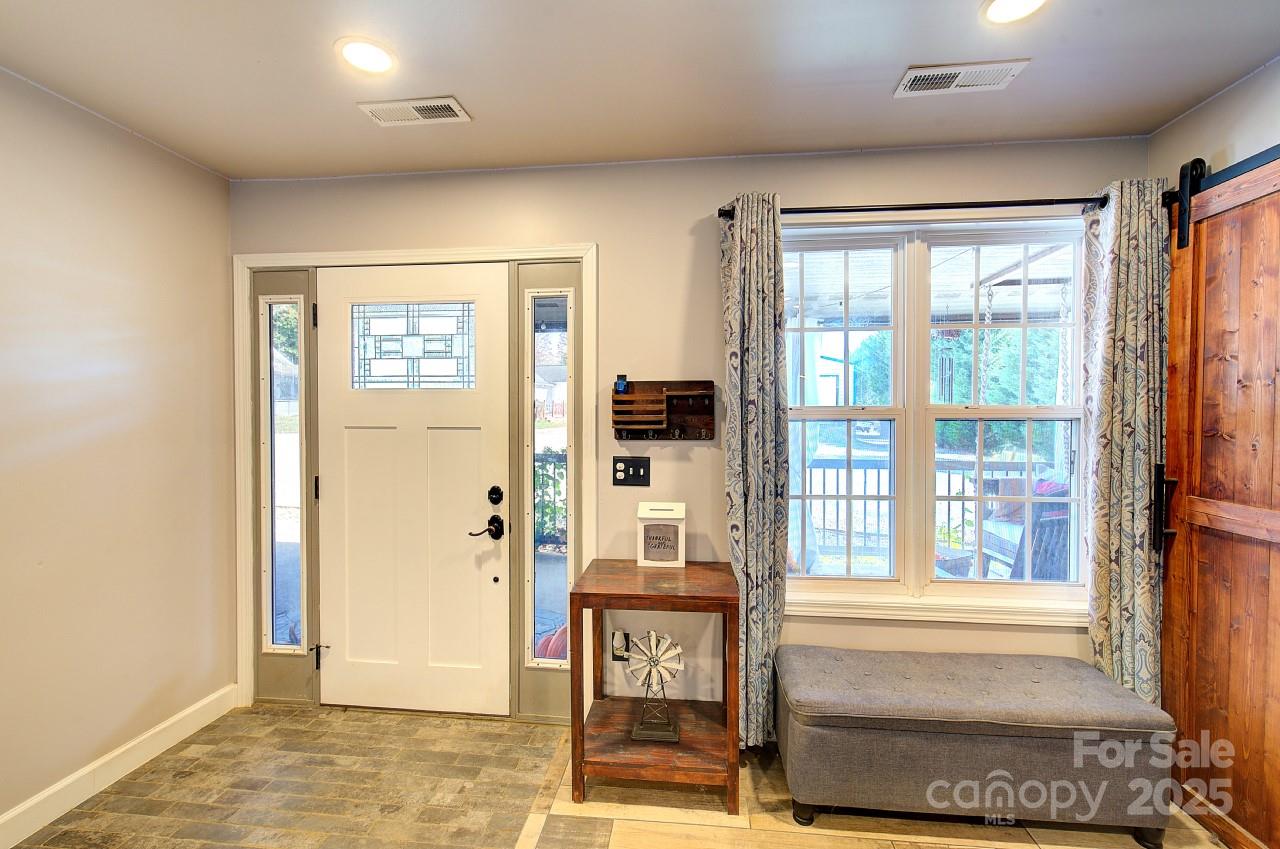
Entryway with a glass-paneled front door, large windows, patterned curtains, and a cushioned bench.
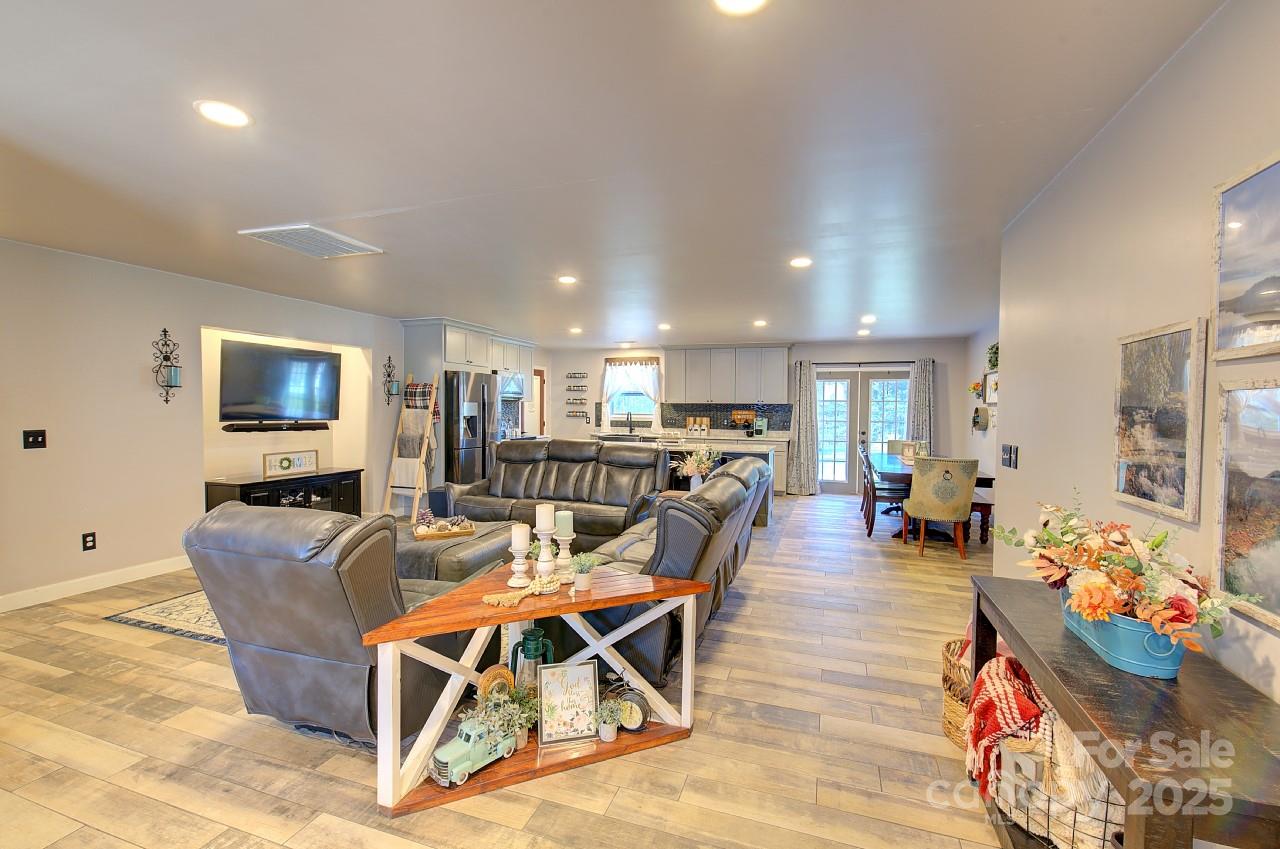
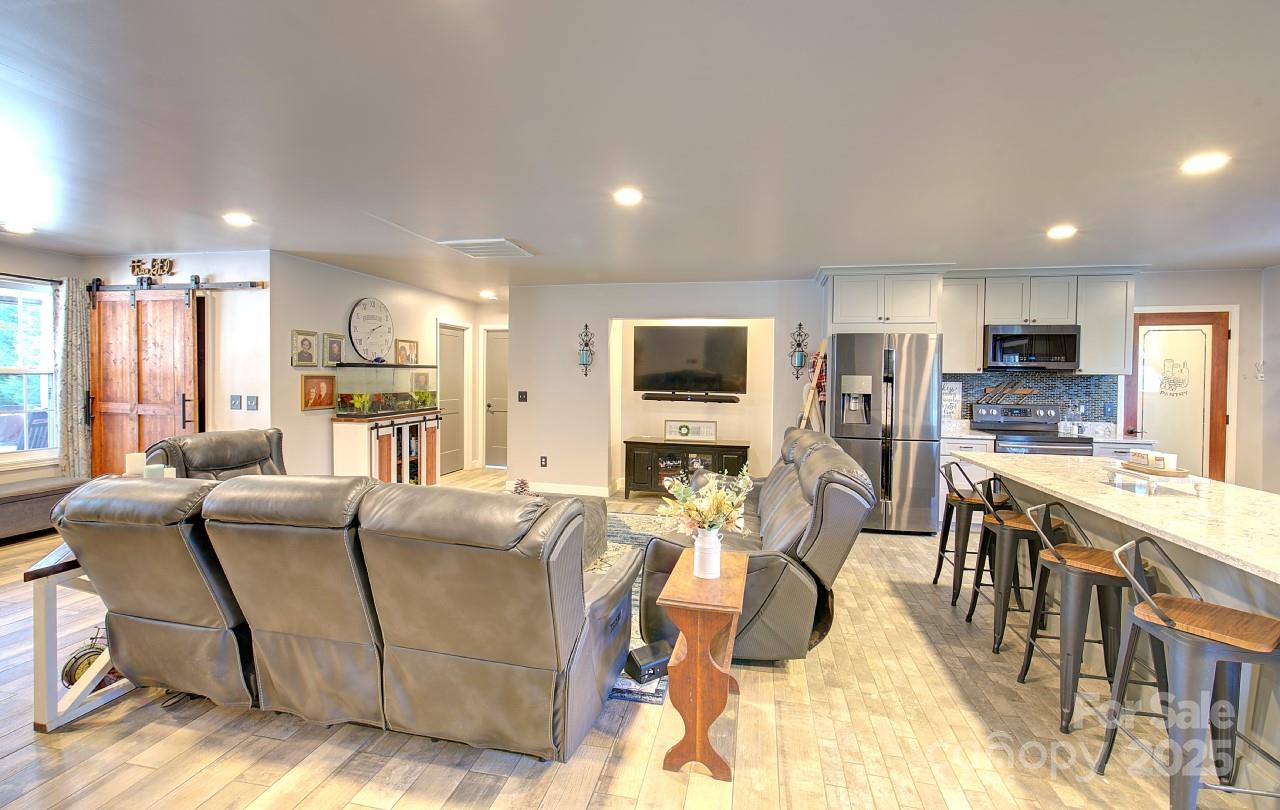
Open-plan living room with gray leather seating, adjoining kitchen, and dining area.
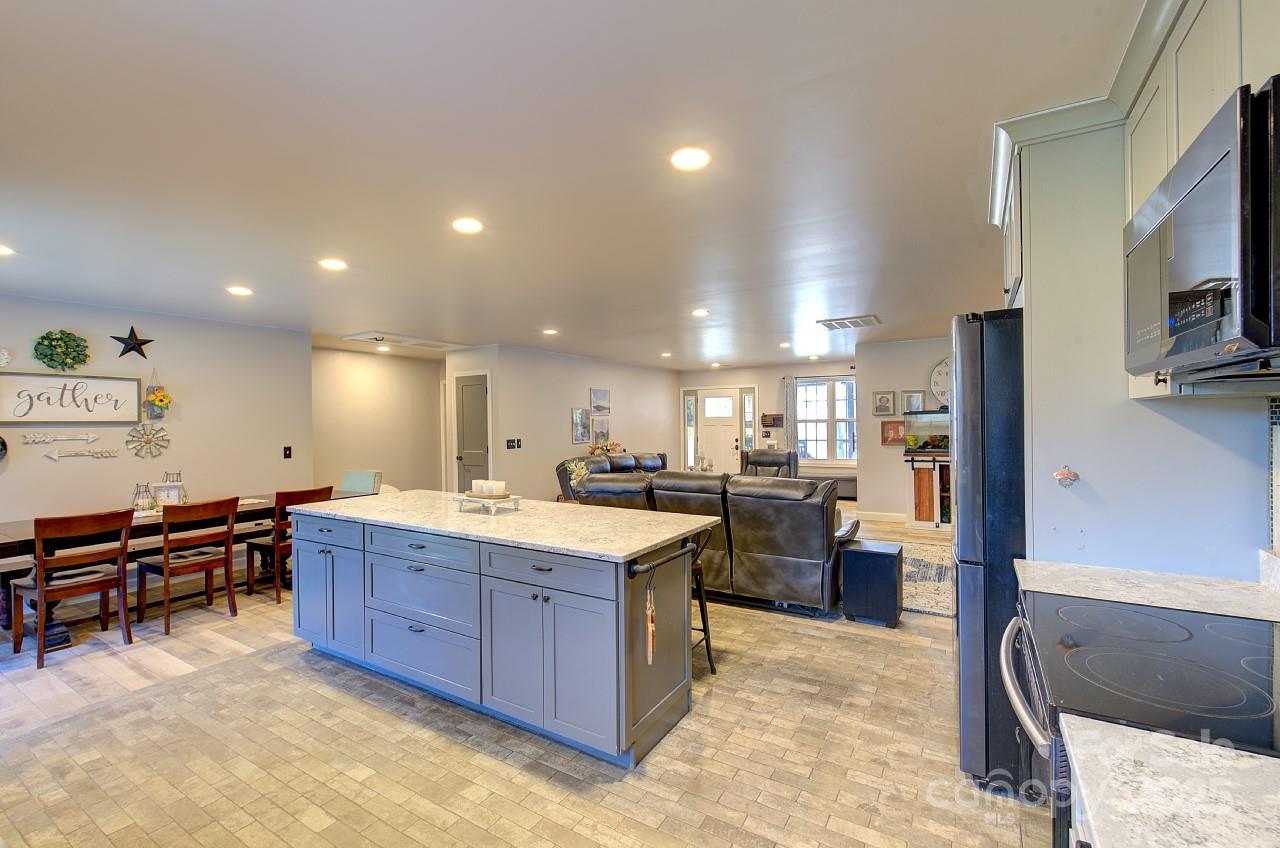
Furnished living room opening to a kitchen with a large island, stainless steel appliances, and leather recliners.
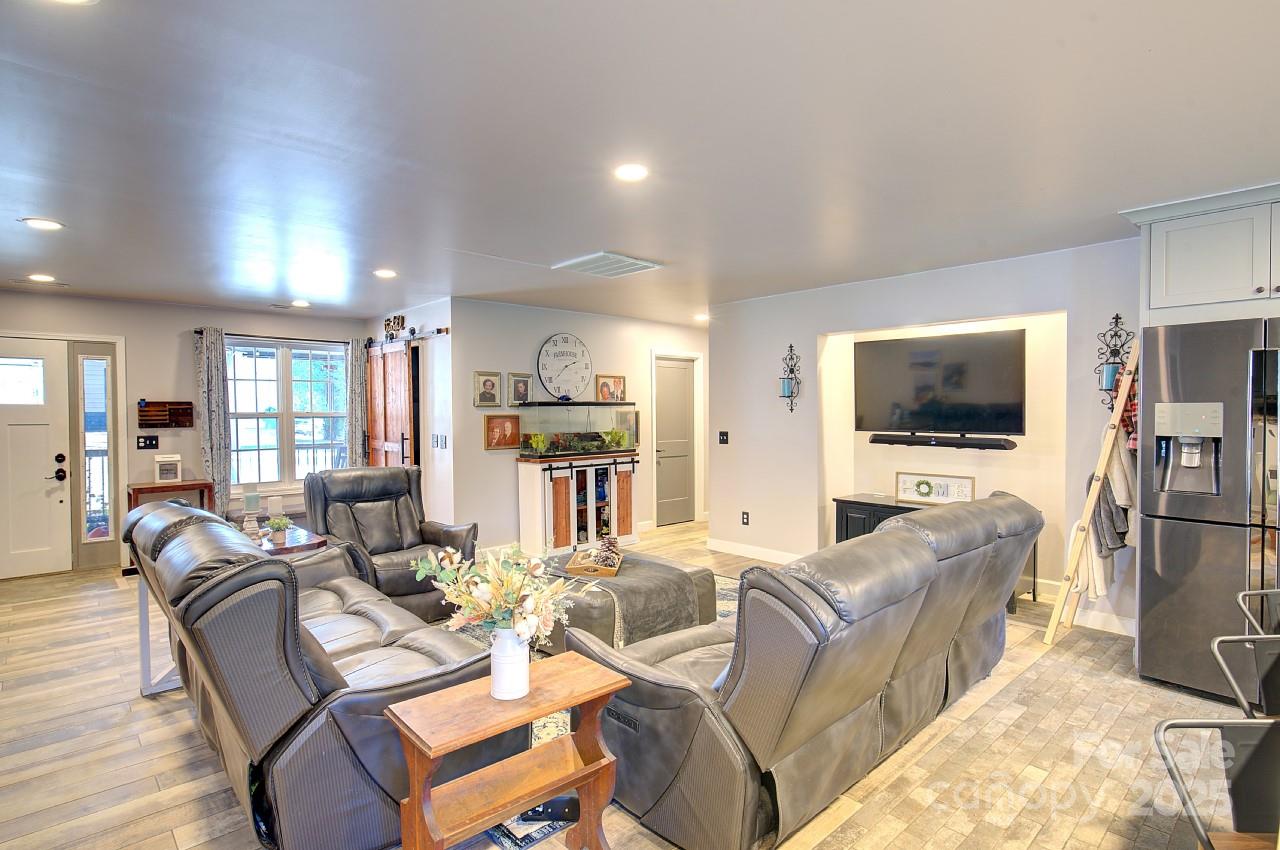
Furnished living room with gray leather seating, a recessed television, and an adjoining kitchen.
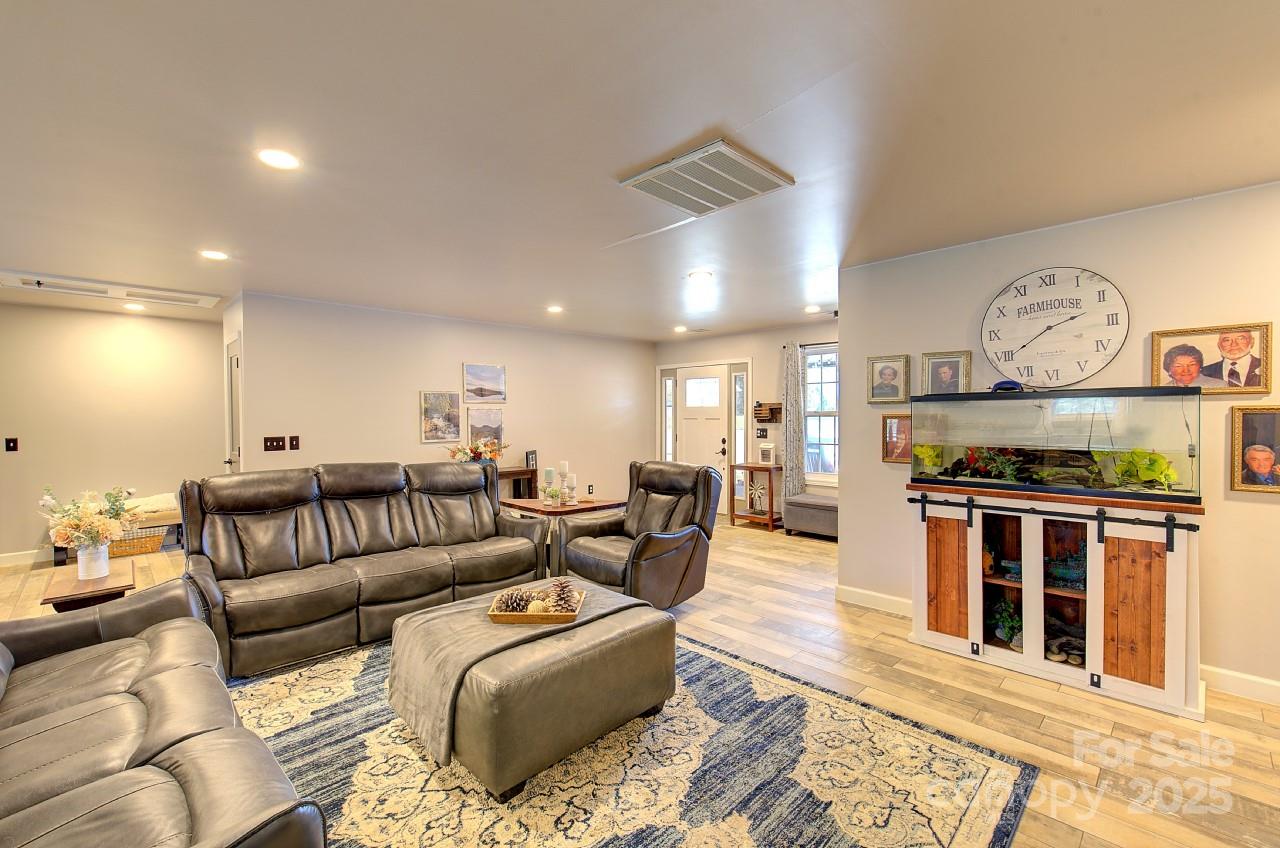
Furnished living room with leather seating, patterned rug, and a large aquarium.
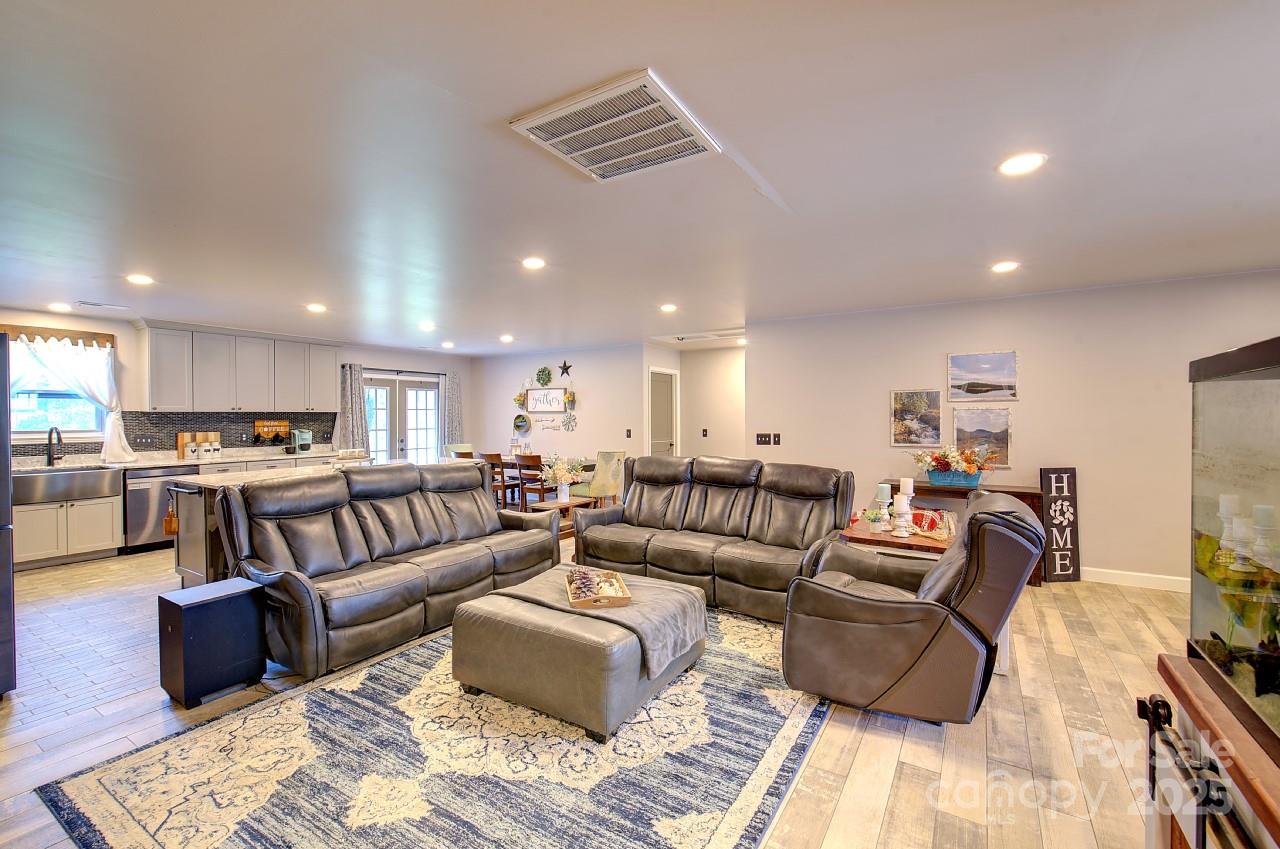
Open living room with leather seating, a patterned rug, and the kitchen and dining area beyond.
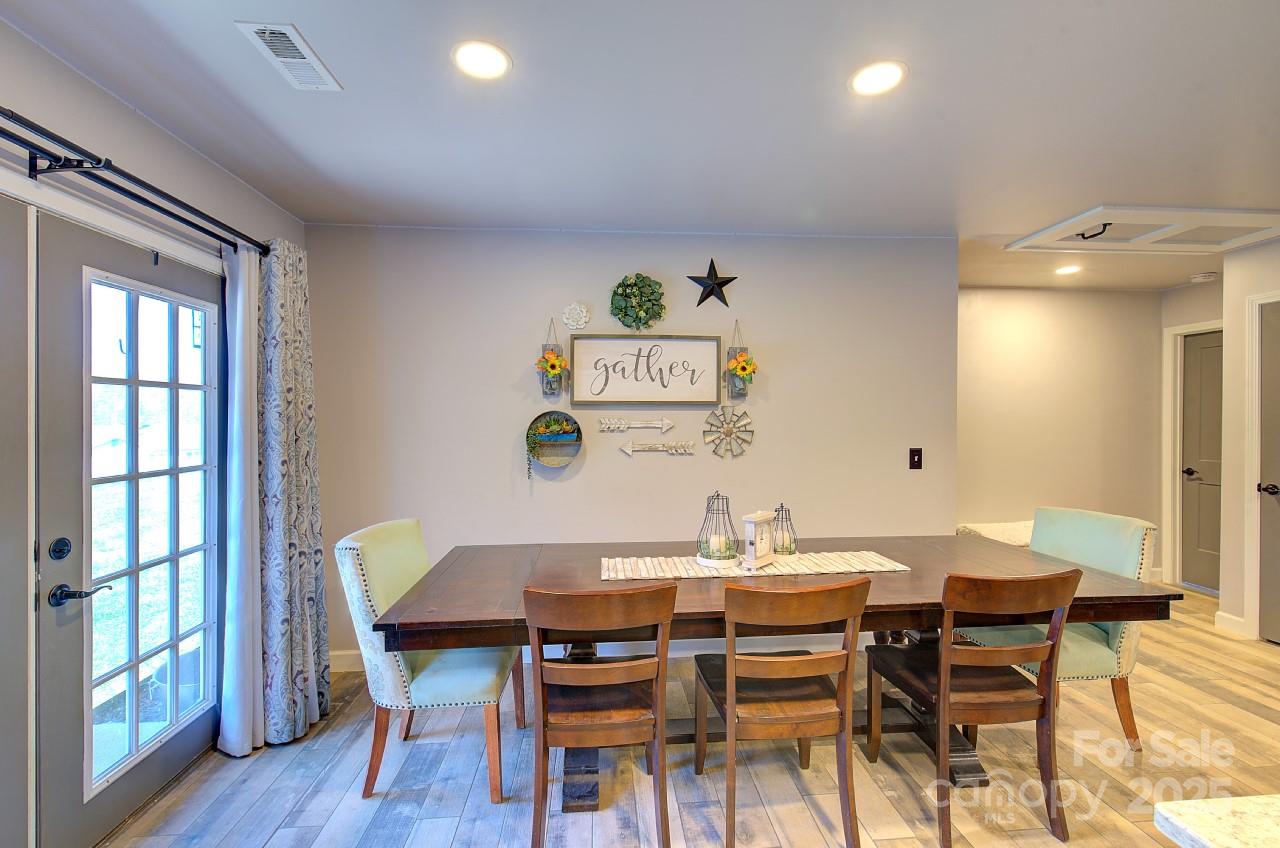
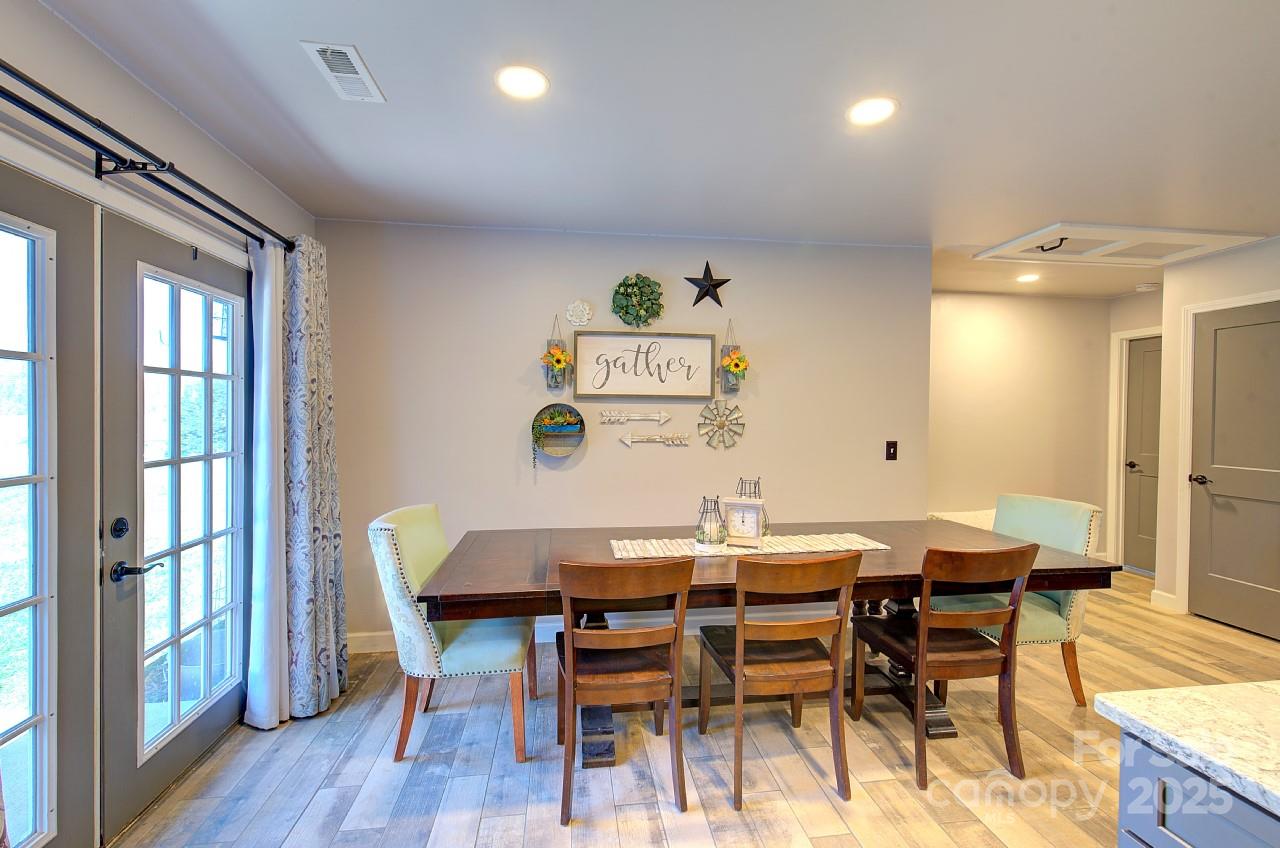
Dining room with a long wooden table, six chairs, and French doors.
Dining room with a long wooden table, upholstered chairs, and glass doors opening outside.
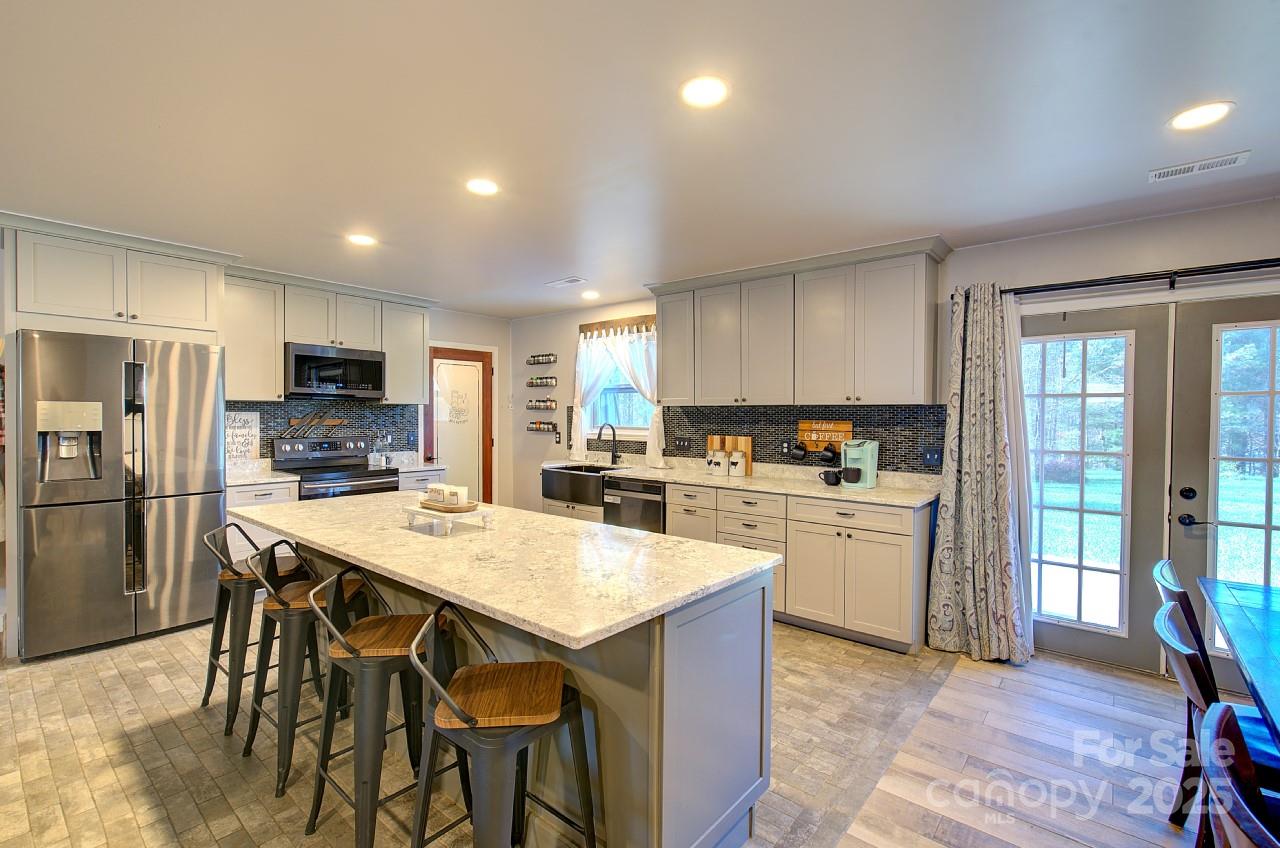
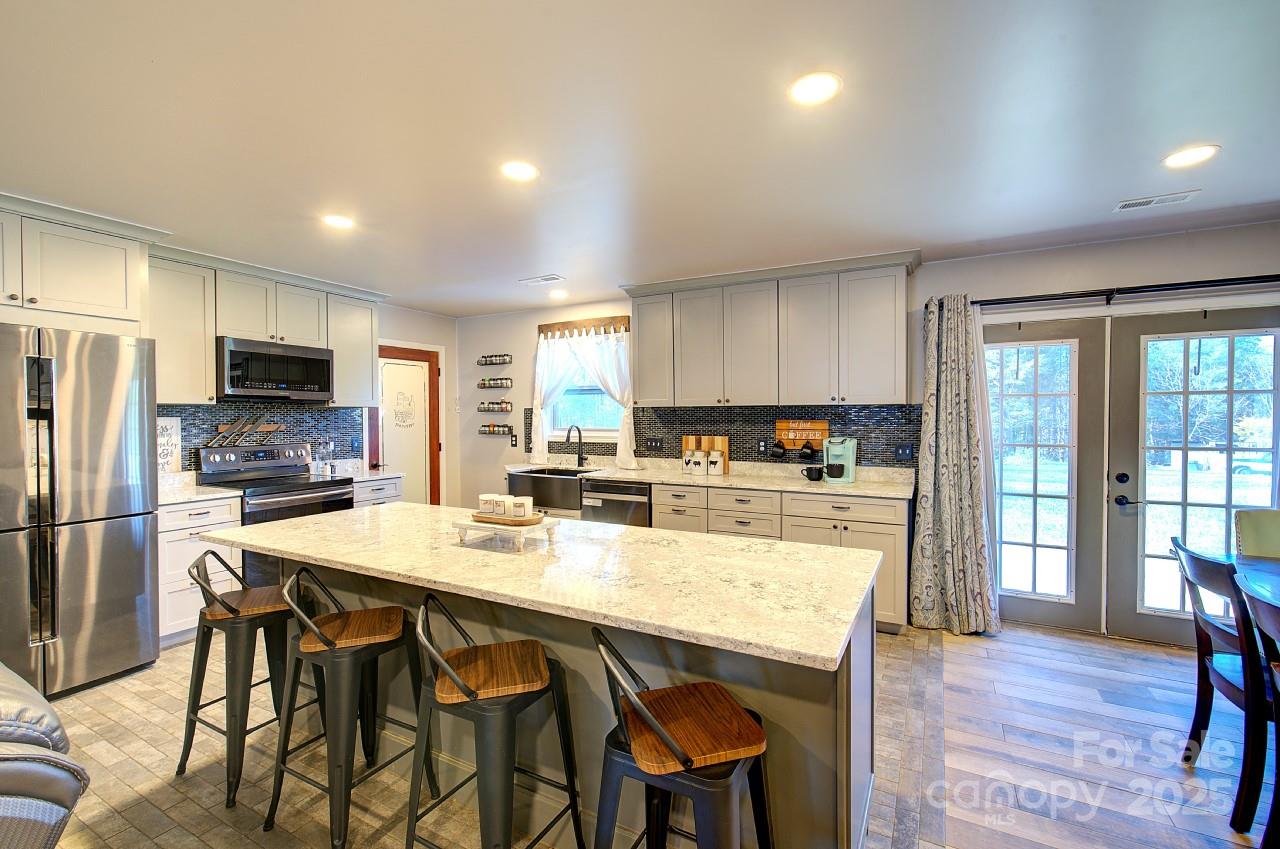
Kitchen with a large island, stainless steel appliances, white cabinets, and glass doors to the yard.
Kitchen with a large stone island, stainless steel appliances, and glass doors opening to the yard.
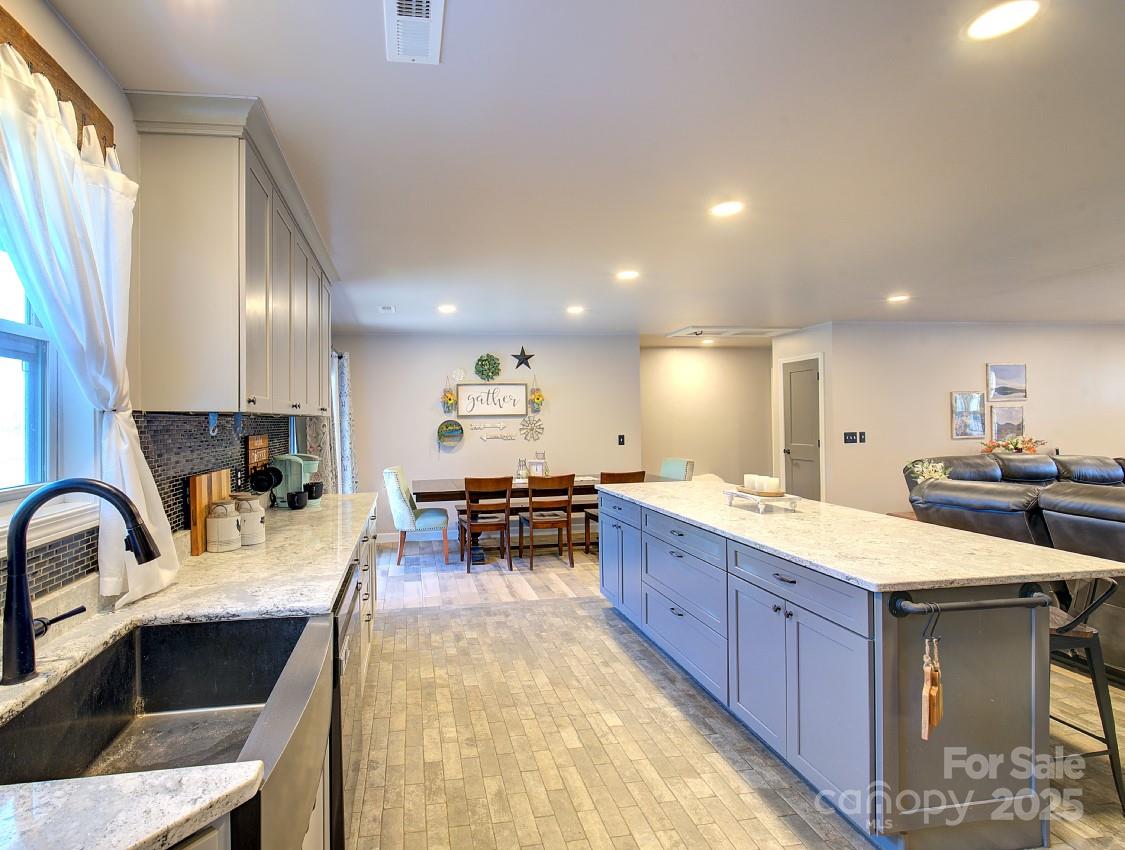
Kitchen with a large island, farmhouse sink, and adjoining dining and living areas.
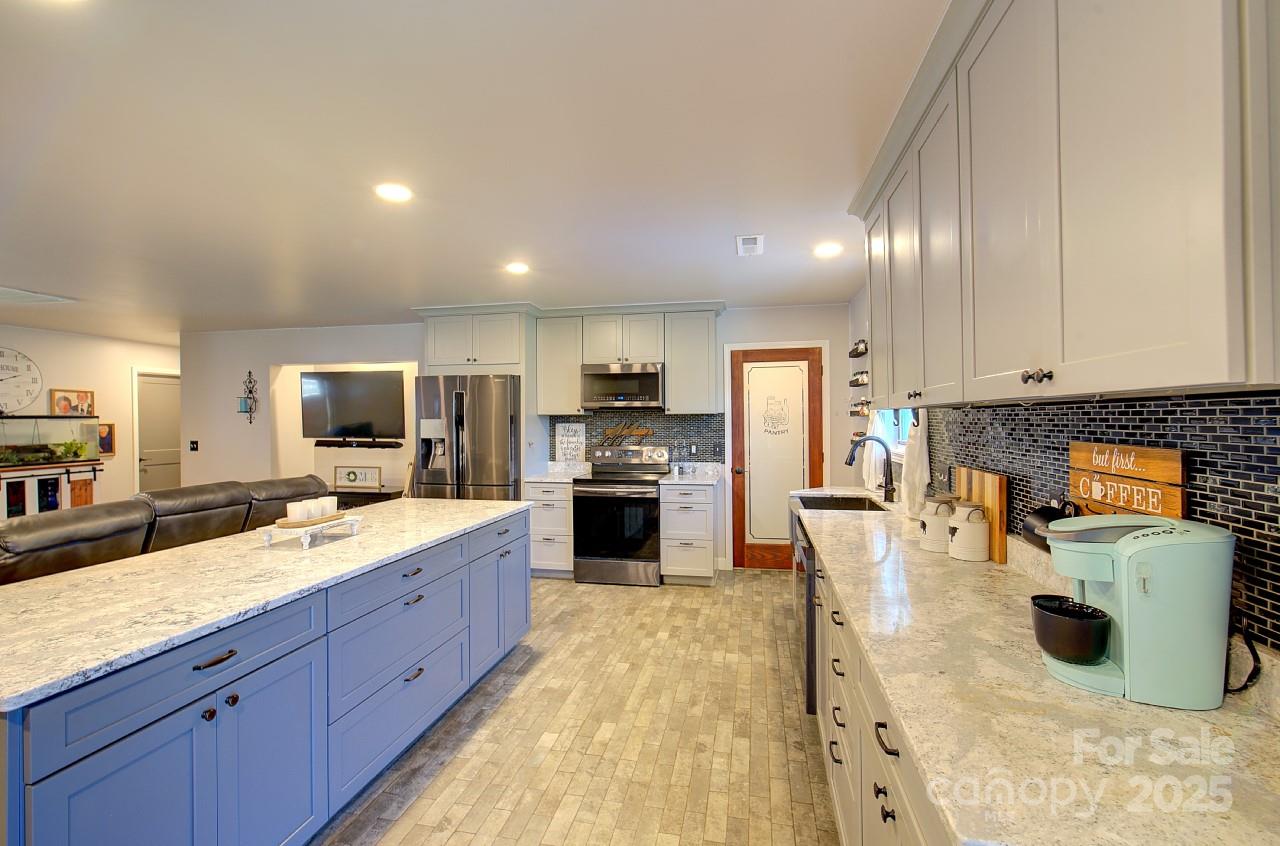
Open kitchen with blue island and dining and living areas beyond.
Kitchen with a large blue island, stainless steel appliances, and dark tile backsplash.
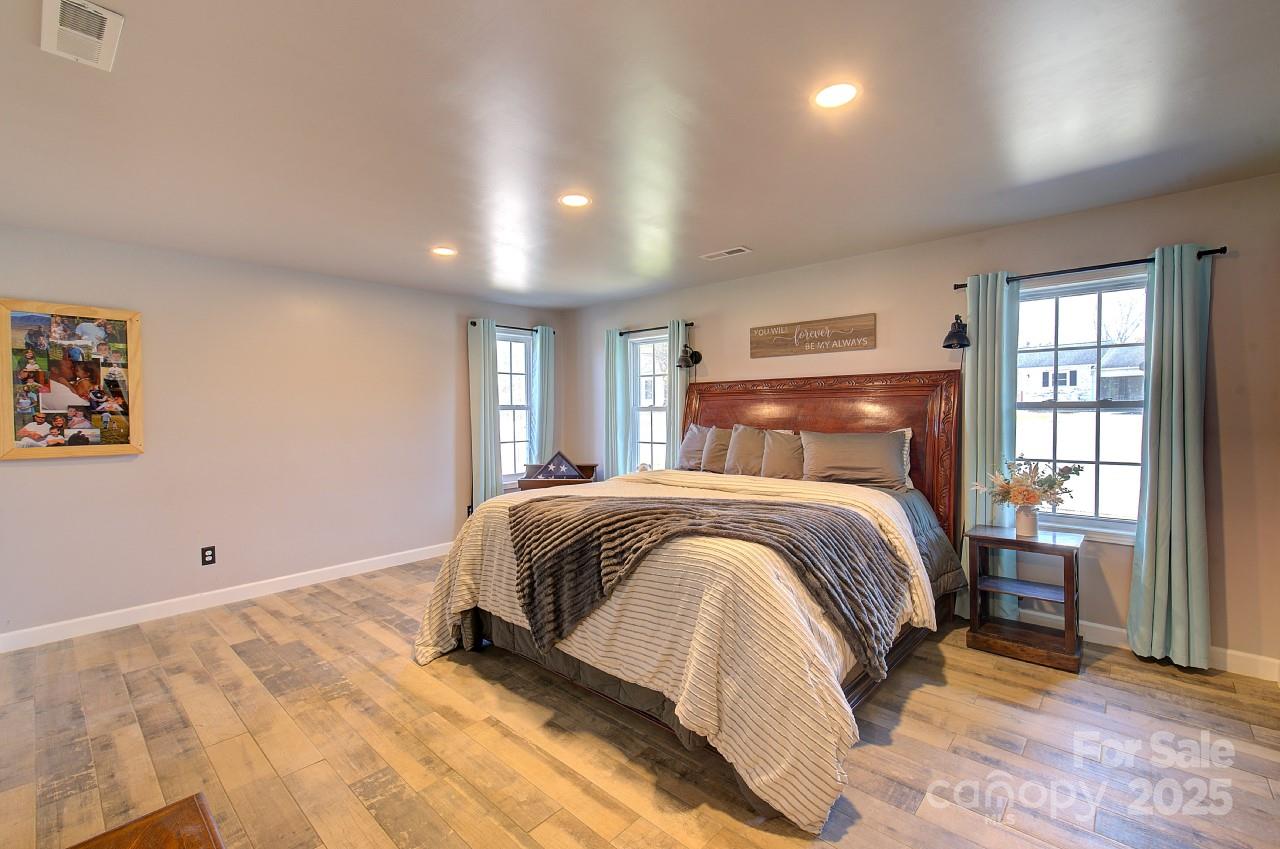
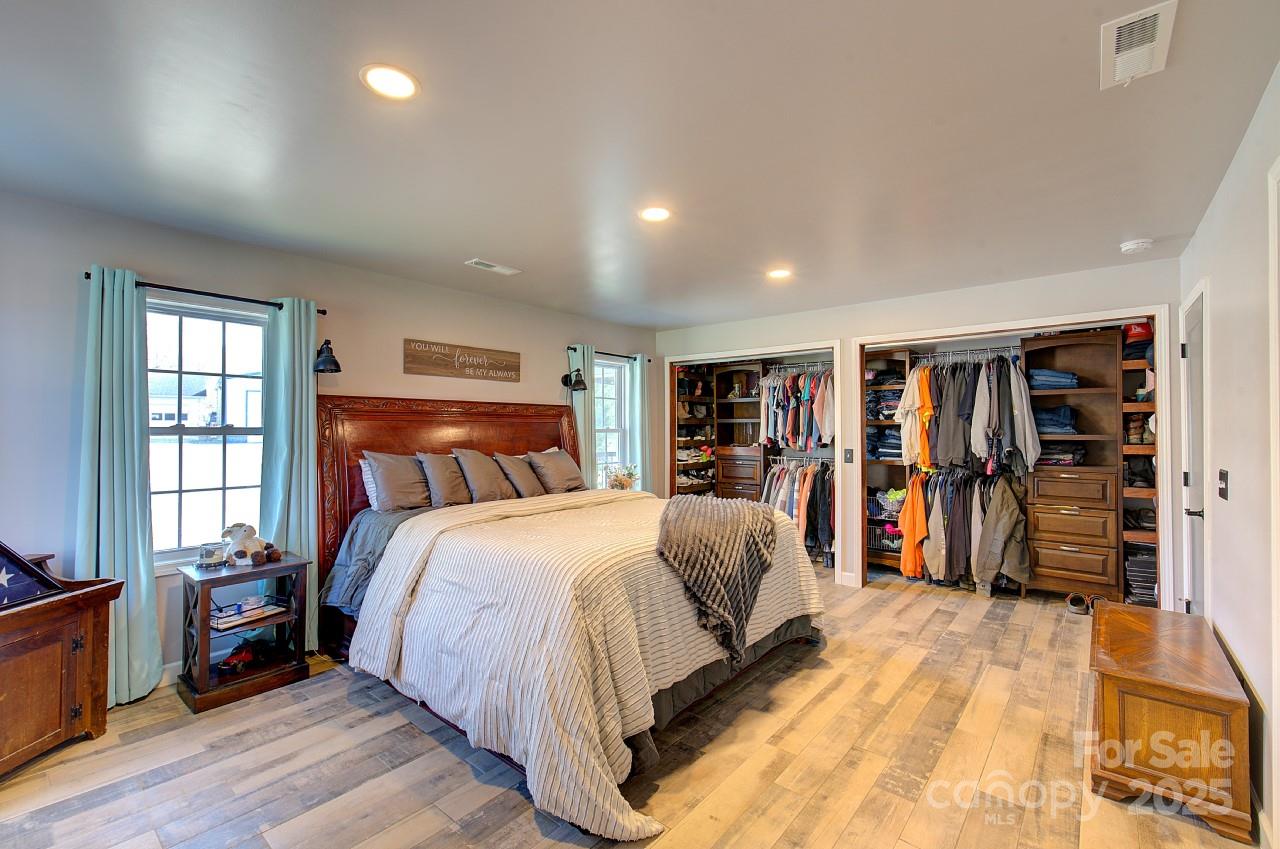
Bedroom with a carved wood headboard, layered bedding, and blue curtains framing three windows.
Bedroom with a large bed, blue curtains, and two open walk-in closets.
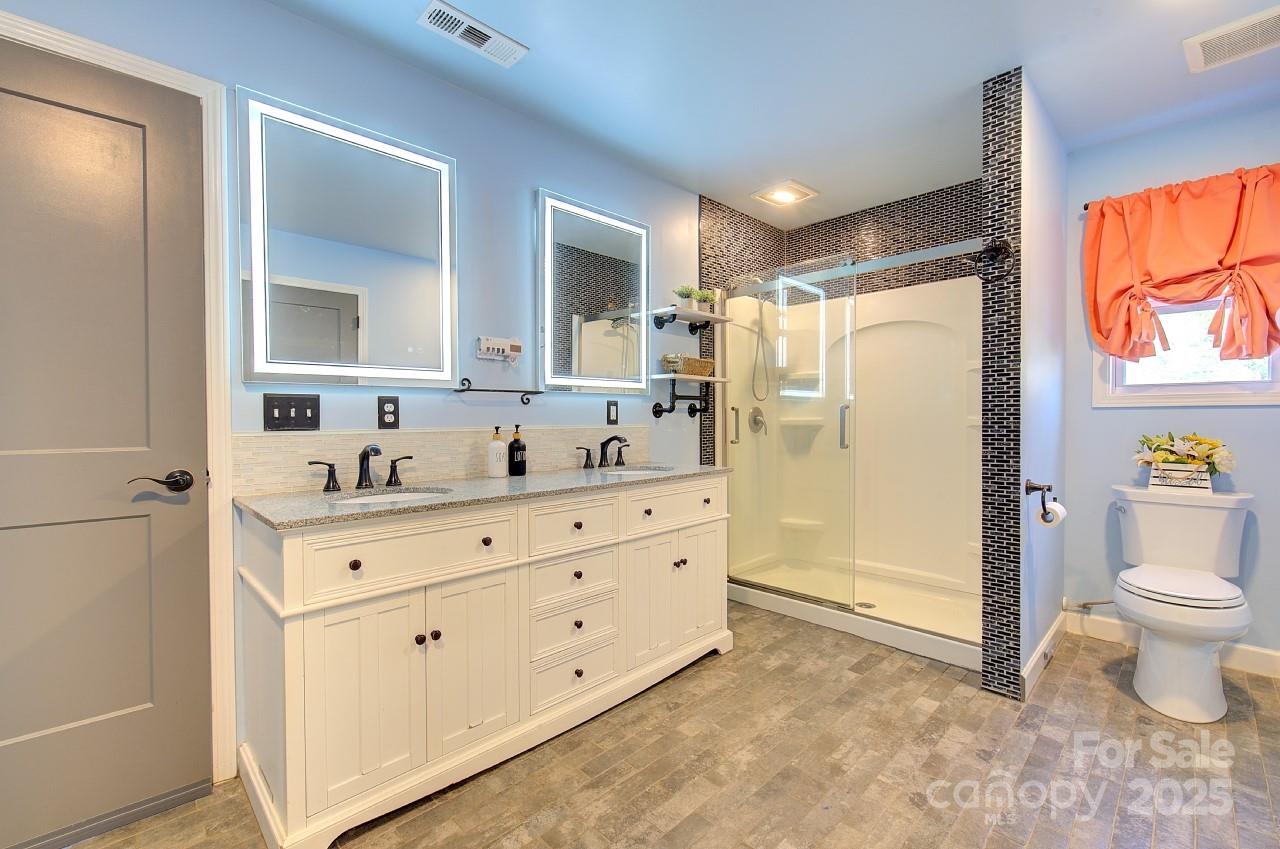
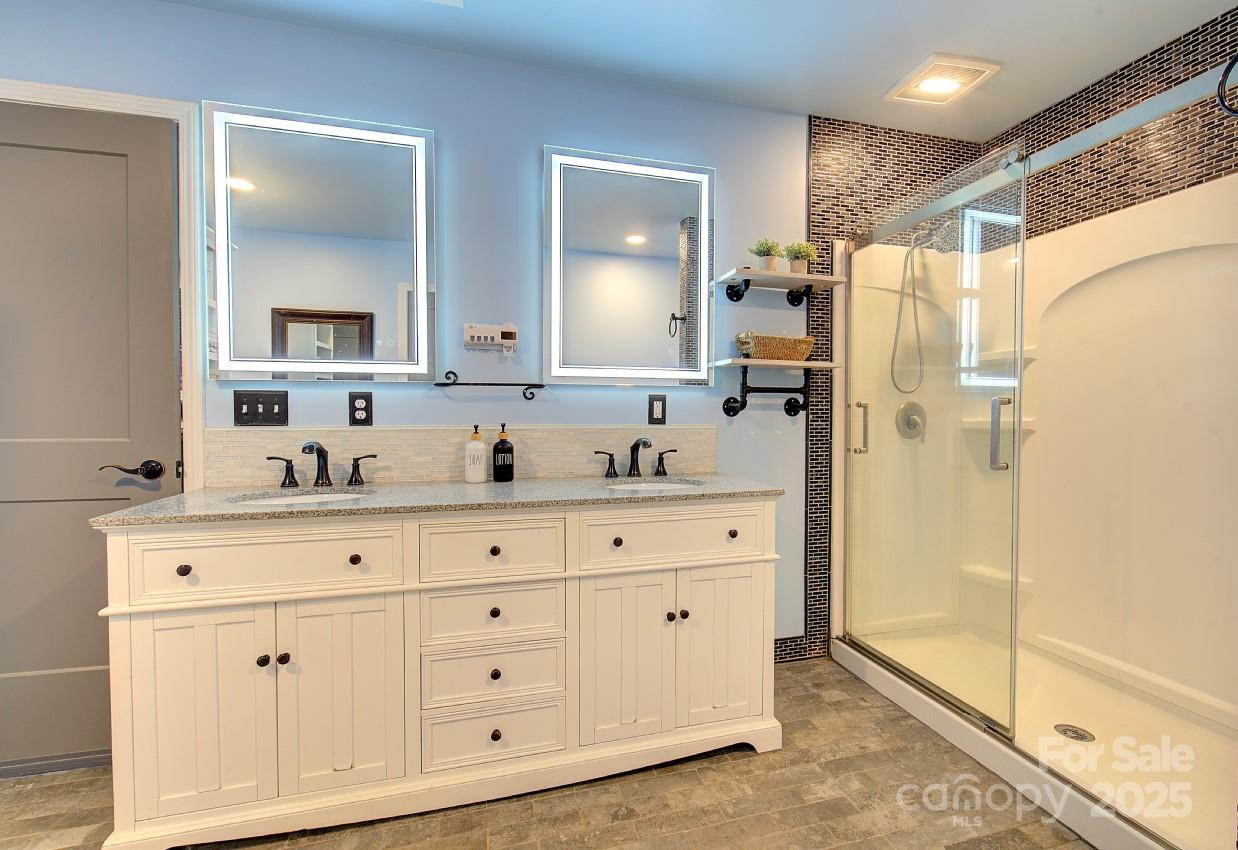
Bathroom with a double vanity, large glass shower, and black mosaic tile accents.
Bathroom with a double vanity, illuminated mirrors, and a glass-enclosed shower.
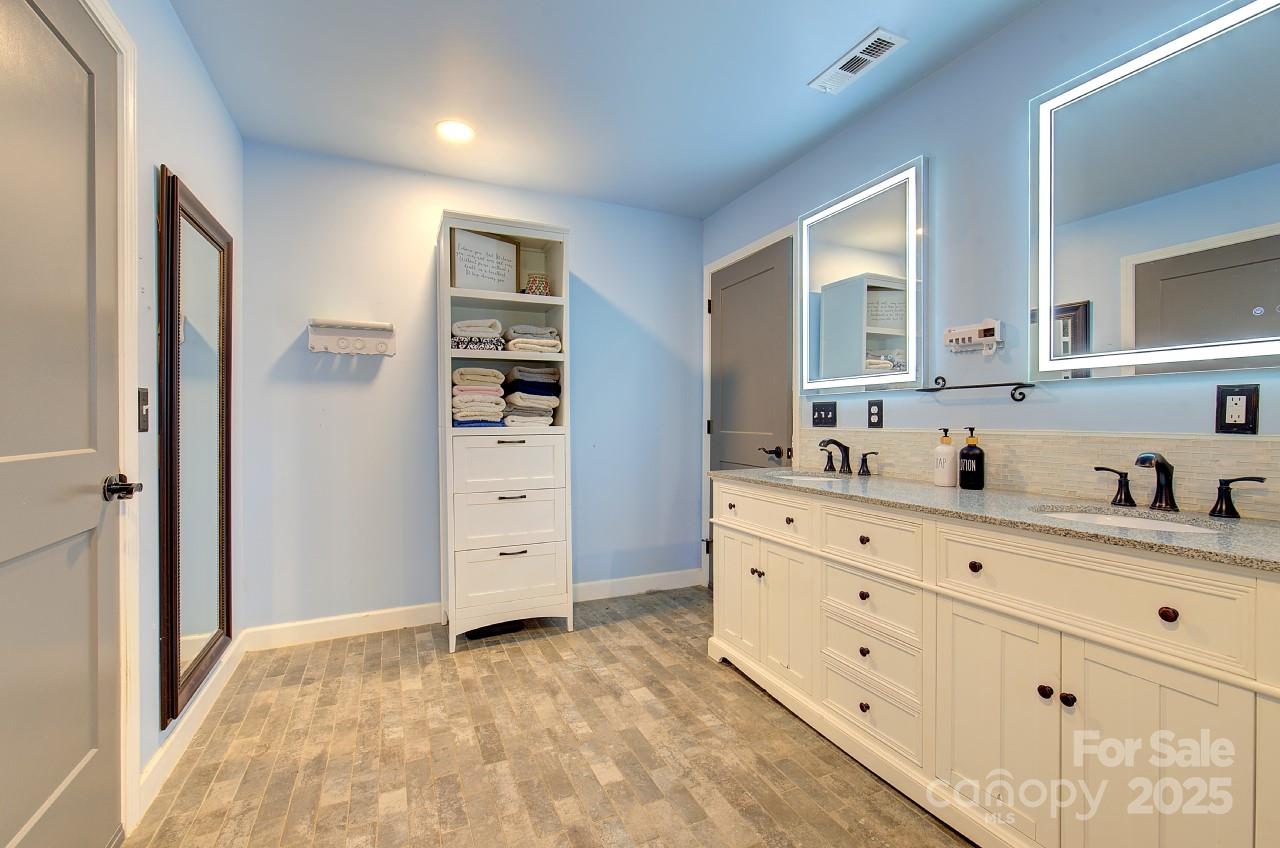
Bathroom with a long double vanity, illuminated mirrors, and a built-in towel cabinet.
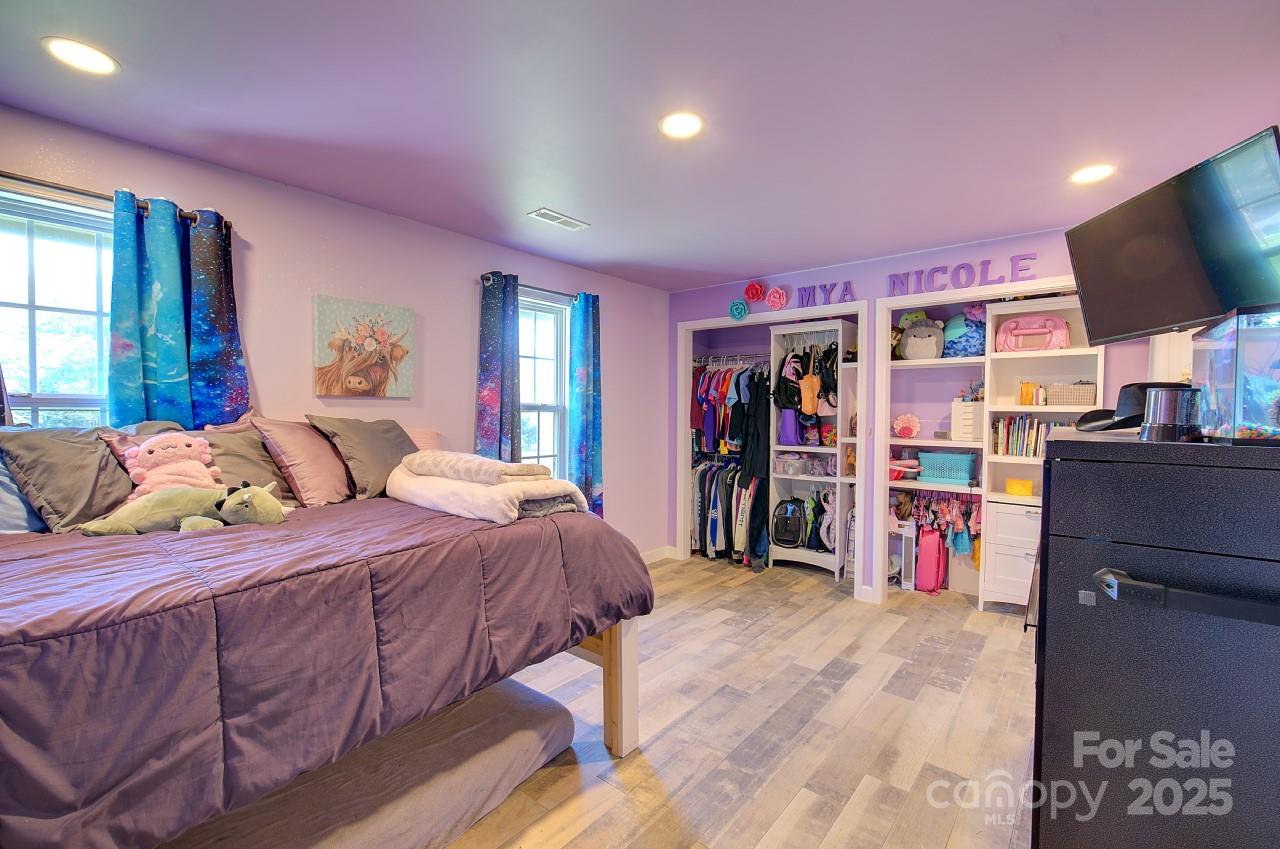
Bedroom with purple bedding, galaxy-print curtains, and open built-in closets and shelving.
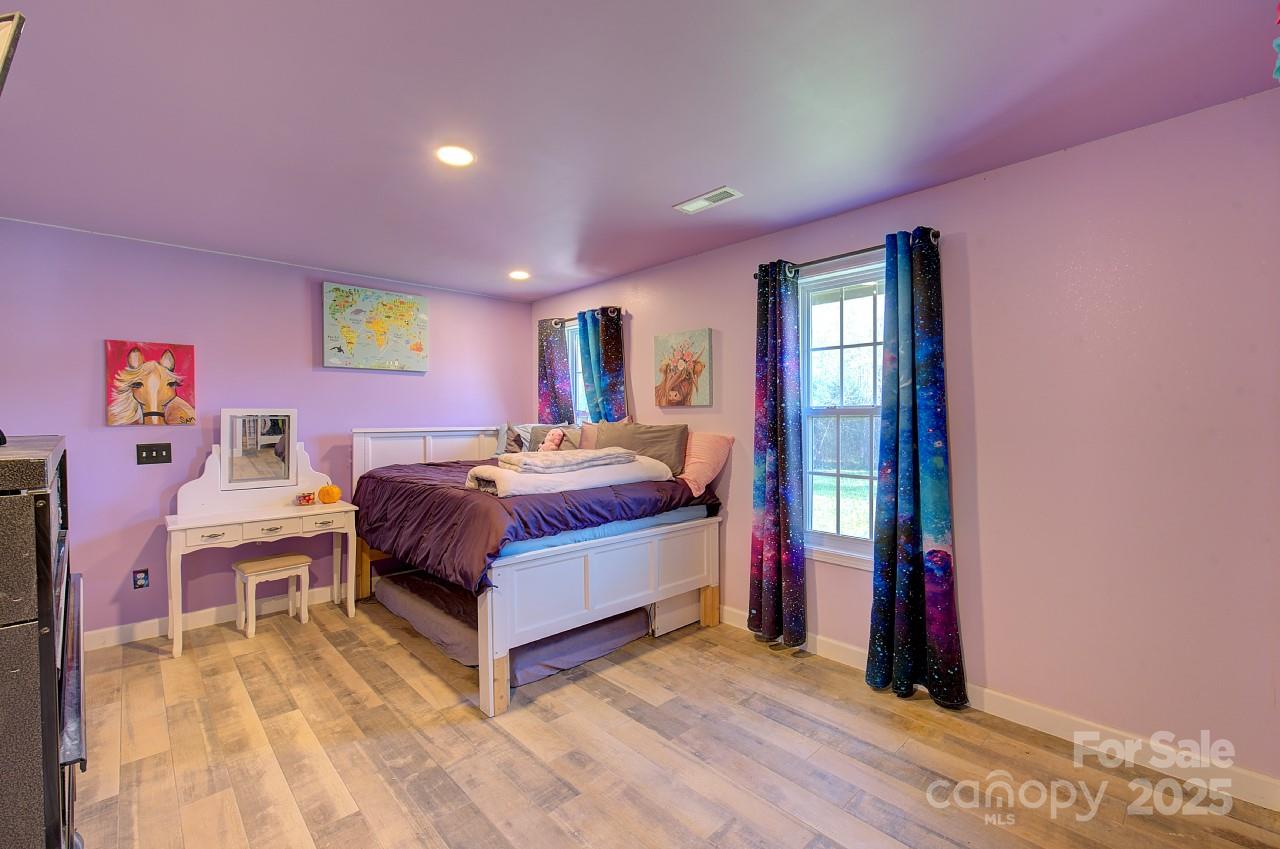
Bedroom with a white bed, vanity, and colorful galaxy-print curtains.
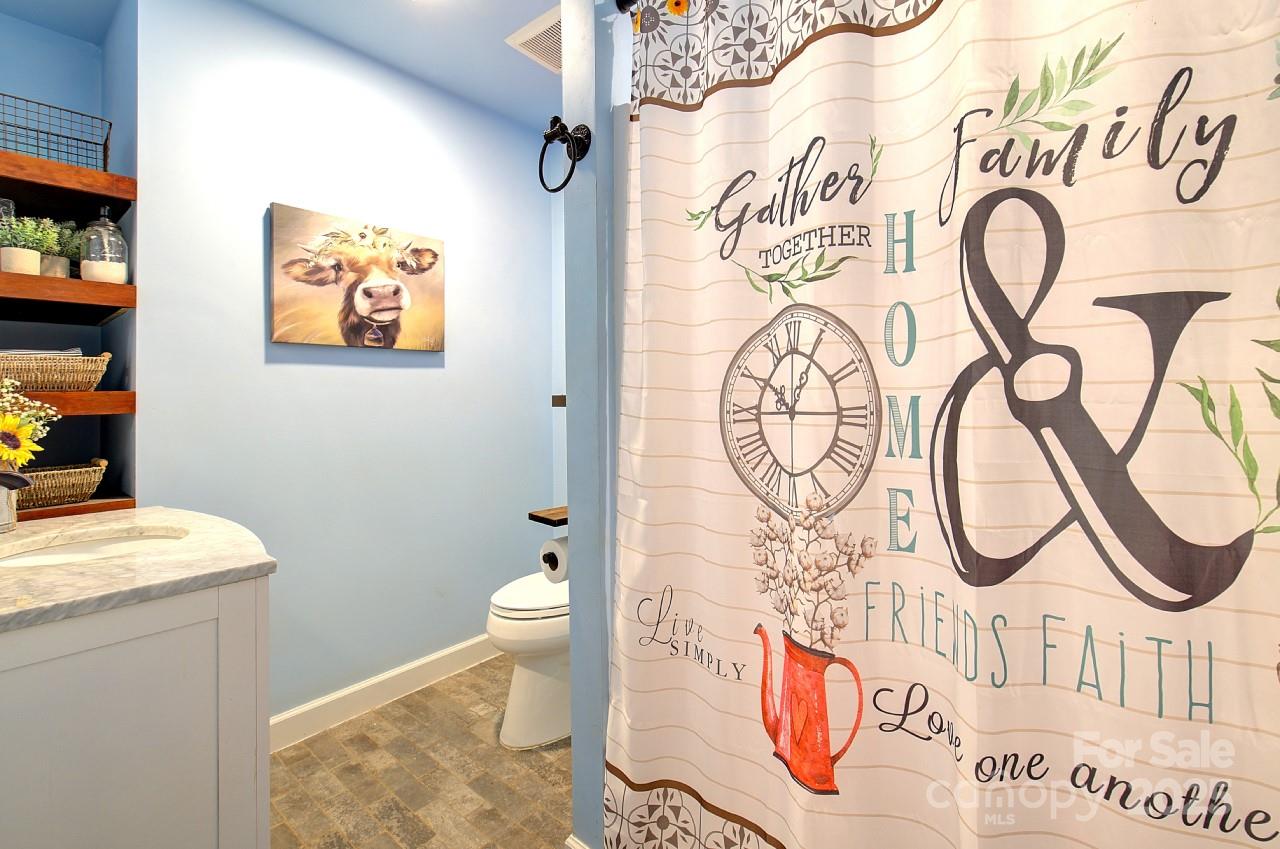
Bathroom with blue walls, a marble-look vanity, and a farmhouse-style printed shower curtain.
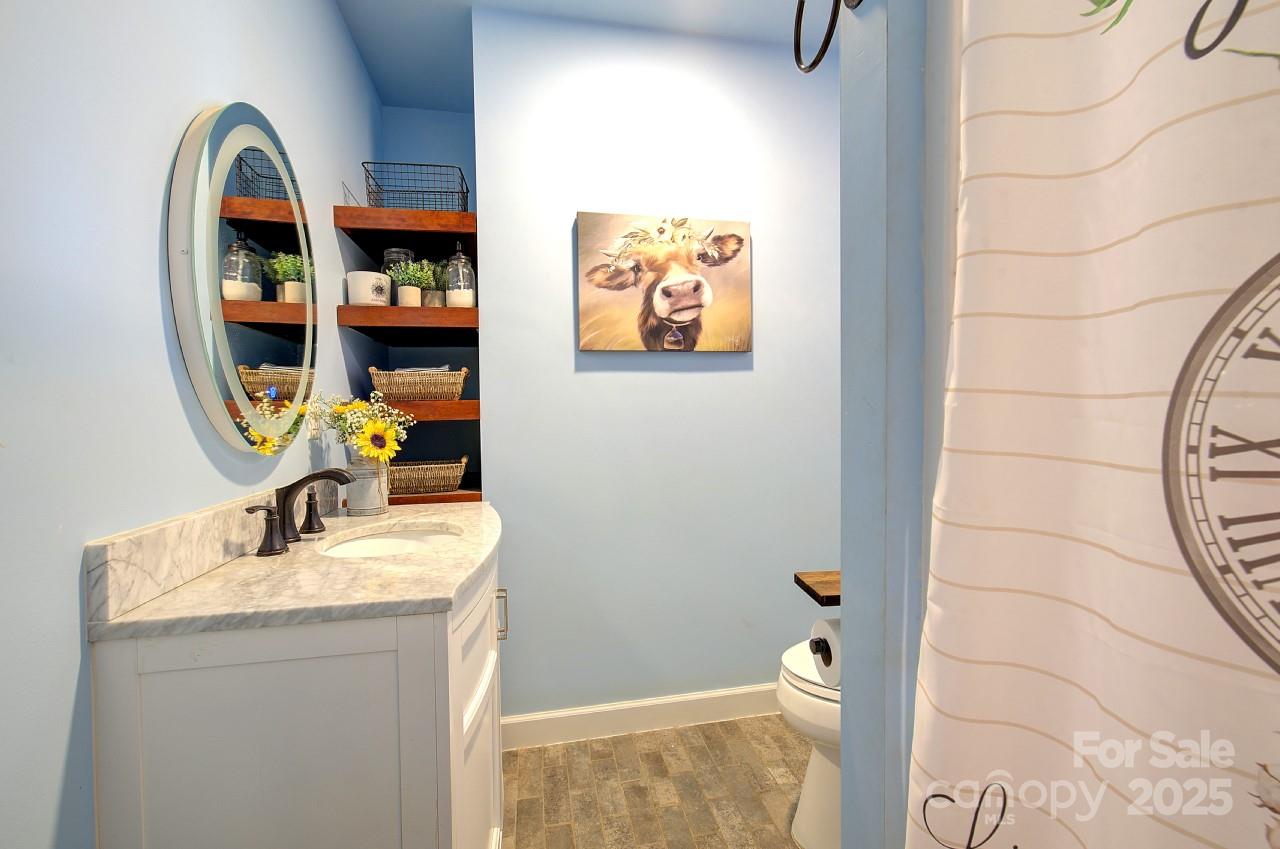
Bathroom with a marble vanity, oval mirror, open shelves, and cow artwork.
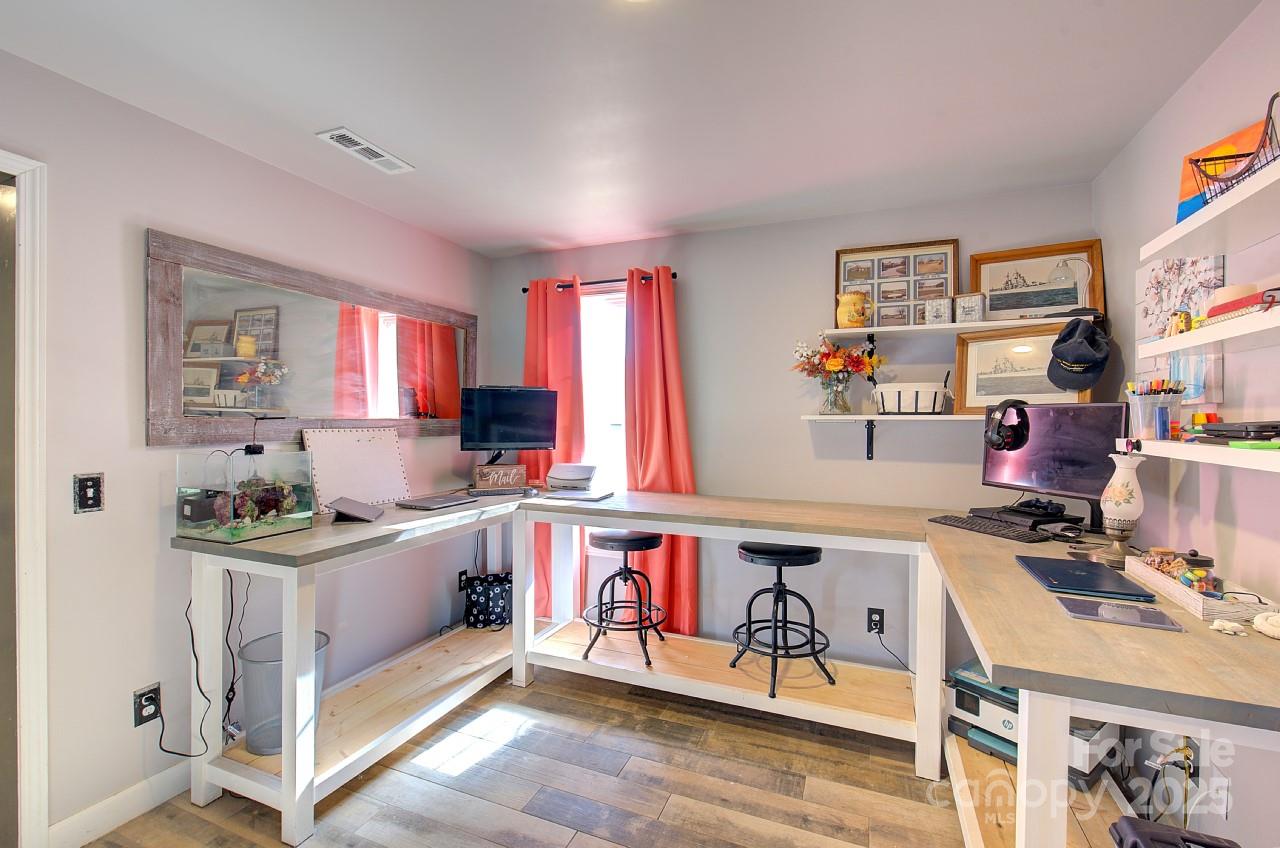
Home office with U-shaped desk, two computer stations, red curtains, and hardwood flooring.
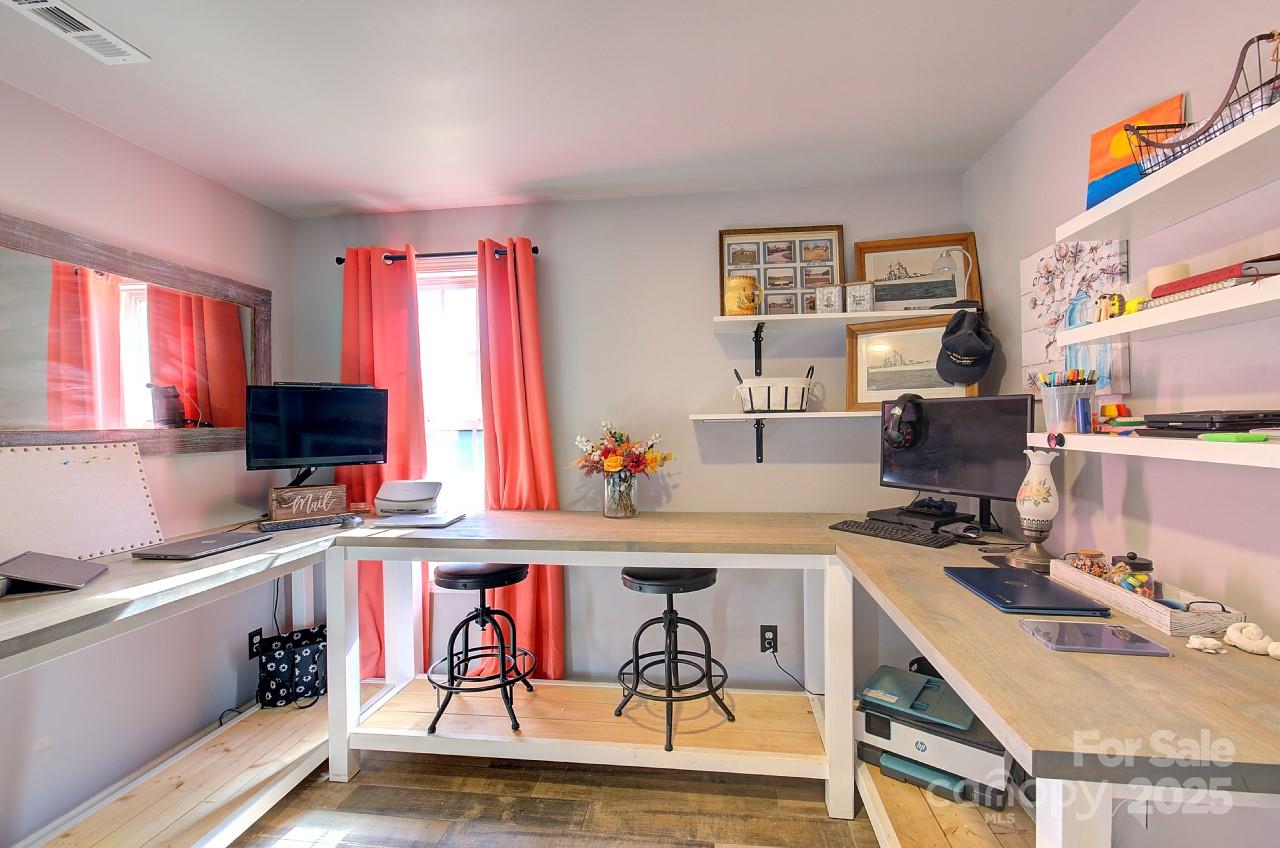
Home office with wraparound desks, two monitors, shelving, and bright coral curtains.
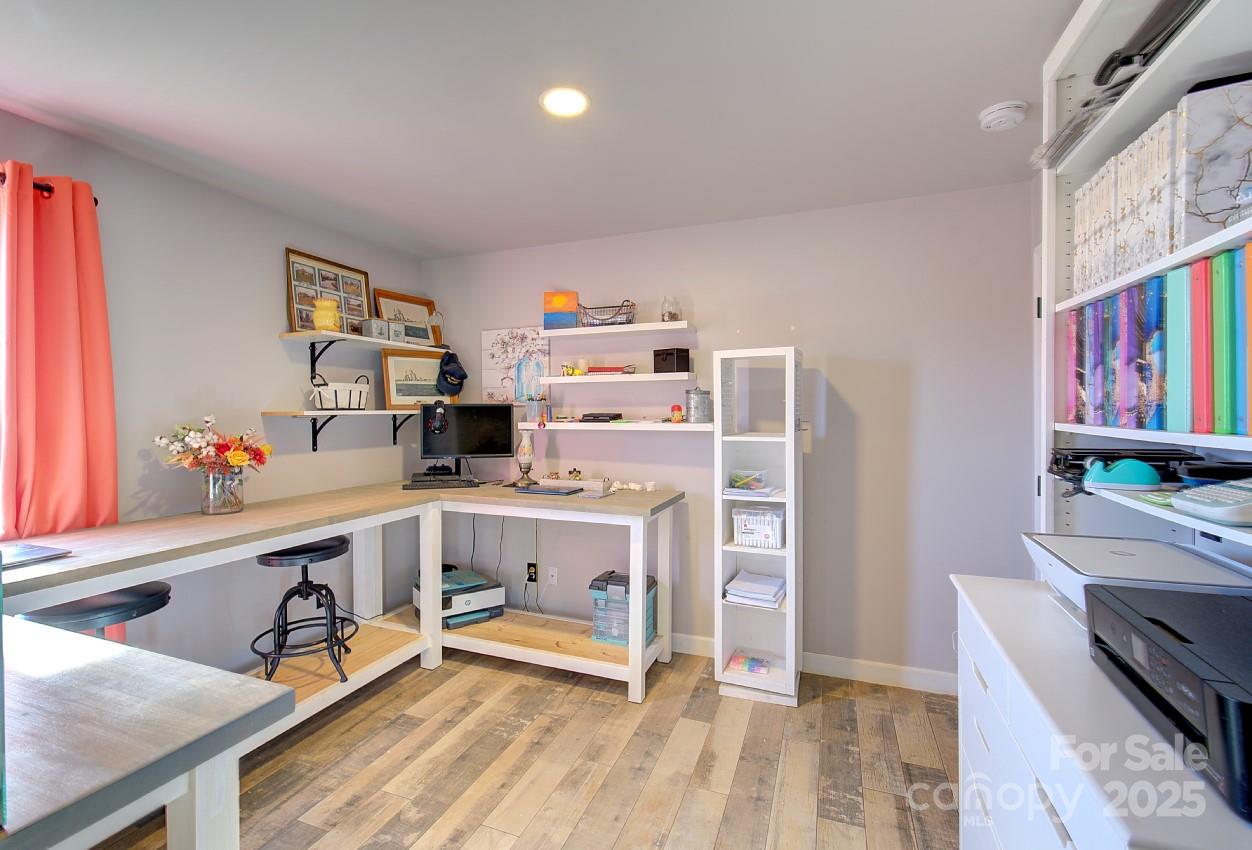
Home office with built-in desk, open shelves, and colorful books beside a coral curtain.
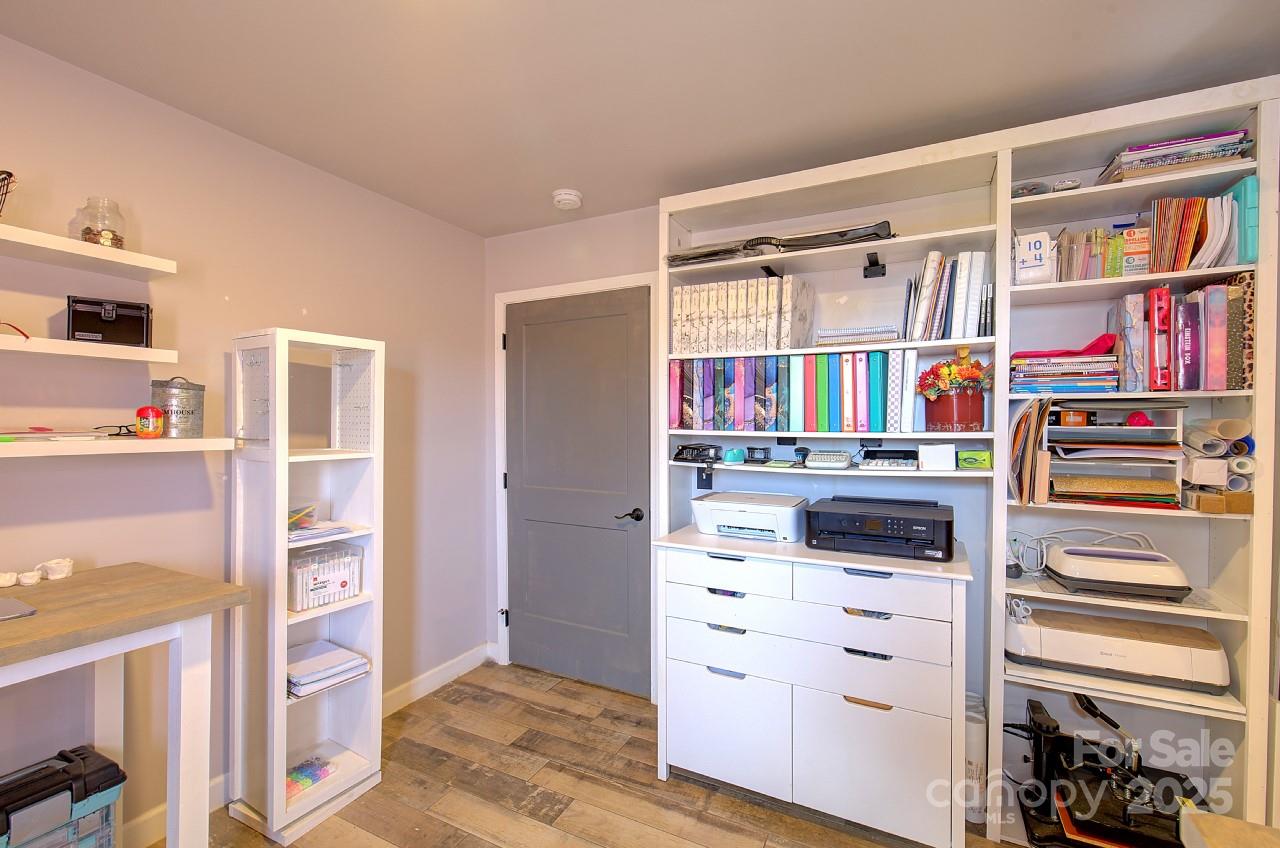
Home office and craft room with built-in shelving, supplies, and printers.
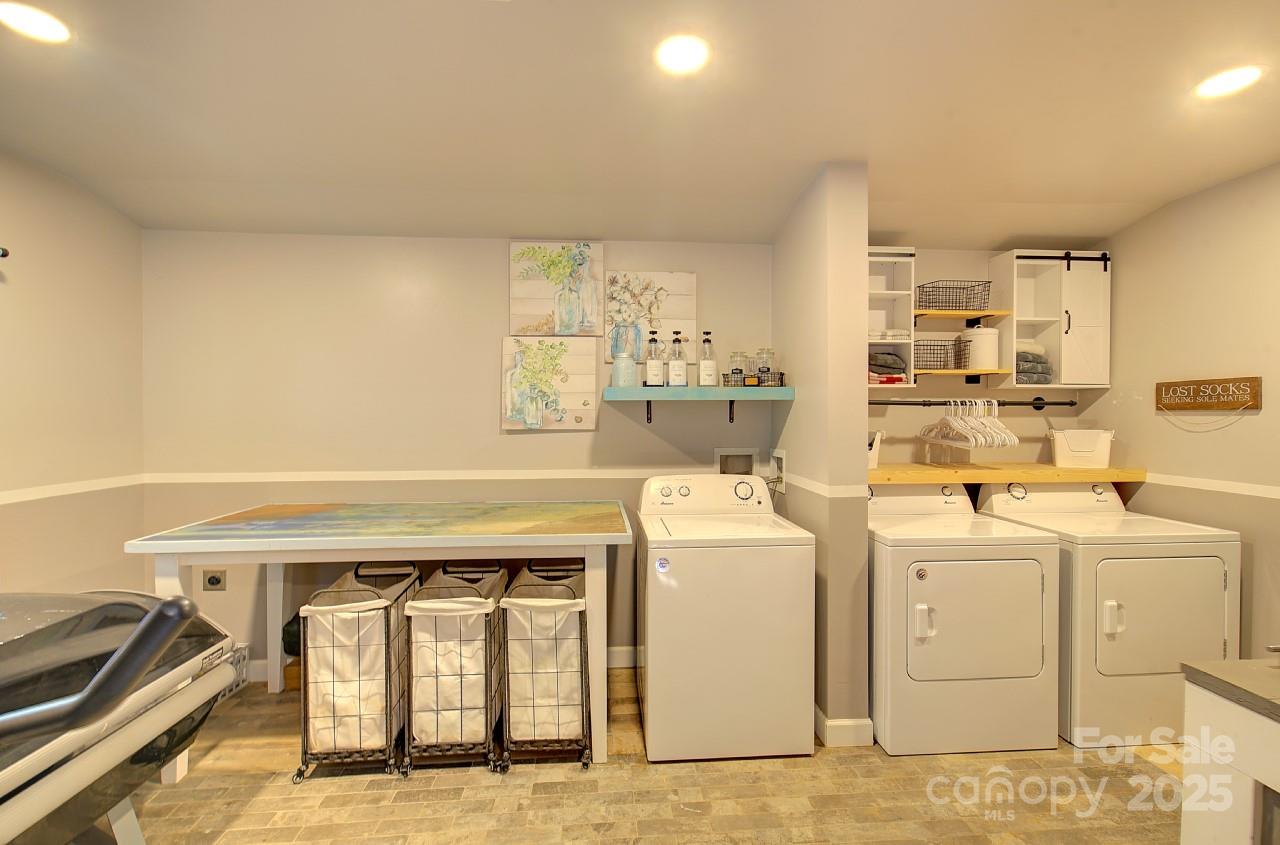
Laundry room with a washer, two dryers, a folding counter, and hanging storage.
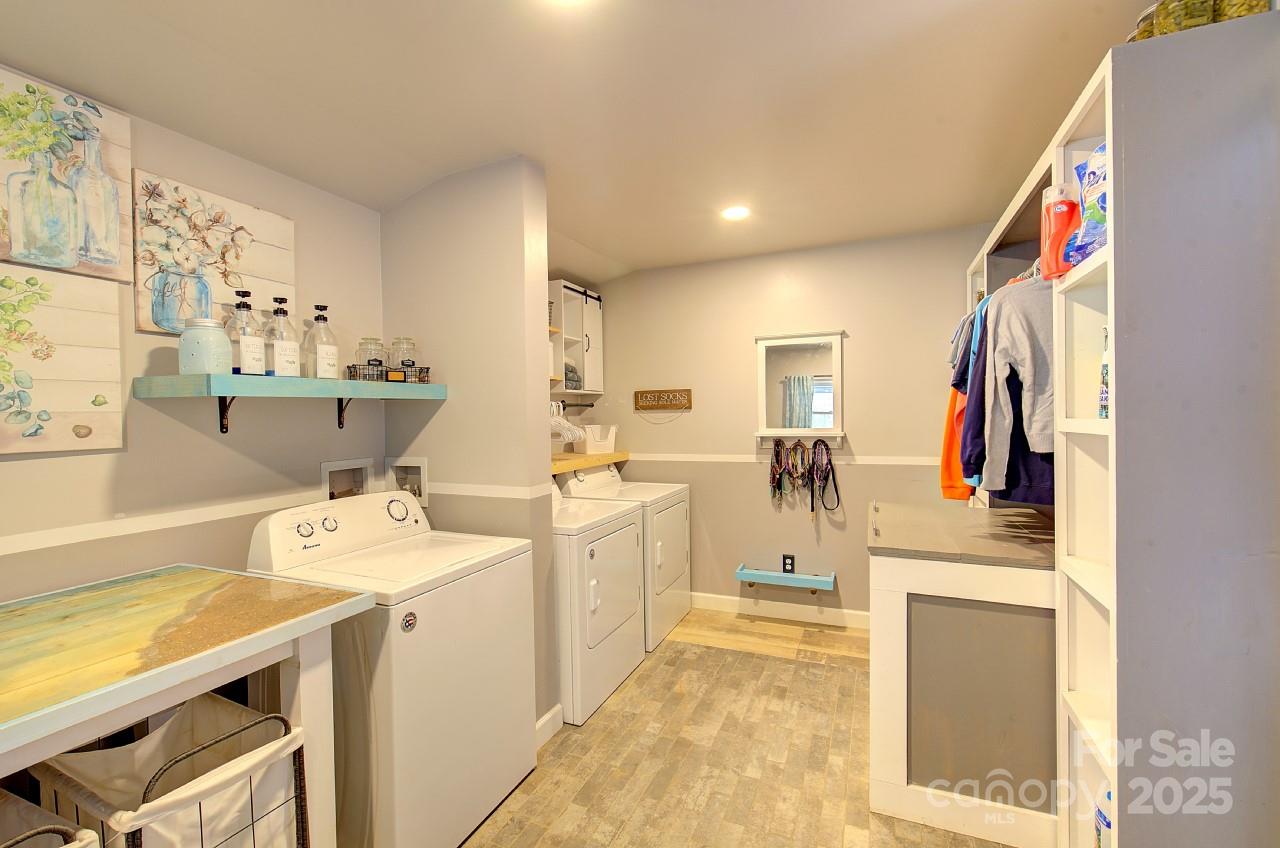
Laundry room with washer and dryer, built-in clothing storage, and a folding counter.
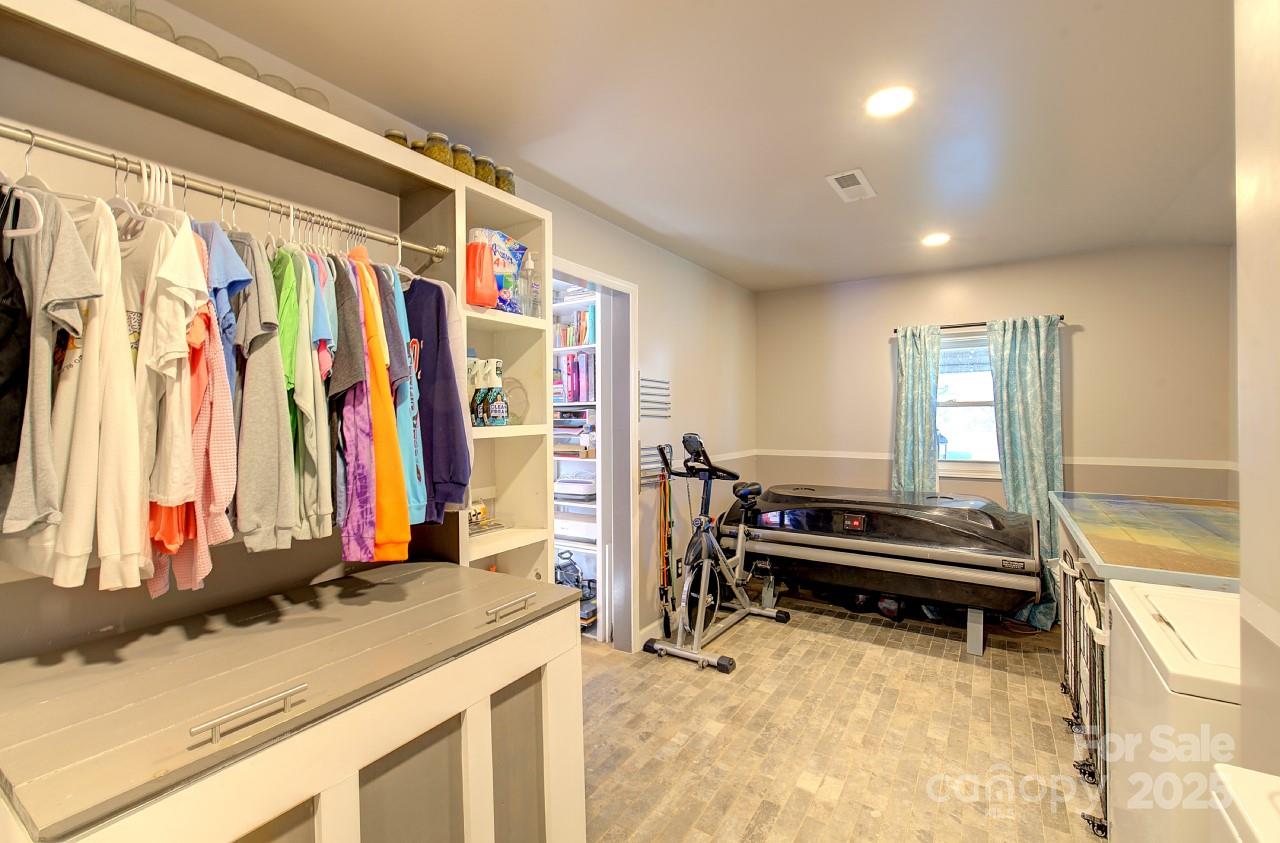
Laundry room with washer and dryer, a large black spa tub, and storage cabinets.
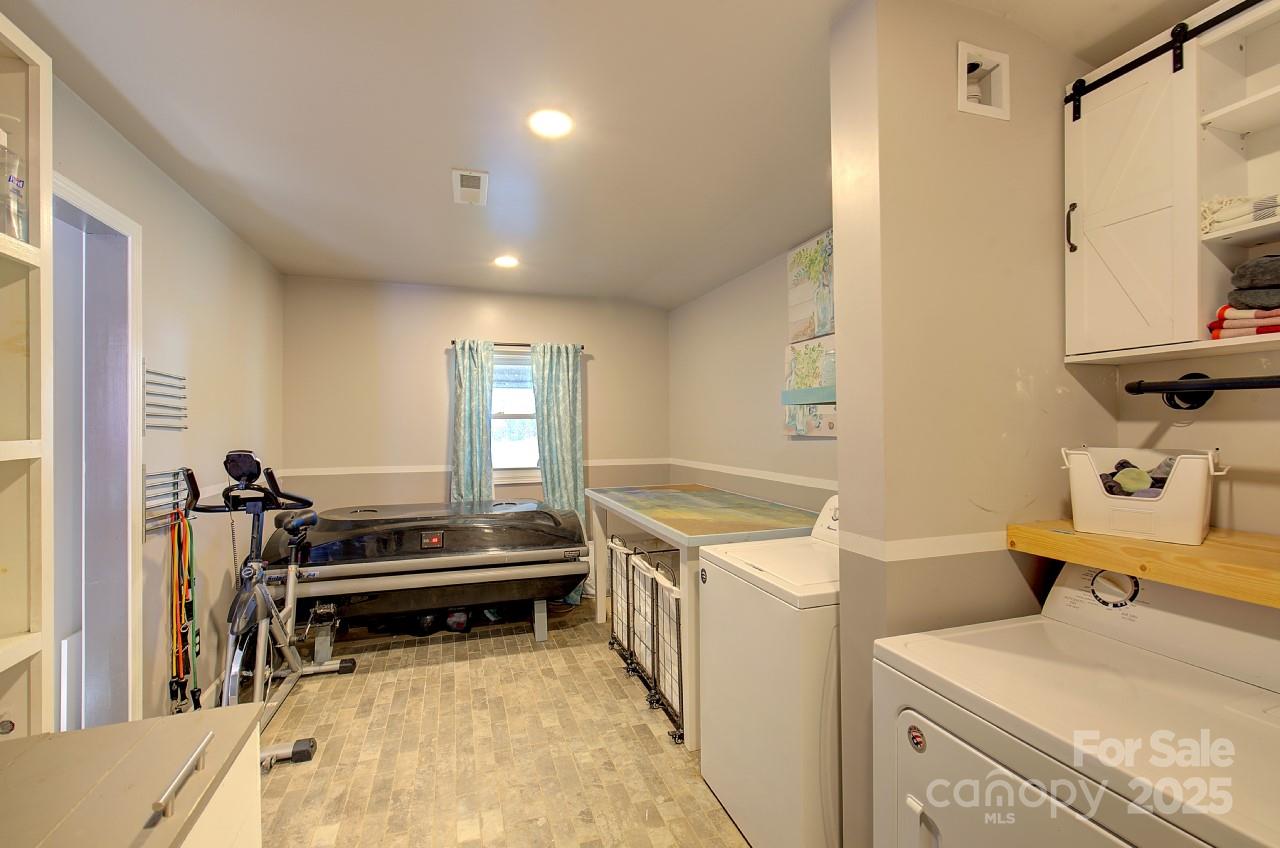
Laundry room with built-in clothing storage, a treadmill, and a window with blue curtains.
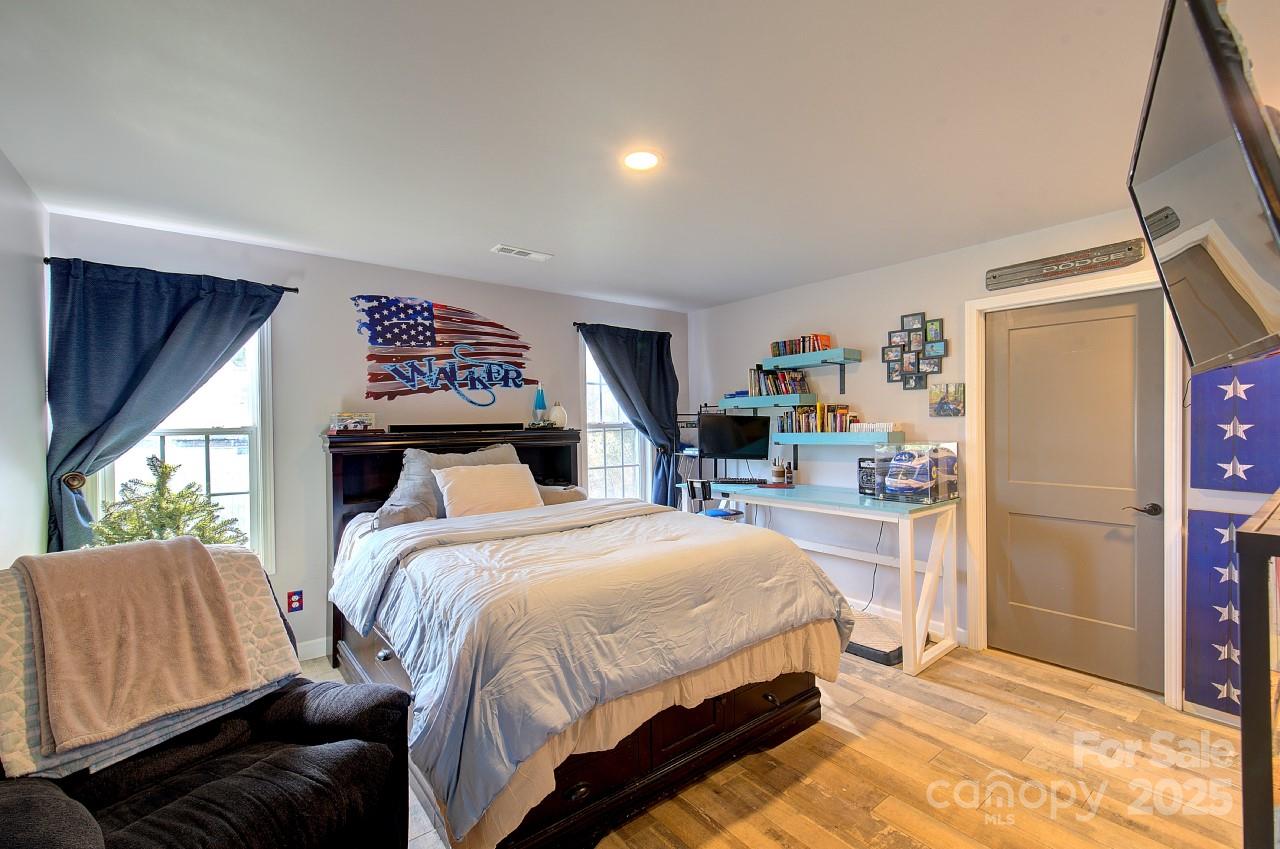
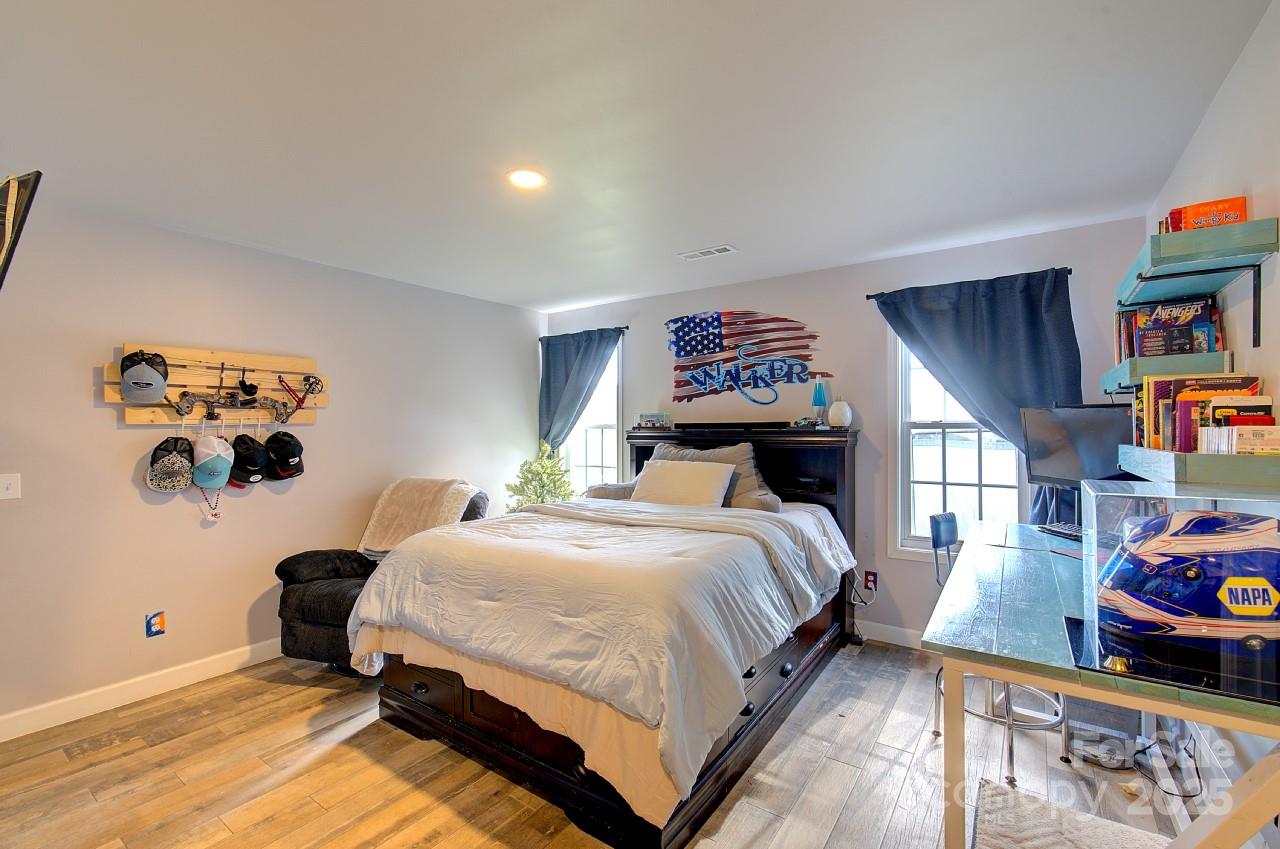
Bedroom with a dark wood bed, desk and shelves, and navy curtains framing two windows.
Bedroom with a dark wood bed, sports-themed wall art, and racing helmet display.
VIEW PHOTOS
Courtesy of Keller Williams Elite Realty, Tasha Vinzant Listing Contact: [email protected] 
$500,000

60 Twin Elm Knoll

3 Beds 3 Baths 2,305 Sq.Ft. 0.62 Acres

Description

Experience the perfect blend of modern amenities & idyllic charm in this beautifully renovated Hendersonville home. Nestled near scenic vineyards & lush orchards, this property offers a peaceful retreat with all the comforts of contemporary living. Spanning 2300 square feet, the home boasts an open floor plan that includes three inviting bedrooms and well-appointed bathrooms. At the heart of the home, the kitchen is equipped with high-end appliances, beautiful cabinetry and solid stone countertops, creating an ideal space for both cooking and entertaining. The open living areas seamlessly transition to suit any event, from lively social gatherings to tranquil evenings at home. Additional office space & large laundry complete all the single level living needs. Back patio & covered front porch provide an extension of living space & an opportunity to enjoy the mountain views & lush back yard every day of the year. Prepare to turn the key to a house that feels like home from moment one.

Share Property

Location

60 Twin Elm Knoll, Hendersonville, NC 28792

Status

Sold

Date Sold

March 10, 2025
Aaron Chapman

Aaron Chapman

TITLE

REALTOR®

LICENSE

357308

Property Amenities

Interior
Laundry room Laundry Room, Main Level
Appliances Dishwasher, Electric Range, Microwave, Refrigerator
Flooring Tile
Total Bedrooms: 3
Full Bathrooms: 3
Other Interior Features Attic Stairs Pulldown
Area & Lot
Lot Area 0.62 Acres
Living area 2,305 Sq.Ft.
MLS® ID 4213403
Year Built 2009
High School Unspecified
Middle School Unspecified
Elementary School Unspecified
View Description Long Range,Mountain(s)
Architecture Styles Arts and Crafts, Traditional
Type Residential
Status Sold
Exterior
Stories 1
Air conditioning Heat Pump
Heat type Electric, Heat Pump, Natural Gas
Disability Features Two or More Access Exits, Zero-Grade Entry
Water Source City
Sewer Septic Installed
Parking Driveway
Lot Features Level, Paved
Roof Shingle
Finance
Sales Price $500,000

Hendersonville

Experience Seamless Buying & Selling

We'd love to hear from you! Whether you're buying, selling, or just exploring your options, we're here to provide answers, insights, and the support you need. Contact us and start planning your next move.